DonateSupporterVisit Heritage
  • Tūrangawaewae
    Places
  • Tira Māori
    Māori Heritage
  • Poutairangahia
    Archaeology
  • Rauemi
    Resources
  • Mō Tātou
    About Us
  • New Zealand Heritage List
  • Nominate and submit
  • Explore the List
  • National Historic Landmarks
  • Plaques
  • Rainbow List Project
  • Lost heritage
  • Visit Heritage
  • Our properties
  • Turnbull House Project
  • Collections
  • Shop
  • Tohu Whenua
  • Tira Māori
  • Conserving Māori heritage
  • Marae built heritage
  • Māori heritage on the List
  • Hinemihi—Te Hokinga Mai
  • What is archaeology?
  • Is there a site on my property?
  • What are my legal requirements?
  • Affecting an archaeological site
  • Declaring an archaeological site
  • Archaeology FAQs
  • Archaeology Digital Library
  • Archaeology guidelines and templates
  • Resources
  • Funding
  • Publications
  • Sustainable management guides
  • Disaster recovery
  • Podcasts & digital resources
  • Education Hub
  • Conservation plans
  • About
  • Board
  • Māori Heritage Council
  • Senior Staff
  • Offices
  • Contact us
  • Careers
  • Covenants
  • Fast-track
  • Corporate documents
  • Currently consulting on
  • Our submissions
  • News
Quick links
Rārangi Kōrero | The List
Explore the List
National Historic Landmarks
Ngā Manawhenua o Aotearoa me ōna Kōrero Tūturu
Quick links
Tapuwae
A Vision for Places of Māori Heritage
Funding for Māori Heritage
Resources
Quick links
Archaeological Authority Portal
Applying for an archaeological authority
Archaeology FAQs
Browse the most frequently asked questions about archaeological authorities and the archaeological process.
Quick links
Quick links
Contact us
Offices
DonateSupporterVisit Heritage
  • Tūrangawaewae
    Places
  • Tira Māori
    Māori Heritage
  • Poutairangahia
    Archaeology
  • Rauemi
    Resources
  • Mō Tātou
    About Us
  • New Zealand Heritage List
  • Nominate and submit
  • Explore the List
  • National Historic Landmarks
  • Plaques
  • Rainbow List Project
  • Lost heritage
  • Visit Heritage
  • Our properties
  • Turnbull House Project
  • Collections
  • Shop
  • Tohu Whenua
  • Tira Māori
  • Conserving Māori heritage
  • Marae built heritage
  • Māori heritage on the List
  • Hinemihi—Te Hokinga Mai
  • What is archaeology?
  • Is there a site on my property?
  • What are my legal requirements?
  • Affecting an archaeological site
  • Declaring an archaeological site
  • Archaeology FAQs
  • Archaeology Digital Library
  • Archaeology guidelines and templates
  • Resources
  • Funding
  • Publications
  • Sustainable management guides
  • Disaster recovery
  • Podcasts & digital resources
  • Education Hub
  • Conservation plans
  • About
  • Board
  • Māori Heritage Council
  • Senior Staff
  • Offices
  • Contact us
  • Careers
  • Covenants
  • Fast-track
  • Corporate documents
  • Currently consulting on
  • Our submissions
  • News
Quick links
Rārangi Kōrero | The List
Explore the List
National Historic Landmarks
Ngā Manawhenua o Aotearoa me ōna Kōrero Tūturu
Quick links
Tapuwae
A Vision for Places of Māori Heritage
Funding for Māori Heritage
Resources
Quick links
Archaeological Authority Portal
Applying for an archaeological authority
Archaeology FAQs
Browse the most frequently asked questions about archaeological authorities and the archaeological process.
Quick links
Quick links
Contact us
Offices
  • Places
  • Nominate and submit
  • National Historic Landmarks
  • Places
  • Nominate and submit
  • National Historic Landmarks
  • Tira Māori
  • Conserving Māori heritage
  • Marae built heritage
  • Tira Māori
  • Conserving Māori heritage
  • Marae built heritage
  • Archaeological authorities
  • Archaeology Digital Library
  • Archaeological authorities
  • Archaeology Digital Library
  • All resources
  • Publications
  • Funding
  • All resources
  • Publications
  • Funding
  • FAQs
  • FAQs
Follow us on:
Places
  • Places
  • Nominate and submit
  • National Historic Landmarks
Tira Māori
  • Tira Māori
  • Conserving Māori heritage
  • Marae built heritage
Archaeology
  • Archaeological authorities
  • Archaeology Digital Library
Resources
  • All resources
  • Publications
  • Funding
FAQs
  • FAQs
Follow us on
HomePrivacyTerms and conditionsAbout this site
© Heritage New Zealand Pouhere Taonga 2026.
 
Presbyterian Manse

12 Cemetery Road, East Taieri, OTAGO

Private

Historic Place Category 2

List No. 3213

Quick links:
List GalleryLocationDetails
This home was built in 1877-1878 as the manse (residence) of the minister of East Taieri Presbyterian Church, a central figure in the Taieri community. The parish is one of Otago's oldest, formed in 1854 as the second ministerial charge of the Free Church settlement. The parish originally included the entire Taieri plain. As the population grew, the district was divided to form further parishes. The first East Taieri manse (now known as Mansefield) was built at Riccarton. In 1877 the congregation decided that its location, rather distant from the church, was inconvenient. They sold the building and land, using the proceeds to purchase a further 2 acres of land close to the church from Neil McGregor, a Catholic farmer with large landholdings. In 1913 farmer James Begg donated to the church part of his land at the rear of the manse site, allowing for larger gardens.

The church commissioned Dunedin architect N.Y.A Wales to provide plans for the new manse, and selected a design for a two-storey residence. They then employed Dunedin contractor Henry Lyders to build the house, as he submitted the lowest tender to the building committee. The building cost about £1300 (builder's and architect's fees), with the cost of the land, outbuildings and road adding nearly £300 further. The building was completed in 1878, and has been little altered externally since that date. It is a two-storey villa with verandah and bay window at the front. It is built of brick with stone facings. An older photograph shows that the original roof was slate, with an iron roof over the verandah. These have been replaced with red tiles, and the original decorative bargeboards and verandah frieze have also now gone. The building blends well with the nearby brick church. It is typical of the larger residences built on the Taieri around the 1870s. As Knight comments, "Wales followed what was a familiar pattern, but embellished it tastefully." Wales is best known for the design of larger buildings, ranging from Ross & Glendining's woollen mill to Wain's Hotel to Robert Campbell's grand mansion at Otekaike. The East Taieri manse survives as a fine example of his smaller commissions.

The first residents of the manse were Rev. William Will, then a widower, and his children. They were joined by Will's new wife, Annie Jardine, in 1879. A biography of William Johnstone Will, son of Rev. William Will, provides a picture of life in this and the former manse. Visitors were frequent, and the manse became "a favourite half-way house" for ministers travelling to the surrounding districts. William Will was an important and influential figure in the community - the "Pope of the Taieri" - and also a respected statesman of the wider Presbyterian Church. The manse has continued as the residence for all of William Will's successors as Presbyterian minister at East Taieri. Like William Will, several were influential leaders, including Peter Willsman, minister from 1977-2001, who became Moderator of the Presbyterian Church of New Zealand. All provided an important service as spiritual leaders to the strongly Presbyterian local community.

The manse has undergone various alterations over the years to fit the changing needs of its residents. In 1976 the congregation considered selling the manse, but decided to undertake extensive renovations instead. In 2001, shortly before the arrival of the Schwass family, the present residents, extensive renovations again occurred. These included an alteration of the ground floor layout so that the living areas had improved flow and took better advantage of the sun. The surrounding gardens, a feature of the Wills' residency, have altered according to the interest of the manse families.

The East Taieri Presbyterian manse is a building of considerable historic and architectural interest. It is typical of the larger homes of its place and period, designed by the important Otago architect N.Y.A. Wales. It has served since its 1878 construction as the home of the minister of East Taieri Presbyterian Church, an important figure in the local community, and its first resident, Rev. William Will, was highly influential in the development of the Presbyterian Church in Otago.

Presbyterian Manse. August 1993. Image included in Field Record Form Collection | Lois Galer | Heritage New Zealand Pouhere Taonga

List Entry Information

Overview

Status
Listed

List Entry Status
Historic Place Category 2

Access
Private/No Public Access

List Number
3213

Date Entered
10th December 2004

Date of Effect
10th December 2004

City/District Council
Dunedin City

Region
Otago Region

Extent of List Entry

Registration includes the land, building, fixture and fittings in RT OT30161. The Registration applies to the building known as the East Taieri Presbyterian Manse. Note: the adjacent church, on a separate title, is dealt with as a separate registration.

Legal description

Pt Sec 21 Irregular Block East Taieri District (RT OT301/61), Otago Land District

Location Description

Note: the adjacent church, on a separate title, is dealt with as a separate registration (Reg.2260)

Detailed List Entry
Significance

Historic Significance

Historical Significance or Value The East Taieri Presbyterian manse is worthy of registration due to its architectural and historic value. Historically it has an important association with the Presbyterian Church, and particularly with its first resident, the Rev. William Wills, as well as later long term residents with their association with the Church. The Taieri Plain was a particularly strong Presbyterian area.

Physical Significance

Architecturally the manse is a representative example of a substantial home, an important building type of the Taieri Plain, which has a number of such buildings associated with prominent individuals, and organisations such as the Presbyterian Church. It represents architect N.Y.A. Wales' work during his most productive period.

Detail Of Assessed Criteria

(a) The manse is a significant building due to its representative nature. The local minister was a major figure in nineteenth and twentieth century communities and on the Taieri Plain, a strongly Presbyterian area, the home of the Presbyterian minister was a place of considerable importance. This building provides a fine example of the home of such a community leader. The East Taieri parish remains one of the strongest Presbyterian congregations in New Zealand to this day and the manse, which has served as home of the minister ever since 1878, stands alongside the church and hall as a centre of the spiritual community. (b) The manse also has significance due to its association with people of importance in New Zealand history. Its first resident, Rev. William Will, was a pioneer of Presbyterianism in New Zealand. During a ministry of forty-five years at East Taieri, he became an elder statesman of the wider church. In his own parish he had "a deep and lasting influence" and his place in the community was signified by the sobriquet "Pope of the Taieri". Other long term ministers, some with considerable importance to the wider church in New Zealand, include A.W. Kinmont (1903-1918), J.G. Mathews (1953-1976) and Peter Willsman (1977-2001). (g)The design of the Manse also gives it significance. It is an good example of the substantial homes built on the Taieri Plain around this period. Its architect, Nathaniel Y.A Wales (1832-1903), in partnership with William Mason (1810-1897), designed important Otago buildings, including Otekaieke for Robert Campbell in the Waitaki Valley, and Bishop Neville's Bishopscourt in Dunedin. This home, designed while he was at the height of his career, stands as a fine example of his smaller commissions.

Construction Professional

Name

Lyders, Harry

Type

Builder

Biography

No biography is currently available for this construction professional

Name

Wales, Nathaniel Young Armstrong

Type

Architect

Biography

Wales was born in Northumberland, England, and educated at Jedburgh, Scotland. He immigrated to Australia in 1854 and found employment as a carpenter working on the buildings for the first exhibition held in Melbourne. He arrived in Dunedin about 1863, and was a clerk of works for William Mason on the old Bank of New Zealand Building (1862-64), the Post Office Building (1864-68) and the Port Chalmers Graving Dock (1868-72). Wales entered partnership with William Mason in 1871. The firm of Mason and Wales was responsible for many fine buildings in Dunedin including Bishopscourt (1873), St Matthew's Church (1873), Government Life Insurance Building (1897) and Wains Hotel (1878). Wales had military and political interests and was a Member of Parliament for some years. He occupied a seat on the Dunedin Harbour Board and was a Dunedin City Councillor. In 1895 he was elected Mayor of Dunedin. In 1900 he was elected a Fellow of the Royal Institute of British Architects. Nathaniel Wales worked for William Mason as a clerk of works during the 1860s on the old Bank of New Zealand building and on the Post Office building which became the Stock Exchange. He also had the thankless task of being clerk of works to the Port Chalmers Dry dock. Wales began work on his own as an architect untrained, and asked Mason to come back from retirement to enable him to join his firm which became Mason and Wales in 1871 at a time when Wales was building the first part of the Iona Union church at Port Chalmers. Mason retied for good in 1874 and Wales became the senior partner in the firm. Wales designed the Campbell Park Homestead in 1876 and received the commission for the stables about 1878, along with some cottages for the farm labourers. One of his notable buildings is his own big house at 38 Belgrave Crescent (1870), built of stone quarried from the site.

Construction Details

Start Year

1877

Finish Year

1878

Type

Original Construction

Start Year

1976

Type

Modification

Description

Extensive interior renovation.

Start Year

2001

Type

Modification

Description

Renovation and altered layout of ground floor.

Construction Materials

The exterior is of brick with stone or cement facings; two sides have a pebbled surface. The original slate roof has been replaced with red tiles.

Physical Description

This two-storied villa in a semi-rural rural area, is built on a hill, on a section adjoining the East Taieri Presbyterian Church, which was built eight years earlier. It is designed to a T-shaped plan - the T formed by the gabled two-storey part of the house. There is a dormer cut into the gable on the north side. The eastern elevation, the main front of the house, features a single-storey hipped verandah and an angled bay window with a flat roof on the ground floor. The western elevation has a single-storied grouping of rooms, with a hipped roof. The exterior originally featured decorative bargeboards and an ornate frieze on the verandah, but these have been removed. The ground floor houses the kitchen, utility rooms, living areas and study. The moulded plaster cornices are a notable feature of this floor, each major room having a different ornate design. The bedroom floor upstairs lacks the ornate finishing of the ground floor. The windows throughout are largely double hung sash windows.

Reference

Public NZAA Number

I44/1001

Completion Date

28th January 2005

Report Written By

Heather Bauchop

Information Sources

Collie, 1934

John Collie, After Eighty Years: East Taieri Presbyterian Church 1854-1934, Dunedin & Wellington: A.H. Reed, [1934].

Hocken Library

Hocken Library, University of Otago, Dunedin

Kirk, 1954

W.R. Kirk, After 100 Years: A Souvenir History of the East Taieri Presbyterian Church 1854-1954, Dunedin: Coulls Somerville Wilke, [1954].

Knight, 1993

Hardwicke Knight, Church Building in Otago, Dunedin, 1993.

Land Information New Zealand (LINZ)

Land Information New Zealand

Otago Daily Times

Otago Daily Times, 1 Jun 1915, p.10.

Presbyterian Church Archives

Presbyterian Church Archives

Thomson, 1998

Jane Thomson, (ed)., Southern People: A Dictionary of Otago Southland Biography, Dunedin: Longacre Press/Dunedin City Council, 1998.

Report Written By

A fully referenced registration report is available from the NZHPT Otago / Southland Area Office. Please note that entry on the New Zealand Heritage List/Rarangi Korero identifies only the heritage values of the property concerned, and should not be construed as advice on the state of the property, or as a comment of its soundness or safety, including in regard to earthquake risk, safety in the event of fire, or insanitary conditions.

Further Information

Current Usages

Uses: Accommodation

Specific Usage: House

Former Usages

General Usage:: Accommodation

Specific Usage: House

General Usage:: Religion

Specific Usage: Vicarage/Manse/Presbytery/Rectory

Themes

Web Links

Overview

Status

Listed

List Entry Status

Historic Place Category 2

Access

Private/No Public Access

List Number

3213

Date Entered

10th December 2004

Date of Effect

10th December 2004

City/District Council

Dunedin City

Region

Otago Region

Extent of List Entry

Registration includes the land, building, fixture and fittings in RT OT30161. The Registration applies to the building known as the East Taieri Presbyterian Manse. Note: the adjacent church, on a separate title, is dealt with as a separate registration.

Legal description

Pt Sec 21 Irregular Block East Taieri District (RT OT301/61), Otago Land District

Location Description

Note: the adjacent church, on a separate title, is dealt with as a separate registration (Reg.2260)

Status

Listed

List Entry Status

Historic Place Category 2

Access

Private/No Public Access

List Number

3213

Date Entered

10th December 2004

Date of Effect

10th December 2004

City/District Council

Dunedin City

Region

Otago Region

Extent of List Entry

Registration includes the land, building, fixture and fittings in RT OT30161. The Registration applies to the building known as the East Taieri Presbyterian Manse. Note: the adjacent church, on a separate title, is dealt with as a separate registration.

Legal description

Pt Sec 21 Irregular Block East Taieri District (RT OT301/61), Otago Land District

Location Description

Note: the adjacent church, on a separate title, is dealt with as a separate registration (Reg.2260)

Significance

Why is this place significant?

Historic Significance

Historical Significance or Value The East Taieri Presbyterian manse is worthy of registration due to its architectural and historic value. Historically it has an important association with the Presbyterian Church, and particularly with its first resident, the Rev. William Wills, as well as later long term residents with their association with the Church. The Taieri Plain was a particularly strong Presbyterian area.

Physical Significance

Architecturally the manse is a representative example of a substantial home, an important building type of the Taieri Plain, which has a number of such buildings associated with prominent individuals, and organisations such as the Presbyterian Church. It represents architect N.Y.A. Wales' work during his most productive period.

Why is this place Category 1 / Category 2?

Detail Of Assessed Criteria

(a) The manse is a significant building due to its representative nature. The local minister was a major figure in nineteenth and twentieth century communities and on the Taieri Plain, a strongly Presbyterian area, the home of the Presbyterian minister was a place of considerable importance. This building provides a fine example of the home of such a community leader. The East Taieri parish remains one of the strongest Presbyterian congregations in New Zealand to this day and the manse, which has served as home of the minister ever since 1878, stands alongside the church and hall as a centre of the spiritual community. (b) The manse also has significance due to its association with people of importance in New Zealand history. Its first resident, Rev. William Will, was a pioneer of Presbyterianism in New Zealand. During a ministry of forty-five years at East Taieri, he became an elder statesman of the wider church. In his own parish he had "a deep and lasting influence" and his place in the community was signified by the sobriquet "Pope of the Taieri". Other long term ministers, some with considerable importance to the wider church in New Zealand, include A.W. Kinmont (1903-1918), J.G. Mathews (1953-1976) and Peter Willsman (1977-2001). (g)The design of the Manse also gives it significance. It is an good example of the substantial homes built on the Taieri Plain around this period. Its architect, Nathaniel Y.A Wales (1832-1903), in partnership with William Mason (1810-1897), designed important Otago buildings, including Otekaieke for Robert Campbell in the Waitaki Valley, and Bishop Neville's Bishopscourt in Dunedin. This home, designed while he was at the height of his career, stands as a fine example of his smaller commissions.

Why is this place significant?

Historic Significance

Historical Significance or Value The East Taieri Presbyterian manse is worthy of registration due to its architectural and historic value. Historically it has an important association with the Presbyterian Church, and particularly with its first resident, the Rev. William Wills, as well as later long term residents with their association with the Church. The Taieri Plain was a particularly strong Presbyterian area.

Physical Significance

Architecturally the manse is a representative example of a substantial home, an important building type of the Taieri Plain, which has a number of such buildings associated with prominent individuals, and organisations such as the Presbyterian Church. It represents architect N.Y.A. Wales' work during his most productive period.

Why is this place Category 1 / Category 2?

Detail Of Assessed Criteria

(a) The manse is a significant building due to its representative nature. The local minister was a major figure in nineteenth and twentieth century communities and on the Taieri Plain, a strongly Presbyterian area, the home of the Presbyterian minister was a place of considerable importance. This building provides a fine example of the home of such a community leader. The East Taieri parish remains one of the strongest Presbyterian congregations in New Zealand to this day and the manse, which has served as home of the minister ever since 1878, stands alongside the church and hall as a centre of the spiritual community. (b) The manse also has significance due to its association with people of importance in New Zealand history. Its first resident, Rev. William Will, was a pioneer of Presbyterianism in New Zealand. During a ministry of forty-five years at East Taieri, he became an elder statesman of the wider church. In his own parish he had "a deep and lasting influence" and his place in the community was signified by the sobriquet "Pope of the Taieri". Other long term ministers, some with considerable importance to the wider church in New Zealand, include A.W. Kinmont (1903-1918), J.G. Mathews (1953-1976) and Peter Willsman (1977-2001). (g)The design of the Manse also gives it significance. It is an good example of the substantial homes built on the Taieri Plain around this period. Its architect, Nathaniel Y.A Wales (1832-1903), in partnership with William Mason (1810-1897), designed important Otago buildings, including Otekaieke for Robert Campbell in the Waitaki Valley, and Bishop Neville's Bishopscourt in Dunedin. This home, designed while he was at the height of his career, stands as a fine example of his smaller commissions.

Construction Information

Construction Professional

Name

Lyders, Harry

Type

Builder

Biography

No biography is currently available for this construction professional

Name

Wales, Nathaniel Young Armstrong

Type

Architect

Biography

Wales was born in Northumberland, England, and educated at Jedburgh, Scotland. He immigrated to Australia in 1854 and found employment as a carpenter working on the buildings for the first exhibition held in Melbourne. He arrived in Dunedin about 1863, and was a clerk of works for William Mason on the old Bank of New Zealand Building (1862-64), the Post Office Building (1864-68) and the Port Chalmers Graving Dock (1868-72). Wales entered partnership with William Mason in 1871. The firm of Mason and Wales was responsible for many fine buildings in Dunedin including Bishopscourt (1873), St Matthew's Church (1873), Government Life Insurance Building (1897) and Wains Hotel (1878). Wales had military and political interests and was a Member of Parliament for some years. He occupied a seat on the Dunedin Harbour Board and was a Dunedin City Councillor. In 1895 he was elected Mayor of Dunedin. In 1900 he was elected a Fellow of the Royal Institute of British Architects. Nathaniel Wales worked for William Mason as a clerk of works during the 1860s on the old Bank of New Zealand building and on the Post Office building which became the Stock Exchange. He also had the thankless task of being clerk of works to the Port Chalmers Dry dock. Wales began work on his own as an architect untrained, and asked Mason to come back from retirement to enable him to join his firm which became Mason and Wales in 1871 at a time when Wales was building the first part of the Iona Union church at Port Chalmers. Mason retied for good in 1874 and Wales became the senior partner in the firm. Wales designed the Campbell Park Homestead in 1876 and received the commission for the stables about 1878, along with some cottages for the farm labourers. One of his notable buildings is his own big house at 38 Belgrave Crescent (1870), built of stone quarried from the site.

Construction Details

Start Year

1877

Finish Year

1878

Type

Original Construction

Start Year

1976

startYearCirca

Type

Modification

Description

Extensive interior renovation.

Start Year

2001

Type

Modification

Description

Renovation and altered layout of ground floor.

Construction Materials

The exterior is of brick with stone or cement facings; two sides have a pebbled surface. The original slate roof has been replaced with red tiles.

Construction Professional

Name

Lyders, Harry

Type

Builder

Biography

No biography is currently available for this construction professional

Name

Wales, Nathaniel Young Armstrong

Type

Architect

Biography

Wales was born in Northumberland, England, and educated at Jedburgh, Scotland. He immigrated to Australia in 1854 and found employment as a carpenter working on the buildings for the first exhibition held in Melbourne. He arrived in Dunedin about 1863, and was a clerk of works for William Mason on the old Bank of New Zealand Building (1862-64), the Post Office Building (1864-68) and the Port Chalmers Graving Dock (1868-72). Wales entered partnership with William Mason in 1871. The firm of Mason and Wales was responsible for many fine buildings in Dunedin including Bishopscourt (1873), St Matthew's Church (1873), Government Life Insurance Building (1897) and Wains Hotel (1878). Wales had military and political interests and was a Member of Parliament for some years. He occupied a seat on the Dunedin Harbour Board and was a Dunedin City Councillor. In 1895 he was elected Mayor of Dunedin. In 1900 he was elected a Fellow of the Royal Institute of British Architects. Nathaniel Wales worked for William Mason as a clerk of works during the 1860s on the old Bank of New Zealand building and on the Post Office building which became the Stock Exchange. He also had the thankless task of being clerk of works to the Port Chalmers Dry dock. Wales began work on his own as an architect untrained, and asked Mason to come back from retirement to enable him to join his firm which became Mason and Wales in 1871 at a time when Wales was building the first part of the Iona Union church at Port Chalmers. Mason retied for good in 1874 and Wales became the senior partner in the firm. Wales designed the Campbell Park Homestead in 1876 and received the commission for the stables about 1878, along with some cottages for the farm labourers. One of his notable buildings is his own big house at 38 Belgrave Crescent (1870), built of stone quarried from the site.

Construction Details

Start Year

1877

Finish Year

1878

Type

Original Construction

Start Year

1976

startYearCirca

Type

Modification

Description

Extensive interior renovation.

Start Year

2001

Type

Modification

Description

Renovation and altered layout of ground floor.

Construction Materials

The exterior is of brick with stone or cement facings; two sides have a pebbled surface. The original slate roof has been replaced with red tiles.

Physical Description

This two-storied villa in a semi-rural rural area, is built on a hill, on a section adjoining the East Taieri Presbyterian Church, which was built eight years earlier. It is designed to a T-shaped plan - the T formed by the gabled two-storey part of the house. There is a dormer cut into the gable on the north side. The eastern elevation, the main front of the house, features a single-storey hipped verandah and an angled bay window with a flat roof on the ground floor. The western elevation has a single-storied grouping of rooms, with a hipped roof. The exterior originally featured decorative bargeboards and an ornate frieze on the verandah, but these have been removed. The ground floor houses the kitchen, utility rooms, living areas and study. The moulded plaster cornices are a notable feature of this floor, each major room having a different ornate design. The bedroom floor upstairs lacks the ornate finishing of the ground floor. The windows throughout are largely double hung sash windows.

This two-storied villa in a semi-rural rural area, is built on a hill, on a section adjoining the East Taieri Presbyterian Church, which was built eight years earlier. It is designed to a T-shaped plan - the T formed by the gabled two-storey part of the house. There is a dormer cut into the gable on the north side. The eastern elevation, the main front of the house, features a single-storey hipped verandah and an angled bay window with a flat roof on the ground floor. The western elevation has a single-storied grouping of rooms, with a hipped roof. The exterior originally featured decorative bargeboards and an ornate frieze on the verandah, but these have been removed. The ground floor houses the kitchen, utility rooms, living areas and study. The moulded plaster cornices are a notable feature of this floor, each major room having a different ornate design. The bedroom floor upstairs lacks the ornate finishing of the ground floor. The windows throughout are largely double hung sash windows.

Reference

Historical and Associated Iwi / Hapū / Whānau

Public NZAA Number

I44/1001

Completion Date

28th January 2005

Report Written By

Heather Bauchop

Information Sources

Collie, 1934

John Collie, After Eighty Years: East Taieri Presbyterian Church 1854-1934, Dunedin & Wellington: A.H. Reed, [1934].

Hocken Library

Hocken Library, University of Otago, Dunedin

Kirk, 1954

W.R. Kirk, After 100 Years: A Souvenir History of the East Taieri Presbyterian Church 1854-1954, Dunedin: Coulls Somerville Wilke, [1954].

Knight, 1993

Hardwicke Knight, Church Building in Otago, Dunedin, 1993.

Land Information New Zealand (LINZ)

Land Information New Zealand

Otago Daily Times

Otago Daily Times, 1 Jun 1915, p.10.

Presbyterian Church Archives

Presbyterian Church Archives

Thomson, 1998

Jane Thomson, (ed)., Southern People: A Dictionary of Otago Southland Biography, Dunedin: Longacre Press/Dunedin City Council, 1998.

Other Information

A fully referenced registration report is available from the NZHPT Otago / Southland Area Office. Please note that entry on the New Zealand Heritage List/Rarangi Korero identifies only the heritage values of the property concerned, and should not be construed as advice on the state of the property, or as a comment of its soundness or safety, including in regard to earthquake risk, safety in the event of fire, or insanitary conditions.

Historical and Associated Iwi / Hapū / Whānau

Public NZAA Number

I44/1001

Completion Date

28th January 2005

Report Written By

Heather Bauchop

Information Sources

Collie, 1934

John Collie, After Eighty Years: East Taieri Presbyterian Church 1854-1934, Dunedin & Wellington: A.H. Reed, [1934].

Hocken Library

Hocken Library, University of Otago, Dunedin

Kirk, 1954

W.R. Kirk, After 100 Years: A Souvenir History of the East Taieri Presbyterian Church 1854-1954, Dunedin: Coulls Somerville Wilke, [1954].

Knight, 1993

Hardwicke Knight, Church Building in Otago, Dunedin, 1993.

Land Information New Zealand (LINZ)

Land Information New Zealand

Otago Daily Times

Otago Daily Times, 1 Jun 1915, p.10.

Presbyterian Church Archives

Presbyterian Church Archives

Thomson, 1998

Jane Thomson, (ed)., Southern People: A Dictionary of Otago Southland Biography, Dunedin: Longacre Press/Dunedin City Council, 1998.

Other Information

A fully referenced registration report is available from the NZHPT Otago / Southland Area Office. Please note that entry on the New Zealand Heritage List/Rarangi Korero identifies only the heritage values of the property concerned, and should not be construed as advice on the state of the property, or as a comment of its soundness or safety, including in regard to earthquake risk, safety in the event of fire, or insanitary conditions.

Further Information

Current Usages

Uses: Accommodation

Specific Usage: House

Former Usages

General Usage: Accommodation

Specific Usage: House

General Usage: Religion

Specific Usage: Vicarage/Manse/Presbytery/Rectory

Current Usages

Uses: Accommodation

Specific Usage: House

Former Usages

General Usage: Accommodation

Specific Usage: House

General Usage: Religion

Specific Usage: Vicarage/Manse/Presbytery/Rectory

Location

Loading
Related listings
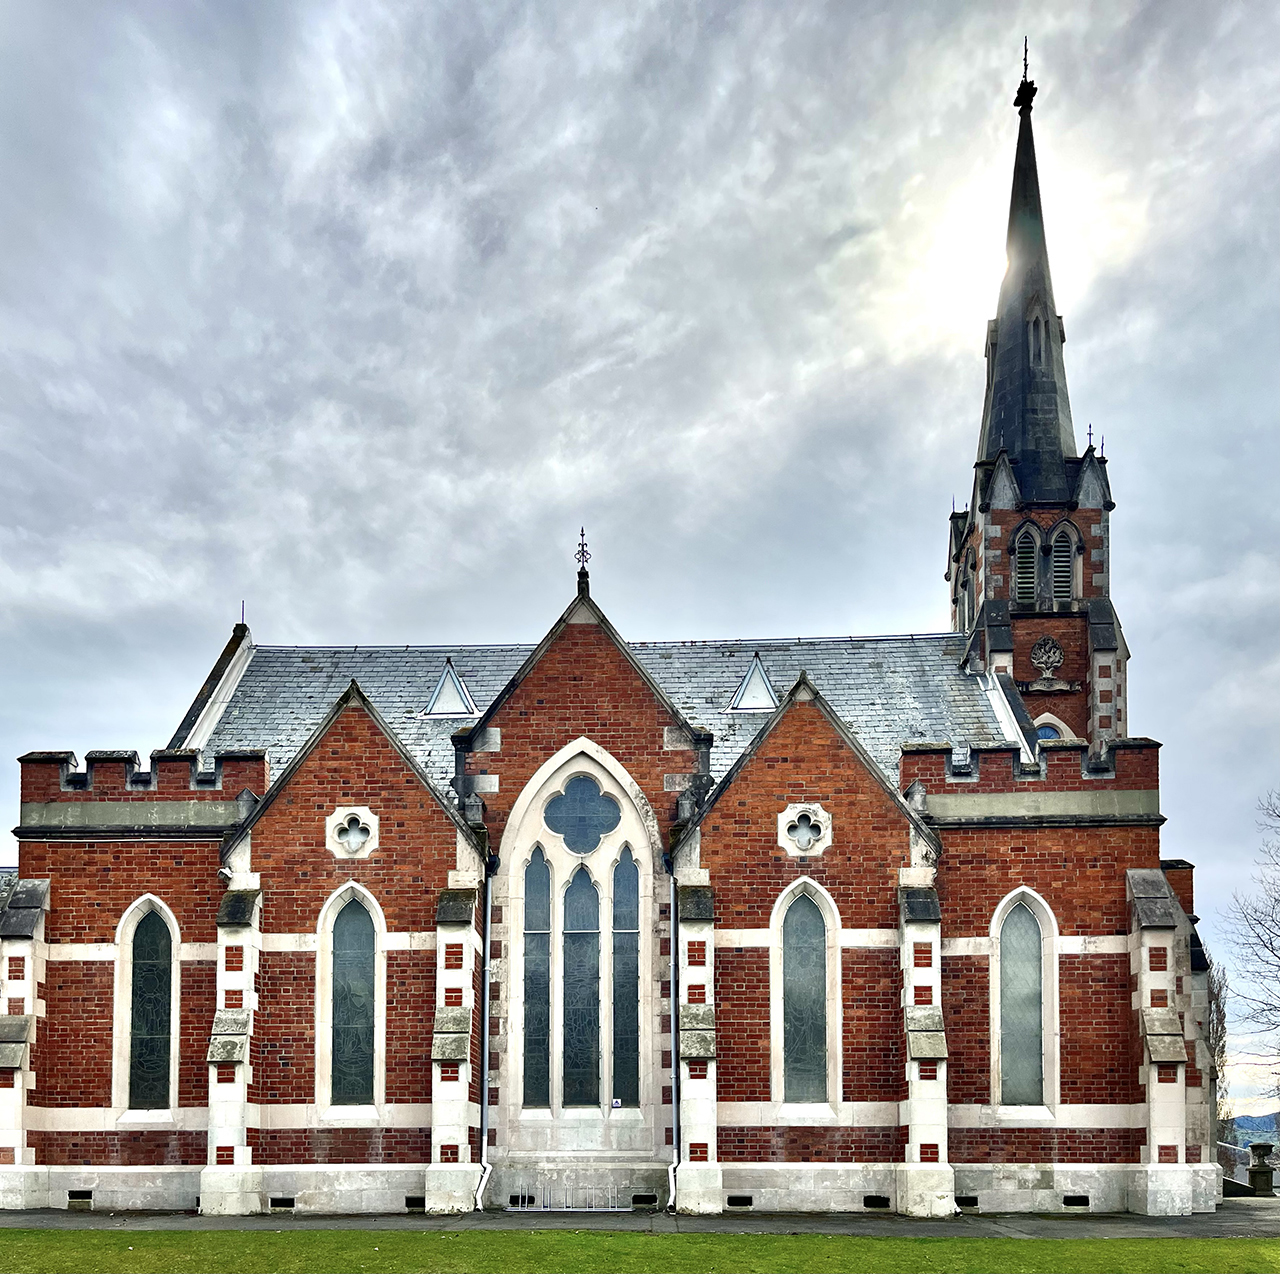
East Taieri Presbyterian Church, Dunedin. CC BY Licence
East Taieri Presbyterian Church
East Taieri Presbyterian Church, Dunedin. CC BY Licence
East Taieri Presbyterian Church
Sign up to hear more

Get the latest heritage news, features and events delivered
straight to your inbox.

Subscribe