Maori History
Traces of human occupation in Murihiku can be dated back to around 1250–1300. The first Polynesian arrivals in New Zealand soon found their way early to the eastern and southern South Island, where moa were found in large numbers. By the time of European settlement, however, moa were extinct and Maori were clustered on the coast. Key coastal settlements were at Shag Point, Waikouaiti, and Huriawa (Karitane’s original name). They identified themselves as Ngāi Tahu, and also with that tribe’s predecessors, Ngāti Māmoe and Waitaha.
Circular depressions revealing the presence of Maori umu can be seen inland in the Waihemo area. This was part of a well used route to inland Otago, a rich source of moa and greenstone. Archaeology indicates, however, that these sites were occupied only temporarily. Indeed it has been suggested that from the mid 1830s there were no permanent Maori settlements in inland Otago.
The Waihemo area is connected with the traditions surrounding the wreck of the Arai Te Uru canoe. The canoe was on a return trip from Hawaiki but was wrecked at Shag Point. The canoe’s crew explored the southern South Island giving many place names. If the explorers didn't get back before dawn, however, they turned into hills and other natural features. One of these explorers was a woman, Puketapu, who travelled too far. Dawn broke as she came through the Waihemo Valley. She was turned into the hill Puketapu which overlooks the township of Palmerston. There are no recorded Maori archaeological sites on the land on which St James’ Church sits.
Palmerston
Palmerston lies 50 kilometres to the north of Dunedin at the junction of two major transport routes – State Highway 1 linking Dunedin and Christchurch and State Highway 85 (known locally as ‘The Pigroot’) which is the principal highway to the Maniototo and Central Otago beyond.
The Waihemo Valley was opened up for sheep runs in 1852, one year after Charles Kettle made the first official exploration of the area. Palmerston came into existence in 1862 as a temporary camp site placed at the beginning of the route to the Central Otago gold diggings. The township was mapped in July 1862 and later that year the first Crown grants of surveyed sections were issued. By the late 1860s the district was prospering and settlement had increased.
The Presbyterian Church
In the summer of 1854-1855 Rev. William Bannerman, from the newly founded Presbytery, visited settlers in Waikouaiti, Goodwood, and Moeraki. The visit was favourably received. A subscription of £111 was raised towards the support of a minister and the building of a manse and church. It was not until 1858, however, that progress was made when Rev. William Johnstone was ordained at Port Chalmers. He was assigned ‘Port Chalmers and the North’ which reached from Portobello to the Waitaki River. On 13 August 1863 Rev. John Christie (1829-1930) was ordained and inducted into the newly created Hawkesbury-Goodwood parish.
The Goodwood congregation was small at first and celebrated its services in the local Anglican Church. Additional settlers to the area, however, doubled the attendance within eighteen months. However, changing transport patterns, encouraged by the discovery of gold, meant Palmerston was becoming the new centre of the area rather than Goodwood. Late in 1864 the congregation decided to meet in Palmerston. This move may also have been encouraged by Dunedin’s Anglican Bishop. The local Anglican vicar wrote to the Goodwood congregation in July 1864 stating that ‘the Bishop objects to the leasing of the church at Goodwood for your services…it never entered my head that the Bishop would make any objection to so reasonable an arrangement’.
A site was secured in Gilligan Street and the services of the pre-eminent architect Robert Lawson were secured. On 6 August 1865 Palmerston’s first Presbyterian Church was opened by Rev. Dr Thomas Burns. The Waikouaiti Herald remarked that the Church was ‘the cheapest, handsomest, and most substantial church in the province, out of Dunedin’.
On 30 January 1870 a new Palmerston parish was formed. As Rev. Christie decided to stay with the Waikouaiti parish, T.B. Nielson of Mt Royal Estate took over the organisation and leadership of the new parish. Neilsen ensured church funds were carefully controlled. Interim preachers, following the departure of Rev. Christie, were shared with the Hampden parish. The last debt of £30 still owing on the Gilligan Street church was paid on 31 August 1870.
In March 1871 a ‘unanimous call from Palmerston to the Rev. James Clark, of Riverton, was sustained by the Presbytery’. On 22 April it was reported that Rev. Clark had accepted the call. Surprisingly, the Deacons minutes on 10 May recorded that in view of ‘hearing through the newspapers that the Rev. Clark will soon be amongst us’ a soiree for his induction should be immediately arranged.
Rev. James Clark (c.1832-1897) was inducted on 30 May 1871. Clark was born in Scotland, educated at Glasgow University and licensed as a minister of the Free Church of Scotland in 1863. Clark and his wife Margaret Monro immigrated to New Zealand around 1864 when he was inducted into the charge of the Riverton parish. Clark quickly proved popular in his new parish and it was reported that ‘he soon gathered a large congregation about him - indeed, in the course of a few years his flock had increased to such an extent that it became necessary to dispose of the old church and erect a new building.’
Issues with the Gilligan Street church were not limited to size. Other problems, including access, demanded attention. In 1873 a members’ meeting was called to consider enlarging the Church. While records of this meeting do not survive, the formation of a Building Committee soon after indicates the members’ resolution.
Palmerston Presbyterian Church
John Douglas of Mount Royal Station offered to the Church Section 20, Block XV, previously the site of Johnny Jones’ stockyard. It was in Tiverton Street and considered to be the finest site in the town. A Building Committee was established in April 1875, with Mr Douglas as chairman, and in April 1876 the land was transferred to the Palmerston Presbyterian Church Deacons Court.
David Ross (1827-1908), one of Dunedin’s most important architects, designed the new premises. Born in Scotland, Ross came to Dunedin from Victoria around 1862. After a brief partnership with William Mason he established his own practice. Ross designed a number’s of the city’s major buildings, including the Otago Museum, Union Steam Ship Company’s office, the Octagon Buildings, and the Athenaeum. In addition to his professional responsibilities Ross was also a member of the first Dunedin City Council (1865-66) and in 1876 he became the first president of the joint Institute of Engineers and Architects in Otago. Ross subsequently went to Auckland, also spending time in America and Japan. He died in Auckland in 1908.
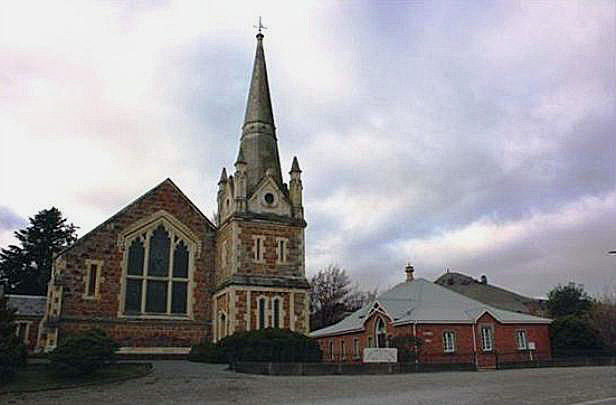
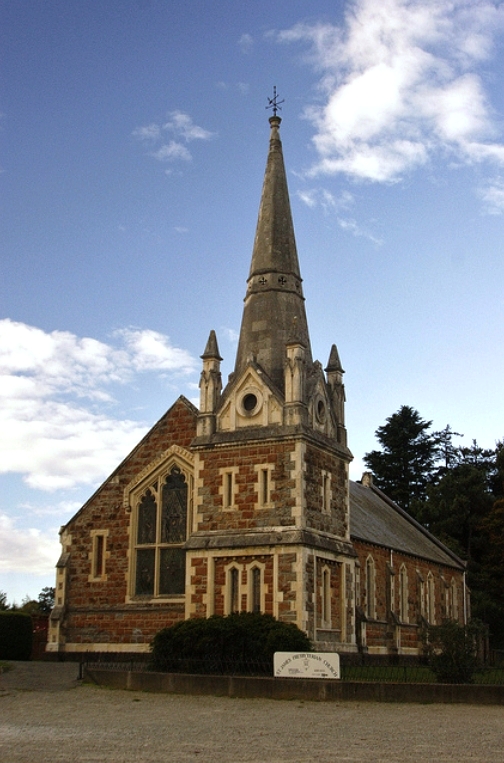
Ross’s design was in the Gothic Revival Free Church style. He designed a large church, providing seating for 600 people, with the focal point of a prominent central pulpit. The letters and accounts of the Building Committee indicate that the new church was ‘to be built of bluestone, with white limestone, slated, and to have a tower 74 feet high’. The main material was Waihemo stone, ‘regarded as the finest quality obtainable’.
In November 1875 tenders were called for and on 3 January 1876 a building contract was signed with George Smith of Dunedin. In February 1876 Smith showed the designs to a North Otago Times reporter. He reported the inside measurements of the church would be 65 feet 6 inches by 33ft 6 inches (20 by 10.2 metres). The height of the walls to the eaves would be 17 feet (5.2 metres). The walls were blue stone quarried from the Horse Range and the facing of white stone from Green Valley, about 18 miles (29 kilometres) from the township. The Gothic style, handsome exterior sits with the western elevation facing the road. A tower rose from the north west elevation; the north elevation revealed an entrance porch 10 feet by 9 feet; and the east elevation accommodated a vestry and session room 17 feet by 14 feet. The height of the exterior walls was 37 feet from the ground to the apex of the roof, which included a ‘floriated cross’ on the western elevation. The western elevation includes a traceried window, 17 by 12 feet, with a smaller side light. The tower would be four sided and surmounted by an octagonal spire, finished with a St Andrew’s Cross and surmounted by a weathervane. The top of the tower was designed to have four pointed finials, 16 feet in height, with ‘lapel mouldings, between which are ornamented pediments, with circular ventilating windows in moulded panels, and the centre of the spire is adorned with two strings of mouldings, with trefoil openings’. The height of the walls was 20 feet (6.1 metres) to the spring of the rafters and the north elevation shows a handsome entrance porch, the church being lighted on this side by five single lights. The building was to be roofed in slate and would accommodate 460 parishioners, the gallery at the west elevation providing 100 of those seats. The costings were set at £2,500.
The foundation stone of the new building was laid in March 1876 by Professor Salmond. In May, however, the contractor encountered encountering financial difficulties. Smith described the difficulty of getting stone from the quarries. The stone was harder to work and further away than Smith had calculated and so costing ‘much more than my tender would admit of, but I have to inform you that the stones is good, also the mason and the stone-cutting and the sem [sic] may be said of timber and carpenter works’. He also wrote of procuring 8000 ‘Otepopo sleates [sic] 16” x 10” ‘ from Mr McKerras’ quarry below the Dasher in North Otago. Financial and legal negotiations between the church and Smith ensued. On 10 July Smith’s contract was cancelled.
Invoices indicate that the Building Committee employed subcontractors to finish the partially completed church, using the architect’s plans and specifications to guide them. Edward Clark, of Palmerston, was contracted to finish the carpentry. He completed the work in October 1876 and was paid £700 15s. Accounts also show A. & T. Burt supplied the bell as a cost of £67 19s. Leadlight windows were commissioned at a cost of £102. Other contractors included Thomas Brown who slated the roof, James Arkle who supplied lime and cement, Robert Pearson who did carpentering work, James Dyack the blacksmith, Thomas H. Johnston who supplied the leadlight windows, Thomas Wilson provided downpipes, and F.F. Tootell gilded the weather vane and painted numbers on the seats.
The most special feature of the building was the stonework. William Geddes and William Stewart quarried the limestone, working for 118 days, eleven miles from Dunback on the hill above Green Valley. The limonitic sandstone blocks, were quarried near Horse Range Road where Samuel Lowther and Harry Urquhart were the masons. It was originally grey in colour but soon weathered to a soft ginger colour. The bluestone for the foundations was carted from Puketapu. In describing the new church, a newspaper report explained that it was built of local ‘Waihemo Stone which is regarded as of even better quality than the Oamaru Stone. The church is a very handsome structure’.
The total cost came to over £2,000. Finances were helped by an offer from the Government of £400 for the old church on Gilligan Street, which was then converted into Palmerston’s Court House. The Synod granted another £132. Collectors were appointed to solicit donations from throughout the surrounding district. The remaining debt was paid in April 1901 thanks largely to ‘the ladies with their sale of work’.
Opening
At the end of November 1876, the Palmerston and Waikouaiti Times advertised the opening of the Church and printed 400 tickets for the soiree. On Sunday 3 December 1876, Professor William Salmond opened the new Palmerston Presbyterian Church.
The opening was described in a newspaper report – ‘The handsome new Presbyterian Church, Palmerston, from a design by Mr. Ross, architect, was opened on Sunday last The preacher for the morning and evening was Professor Salmond. The church, built to accommodate 600 was full in the morning and a fairly full in the evening. The Rev. Mr. Clark, minister, addressed a large number of children and young people in the afternoon. Collections amounted to £64’. The soiree held that evening was also described. ‘The social meeting on Monday evening was largely attended. By the kindness of the Corporation of the Town Hall was given for the material part of the feast. Under the presidency of the minister, the people met in the church filling floor and gallery. Mr. Douglas, of Mount Royal, read the report of the Building Committee…. [and] Fitting speeches were delivered. The church is substantially built of stone, with tower and steeple, and is carefully finished. The acoustic properties are excellent’.
The Clark Sunday School Hall
In August 1893 Rev. Clark, a diabetic, became ill. He resigned in November. The minister and his family were fittingly farewelled but as the family remained in Palmerston, the ties with the congregation remained strong. Following Clark’s death in 1897 it was written that he ‘…was one of the worthiest of our Otago ministers. He was an excellent representative of the best type of Scottish rural pastors….’
By the twentieth century the church was progressing well with an average attendance of about 300. The Sunday School was also well attended with about 160 students and 14 teachers.
At the Deacons Court meeting on 29 April 1903, a letter was tabled from Margaret Clark, widow of Rev. Clark. She offered to donate £300 towards a Sunday School hall if the congregation raised a similar amount over three years and if the cost of the Hall was less than £600.
Little is known of Margaret Monro Clark (c.1834-1903) although as one author wrote, ‘[b]ehind every successful and useful man is a wife, though little may be known to her.’ She was an admirable and popular minister’s wife, and probably had four children Patrick, Henry, Isabella Jane (1866-1896) and James John (1870-1936). James became a popular mayor of Dunedin and, in 1915, was the first Dunedin mayor to be elected for a two-year term. Margaret moved to Dunedin in the mid 1890s and remained there until her death on 13 December 1903.
James Clark explained his mother’s motivation.
‘My mother was strongly of the opinion that the strength and hope of the Church was in the young people and that the Sunday School was of the greatest influence in a person’s life. She also knew by experience that a few pounds a year was a big help to a country school. It was in the hope of doing something to help the Sunday School in the congregation to which she was so devotedly attached that led her to make the gift’.
With these sentiments, Margaret was reflecting an international movement in the growing importance of Sunday Schools. In England, nineteenth century Sunday Schools evolved for children of the poor. The aim was ‘the inculcation of moral and religious truth, for the reformation of life and manners, which was the great object and final purpose of the Sunday School.’ Studies indicate that Sunday Schools became an important social institution not only for children but for women, who predominantly served as teachers. At the heart of the movement were the feminine philosophies of nurture and guidance and it was here that women found opportunities to use their abilities. Sunday School teaching was a fitting womanly role became central to women’s Christian reform work. It was in the last quarter of the nineteenth century churches adopted the Sunday School as part of the church programme. By 1900, over 5 million children in Britain attended Sunday School. By the early twentieth century a new international movement arose to see the Sunday School as a training ground for future church leaders. Religious education took a higher profile. As a woman and a retired church leader, Margaret Clark took the lead in Palmerston.
The Deacons Court decided to accept Mrs Clark’s offer. They contacted the owner of the land on either side of the Church, who agreed to sell. Section 19 was bought for £25.
John Arthur Burnside (1856-1920) was the architect of choice for the new Hall. Born in Dunedin, Burnside was apprenticed to Mason and Wales. He became a well-known architect whose designs included the Otago Museum, Perpetual Trustees and Agency Company building, Colonial Mutual Life Offices, the Theological Hall, Ashburn Hall, the Bank of New Zealand in Lawrence, the Burns Monument, and many private residences. His reputation surpassed Dunedin and his buildings can be seen further afield, including the Auckland Stock Exchange building.
Burnside used Andersons Bay Hall as a model. The building was 65 feet long and 54 feet wide (19.8 by 16.5 metres). The main hall was designed to be 34 by 34 feet (10.4 by 10.4 metres) but by the removal of folding doors, the length of the hall could be increased to 48 feet (14.6 metres). Aside from the central Hall Burnside designed ten classrooms of various sizes, a meeting room 24 feet by 16 feet (7.3 by 4.9 metres) and a library 16 feet by 12 feet (4.9 by 3.7metres). A fire place was later added to the design.
The cost was estimated at £600. The lowest tender, from Edward Henry Clark (1872-1932, no relation), was accepted. The minutes record, however, constant dissatisfaction with the contractor’s rate of progress and the architect was continually encouraged to investigate the reasons.
Financially the Sunday School benefited again from Margaret Clark, who died in December 1903. Her will contributed an additional £250 to the Church, the revenue from which was designated for Sunday School purposes. Another bequest in 1903 of £200 from parishioner James Douglas enabled an organ to be purchased for the Sunday School. The total cost of the build was eventually £799, more than originally subscribed. To meet the debt a ‘monster sale of work’ was held in September 1907. So successful was this event that the debt on the Hall was completely cleared.
On Wednesday 3 May 1905 the Clark Sunday School Hall was opened. Described as ‘commodious and up-to-date’, the Sunday School was opened by Margaret’s son Patrick. There were speeches also by James Clark, Rev. James Clarke, Thomas Mackenzie (MHR), and E.H. Clark (now Mayor of Palmerston). A tea and public meeting were held in the evening as part of the celebrations. For the opening, two large, framed photographs of Rev. James and Margaret Clark were hung in the new hall. In the 1970s these photographs were found under the floor of the Hall, discarded with the rubbish.
Modifications
The Palmerston Presbyterian Church continued to grow. In 1878 44 additional sittings were added on either side of the pulpit at a cost of £132. In 1898 a stable was constructed at a cost of £98, to provide for far flung parishioners who used horses as transport to the services.
By 1919, however, the number of worshippers had declined considerably and, in response, the gallery was closed. In 1925 the interior was renovated and a memorial window to former Mayor and congregation member James Arkle (c.1837-1921) was unveiled.
In 1935 the church was renamed. No longer the Palmerston Presbyterian Church, the Presbytery approved the name change to St James’ Presbyterian Church.
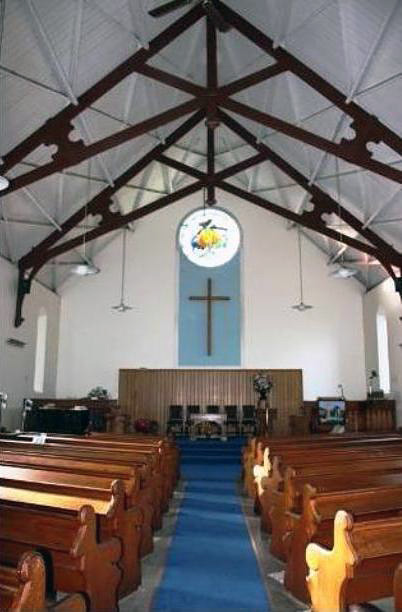
In 1961 a Centennial Renovation Committee was established. Repairs were required. The architect for the new manse, Launcelot Lowther (circa 1902-1970), was enlisted to help advise on the renovations as was his new partner, Clifford Muir (1904-1968). They created a new entrance, redesigned the foyer, and seating arrangements. The entrance door way was now at the foot of the tower on the western elevation facing the street. A new foyer was created at the rear of the nave by building a screen under the gallery. The nave was redesigned also to consist of a central aisle, rather than two aisles and three blocks of pews. A new stained glass window was added to the east elevation. Called the ‘Burning Bush’ window, it was designed by John Brock in consultation with the architects. The designs also incorporated new lighting and additional heating. The architects’ designs were accepted in August 1964. Forrest Brothers, Palmerston, were contracted to carry out the work and the date for completion of repairs was set at June 1965.
As renovations progressed, additional problems were uncovered. The interior plaster, for example, was in poor condition. A small section was stripped away to see whether the underlying stonework was suitable to be left exposed. The stonework proved irregular, however, so it was decided to strip the old lime plaster in its entirety and replace it with cement plaster. The original borer-ridden dado was also replaced with cement plaster.
W. Raffills, of Dunedin, inspected the Church’s leadlight windows. Those on the north elevation were found to be irreparable. To ensure the windows matched, all the windows were replaced with the exception of the Arkle Memorial window in the west elevation which was re-leaded.
On the south east corner it was discovered that the Baltic pine flooring was resting on decayed foundations. The entire wooden floor was replaced with concrete ‘raft’ topped with bitumous ‘Flintkote’. As the design included a new platform at the front of the nave, parts of the old flooring were salvaged to be used for the platform. The ornamental woodwork from the old pulpit surrounds was retained although this proved difficult as the wood had become brittle.
The pulpit was rebuilt on the south elevation with a matching organ platform on the north elevation and the communion table in the centre. Converted pews placed at the back and sides of the central platform provided seating for ministers and elders. The new dado was shiplapped timber. The moulding round the Burning Bush window was continued down to the dado, creating a panel on the wall. A large wooden cross, supported by brackets so as to hang clear of the blue panel completed the Sanctuary. The interior was repainted in tones of cream from the sarking timbers and roof rafters, to the walls and down to floor level. The large timber scissors trusses were hand painted in a dark chocolate colour which was also used as a contrast in other parts of the building.
The original kauri pews were stored outside, under tarpaulins, where the elements helped strip off the old sticky copal varnish. The matching marble memorial tablets to the Rev. James Clark and Rev. James Izatt Clarke were moved to a prominent position in the foyer. The baptismal font was remodelled and a new lectern made. The main aisles and platform were carpeted.
On the exterior of the Church, Donald and Stuart and Co. repaired the roof and galvanised iron was used for spouting and downpipes. J. Dooley, of Oamaru, repointed the exterior stonework. The east elevation exterior was replastered. The cement plaster, which had replaced the original lime plaster, was chipped off to reveal the original stonework. Also uncovered were the original flat iron tie bar embedded in the stonework, which showed no signs of rust. This indicated the Church’s recurring dampness problem was not caused from the outside but due to condensation on the inside.
In total the cost of the renovations amounted to around £5000. In mid 1965 a rededication service was held. It was conducted by the Moderator of the Oamaru Presbytery, the Rev. G.E. Brown, assisted by Rev. G.C.M. Angus, minister of St James. The sermon was preached by the Very Rev. Dr J.D. Salmond, an appropriate spokesperson considering his forbear had first opened the church in 1876.