Quick links


Quick links
Quick links
Quick links
Quick links
Quick links


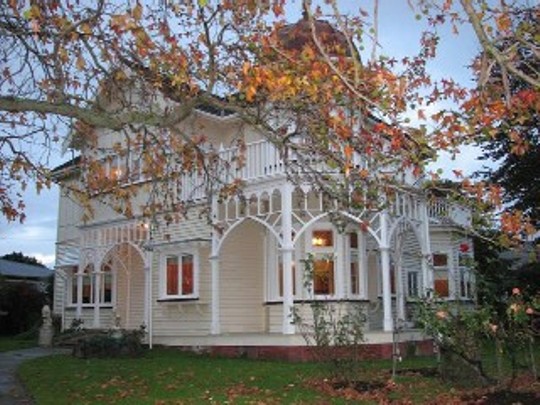

Torrington
78 Harris Street and Rutene Road, Kaiti, GISBORNE
Private
Historic Place Category 2
List No. 3515
Quick links:
List GalleryLocationDetails
78 Harris Street and Rutene Road, Kaiti, GISBORNE
Private
Historic Place Category 2
List No. 3515
List Entry Information
Status
Listed
List Entry Status
Historic Place Category 2
Access
Private/No Public Access
List Number
3515
Date Entered
5th April 1984
Date of Effect
5th April 1984
City/District Council
Gisborne District
Region
Gisborne Region
Extent of List Entry
Extent includes the land described as Lot 1 DP 1570 (RT GS2B/1368) and Pt Lot 2 DP 1570 (RT GS2B/1367), Gisborne Land District, and the building known as Torrington thereon.
Legal description
Lot 1 DP 1570 (RT GS 2B/1368) and Pt Lot 2 DP 1570 (RT GS2B/1367), Gisborne Land District
Status
Listed
List Entry Status
Historic Place Category 2
Access
Private/No Public Access
List Number
3515
Date Entered
5th April 1984
Date of Effect
5th April 1984
City/District Council
Gisborne District
Region
Gisborne Region
Extent of List Entry
Extent includes the land described as Lot 1 DP 1570 (RT GS2B/1368) and Pt Lot 2 DP 1570 (RT GS2B/1367), Gisborne Land District, and the building known as Torrington thereon.
Legal description
Lot 1 DP 1570 (RT GS 2B/1368) and Pt Lot 2 DP 1570 (RT GS2B/1367), Gisborne Land District
Construction Professional
Name
Albert Williams
Type
Architect
Biography
No biography is currently available for this construction professional
Construction Details
Start Year
1912
Finish Year
1913
Type
Original Construction
Type
Additional building added to site
Description
Garage built
Period
Pre-1979
Type
Refurbishment/renovation
Description
Kitchen renovation
Period
Unknown
Construction Professional
Name
Albert Williams
Type
Architect
Biography
No biography is currently available for this construction professional
Construction Details
Start Year
1912
Finish Year
1913
Type
Original Construction
Type
Additional building added to site
Description
Garage built
Period
Pre-1979
Type
Refurbishment/renovation
Description
Kitchen renovation
Period
Unknown
Historical and Associated Iwi / Hapū / Whānau
Completion Date
29th June 2018
Report Written By
Alexandra Foster
Information Sources
Poverty Bay Herald
Poverty Bay Herald
Tairawhiti Museum
Tairawhiti Museum, 231/6 A-C
Te Ara - The Encyclopedia of New Zealand
www.TeAra.govt.nz
Other Information
This place was identified as significant under previous legislation with different information requirements. It remains significant under the current legislation. There is opportunity under our legislation and policies to add to this information. Further information about this place may be available from the Lower Northern Office of Heritage New Zealand Pouhere Taonga. Please note that entry on the New Zealand Heritage List/Rarangi Korero identifies only the heritage values of the property concerned, and should not be construed as advice on the state of the property, or as a comment of its soundness or safety, including in regard to earthquake risk, safety in the event of fire, or insanitary conditions. A fully referenced upgrade report is available on request from the Northern Region Office of Heritage New Zealand.
Historical and Associated Iwi / Hapū / Whānau
Completion Date
29th June 2018
Report Written By
Alexandra Foster
Information Sources
Poverty Bay Herald
Poverty Bay Herald
Tairawhiti Museum
Tairawhiti Museum, 231/6 A-C
Te Ara - The Encyclopedia of New Zealand
www.TeAra.govt.nz
Other Information
This place was identified as significant under previous legislation with different information requirements. It remains significant under the current legislation. There is opportunity under our legislation and policies to add to this information. Further information about this place may be available from the Lower Northern Office of Heritage New Zealand Pouhere Taonga. Please note that entry on the New Zealand Heritage List/Rarangi Korero identifies only the heritage values of the property concerned, and should not be construed as advice on the state of the property, or as a comment of its soundness or safety, including in regard to earthquake risk, safety in the event of fire, or insanitary conditions. A fully referenced upgrade report is available on request from the Northern Region Office of Heritage New Zealand.
Current Usages
Uses: Accommodation
Specific Usage: House
Former Usages
General Usage: Accommodation
Specific Usage: House
Current Usages
Uses: Accommodation
Specific Usage: House
Former Usages
General Usage: Accommodation
Specific Usage: House
Location
Get the latest heritage news, features and events delivered
straight to your inbox.