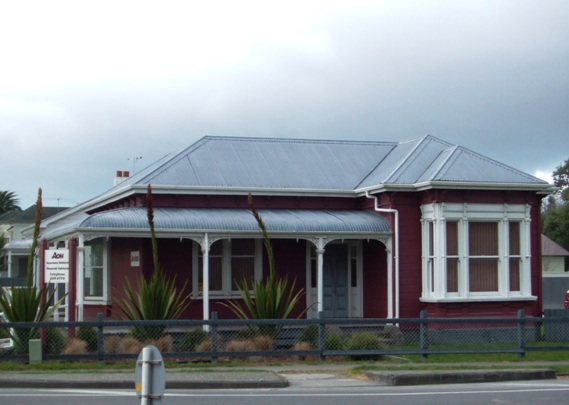
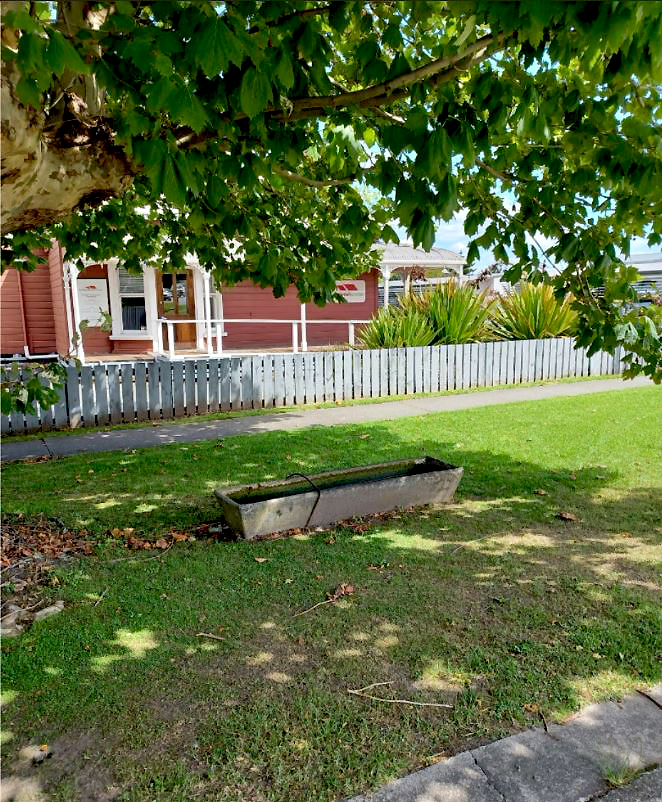
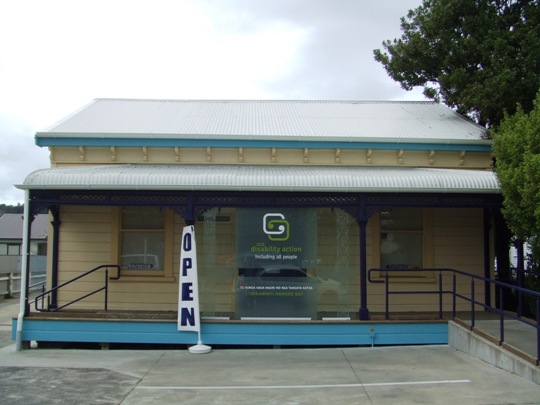
Smith Villa (Former) was one of a small group of residences built as rental properties by local chemist Edward Smith in the developing Gisborne suburb of Whataupoko in 1901-2. In conjunction with another of these structures that survives (Smith House (Former), List No. 3518), it reflects the flexibility and diversity of architectural approaches to residential construction in very early twentieth-century New Zealand, when small-scale, private landlordism formed a prominent feature of the housing market. Consciously intended to address its corner site, this elegant, single-storey bay villa with wraparound verandah was of a type that can be seen to have appealed to a middle-class clientele, while being more ornamentally restrained than many contemporary, owner-occupied residences. The property’s subsequent history included purchase by its occupants at a time when tenants were encouraged to become homeowners during New Zealand’s first Labour Government (1935-49), and its more recent conversion to business use as Gisborne’s commercial centre has expanded. A concrete horse trough in the adjoining road reserve is now a rare surviving example of civic infrastructure linked with twentieth-century droving.
The fertile lands around Tūranganui-a-kiwa, now known as Gisborne, have enduring associations with several iwi including Te Aitanga a Māhaki, Rongowhakaata, Ngāi Tāmanuhiri, Te Aitanga a Hauiti, and Ngāti Porou. The name Whataupoko is linked with resolution of an early eighteenth-century conflict involving Whanau a Iwi, a hapū of Te Aitanga a Māhaki. When Gisborne township was established at the junction of the Turanganui and Taruheru Rivers in 1869, the land north of the latter, later known as the Whataupoko No 6 Block, was reportedly unoccupied. In 1883, this was acquired by the New Zealand Native Land Settlement Company, set up by prominent Māori politician Wī Pere and W. L. Rees. After the venture proved unsuccessful, Wī Pere later owned part of the land on his own account from 1894 and subsequently subdivided this into residential lots, including two neighbouring sections at the corner of Ormond Road and Fitzherbert Street that were purchased by Edward Dale Smith (1856-1929) in 1901. Smith was a local chemist who lived and worked on Gladstone Road and was a prominent member of the Masonic Order and Order of Oddfellows. He soon subdivided the combined holding into three smaller parcels, on each of which he constructed a timber residence of varying design that was rented out to tenants. In spite of perhaps higher levels of home ownership in New Zealand than some other countries, landlording formed a common colonial practice, with private landlords dominating the rental market at the advent of the twentieth century.
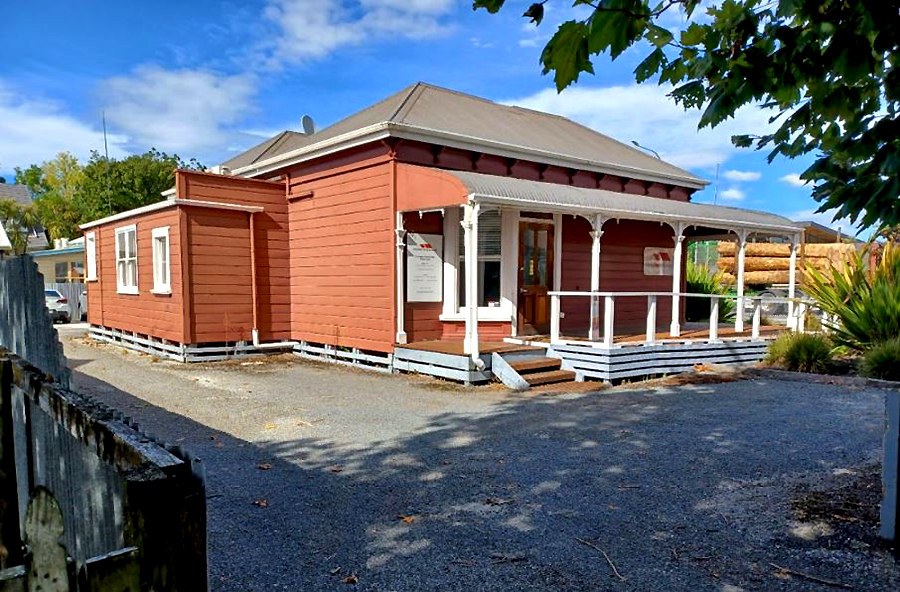
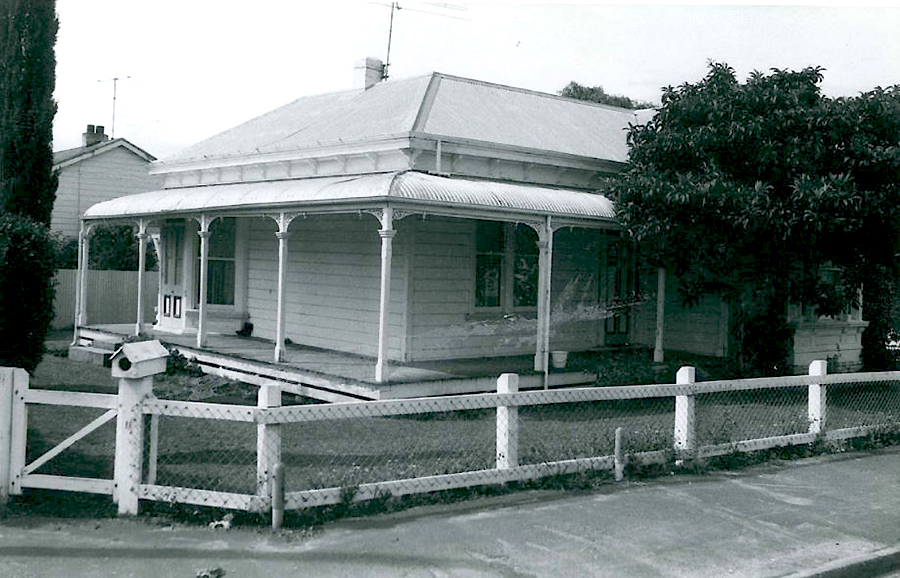
Smith soon commissioned the construction of a single-storey bay villa on the corner section, erected sometime between mid-1901 and late 1902. The timber residence incorporated seven rooms, including four bedrooms and a dining room accessed from a central hall, and two service spaces - a kitchen and scullery - within a rear lean-to. The building’s overall size and bay villa design reflected the higher status of the corner site in relation to Smith’s adjoining properties, whose contemporarily-built residences were more closely based on cottage precedents. Emphasising this contrast, the villa incorporated a prominent wraparound verandah with elegant fretwork facing the two street elevations; a square bay window with pillars, modillions and panels; and a six-panel front door with sidelights and fanlights. An architectural nod towards even more desirable corner-bay villa design included a faceted bay window beneath the verandah on its north side. Additional ornamentation encompassed modillions at the roof eaves and popular internal villa features such as a hallway arch, ceiling roses, and panelling below each bay window.
The property’s earliest currently known tenant was Robert Francis Houlihan, officer-in-charge of Gisborne post office’s Telegraph Department - who had recently been transferred from Auckland - and his wife Agnes. While living at the house, R. F. Houlihan oversaw expansion of the settlement’s telegraphic communications and was also vice-president of several local civic organisations. Perhaps due to increasing trends for well-to-do families to move to more distant suburbs as the twentieth century progressed, the residence became a boarding house overseen by Clara Innes and later widow Annie Dawson during the First World War (1914-18), when several enlisted soldiers provided it as their contact address. Likely during the early twentieth century, a horse trough was installed on Fitzherbert Street for passing travellers and drovers moving stock between Gisborne’s rural hinterland and the port. The Smith family retained the property until 1944, when it was sold to Alfred Bull, wool classer, and his wife Isabelle who had been residents since 1938. This coincided with the activities of New Zealand’s first Labour Government, which strengthened tenants’ rights and abilities to purchase private homes. Occupying the house until their deaths, the Bulls removed a rear outbuilding and later probably erected a garage at the south boundary. Since 2015 the place has been the office for a local business, reflecting ongoing expansion of central Gisborne’s commercial area. Incorporating some modest alterations, including an additional external door and enlarged office reception room, the former residence remains a generally well-preserved structure linked with Gisborne’s early twentieth-century residential growth, and especially rental housing created by small-scale landlords in the late colonial period. The horse trough remains in the adjoining road reserve.
The fertile lands around Tūranganui-a-kiwa, now known as Gisborne, have enduring associations with several iwi including Te Aitanga a Māhaki, Rongowhakaata, Ngāi Tāmanuhiri, Te Aitanga a Hauiti, and Ngāti Porou. The name Whataupoko is linked with resolution of an early eighteenth-century conflict involving Whanau a Iwi, a hapū of Te Aitanga a Māhaki. When Gisborne township was established at the junction of the Turanganui and Taruheru Rivers in 1869, the land north of the latter, later known as the Whataupoko No 6 Block, was reportedly unoccupied. In 1883, this was acquired by the New Zealand Native Land Settlement Company, set up by prominent Māori politician Wī Pere and W. L. Rees. After the venture proved unsuccessful, Wī Pere later owned part of the land on his own account from 1894 and subsequently subdivided this into residential lots, including two neighbouring sections at the corner of Ormond Road and Fitzherbert Street that were purchased by Edward Dale Smith (1856-1929) in 1901. Smith was a local chemist who lived and worked on Gladstone Road and was a prominent member of the Masonic Order and Order of Oddfellows. He soon subdivided the combined holding into three smaller parcels, on each of which he constructed a timber residence of varying design that was rented out to tenants. In spite of perhaps higher levels of home ownership in New Zealand than some other countries, landlording formed a common colonial practice, with private landlords dominating the rental market at the advent of the twentieth century.
Smith soon commissioned the construction of a single-storey bay villa on the corner section, erected sometime between mid-1901 and late 1902. The timber residence incorporated seven rooms, including four bedrooms and a dining room accessed from a central hall, and two service spaces - a kitchen and scullery - within a rear lean-to. The building’s overall size and bay villa design reflected the higher status of the corner site in relation to Smith’s adjoining properties, whose contemporarily-built residences were more closely based on cottage precedents. Emphasising this contrast, the villa incorporated a prominent wraparound verandah with elegant fretwork facing the two street elevations; a square bay window with pillars, modillions and panels; and a six-panel front door with sidelights and fanlights. An architectural nod towards even more desirable corner-bay villa design included a faceted bay window beneath the verandah on its north side. Additional ornamentation encompassed modillions at the roof eaves and popular internal villa features such as a hallway arch, ceiling roses, and panelling below each bay window.
The property’s earliest currently known tenant was Robert Francis Houlihan, officer-in-charge of Gisborne post office’s Telegraph Department - who had recently been transferred from Auckland - and his wife Agnes. While living at the house, R. F. Houlihan oversaw expansion of the settlement’s telegraphic communications and was also vice-president of several local civic organisations. Perhaps due to increasing trends for well-to-do families to move to more distant suburbs as the twentieth century progressed, the residence became a boarding house overseen by Clara Innes and later widow Annie Dawson during the First World War (1914-18), when several enlisted soldiers provided it as their contact address. Likely during the early twentieth century, a horse trough was installed on Fitzherbert Street for passing travellers and drovers moving stock between Gisborne’s rural hinterland and the port. The Smith family retained the property until 1944, when it was sold to Alfred Bull, wool classer, and his wife Isabelle who had been residents since 1938. This coincided with the activities of New Zealand’s first Labour Government, which strengthened tenants’ rights and abilities to purchase private homes. Occupying the house until their deaths, the Bulls removed a rear outbuilding and later probably erected a garage at the south boundary. Since 2015 the place has been the office for a local business, reflecting ongoing expansion of central Gisborne’s commercial area. Incorporating some modest alterations, including an additional external door and enlarged office reception room, the former residence remains a generally well-preserved structure linked with Gisborne’s early twentieth-century residential growth, and especially rental housing created by small-scale landlords in the late colonial period. The horse trough remains in the adjoining road reserve.