The Oamaru Courthouse was built in 1882-1883 to replace the first courthouse (erected 1862). The first courthouse had been built as a result of the growth in population (and crime) in the area that occurred with the discovery of gold in the Lindis in 1861. Both population and crime continued to grow apace and by the late nineteenth-century Oamaru's crime rate was much higher than the national average, and the town was described by the Dunedin paper, the "Age", as being the 'best crime-producing district in Otago', and as that 'drunken metropolis'.
It was decided, because of the high crime rate, to establish a Supreme Court in Oamaru, to open in 1884. This required the erection of a second courthouse, the subject of this registration, capable of housing court recorders, the press, a jury, separate rooms for the judges and resident magistrate, and seating for witnesses, clerks and the public. More space was also needed to house the growing amount of civil and public business the court was responsible for, such as maintaining the register of electors.
The New Zealand legal system was first established by an 1840 Royal Charter that allowed the Legislative Council to make laws for 'peace, order and good government'. In 1841 the first Criminal Courts were established, in Russell, Auckland and Port Nicholson, as well as Civil Courts. By the end of that year the Supreme Court had been established. By the 1860s a three-tiered system of courts existed, which consisted of the Resident Magistrates' Courts (established 1846), the District Courts (1858) and the Supreme Court. A District Court was established for the Oamaru-Timaru area in 1872. By the end of the nineteenth century the court system had become essentially two-tiered, with the Magistrates' Courts (known as the Resident Magistrates' until 1893), acquiring wider and more extensive powers. District Courts did continue until 1909 when those courts were abolished.
The 1882-1883 courthouse for Oamaru was designed by the noted architectural partnership Forrester and Lemon, established in Oamaru in 1872. Thomas Forrester (1838-1907), born in Glasglow, arrived in New Zealand in 1861 and settled in Dunedin, working under some of that town's notable architects. John Lemon (1828-1890) was born in Jamaica and travelled to England before emigrating to New Zealand in 1849. He settled in Oamaru in 1860 and established a timber merchant's business, which dissolved in 1872. Lemon had no architectural experience, but contributed vital contacts and efficient administrative skills to the business. Forrester and Lemon designed numerous buildings around Oamaru including the Harbour Board Offices (1876), Waitaki Boys' High School (1883), and the Post Office (1883-84) and thus contributed greatly to Oamaru's distinctive architectural character.
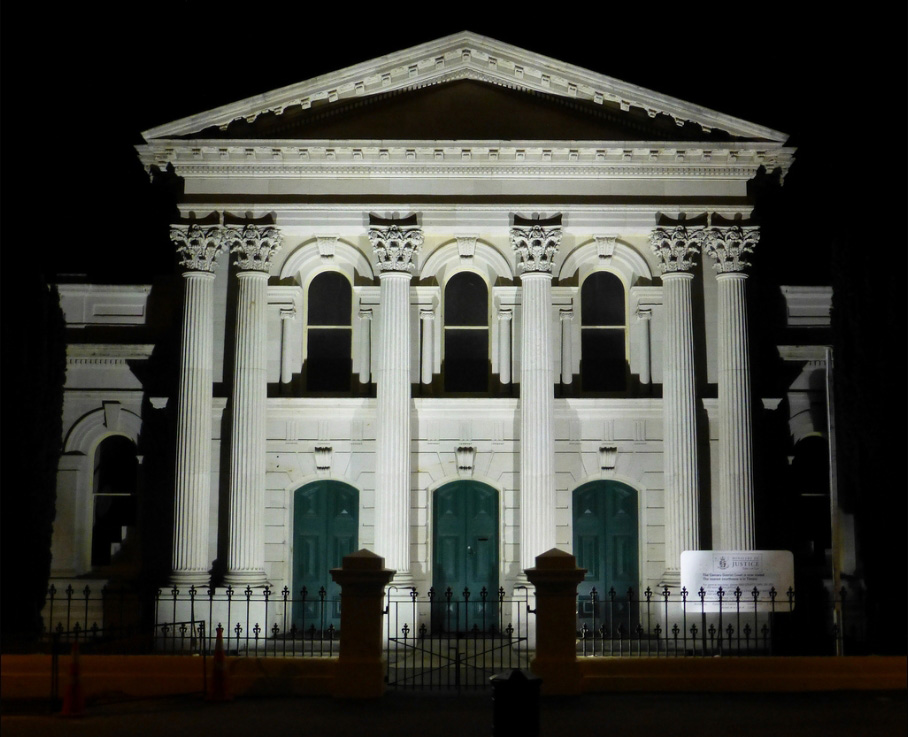


In plan the courthouse that Forrester and Lemon designed is a rectangular building with a central court, a plan that can be traced back to the Roman basilicas, which were used as places to conduct business and as law courts. Throughout the nineteenth-century law courts were generally designed with a central court flanked by wings on either side, no matter what the external style, and the Oamaru Courthouse is no exception. Classical in style, the street frontage is dominated by the two-storeyed central portico, with its elaborately carved Corinthian columns.
The Oamaru Courthouse has been described as the finest building that Forrester and Lemon designed, and as one of the most impressive courthouses in New Zealand. It has significant streetscape value and exemplifies the classical ornamentation that could be created in Oamaru stone. The building has also been associated with the history of the New Zealand justice system for more than 100 years. One judge said of the courthouse at its centenary celebrations in 1983, that while he saw little 'particular' merit in the age of the building, the fact that the quality of justice handed out over that period of time had improved was extremely satisfying and a significant part of the building's history. As is typical of courthouses, the one in Oamaru is also associated with a number of important local historical events, such as the growth and regulation of the gold mining industry; the division of the large runs during the late 1890s; the temperance movement which led to Oamaru going 'dry' from 1905 to 1962; and hearings associated with conscription issues during the Second World War.
It was decided, because of the high crime rate, to establish a Supreme Court in Oamaru, to open in 1884. This required the erection of a second courthouse, the subject of this registration, capable of housing court recorders, the press, a jury, separate rooms for the judges and resident magistrate, and seating for witnesses, clerks and the public. More space was also needed to house the growing amount of civil and public business the court was responsible for, such as maintaining the register of electors.
The New Zealand legal system was first established by an 1840 Royal Charter that allowed the Legislative Council to make laws for 'peace, order and good government'. In 1841 the first Criminal Courts were established, in Russell, Auckland and Port Nicholson, as well as Civil Courts. By the end of that year the Supreme Court had been established. By the 1860s a three-tiered system of courts existed, which consisted of the Resident Magistrates' Courts (established 1846), the District Courts (1858) and the Supreme Court. A District Court was established for the Oamaru-Timaru area in 1872. By the end of the nineteenth century the court system had become essentially two-tiered, with the Magistrates' Courts (known as the Resident Magistrates' until 1893), acquiring wider and more extensive powers. District Courts did continue until 1909 when those courts were abolished.
The 1882-1883 courthouse for Oamaru was designed by the noted architectural partnership Forrester and Lemon, established in Oamaru in 1872. Thomas Forrester (1838-1907), born in Glasglow, arrived in New Zealand in 1861 and settled in Dunedin, working under some of that town's notable architects. John Lemon (1828-1890) was born in Jamaica and travelled to England before emigrating to New Zealand in 1849. He settled in Oamaru in 1860 and established a timber merchant's business, which dissolved in 1872. Lemon had no architectural experience, but contributed vital contacts and efficient administrative skills to the business. Forrester and Lemon designed numerous buildings around Oamaru including the Harbour Board Offices (1876), Waitaki Boys' High School (1883), and the Post Office (1883-84) and thus contributed greatly to Oamaru's distinctive architectural character.
In plan the courthouse that Forrester and Lemon designed is a rectangular building with a central court, a plan that can be traced back to the Roman basilicas, which were used as places to conduct business and as law courts. Throughout the nineteenth-century law courts were generally designed with a central court flanked by wings on either side, no matter what the external style, and the Oamaru Courthouse is no exception. Classical in style, the street frontage is dominated by the two-storeyed central portico, with its elaborately carved Corinthian columns.
The Oamaru Courthouse has been described as the finest building that Forrester and Lemon designed, and as one of the most impressive courthouses in New Zealand. It has significant streetscape value and exemplifies the classical ornamentation that could be created in Oamaru stone. The building has also been associated with the history of the New Zealand justice system for more than 100 years. One judge said of the courthouse at its centenary celebrations in 1983, that while he saw little 'particular' merit in the age of the building, the fact that the quality of justice handed out over that period of time had improved was extremely satisfying and a significant part of the building's history. As is typical of courthouses, the one in Oamaru is also associated with a number of important local historical events, such as the growth and regulation of the gold mining industry; the division of the large runs during the late 1890s; the temperance movement which led to Oamaru going 'dry' from 1905 to 1962; and hearings associated with conscription issues during the Second World War.