


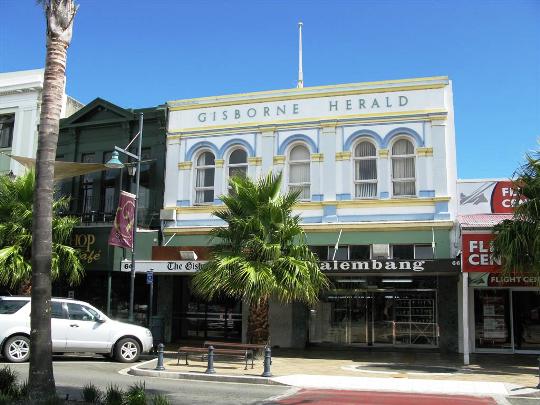
A serious fire destroyed the premises in September 1904. The impressive new building, erected on the site in 1905, directly reflects the burgeoning economic climate in Gisborne at the time, and the intention of the owner to portray the newspaper as a powerful and progressive business. The two storeyed Gisborne Herald Co building was designed by Wellington firm, Thos Turnbull & Son, and built by an Auckland company named Thomas Julian. The structure was built of concrete and iron bonded brick walls, which were designed to carry an extra two stories if business expansion was necessitated. The steel reinforcing was thought to make the building resistant to earthquakes. The building is of a Stripped Classical style and has a symmetrical, restrained neoclassical façade with horizontal emphasis, distinctive arched window heads and original timber joinery. The enlarged premises originally incorporated a bookbinding department. Charles William Muir ran a stationery and bookshop business and his premises were incorporated into the new building. Old photos show an impressive ornate balcony over a central entrance. This and architrave work were removed after the 1931 Napier earthquake. The existing verandah is a modern addition and the ground floor elevation bears no relationship to the original layout. In 1922 a store was added at the rear of the Herald premises (concrete, brick with iron bond), designed by Burr & Mirfield. 1984 saw internal alterations by Glengarry Corson & Partners. The interior of the building changed in 2008 when the reporting room was renovated into an open plan design. The first-floor interior houses the twenty-strong editorial department and printing is still done on site.
The Poverty Bay Herald Co. Ltd. (now the Gisborne Herald Co. Ltd.) was formed in 1908 and Allan Muir passed the management to his son Allan Leonard Muir (Lennie). Lennie Muir (?-1935) was editor of The Herald for nearly 40 years and also served a term in the parliamentary press gallery in Wellington, later becoming involved in national press affairs. By 1912 another son, Bruce Muir had also joined the paper as a reporter. Geoff Muir was editor from 1949 to 1964. The Herald sponsored many local community events and collected funds for charity on numerous occasions. The paper shared its knowledge of crucial local events; arranging for election results to be posted on their balcony. The Gisborne Herald is one of only two remaining privately owned daily newspapers. The current Gisborne Herald editor is Jeremy Muir whose father Michael runs the business as well as being chairman of the New Zealand Press Association and president of the Newspaper Publishers’ Association.
The Gisborne Herald Building has architectural significance as a building designed by architect Thomas Turnbull and is a rare example of his work outside of the Wellington region. The exterior of the building was dramatically altered as a result of the Napier earthquake and the simplified façade represents the compromise made for the building’s continued survival. Historic and social significance relate to its continuous association with The Gisborne Herald newspaper. The Gisborne Herald is now a rare example of a privately owned newspaper and the building is inextricably linked to the locally and nationally prominent Muir family, an intergenerational family of ‘newspaper men’ who also had roles in the national press industry as well as contributing on a social and charitable level to the Gisborne community. The site itself has been associated with The Gisborne Herald since 1879 and with the Muir family since 1884. The building was identified with significant events such as local and national elections when results were in earlier times posted on the balcony and in the newspaper.
List Entry Information
Status
Listed
List Entry Status
Historic Place Category 2
Access
Private/No Public Access
List Number
3544
Date Entered
5th April 1984
Date of Effect
5th April 1984
City/District Council
Gisborne District
Region
Gisborne Region
Extent of List Entry
Extent includes the land described as Lot 2 DP 1110 (RT GS4D/1277), Gisborne Land District and the building known as Gisborne Herald Building thereon, and its fittings and fixtures. (Refer to map in Appendix 1 for further information).
Legal description
Lot 2 DP 1110 (RT GS4D/1277), Gisborne Land District
Status
Listed
List Entry Status
Historic Place Category 2
Access
Private/No Public Access
List Number
3544
Date Entered
5th April 1984
Date of Effect
5th April 1984
City/District Council
Gisborne District
Region
Gisborne Region
Extent of List Entry
Extent includes the land described as Lot 2 DP 1110 (RT GS4D/1277), Gisborne Land District and the building known as Gisborne Herald Building thereon, and its fittings and fixtures. (Refer to map in Appendix 1 for further information).
Legal description
Lot 2 DP 1110 (RT GS4D/1277), Gisborne Land District
Construction Professional
Name
Turnbull, Thomas
Type
Architect
Biography
Thomas Turnbull (1824-1907) was born and educated in Scotland and trained under David Bryce, Her Majesty's Architect. He travelled to Melbourne in 1851 and after nine years there moved to San Francisco. He arrived in New Zealand in 1871 and soon established a thriving business. His son William, a distinguished architect in his own right, became a partner in the firm in 1891. Turnbull was a member of the Royal Institute of British Architects. He was a pioneer in the design of buildings to withstand earthquakes and he was responsible for breaking down prejudice against the use of permanent materials for building construction. He specialised in masonry construction for commercial purposes but was also responsible for some fine houses. Among his most important buildings were the Willis Street churches of St Peter (1879) and St John (1885), the former National Mutual Building (1883-84), the General Assembly Library (1899) and the former Bank of New Zealand Head Office (1901), all in Wellington.
Name
Julian, J T
Type
Builder
Biography
Thomas Julian (1843-1921) was born in Driffeld, Yorkshire in 1843. He learnt his trade from his father John, and moved to London in 1866. Upon his arrival in Auckland in 1883, Julian set up in business as a builder on his own account. He erected residences for prominent citizens including former Premier Sir William Fox and for Auckland Mayor and entrepreneur James McCosh Clark. Commercial premises constructed by 1900 included a row of brick shops in Symonds Street, a brewery for Daniel Arkell, the City Club Hotel in Shortland Street, and a commercial block containing the Naval and Family Hotel in Karangahape Road. In 1899-1900 Julian won the contract for the four-and-a-half storey Strand Arcade, a major retail and office development on Auckland's main street. An Auckland City councillor from 1891 to 1897 and again from 1901 to 1905, Julian was the Council's representative on the Auckland Harbour Board and Chair of the latter body in 1903-1904.
Name
Wilson, Francis John (1836-1911)
Type
Architect
Biography
Wilson was born in Capetown, and went to Melbourne when 19 years of age. From there he came to New Zealand, arriving in Timaru in the 1850s. For 30 years he practised there as an architect, and was involved in the rebuild of Timaru after the 1868 fire. In 1887 Mr Wilson returned to Melbourne, and was in partnership with Mr Charlesworth (now of Wellington), for about four years. He returned to Wellington in 1898. In 1905 Mr Wilson came to Gisborne to supervise the erection of the Herald building and remained in Gisborne. He was a prominent member of the Gisborne Bowling Club, a Past Master of the Timaru Masonic Lodge, and a life member of the Timaru Rowing Club. His buildings included Palmerston North Opera House, Wellington Meat Go's Works (Record no.3619), Skerratt and Wyllie’s offices (Wellington), Kirkcaldie and Stain's drapery warehouse, and the Oriental hotel, Wellington. He was also the architect for the Church of England in Gisborne and the Bank Street Church, Timaru (Record no.3155) Biography Source: 3544 Information Upgrade Report Gisborne Herald Building, Linda Pattison Mar 2012
Construction Details
Start Year
1905
Type
Original Construction
Start Year
1922
Type
Modification
Description
store added to rear
Start Year
1931
Type
Modification
Description
front architrave and balcony removed
Start Year
1984
Type
Modification
Description
internal alterations
Start Year
2008
Type
Modification
Description
first floor reporting room converted into open plan office area
Construction Materials
Concrete, brick, corrugated iron roof.
Construction Professional
Name
Turnbull, Thomas
Type
Architect
Biography
Thomas Turnbull (1824-1907) was born and educated in Scotland and trained under David Bryce, Her Majesty's Architect. He travelled to Melbourne in 1851 and after nine years there moved to San Francisco. He arrived in New Zealand in 1871 and soon established a thriving business. His son William, a distinguished architect in his own right, became a partner in the firm in 1891. Turnbull was a member of the Royal Institute of British Architects. He was a pioneer in the design of buildings to withstand earthquakes and he was responsible for breaking down prejudice against the use of permanent materials for building construction. He specialised in masonry construction for commercial purposes but was also responsible for some fine houses. Among his most important buildings were the Willis Street churches of St Peter (1879) and St John (1885), the former National Mutual Building (1883-84), the General Assembly Library (1899) and the former Bank of New Zealand Head Office (1901), all in Wellington.
Name
Julian, J T
Type
Builder
Biography
Thomas Julian (1843-1921) was born in Driffeld, Yorkshire in 1843. He learnt his trade from his father John, and moved to London in 1866. Upon his arrival in Auckland in 1883, Julian set up in business as a builder on his own account. He erected residences for prominent citizens including former Premier Sir William Fox and for Auckland Mayor and entrepreneur James McCosh Clark. Commercial premises constructed by 1900 included a row of brick shops in Symonds Street, a brewery for Daniel Arkell, the City Club Hotel in Shortland Street, and a commercial block containing the Naval and Family Hotel in Karangahape Road. In 1899-1900 Julian won the contract for the four-and-a-half storey Strand Arcade, a major retail and office development on Auckland's main street. An Auckland City councillor from 1891 to 1897 and again from 1901 to 1905, Julian was the Council's representative on the Auckland Harbour Board and Chair of the latter body in 1903-1904.
Name
Wilson, Francis John (1836-1911)
Type
Architect
Biography
Wilson was born in Capetown, and went to Melbourne when 19 years of age. From there he came to New Zealand, arriving in Timaru in the 1850s. For 30 years he practised there as an architect, and was involved in the rebuild of Timaru after the 1868 fire. In 1887 Mr Wilson returned to Melbourne, and was in partnership with Mr Charlesworth (now of Wellington), for about four years. He returned to Wellington in 1898. In 1905 Mr Wilson came to Gisborne to supervise the erection of the Herald building and remained in Gisborne. He was a prominent member of the Gisborne Bowling Club, a Past Master of the Timaru Masonic Lodge, and a life member of the Timaru Rowing Club. His buildings included Palmerston North Opera House, Wellington Meat Go's Works (Record no.3619), Skerratt and Wyllie’s offices (Wellington), Kirkcaldie and Stain's drapery warehouse, and the Oriental hotel, Wellington. He was also the architect for the Church of England in Gisborne and the Bank Street Church, Timaru (Record no.3155) Biography Source: 3544 Information Upgrade Report Gisborne Herald Building, Linda Pattison Mar 2012
Construction Details
Start Year
1905
Type
Original Construction
Start Year
1922
Type
Modification
Description
store added to rear
Start Year
1931
Type
Modification
Description
front architrave and balcony removed
Start Year
1984
Type
Modification
Description
internal alterations
Start Year
2008
Type
Modification
Description
first floor reporting room converted into open plan office area
Construction Materials
Concrete, brick, corrugated iron roof.
Historical and Associated Iwi / Hapū / Whānau
Iwi: Ngāti Porou
Iwi: Rongowhakaata
Iwi: Te Aitanga a Mahaki
Completion Date
13th April 2012
Report Written By
Linda Pattison
Information Sources
Heritage New Zealand
Heritage New Zealand
Rees-Jones 2004
Rees-Jones, Margaret, ‘The Pioneering Press of Poverty Bay: 1872-1914’, thesis, School of Applied Communication Portfolio of Design and Social Context, RMIT University, Jun 2004
Other Information
This place was identified as significant under previous legislation with different information requirements. It remains significant under the current legislation. There is opportunity under our legislation and policies to add to this information. Further information about this place may be available from the Lower Northern Office of Heritage New Zealand Pouhere Taonga. A fully referenced report is available from the Lower Northern Area Office of the NZHPT. Please note that entry on the New Zealand Heritage List/Rarangi Korero identifies only the heritage values of the property concerned, and should not be construed as advice on the state of the property, or as a comment of its soundness or safety, including in regard to earthquake risk, safety in the event of fire, or insanitary conditions.
Historical and Associated Iwi / Hapū / Whānau
Iwi: Ngāti Porou
Iwi: Rongowhakaata
Iwi: Te Aitanga a Mahaki
Completion Date
13th April 2012
Report Written By
Linda Pattison
Information Sources
Heritage New Zealand
Heritage New Zealand
Rees-Jones 2004
Rees-Jones, Margaret, ‘The Pioneering Press of Poverty Bay: 1872-1914’, thesis, School of Applied Communication Portfolio of Design and Social Context, RMIT University, Jun 2004
Other Information
This place was identified as significant under previous legislation with different information requirements. It remains significant under the current legislation. There is opportunity under our legislation and policies to add to this information. Further information about this place may be available from the Lower Northern Office of Heritage New Zealand Pouhere Taonga. A fully referenced report is available from the Lower Northern Area Office of the NZHPT. Please note that entry on the New Zealand Heritage List/Rarangi Korero identifies only the heritage values of the property concerned, and should not be construed as advice on the state of the property, or as a comment of its soundness or safety, including in regard to earthquake risk, safety in the event of fire, or insanitary conditions.
Current Usages
Uses: Manufacturing
Specific Usage: Newspaper publishing house
Uses: Manufacturing
Specific Usage: Printery
Uses: Trade
Specific Usage: Office building/Offices
Former Usages
General Usage: Manufacturing
Specific Usage: Book Binding
General Usage: Manufacturing
Specific Usage: Newspaper publishing house
General Usage: Manufacturing
Specific Usage: Printery
General Usage: Trade
Specific Usage: Office building/Offices
Themes
Of Significance to Maori
Current Usages
Uses: Manufacturing
Specific Usage: Newspaper publishing house
Uses: Manufacturing
Specific Usage: Printery
Uses: Trade
Specific Usage: Office building/Offices
Former Usages
General Usage: Manufacturing
Specific Usage: Book Binding
General Usage: Manufacturing
Specific Usage: Newspaper publishing house
General Usage: Manufacturing
Specific Usage: Printery
General Usage: Trade
Specific Usage: Office building/Offices
Themes
Of Significance to Maori
Location
Related listings
Sign up to hear more
Get the latest heritage news, features and events delivered
straight to your inbox.
