Quick links


Quick links
Quick links
Quick links
Quick links
Quick links
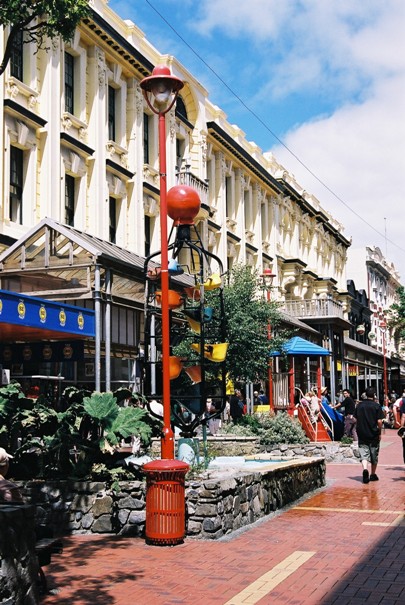
192-194 Cuba Street and Vivian Street (State Highway 1), Te Aro, WELLINGTON
Private
Historic Place Category 1
List No. 3634
List Entry Information
Status
Listed
List Entry Status
Historic Place Category 1
Access
Private/No Public Access
List Number
3634
Date Entered
19th March 1986
Date of Effect
19th March 1986
City/District Council
Wellington City
Region
Wellington Region
Extent of List Entry
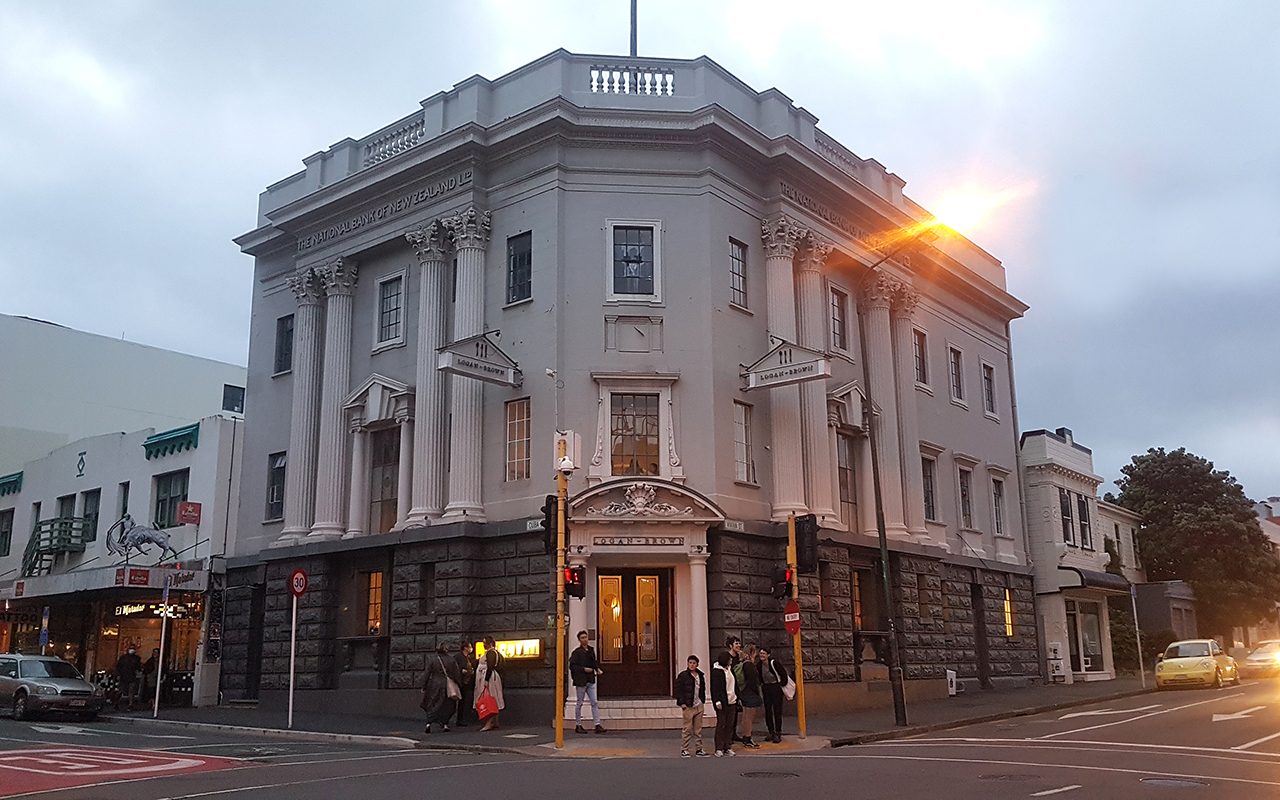
Extent includes the land described as Lot 1 DP 83518 (SRS WN50D/352), Wellington Land District, and the building known as National Bank Building (Te Aro Branch) (Former) thereon.
Legal description
Lot 1 DP 83518 (SRS WN50D/352), Wellington Land District
Status
Listed
List Entry Status
Historic Place Category 1
Access
Private/No Public Access
List Number
3634
Date Entered
19th March 1986
Date of Effect
19th March 1986
City/District Council
Wellington City
Region
Wellington Region
Extent of List Entry
Extent includes the land described as Lot 1 DP 83518 (SRS WN50D/352), Wellington Land District, and the building known as National Bank Building (Te Aro Branch) (Former) thereon.
Legal description
Lot 1 DP 83518 (SRS WN50D/352), Wellington Land District
Construction Professional
Name
McClellan, William
Type
Builder
Biography
William McLellan was one of three brothers (the others were James and Duncan) who formed a construction business with Louis Joel in Dunedin in 1910. William was the managing director, and the firm went on to become one of the city's most successful, gaining many significant contracts in Dunedin and further afield. The first major commission was the King Edward Technical College, completed in 1913. Following that came, among many others, St Paul's Cathedral, the Otago Medical Centre, Otago University Physics Block, the Sargood Wing of the Art Gallery, Mosgiel Knitwear Factory and the Rakaia Bridge. They worked on the upgrading of buildings such as the Octagon Theatre and the Empire Theatre. After securing the contract to build the Kew Hospital in 1933, the firm opened a branch in Invercargill. From this base, the firm secured work building the Invercargill Post Office, State Fire Office and the Kelvin Hotel. In Gore, the firm built the Gore High School, Nurses Home and Post Office. The firm undertook maintenance work and held a long-standing contract to maintain Speight's Brewery. The firm's last major contract was the State Fire Office on the corner of Rattray and Princes Streets. None of the family members had been trained for the building trade, and shortly after the death of Mr William McLellan, the last surviving member of the partnership, the company went into voluntary liquidation.
Name
Plimmer Jones, Claude
Type
Architect
Biography
No biography is currently available for this construction professional
Construction Details
Start Year
1917
Finish Year
1918
Type
Original Construction
Start Year
1950
Type
Modification
Description
Internal ground floor fit out.
Start Year
1975
Type
Modification
Description
Modification/ Internal alterations.
Start Year
1996
Type
Modification
Description
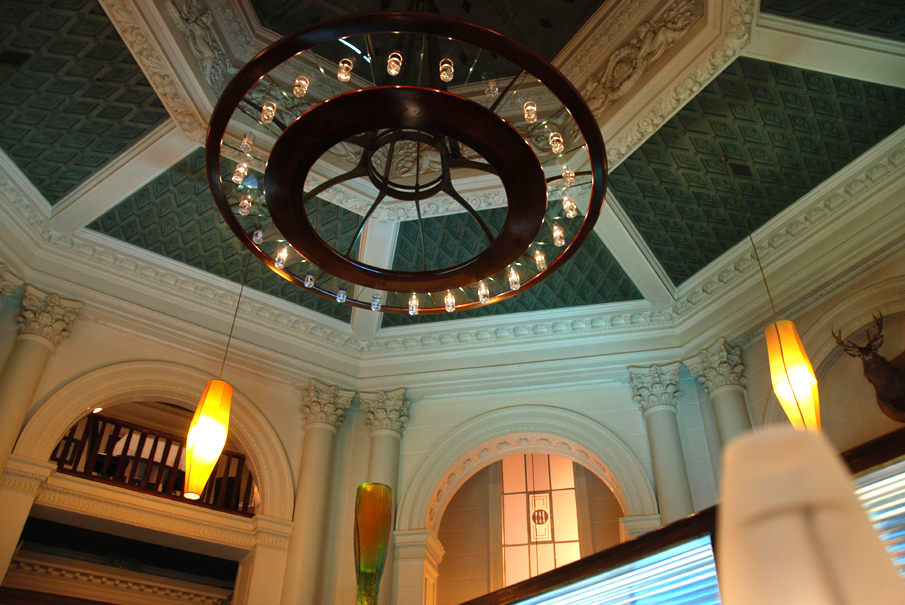
/ Ground floor converted into restaurant, upgrade of upper level.
Start Year
2000
Type
Refurbishment/renovation
Description
New bar area.
Start Year
2006
Type
Refurbishment/renovation
Description
Dwelling additions and alterations.
Start Year
2015
Type
Maintenance/repairs
Description
Steel struts to support existing parapet.
Construction Materials
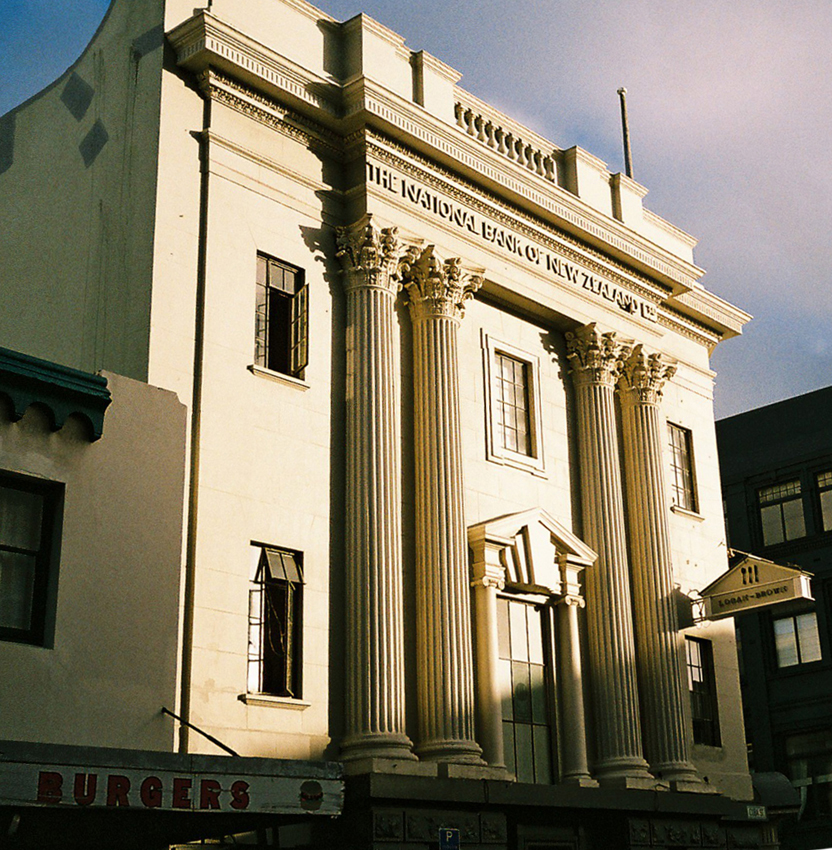
Concrete faced with rusticated Malmesbury stone (ground floor), Sandy Bay marble (main doorway) and Sandstone (upper floors); three storey
Notable Features
First floor windows with keystones, small triangular pediments and flanked by Ionic columns, coupled Corinthian columns which extend to the top of the building, entablature and balustraded parapet
Construction Professional
Name
McClellan, William
Type
Builder
Biography
William McLellan was one of three brothers (the others were James and Duncan) who formed a construction business with Louis Joel in Dunedin in 1910. William was the managing director, and the firm went on to become one of the city's most successful, gaining many significant contracts in Dunedin and further afield. The first major commission was the King Edward Technical College, completed in 1913. Following that came, among many others, St Paul's Cathedral, the Otago Medical Centre, Otago University Physics Block, the Sargood Wing of the Art Gallery, Mosgiel Knitwear Factory and the Rakaia Bridge. They worked on the upgrading of buildings such as the Octagon Theatre and the Empire Theatre. After securing the contract to build the Kew Hospital in 1933, the firm opened a branch in Invercargill. From this base, the firm secured work building the Invercargill Post Office, State Fire Office and the Kelvin Hotel. In Gore, the firm built the Gore High School, Nurses Home and Post Office. The firm undertook maintenance work and held a long-standing contract to maintain Speight's Brewery. The firm's last major contract was the State Fire Office on the corner of Rattray and Princes Streets. None of the family members had been trained for the building trade, and shortly after the death of Mr William McLellan, the last surviving member of the partnership, the company went into voluntary liquidation.
Name
Plimmer Jones, Claude
Type
Architect
Biography
No biography is currently available for this construction professional
Construction Details
Start Year
1917
Finish Year
1918
Type
Original Construction
Start Year
1950
Type
Modification
Description
Internal ground floor fit out.
Start Year
1975
Type
Modification
Description
Modification/ Internal alterations.
Start Year
1996
Type
Modification
Description
/ Ground floor converted into restaurant, upgrade of upper level.
Start Year
2000
Type
Refurbishment/renovation
Description
New bar area.
Start Year
2006
Type
Refurbishment/renovation
Description
Dwelling additions and alterations.
Start Year
2015
Type
Maintenance/repairs
Description
Steel struts to support existing parapet.
Construction Materials
Concrete faced with rusticated Malmesbury stone (ground floor), Sandy Bay marble (main doorway) and Sandstone (upper floors); three storey
Notable Features
First floor windows with keystones, small triangular pediments and flanked by Ionic columns, coupled Corinthian columns which extend to the top of the building, entablature and balustraded parapet
Historical and Associated Iwi / Hapū / Whānau
Completion Date
29th April 2022
Report Written By
Jenna McNaughton and Blyss Wagstaff
Information Sources
Mew and Humphris, 2014
Geoff Mew and Adrian Humphris, Raupo to Deco: Wellington Styles and Architects, 1840-1940, Steele Roberts Aotearoa, Wellington, 2014.
Dominion
‘New City Bank’, Dominion, 17 February 1917, p.6
Hastings Standard
‘Untitled’, Hastings Standard, 15 February 1915, p. 3
Wellington City Council, 2013
Wellington City Council, ‘National Bank Te Aro (Former)’ Heritage Inventory Report, 2013, URL: https://wellingtoncityheritage.org.nz/buildings/1-150/88-national-bank-te-aro-building, accessed 04 Apr 2022
Other Information
This place was identified as significant under previous legislation with different information requirements. It remains significant under the current legislation. There is opportunity under our legislation and policies to add to this information. Further information about this place may be available from the Central Regional Office of Heritage New Zealand Pouhere Taonga. A fully referenced copy of the upgrade report is available on request from the Central Regional Office of Heritage New Zealand Pouhere Taonga Please note that entry on the New Zealand Heritage List/Rarangi Korero identifies only the heritage values of the property concerned, and should not be construed as advice on the state of the property, or as a comment of its soundness or safety, including in regard to earthquake risk, safety in the event of fire, or insanitary conditions.
Historical and Associated Iwi / Hapū / Whānau
Completion Date
29th April 2022
Report Written By
Jenna McNaughton and Blyss Wagstaff
Information Sources
Mew and Humphris, 2014
Geoff Mew and Adrian Humphris, Raupo to Deco: Wellington Styles and Architects, 1840-1940, Steele Roberts Aotearoa, Wellington, 2014.
Dominion
‘New City Bank’, Dominion, 17 February 1917, p.6
Hastings Standard
‘Untitled’, Hastings Standard, 15 February 1915, p. 3
Wellington City Council, 2013
Wellington City Council, ‘National Bank Te Aro (Former)’ Heritage Inventory Report, 2013, URL: https://wellingtoncityheritage.org.nz/buildings/1-150/88-national-bank-te-aro-building, accessed 04 Apr 2022
Other Information
This place was identified as significant under previous legislation with different information requirements. It remains significant under the current legislation. There is opportunity under our legislation and policies to add to this information. Further information about this place may be available from the Central Regional Office of Heritage New Zealand Pouhere Taonga. A fully referenced copy of the upgrade report is available on request from the Central Regional Office of Heritage New Zealand Pouhere Taonga Please note that entry on the New Zealand Heritage List/Rarangi Korero identifies only the heritage values of the property concerned, and should not be construed as advice on the state of the property, or as a comment of its soundness or safety, including in regard to earthquake risk, safety in the event of fire, or insanitary conditions.
Current Usages
Uses: Accommodation
Specific Usage: Apartment
Uses: Trade
Specific Usage: Restaurant/cafe/tearoom
Former Usages
General Usage: Finance
Specific Usage: Bank
Current Usages
Uses: Accommodation
Specific Usage: Apartment
Uses: Trade
Specific Usage: Restaurant/cafe/tearoom
Former Usages
General Usage: Finance
Specific Usage: Bank
Location
Get the latest heritage news, features and events delivered
straight to your inbox.