

The block of land between Antigua Street (now Rolleston Avenue), Gloucester Street, Worcester Street and Montreal Street and was purchased in 1856 by Church Property Trustees, and in 1873 Reverend John Raven became the owner of this block. After Raven’s death in 1886 the sections were sold and further divided. Annie MacDonald (1839-1901) moved to Christchurch from Orari Station, near Geraldine, after her husband’s death in 1879 and in 1893 purchased the corner two sections and had a large single storeyed townhouse built soon after.

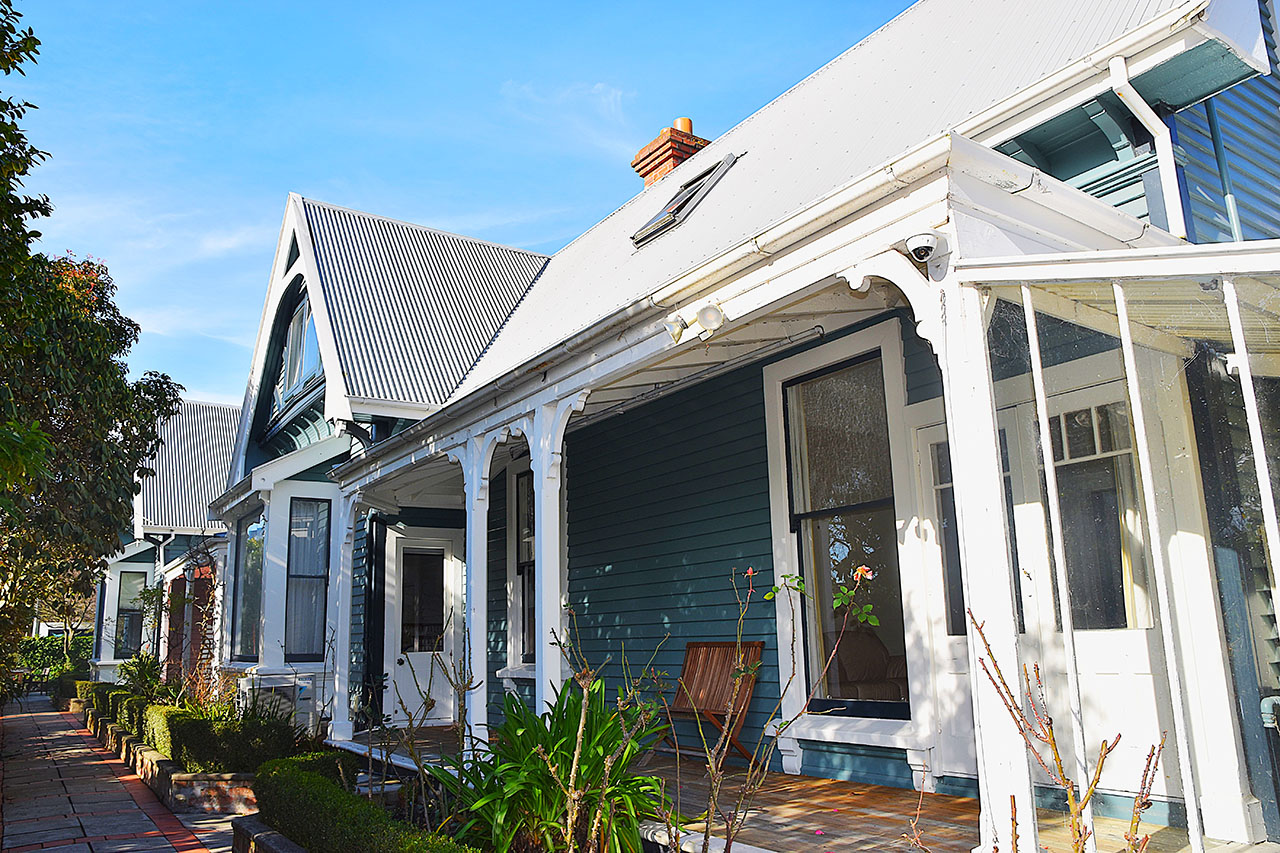
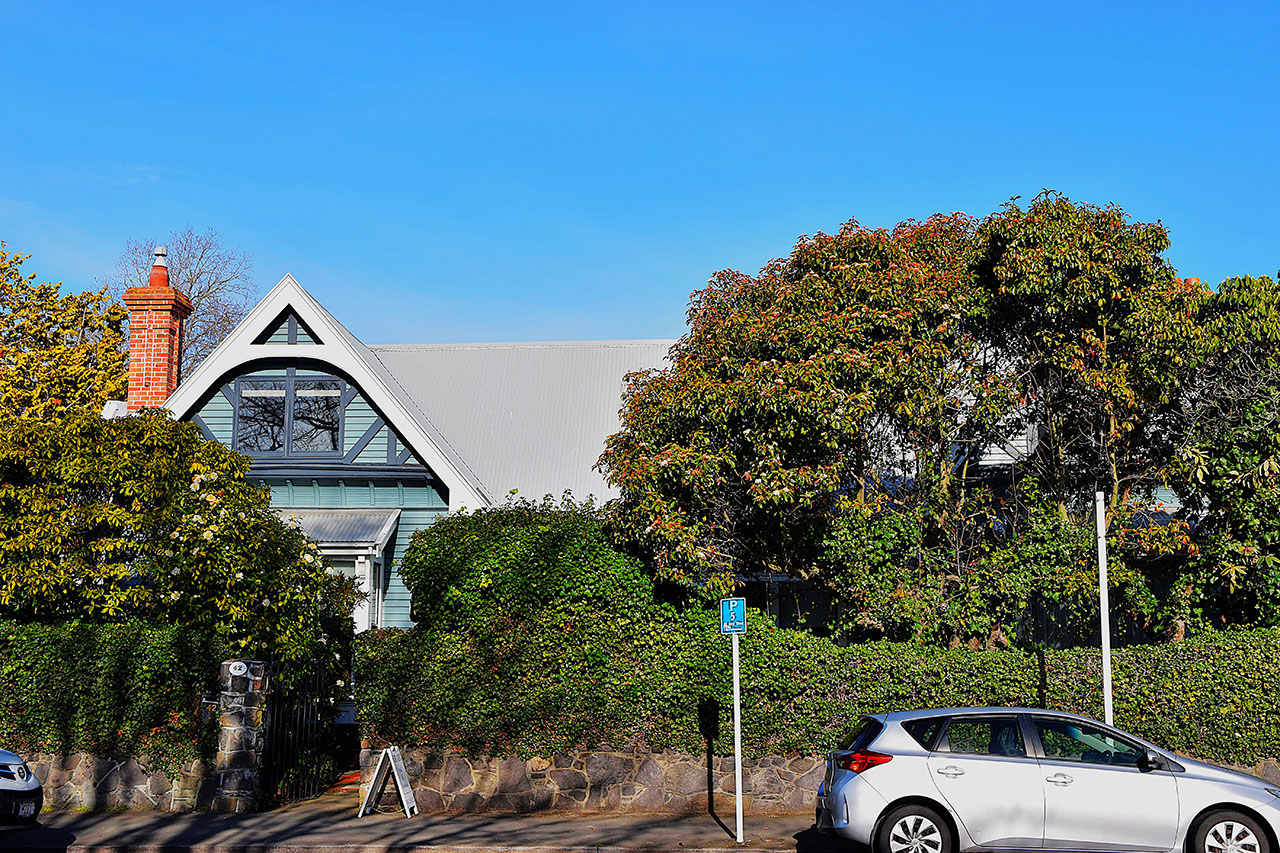
Surrounded by mature trees and a north- and east-fronting hedge atop a stone wall, the timber house has English Domestic Revival detailing, including half-timbering, verandahs, steeply pitched multi-gabled roof with overhangs and trussed bargeboards in the gable ends. The fenestration is varied, including bay and sash windows, casements, and modern skylights within the roof. The roof is corrugated steel. Chimneys are brick, the one standing above a gable on the east elevation is tall with a decorative pot.
Annie MacDonald lived at the house until her death in 1901, when both it and an adjoining cottage were separately put up for auction. The ‘nearly new’ residence was described in the auction notice as ‘containing 10 rooms and offices, with all modern conveniences, stabling, coachhouse, etc’. In 1901 sisters Margaret and Jane Hall purchased the property and it remained in the ownership of the Halls until January 1921. It was then purchased by school teacher Hans Kennedy who owned the neighbouring property at 311 Montreal Street and it subsequently operated as a boarding house through until circa 1961. It was then converted into flats, which is likely when the single storeyed building was divided into two storeys. In the mid 1990s, the building was under the threat of demolition but instead restored by the current owner and became the ‘Orari’ bed and breakfast in the late 1990s. Alterations and additions undertaken in the late 1990s included the removal of many of the modifications made when the building had been converted into flats. The 2010-11 Canterbury earthquakes caused damage to the tall brick chimneys, and one has been rebuilt to full height.
List Entry Information
Status
Listed
List Entry Status
Historic Place Category 2
Access
Private/No Public Access
List Number
3712
Date Entered
6th September 1984
Date of Effect
6th September 1984
City/District Council
Christchurch City
Region
Canterbury Region
Legal description
TS 381 383 385 Chch City
Status
Listed
List Entry Status
Historic Place Category 2
Access
Private/No Public Access
List Number
3712
Date Entered
6th September 1984
Date of Effect
6th September 1984
City/District Council
Christchurch City
Region
Canterbury Region
Legal description
TS 381 383 385 Chch City
Construction Professional
Name
England, Robert William & Edward Herbert
Type
Architectural Partnership
Biography
Robert William England (1863-1908) was born at Lyttelton, the son of a timber merchant. Educated in Christchurch, he chose to go to England for his architectural training and began practicing as an architect in Christchurch around the age of twenty-three. In 1906 he took his younger brother Edward (1875 - c.1953) into practice with him. Among the notable residential designs the England Brothers were responsible for are McLean's Mansion, (1899 - 1902), and the third stage of Riccarton House (1900). Robert was more concerned with the final effect achieved than stylistic fidelity and drew on a variety of styles including the English Arts and Crafts movement. Some of their more well-known public works include the former D.I.C building in Cashel Street (1908), the A.J White building on the corner of Tuam and High Streets (c.1904-1910) and the Kaiapoi Woollen Mills building in Manchester Street (now demolished). They were also involved in designing a number of churches around Christchurch, including Knox Church in Bealey Avenue and St Albans Methodist Church. The firm continued after Robert's death in 1908 until 1941, although it is generally considered Edward was a more conservative architect than his brother and the firm's most notable commissions occurred before Robert's death.
Construction Details
Start Year
1893
startYearCirca
Type
Original Construction
Type
Modification
Description
Conversion to two storeys (flats)
Period
Circa 1960s-70s
Type
Restoration
Description
Restored and conversion to bed and breakfast
Period
Late 1990s
Construction Professional
Name
England, Robert William & Edward Herbert
Type
Architectural Partnership
Biography
Robert William England (1863-1908) was born at Lyttelton, the son of a timber merchant. Educated in Christchurch, he chose to go to England for his architectural training and began practicing as an architect in Christchurch around the age of twenty-three. In 1906 he took his younger brother Edward (1875 - c.1953) into practice with him. Among the notable residential designs the England Brothers were responsible for are McLean's Mansion, (1899 - 1902), and the third stage of Riccarton House (1900). Robert was more concerned with the final effect achieved than stylistic fidelity and drew on a variety of styles including the English Arts and Crafts movement. Some of their more well-known public works include the former D.I.C building in Cashel Street (1908), the A.J White building on the corner of Tuam and High Streets (c.1904-1910) and the Kaiapoi Woollen Mills building in Manchester Street (now demolished). They were also involved in designing a number of churches around Christchurch, including Knox Church in Bealey Avenue and St Albans Methodist Church. The firm continued after Robert's death in 1908 until 1941, although it is generally considered Edward was a more conservative architect than his brother and the firm's most notable commissions occurred before Robert's death.
Construction Details
Start Year
1893
startYearCirca
Type
Original Construction
Type
Modification
Description
Conversion to two storeys (flats)
Period
Circa 1960s-70s
Type
Restoration
Description
Restored and conversion to bed and breakfast
Period
Late 1990s
Historical and Associated Iwi / Hapū / Whānau
Completion Date
8th February 2017
Report Written By
Robyn Burgess
Other Information
This place was identified as significant under previous legislation with different information requirements. It remains significant under the current legislation. There is opportunity under our legislation and policies to add to this information. Further information about this place may be available from the Southern Regional Office of Heritage New Zealand Pouhere Taonga. Please note that entry on the New Zealand Heritage List/Rarangi Korero identifies only the heritage values of the property concerned, and should not be construed as advice on the state of the property, or as a comment of its soundness or safety, including in regard to earthquake risk, safety in the event of fire, or insanitary conditions. A fully referenced upgrade report is available on request from the Southern region Office of Heritage New Zealand.
Historical and Associated Iwi / Hapū / Whānau
Completion Date
8th February 2017
Report Written By
Robyn Burgess
Other Information
This place was identified as significant under previous legislation with different information requirements. It remains significant under the current legislation. There is opportunity under our legislation and policies to add to this information. Further information about this place may be available from the Southern Regional Office of Heritage New Zealand Pouhere Taonga. Please note that entry on the New Zealand Heritage List/Rarangi Korero identifies only the heritage values of the property concerned, and should not be construed as advice on the state of the property, or as a comment of its soundness or safety, including in regard to earthquake risk, safety in the event of fire, or insanitary conditions. A fully referenced upgrade report is available on request from the Southern region Office of Heritage New Zealand.
Current Usages
Uses: Accommodation
Specific Usage: Boarding/ Guest House
Former Usages
General Usage: Accommodation
Specific Usage: Complex of flats
General Usage: Accommodation
Specific Usage: House
Current Usages
Uses: Accommodation
Specific Usage: Boarding/ Guest House
Former Usages
General Usage: Accommodation
Specific Usage: Complex of flats
General Usage: Accommodation
Specific Usage: House
Location
Sign up to hear more
Get the latest heritage news, features and events delivered
straight to your inbox.
