
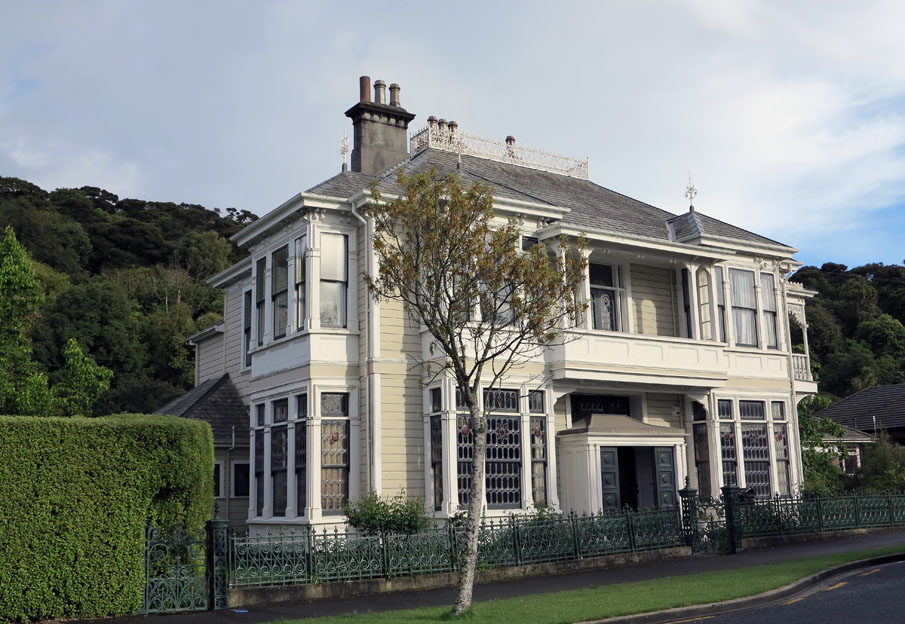

Hudson’s House (Former), 32 Tweed Street, Roslyn, has been described as a treasure house of domestic stained glass.
The house was built on land owned by the Kettle family. Charles Henry Kettle (1821-1862), a pioneer surveyor of Otago purchased land in the Upper Kaikorai District from Johnny Jones in 1851 and from Robert and James Fulton in 1853. Known as the Littlebourne Estate, the family built a home on site. In 1862 Kettle died but the land remained in family hands.
Tradition holds that the original double bay villa at 32 Tweed Street was built in the 1860s. If so, the house may have been the original Kettle residence. Location and photographic evidence, however, do not support this. The earliest available photograph of the Tweed Street house dates to 1879.
In 1881 the first certificate of title was issued to John Mcfarlane Ritchie, manager of the National Mortgage and Agency Company of New Zealand (NMA) and shipping agent. The house passed through various hands until August 1922 when it was bought by William Reginald Hudson (1886-1952), youngest son of Richard Hudson and the founder of what was to become Cadbury Schweppes Hudson Ltd.
In 1924 Hudson hired architect Eric Miller to carry out additions and alterations. Miller added features rarely seen in homes of this vintage and similar to those incorporated in modern homes. For example the drawing room at the rear of the house, in itself a break with tradition, was designed with a sweeping bay of windows facing the sun and views. Also ahead of its time, although this could be attributed to the sloping section, was the design of living areas and bedroom on one level and games room and laundry on the level below.

The house was extended considerably, including a glassed-in veranda on to which the main bedrooms and drawing room opened. Alterations were also made to enhance the grandeur of the house. Most striking of these was a large stained glass dome, featuring cameos of eight great composers. It was likely the work of John Brock well-known in Dunedin ‘for the bolder form of windows’. Stained glass was featured throughout the house including in double doors leading to the drawing room and in fanlights above nearly every window. Even the bathroom windows were stained glass. A stained glass wall of heraldry in the billiard room, as well as the great dome, was able to be lit electrically so as to mimic sunshine when there was none. Other significant features included ornate plaster work and carved oak panels, which lined the entrance hall and dining room. The interior also included five bedrooms.
The exterior remained wooden weather boards, not unlike other older Dunedin homes. To enhance the grandeur an elegant portico was built across the narrow frontage linking it with the street.
In the intervening years the kitchen, scullery and pantry of Hudson’s era were converted into a small sitting room, bathroom and large kitchen-dining room. Yet a number of furnishings and floor coverings made for the 1924 additions remain. Also original, is the dining furniture including the sideboard and large table which are intricately carved and match the carvings on the oak wall panelling.
Although the exterior of Hudson’s House (Former) is perhaps architecturally and aesthetically unremarkable, its association with noted architect Eric Miller and its outstanding stained glass decorations serve to enhance the house’s significance. Hudson’s House (Former) is associated with one of Dunedin's leading families and as such it serves as a visible reminder of the leading position once enjoyed by Dunedin as the commercial capital of New Zealand.
The house was built on land owned by the Kettle family. Charles Henry Kettle (1821-1862), a pioneer surveyor of Otago purchased land in the Upper Kaikorai District from Johnny Jones in 1851 and from Robert and James Fulton in 1853. Known as the Littlebourne Estate, the family built a home on site. In 1862 Kettle died but the land remained in family hands.
Tradition holds that the original double bay villa at 32 Tweed Street was built in the 1860s. If so, the house may have been the original Kettle residence. Location and photographic evidence, however, do not support this. The earliest available photograph of the Tweed Street house dates to 1879.
In 1881 the first certificate of title was issued to John Mcfarlane Ritchie, manager of the National Mortgage and Agency Company of New Zealand (NMA) and shipping agent. The house passed through various hands until August 1922 when it was bought by William Reginald Hudson (1886-1952), youngest son of Richard Hudson and the founder of what was to become Cadbury Schweppes Hudson Ltd.
In 1924 Hudson hired architect Eric Miller to carry out additions and alterations. Miller added features rarely seen in homes of this vintage and similar to those incorporated in modern homes. For example the drawing room at the rear of the house, in itself a break with tradition, was designed with a sweeping bay of windows facing the sun and views. Also ahead of its time, although this could be attributed to the sloping section, was the design of living areas and bedroom on one level and games room and laundry on the level below.
The house was extended considerably, including a glassed-in veranda on to which the main bedrooms and drawing room opened. Alterations were also made to enhance the grandeur of the house. Most striking of these was a large stained glass dome, featuring cameos of eight great composers. It was likely the work of John Brock well-known in Dunedin ‘for the bolder form of windows’. Stained glass was featured throughout the house including in double doors leading to the drawing room and in fanlights above nearly every window. Even the bathroom windows were stained glass. A stained glass wall of heraldry in the billiard room, as well as the great dome, was able to be lit electrically so as to mimic sunshine when there was none. Other significant features included ornate plaster work and carved oak panels, which lined the entrance hall and dining room. The interior also included five bedrooms.
The exterior remained wooden weather boards, not unlike other older Dunedin homes. To enhance the grandeur an elegant portico was built across the narrow frontage linking it with the street.
In the intervening years the kitchen, scullery and pantry of Hudson’s era were converted into a small sitting room, bathroom and large kitchen-dining room. Yet a number of furnishings and floor coverings made for the 1924 additions remain. Also original, is the dining furniture including the sideboard and large table which are intricately carved and match the carvings on the oak wall panelling.
Although the exterior of Hudson’s House (Former) is perhaps architecturally and aesthetically unremarkable, its association with noted architect Eric Miller and its outstanding stained glass decorations serve to enhance the house’s significance. Hudson’s House (Former) is associated with one of Dunedin's leading families and as such it serves as a visible reminder of the leading position once enjoyed by Dunedin as the commercial capital of New Zealand.