Current Description
Ōtaki Children’s Health Camp (Former) is a large property, located at Ōtaki Beach on the Kāpiti Coast. The main access is from Health Camp Road. There is also a secondary, grassed, accessway connecting to Marine Parade which is behind the Scott Avenue houses and was the main route between the camp and the beach for the children. The former health camp complex has areas of relatively unmodified, grass covered, sand dunes surrounding a levelled central area. On the flat are large open spaces used for children’s recreation and the complex’s main buildings and structures nestle in the middle of the property. The sheltered and wholesome atmosphere is augmented by the sound of waves on the nearby beach. The camp’s central collection of buildings is said to be ‘a notable group of buildings of the 1930s and early post-[Second World ] war era, including teaching spaces, workshops and the camp manager’s house, and a small school, amongst others’.
Originally the camp’s site was 43.7 hectares, but it has gradually been reduced to the current (2019) 10 hectares. Mature boundary plantings and the sand dunes provide some privacy between the adjoining residential sections to the northwest and east and blend into the Conservation Reserve to the southwest and south. As well as the formal recreational fields on the levelled central area, this perimeter area was traditionally an important space for the play children required as part of their health camp experience. The pine and macrocarpa trees are predominantly contemporary with the camp’s establishment or its early period, some being planted by the Otaki Beautifying Society. Many trees on the eastern boundary have been felled but there are stumps and other remnants.
On the west side of Health Camp Road, the approach to the health camp has an interpretation panel mounted on a concrete plinth. Immediately west of this, adjoining the property boundary, is a waste water pump station which was probably built circa 1983, as part of a sewerage system upgrade resulting from increased residential development in the immediate area.
Gate
The camp’s gates were constructed in 1960 ‘more for appearance than security…[t]hey did, however, stop traffic coming into the camp at night’. The gate defines the main entrance to the former health camp site and consists of four concrete posts, supporting open metal railings and gates. There was a ceremony when the gate was completed to unveil a bronze plaque commemorating Byron Brown, which is recessed into the eastern gatepost. The memorial was unveiled by Prime Minister Walter Nash (1882-1968) who said, ‘I have much pleasure in unveiling this memorial to a great patriot and a great man…This modest memorial will serve as inspiration to all who read it’. The opposite gatepost has a similar insert honouring King George V and the community donations which resulted in camp opening in 1932. The gates, and the flanking fencing sections, are open metalwork, painted green, which feature geometrical shapes.
The gate has undergone little alteration, with the exception of the addition of two pou, flanking the gateposts, in 2008, which were then removed in 2019 when Stand vacated the property. The creation of the koru-shaped gardens adjoining the gates coincided with the installation of the carvings – this shape of the ‘unfurling fern shoot representing growth’.
Residence
The first building encountered upon entering the property from the long Health Camp Road driveway is a modest, gabled, weatherboard residence, constructed in the 1960s. This supplemented an existing residence, which was later demolished in 1987.
The extant house’s three-bedrooms are at the north end of the house and are accessed from a central, longitudinal hallway. The bathroom, laundry and kitchen spaces are on the west side. The galley kitchen, with original cabinetry, leads into a living space at the southeast corner, which has expansive glazing.
Swimming pools
The camp’s recreational facilities include paddling and swimming pools, enclosed by a tall timber fence and located next to the car-parking area which adjoins the administration block.
The paddling pool is closest to the main buildings and was donated by the Rotary Club of Wellington in 1951 – this group had been long-term supporters of the camp. It was built in memory of one of the club’s members, Frank Campbell, who had died in 1944. Placed centrally on the brick pool surround is a rectangular feature, with a lion head fountain fixture and a plaque on the opposite side, which has a dedication to Campbell, ‘A friend of the children’. The companion swimming pool to the north was also built in the mid-twentieth century. These facilities were important to the camp because, at the time, the beach was increasingly being viewed as unsafe for the children, but swimming and outdoor recreation was essential to their children’s treatment.
The chemical shed appears to be contemporary with other early 1960s buildings and the changing sheds were constructed in the late twentieth century.
Rotunda


The 1915-16 rotunda is the camp’s only original building and has been described as ‘the physical and historic centrepiece of the complex of buildings on the site’. As with later buildings, this octagonal timber building, with central lantern, was designed by an ‘influential’ Wellington architectural practice. Hoggard and Prouse’s design was constructed by Wellington firm of Campbell and Burke and when relocated from Rotorua in 1931 was re-erected by another local firm.

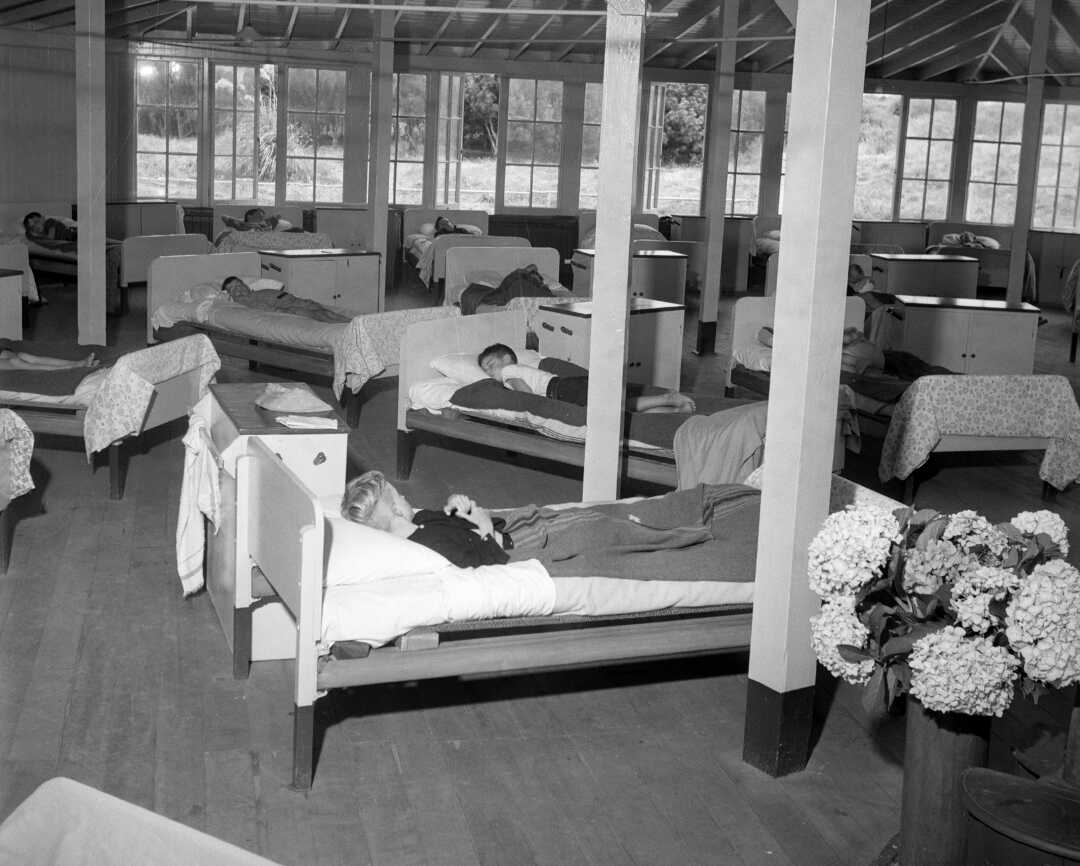
The former hospital dormitory originally had open windows, covered only by hessian, to maximise sunlight and air within the building, which at the time was considered essential for recuperating patients. However, within a few years window glazing was added (1918). The principles of promoting air-flow and letting in sunshine neatly meshed with ideas promoted by the health camp movement, so it seems fitting that the building found a new use at the Ōtaki camp. At the health camp, the rotunda was used as the boys’ dormitory between 1932 and 1963. The ablution block was added as part of the 1941 expansion of the camp’s facilities. This addition is a modest timber-framed and weatherboard clad building with a gabled roof. The interior is divided into several spaces for ablutions.
When replacement accommodation facilities were completed in 1964, the rotunda became a recreational building, perfect for rainy days, and a space for activities such as woodworking and crafts. As well as camp activities, the building was also used for local community events. The accompanying rotunda, used for girls’ accommodation, was demolished to make way for the new administration and accommodation block. By 2011 the remaining rotunda’s main use was as a storage area.
Among the thousands of children who have attended the camp many are recorded as vividly remembering the rotunda as an important feature of their experience. This was reflected in a newspaper article about the camp’s 50th anniversary celebrations – ‘this building remains not only as a historical reminder of service and utility but as a happy place of activity….It stands proudly as a living piece of both New Zealand’s and Otaki’s history…’.
School
The school block, opened in late 1941, was part of an early extension of the camp’s facilities financed through the King George V Memorial Fund. The single level timber building has a high ceiling and was designed with the health camp’s ideals in mind, incorporating large French doors, and a front verandah, partially enclosed with glazing; all to maximise the children’s access to natural light and fresh air. The school was described as ‘a modern, cheerful building with a northerly aspect, and the staff quarters were attractive and comfortable’.
The hipped roofed classroom block was connected to the rotunda with a covered walkway by 1957. The building was extended on its west and eastern ends by 1980 and southwards with a lean-to addition by the early twenty-first century. The building has two main interior teaching spaces, some secondary ones and an office space on the northwest corner. The small pavilion addition on the opposite end of the building houses a kitchenette.
Kitchen, dining hall and laundry
The kitchen and dining hall building and the adjacent laundry were also opened in 1941.
Food was a big focus of health camp life, so appropriate facilities were an important part of running the camp. The kitchen and dining hall is a large gabled timber building, with sash windows, located east of the rotunda. Double doors, featuring original joinery and hardware, open into a wide open space, which was the dining hall. The preparation and utility spaces are to the rear of the building. The kitchen has a servery which opens into the dining area and also appears to feature original, or early, cabinetry.
A smaller gabled building is connected the kitchen/dining hall’s eastern side, which was a laundry and bathroom building. The building has sash windows which match those in the neighbouring building. An eastern lean-to extension seems to have been created in the late twentieth century or early twenty-first century. This is likely to be contemporary with the kitchen/dining hall’s entranceway addition on the western side and also the garage located between the dining hall and the rotunda. The laundry building’s ceiling and interior wall linings have been removed from much of the interior, revealing the timber framing.
Library, administration and accommodation blocks
By the mid-1950s a revamp of the camp’s facilities was being planned and was realised in the early 1960s with buildings and structures designed by notable Wellington architectural practice, Toomath and Wilson. The redevelopment included demolishing one of the original rotundas to build administration and accommodation buildings, creating a new library building directly north of the remaining rotunda and providing connecting covered walkways (later enclosed). Constructed in 1963-64, this work is distinguished from the earlier structures by the combination of concrete-block (subsequently painted) and timber materials.
Wilson appears to have taken the lead on the commission. Characteristics of his work integrated into the health camp buildings and others of this period, such as his own house in Khandallah a few years later, were combinations of concrete block and recessed areas of timber construction, as well as the use of gabled rooves with lanterns and clearstory windows for plenty of natural light.
Completed in 1964, the administration and accommodation blocks were a hub for camp activities and a home away from home for health camp children until 2018. Designed in a cruciform configuration and linked by covered walkways, the administration and accommodation blocks were positioned around a courtyard and said to be ‘more practical’ than the camp’s previous arrangement of buildings.
Positioned north of the rotunda is the library - a small, single room space, with a lean-to roof. The front façade is recessed, creating a verandah, and has extensive glazing. The side and rear walls are dominated by concrete block, but a clerestory on the south side provides additional natural light into the space. The building is flanked by bench seats, facing out to the play area but otherwise enclosed by concrete block walling.
The administration block provided staff office spaces, treatment rooms, and utility spaces, such as a new laundry, on either side of a hallway running the length of the building. As with the dormitories, there are areas of exposed concrete block and timber match-lining on the interior, echoing the external combinations of materials. The administration block’s west end roofline was subsequently modified into a gable.
The dormitories, in particular, reflected the institution’s desire to modernise and provide an enhanced experience for the children. The previous accommodations and toilet facilities in the rotunda buildings were communal, albeit segregated; with all the boys in one and all the girls in the other. The new dormitories divided the children amongst six buildings, providing a greater level of privacy. They included bathroom facilities for each group and half partition walls in the sleeping area to give the children a sense of a personal space.
The courtyard between the administration and accommodation blocks was enclosed in the late 1980s to create a large covered communal space, the family room/nohoanga whanau. The gabled roof is supported by large trusses, exposed on the interior. A hallway surrounds the room and the partitions have large expanses of glazing. Double doors, also glazed, are placed midway along each side of the rectangular space.
Other buildings and structures
There has been a flagpole in the same position, or close proximity, as the extant flagpole since the camp’s early period and was presumably used on special occasions, such as visits from Governor Generals. The current flagpole, between the pool enclosure and the covered walkway, was constructed by 1959.
An enclosure and sheds close to kitchen was present by the late 1940s. Because of its proximity to the kitchen, this appears to have been a chicken run for the hens that produced the large number of eggs the camp went through. The two concrete water storage tanks nearby were built in the early 1960s.
The late twentieth century animal shelters, and associated structures, located south of the complex’s main buildings, reflect the camp’s focus during this period on the emotional and physiological well-being of the children. For example, Pepe (a donkey) and Horace (a goat), each had a hut.
The play equipment in front of the school building and the flying fox close to the eastern boundary appear to have been added from the late twentieth century.
Comparative analysis
The combination of Ōtaki Children’s Health Camp (Former)’s memorial gateway, caretakers residence, central buildings and recreational structures, outlying animal shelter structures and the generous allowance of open leisure space - both flat and among the sand-dunes and trees - were essential to the effective and efficient running of the health camp and integral to the overall experience of the children who attended it. The other permanent health camps around the country had facilities which performed similar functions to those at Ōtaki, but only a few comparable extant examples remain from the movement’s peak period of the mid-twentieth century.
The rotunda is the only original building dating from the establishment phase of Ōtaki Children’s Health Camp (Former) in the early 1930s. In this period the Ōtaki camp cemented itself as the progenitor for all New Zealand’s other permanent camps. The rotunda continued to be a distinguishing feature of Ōtaki’s camp complex as other necessary buildings and structures were added. The rotunda was one of a pair of this type of early twentieth century medical buildings that was relocated from the King George V Hospital in Rotorua, in 1931. However, the companion rotunda was demolished in 1963 to make way for administration and accommodation facilities which suited contemporary requirements better.
Rotundas were a type of First World War New Zealand hospital building that appears to have been a distinctive response to the needs of soldiers in 1915 and 1916. For example, there was another convalescent hospital in Hanmer Springs, the Queen Mary Hospital. Unlike Ōtaki’s building, that rotunda, which is part of the Soldier’s Block, has been retained in its original location. The idea and design for these buildings was based on recent equivalents built as military camp hospitals at Trentham and Featherston. The associated octagonal rotunda buildings at each of the military camps, designed by the Public Works Department, were subsequently demolished. All that remains of the Featherston rotunda is archaeological evidence, but, like the Ōtaki and Hanmer Springs examples, this has been identified as contributing to a larger complex’s heritage values.
The re-use of earlier buildings for health camps purposes was not exclusive to Ōtaki. At Whanganui’s permanent health camp, established in the late 1930s, a 1912 Tea Kiosk was relocated to the site. Like Ōtaki’s rotunda, this building would have formed a distinctive element within the camp. However unlike Ōtaki, the Whanganui camp was short-lived and the kiosk was adapted for other purposes, later becoming the Braves Softball Club Rooms (Former) (List No.5305). The Whanganui camp’s other facilities were removed or demolished, leaving the kiosk as an isolated building. In Christchurch an existing house with large grounds, Glenelg, was purchased and adapted for health camp purposes (opened 1945) but this seems to have been replaced by purpose-built facility. A permanent camp in Whangārei opened the same year, using the former Maunu emergency military hospital facilities. Buildings from closed military camps were also utilised for the camp’s school and staff quarters. This was meant to be an interim arrangement until a seaside location could be found. However, the camp continues to be run from the site and many of the adapted Second World War military buildings have either been replaced or substantially added to.
The other permanent camps were purpose-built. The Roxburgh camp was designed as an integrated modern complex, constructed around a central courtyard. The Nelson Children’s Health Camp, which opened the same year as Roxburgh in 1941, is now (2019) the Nelson Christian Academy and the original health camp buildings appear to have been retained. Auckland and Gisborne’s purpose-built legacy camp buildings were replaced with new buildings completed in 2003 and 2009, respectively.
Because Ōtaki Childrens’ Health Camp (Former) was the first of its kind in New Zealand, it grew up around its original rotunda building as funding could be obtained to add other essential buildings and structures. Ōtaki Children’s Health Camp (Former), with its three time-periods of construction and three different designers, could, like the Maunu camp, be considered quite piecemeal in comparison with the two extant purpose-built camps in Nelson and Roxburgh. However, the incremental development at Ōtaki Children’s Health Camp (Former) documented the evolution of health camps and the movement’s work from 1931 and created a unique physical environment. Ōtaki Children’s Health Camp (Former) features a set of buildings, structures and spaces which are an integral part of the story of New Zealand’s health camps, and they tell that story more comprehensively than all other extant examples.