Quick links


Quick links
Quick links
Quick links
Quick links
Quick links
314 Queen Street, AUCKLAND
Private
Historic Place Category 1
List No. 4404
List Entry Information
Status
Listed
List Entry Status
Historic Place Category 1
Access
Private/No Public Access
List Number
4404
Date Entered
24th November 1988
Date of Effect
24th November 1988
City/District Council
Auckland Council
Region
Auckland Council
Legal description
Pt Lot 1 Lots 3 & 4 DP 20762 Lots 1-3 DP 22134
Status
Listed
List Entry Status
Historic Place Category 1
Access
Private/No Public Access
List Number
4404
Date Entered
24th November 1988
Date of Effect
24th November 1988
City/District Council
Auckland Council
Region
Auckland Council
Legal description
Pt Lot 1 Lots 3 & 4 DP 20762 Lots 1-3 DP 22134
Why is this place significant?
Historic Significance
Historical Significance or Value The St James has been a major focus of social life in Auckland for the best part of a century. It ahs been the venue for many important cinematic and theatrical events held for many royal and important occasions. In building the St James, Fullers Ltd were continuing a tradition of vaudeville that they pioneered in New Zealand. Fullers Opera House on the corner of Wellesley and Elliot Street operated in the 1910s and 1920s but was destroyed by fire in December 1926. The St James was built as a replacement and called the 'New Opera House'. While it was designed for vaudeville, the opening of the St James coincided with the peak of the cinema industry. The theatre opened on 5 July 1928 with the stage show ' Archie' performed by the London Musical Comedy Company, but on Boxing Day 1929 reopened with its first film 'Gold Diggers of Broadway'. Norman Hayward manager from 1935, came from a strong family background of theatre and cinema. Under Hayward the theatrical atmosphere of the St James was enhanced, the patrons were entertained by piano playing in the foyer during the interval and informed by the weekly newsreels, entitled 'The St James Airmail Review'. During this period Fullers picked up the Metro-Goldwyn-Meyer contract and the St James became the MGM theatre of Auckland. In 1945 Kerridge Theatres Ltd bought all Fuller cinemas, including the St James. With Kerridge came the return of stage shows, including, from overseas, 'Charlie Girl', a West End production brought over in its entirety, the Bolshoi Ballet Company, and New Zealand shows, the Royal Variety Performance, and the New Zealand Ballet Company, amongst others. The large seating capacity has made it economic to bring large shows to Auckland for the last fifty years. Of all the Queen Street theatres built for live shows, the St James is the only remaining one.
Physical Significance
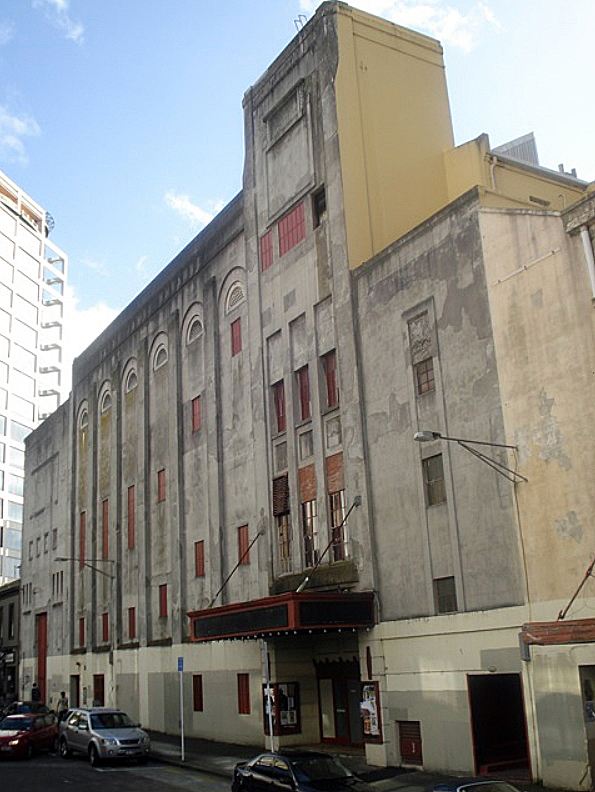

Architectural Significance: The St James Theatre is the only theatre of its type remaining in New Zealand. Its highly decorated interior, a unique example of an early twentieth century picture palace, remains largely intact. The unusual design combines elements of the English tradition of theatre design, which came from the Victorian and Edwardian theatres, with the influence of the American movie palaces. Henry White had visited America just prior to designing the St James. Although the theatre was intended for vaudeville only, projection equipment was added a year later. The plan of the auditorium with the three levels and boxes, the intimate scale of the theatre, the small stage and pit, indicate that the St James was designed for touring vaudeville acts which only required a backdrop. The attention paid in the design to the sight lines from the back of the theatre to the proscenium meant that a screen could easily be installed. The view which can be obtained from the seats at the very back of the grand circle is surprising. Although they are at a considerable height, the stage seems quite near. From the point of view of seeing the stage, the St James is well nigh perfect. The early vaudeville theatres were designed to strictly segregate the classes and often contained separate entrances with little if any foyer space. With the influence of the 'movie palace' designs the entire theatre became luxurious, regardless of the price of the seat. From the stalls foyer, marble staircase lead to the dress circle and the grand circle. Both of these provided with fine foyers and that at the entrance to the grand circle, the least expansive section of the house, is no less elaborate than on the dress circle floor. The boxes show the influence of the 'atmospheric' style designs which Henry White saw in America. In these designs gardens and walls with the sky behind were used as decorative elements within the auditorium. ' The boxes are most attractive... they are set in walls typical of an old Spanish Mission house, against a background of deep sky blue. The furnishing and fittings were all carefully designed to add to the luxuriousness of the theatre. This attention to style is characteristic of the movie palace designs, where the whole theatre is the setting, not merely the stage. Townscape/Landmark Significance: While the theatre once had a tower over the Queens Street entrance which could be seen from the waterfront, the building now has no landmark quality on Queen Street. Its original façade, minus decorative elements, fronts onto Lorne Street. The building's architectural significance resides in its virtually intact interior.
Why is this place significant?
Historic Significance
Historical Significance or Value The St James has been a major focus of social life in Auckland for the best part of a century. It ahs been the venue for many important cinematic and theatrical events held for many royal and important occasions. In building the St James, Fullers Ltd were continuing a tradition of vaudeville that they pioneered in New Zealand. Fullers Opera House on the corner of Wellesley and Elliot Street operated in the 1910s and 1920s but was destroyed by fire in December 1926. The St James was built as a replacement and called the 'New Opera House'. While it was designed for vaudeville, the opening of the St James coincided with the peak of the cinema industry. The theatre opened on 5 July 1928 with the stage show ' Archie' performed by the London Musical Comedy Company, but on Boxing Day 1929 reopened with its first film 'Gold Diggers of Broadway'. Norman Hayward manager from 1935, came from a strong family background of theatre and cinema. Under Hayward the theatrical atmosphere of the St James was enhanced, the patrons were entertained by piano playing in the foyer during the interval and informed by the weekly newsreels, entitled 'The St James Airmail Review'. During this period Fullers picked up the Metro-Goldwyn-Meyer contract and the St James became the MGM theatre of Auckland. In 1945 Kerridge Theatres Ltd bought all Fuller cinemas, including the St James. With Kerridge came the return of stage shows, including, from overseas, 'Charlie Girl', a West End production brought over in its entirety, the Bolshoi Ballet Company, and New Zealand shows, the Royal Variety Performance, and the New Zealand Ballet Company, amongst others. The large seating capacity has made it economic to bring large shows to Auckland for the last fifty years. Of all the Queen Street theatres built for live shows, the St James is the only remaining one.
Physical Significance
Architectural Significance: The St James Theatre is the only theatre of its type remaining in New Zealand. Its highly decorated interior, a unique example of an early twentieth century picture palace, remains largely intact. The unusual design combines elements of the English tradition of theatre design, which came from the Victorian and Edwardian theatres, with the influence of the American movie palaces. Henry White had visited America just prior to designing the St James. Although the theatre was intended for vaudeville only, projection equipment was added a year later. The plan of the auditorium with the three levels and boxes, the intimate scale of the theatre, the small stage and pit, indicate that the St James was designed for touring vaudeville acts which only required a backdrop. The attention paid in the design to the sight lines from the back of the theatre to the proscenium meant that a screen could easily be installed. The view which can be obtained from the seats at the very back of the grand circle is surprising. Although they are at a considerable height, the stage seems quite near. From the point of view of seeing the stage, the St James is well nigh perfect. The early vaudeville theatres were designed to strictly segregate the classes and often contained separate entrances with little if any foyer space. With the influence of the 'movie palace' designs the entire theatre became luxurious, regardless of the price of the seat. From the stalls foyer, marble staircase lead to the dress circle and the grand circle. Both of these provided with fine foyers and that at the entrance to the grand circle, the least expansive section of the house, is no less elaborate than on the dress circle floor. The boxes show the influence of the 'atmospheric' style designs which Henry White saw in America. In these designs gardens and walls with the sky behind were used as decorative elements within the auditorium. ' The boxes are most attractive... they are set in walls typical of an old Spanish Mission house, against a background of deep sky blue. The furnishing and fittings were all carefully designed to add to the luxuriousness of the theatre. This attention to style is characteristic of the movie palace designs, where the whole theatre is the setting, not merely the stage. Townscape/Landmark Significance: While the theatre once had a tower over the Queens Street entrance which could be seen from the waterfront, the building now has no landmark quality on Queen Street. Its original façade, minus decorative elements, fronts onto Lorne Street. The building's architectural significance resides in its virtually intact interior.
Construction Professional
Name
White, Henry Eli (1876-1952)
Type
Architect
Biography
White was the son of a Dunedin building contractor and spent his early years learning a wide range of trades including bricklaying, plumbing, carpentry, joinery and painting. His first major project was in 1908, a tunnel on the Waipori River hydro-electric scheme. He developed a fascination with theatre design and educated himself in its principles while also attending Art School night classes. With the contract to build His Majesty's Theatre, Wellington, for (Sir) Benjamin Fuller in 1912, White moved his thriving practice to that city where he also built the Midland Hotel. White's reputation as a popular and innovative theatre designer grew to the extent that he became one of the most prominent in Australasia. He was to design over 130 theatres as well as a number of commercial buildings. Among his most notable designs were (builder of) The Press Building, Christchurch (1908), architect of His Majesty's Theatre, Wellington (1912), now the St James, and at the time the largest theatre in Australasia, the now demolished Midland Hotel, Wellington, (1916) The Strand, Christchurch (1917), the Tivoli, Brisbane, and his masterpiece, the State Theatre in Sydney. Much loved by audiences for its excessive Art Deco ornamentation, its interior made lavish use of marble, gold and ivory decoration, and featured paintings, sculpture and exotic objects (such as the 'Fujiyama cameo', removed during the Second World War). The Depression marked the end of White's architectural career. He won a competition to design a college at Auckland, but plans were shelved; he closed his office and lost money through farming in New Zealand. By 1937 he had returned to Sydney. Although a cement manufacturing project near Bathurst fell through, dolomite was discovered on the site and during the Second World War his company supplied it for windows and light bulbs made in Australia. White spent much time sailing and big-game fishing. Survived by his wife and two sons, he died on 3 March 1952 at Kings Cross, Sydney, and was cremated with Anglican rites. He had reputedly earned over £1 million in architectural fees, but was not an astute businessman; his estate was sworn for probate at £1147. Source: Registration Report for St Anthony's Convent (Former), Register No. 4345, February 2013. Sour
Construction Details
Start Year
2007
Type
Other
Description
Closed following an electrical fire
Type
Other
Description
Site of commercial premises, twice rebuilt after fires
Period
mid-1800s, 1876 & 1897-1898
Start Year
1927
Finish Year
1928
Type
Original Construction
Description
Construction of St James Theatre
Start Year
1929
Type
Modification
Description
Projection room added for moving pictures
Start Year
1953
Type
Modification
Description
Queen Street façade and vestibule modified
Start Year
1957
Type
Addition
Description
Odeon Cinema added to theatre complex
Start Year
1966
Type
Modification
Description
Queen Street façade further modified when Westend Cinema added
Start Year
1982
Type
Addition
Description
Regent Theatre added
Construction Materials
Steel framing and reinforced concrete. The decorative plasterwork is supported by a wooden framework. The plaster ceiling in the auditorium is suspended from trusses. The foyer was constructed to be fireproof and had sprinklers installed. The staircases are marble.
Notable Features
Registration covers the building, its fixtures and finishes. It also includes recent modifications. The building lies on the site of possible Maori settlement and early colonial structures. The 1957 addition incorporates the standing remains, including the façade, of a nineteenth-century commercial building. The theatre contains most of the original Spanish Mission style furniture and fittings. The St James was lit with thousands of coloured globes concealed behind the decorative plaster and leadlights. Ross Thorne states that the leadlight enriched mouldings, capitals and panels in the box and balcony fronts are unique.
Construction Professional
Name
White, Henry Eli (1876-1952)
Type
Architect
Biography
White was the son of a Dunedin building contractor and spent his early years learning a wide range of trades including bricklaying, plumbing, carpentry, joinery and painting. His first major project was in 1908, a tunnel on the Waipori River hydro-electric scheme. He developed a fascination with theatre design and educated himself in its principles while also attending Art School night classes. With the contract to build His Majesty's Theatre, Wellington, for (Sir) Benjamin Fuller in 1912, White moved his thriving practice to that city where he also built the Midland Hotel. White's reputation as a popular and innovative theatre designer grew to the extent that he became one of the most prominent in Australasia. He was to design over 130 theatres as well as a number of commercial buildings. Among his most notable designs were (builder of) The Press Building, Christchurch (1908), architect of His Majesty's Theatre, Wellington (1912), now the St James, and at the time the largest theatre in Australasia, the now demolished Midland Hotel, Wellington, (1916) The Strand, Christchurch (1917), the Tivoli, Brisbane, and his masterpiece, the State Theatre in Sydney. Much loved by audiences for its excessive Art Deco ornamentation, its interior made lavish use of marble, gold and ivory decoration, and featured paintings, sculpture and exotic objects (such as the 'Fujiyama cameo', removed during the Second World War). The Depression marked the end of White's architectural career. He won a competition to design a college at Auckland, but plans were shelved; he closed his office and lost money through farming in New Zealand. By 1937 he had returned to Sydney. Although a cement manufacturing project near Bathurst fell through, dolomite was discovered on the site and during the Second World War his company supplied it for windows and light bulbs made in Australia. White spent much time sailing and big-game fishing. Survived by his wife and two sons, he died on 3 March 1952 at Kings Cross, Sydney, and was cremated with Anglican rites. He had reputedly earned over £1 million in architectural fees, but was not an astute businessman; his estate was sworn for probate at £1147. Source: Registration Report for St Anthony's Convent (Former), Register No. 4345, February 2013. Sour
Construction Details
Start Year
2007
Type
Other
Description
Closed following an electrical fire
Type
Other
Description
Site of commercial premises, twice rebuilt after fires
Period
mid-1800s, 1876 & 1897-1898
Start Year
1927
Finish Year
1928
Type
Original Construction
Description
Construction of St James Theatre
Start Year
1929
Type
Modification
Description
Projection room added for moving pictures
Start Year
1953
Type
Modification
Description
Queen Street façade and vestibule modified
Start Year
1957
Type
Addition
Description
Odeon Cinema added to theatre complex
Start Year
1966
Type
Modification
Description
Queen Street façade further modified when Westend Cinema added
Start Year
1982
Type
Addition
Description
Regent Theatre added
Construction Materials
Steel framing and reinforced concrete. The decorative plasterwork is supported by a wooden framework. The plaster ceiling in the auditorium is suspended from trusses. The foyer was constructed to be fireproof and had sprinklers installed. The staircases are marble.
Notable Features
Registration covers the building, its fixtures and finishes. It also includes recent modifications. The building lies on the site of possible Maori settlement and early colonial structures. The 1957 addition incorporates the standing remains, including the façade, of a nineteenth-century commercial building. The theatre contains most of the original Spanish Mission style furniture and fittings. The St James was lit with thousands of coloured globes concealed behind the decorative plaster and leadlights. Ross Thorne states that the leadlight enriched mouldings, capitals and panels in the box and balcony fronts are unique.
Architectural Description (Style): The style of the St James is referred to in articles written when the theatre was opened as 'Spanish Mission'. This was a style which became popular after the Pan Pacific Exposition of 1915 which was held in San Francisco. The Spanish Mission style was particularly appropriate for the St James. The decorative scallop (common in Spanish Mission style buildings) was St James's motif and appears throughout the design of the St James Theatre. Few interiors of this style remain in New Zealand. Modifications: The St James Theatre is part of the 'Theatre Centre', a block of four cinemas on Queen Street. The Odeon (now the Vogue) and the Westend, are in what was originally the Tonson and Garlick building (312 Queen Street). This building was purchased by the Fullers in mid-1927. The actual Queen Street entrance to the St James is next door at 314 Queen Street. The façade of the St James building, No 312, and the tower over the theatre entrance, No 314, were altered in the mid - 1950s. It appears that the turret and the globe which surmounted it were removed and the top portion encased. The original 'St James' electric sign was removed. When the Westend Theatre was added in the mid - 1960s the whole of the façade of Nos 312 and 314 was given a false metal front which blocked all the windows. The Queen Street entrance has been widened and the cash box and candy bars have been altered. The foyers have been recarpeted and most of the decorative features remain intact. The auditorium was 'wired for sound' in 1929 and the orchestra pit was enlarged in the 1940s (with corresponding reduction in the seating capacity from 2100 to 1940). The projection room has recently been enlarged to accommodate new projection equipment and a rewind room. The theatre was originally lit using thousands of concealed incandescent Edison screw bulbs. Single hanging lamps were added during the war and florescent tubes have since been added to replace the coloured globes. The auditorium is virtually intact and has been repainted only once, The Lorne Street façade has remained almost as built except that the polychromatic decorative panels had to be removed because they were falling off.
Architectural Description (Style): The style of the St James is referred to in articles written when the theatre was opened as 'Spanish Mission'. This was a style which became popular after the Pan Pacific Exposition of 1915 which was held in San Francisco. The Spanish Mission style was particularly appropriate for the St James. The decorative scallop (common in Spanish Mission style buildings) was St James's motif and appears throughout the design of the St James Theatre. Few interiors of this style remain in New Zealand. Modifications: The St James Theatre is part of the 'Theatre Centre', a block of four cinemas on Queen Street. The Odeon (now the Vogue) and the Westend, are in what was originally the Tonson and Garlick building (312 Queen Street). This building was purchased by the Fullers in mid-1927. The actual Queen Street entrance to the St James is next door at 314 Queen Street. The façade of the St James building, No 312, and the tower over the theatre entrance, No 314, were altered in the mid - 1950s. It appears that the turret and the globe which surmounted it were removed and the top portion encased. The original 'St James' electric sign was removed. When the Westend Theatre was added in the mid - 1960s the whole of the façade of Nos 312 and 314 was given a false metal front which blocked all the windows. The Queen Street entrance has been widened and the cash box and candy bars have been altered. The foyers have been recarpeted and most of the decorative features remain intact. The auditorium was 'wired for sound' in 1929 and the orchestra pit was enlarged in the 1940s (with corresponding reduction in the seating capacity from 2100 to 1940). The projection room has recently been enlarged to accommodate new projection equipment and a rewind room. The theatre was originally lit using thousands of concealed incandescent Edison screw bulbs. Single hanging lamps were added during the war and florescent tubes have since been added to replace the coloured globes. The auditorium is virtually intact and has been repainted only once, The Lorne Street façade has remained almost as built except that the polychromatic decorative panels had to be removed because they were falling off.
Historical and Associated Iwi / Hapū / Whānau
Completion Date
15th August 2001
Report Written By
Martin Jones
Information Sources
Auckland Weekly News
Auckland Weekly News
Cooper, 1988 (5)
Mary Cooper and Noni Boyd, 'St James Theatre, 314 Queen Street, Auckland', NZHPT Buildings Classification Committee Report, Wellington, 1988
Dominion
Dominion, 16 Jul 1915, p. 9.
Wises Post Office Directories
Wises Post Office Directories
Hayward, 1979
B and S Hayward, Cinemas of Auckland 1896-1979, Auckland, 1979
New Zealand Herald
New Zealand Herald, 12 July 1932, p. 6; 28 September 1933, p. 6.
New Zealand Building Record
New Zealand Building Record
Thorne, 1981
Ross Thorne, Cinemas of Australia via United States of America, Sydney, 1981
Conservation Plan
Conservation Plan
Other Information
This historic place was registered under the Historic Places Act 1980. This report includes the text from the original Building Classification Committee report considered by the NZHPT Board at the time of registration. Please note that entry on the New Zealand Heritage List/Rarangi Korero identifies only the heritage values of the property concerned, and should not be construed as advice on the state of the property, or as a comment of its soundness or safety, including in regard to earthquake risk, safety in the event of fire, or insanitary conditions.
Historical and Associated Iwi / Hapū / Whānau
Completion Date
15th August 2001
Report Written By
Martin Jones
Information Sources
Auckland Weekly News
Auckland Weekly News
Cooper, 1988 (5)
Mary Cooper and Noni Boyd, 'St James Theatre, 314 Queen Street, Auckland', NZHPT Buildings Classification Committee Report, Wellington, 1988
Dominion
Dominion, 16 Jul 1915, p. 9.
Wises Post Office Directories
Wises Post Office Directories
Hayward, 1979
B and S Hayward, Cinemas of Auckland 1896-1979, Auckland, 1979
New Zealand Herald
New Zealand Herald, 12 July 1932, p. 6; 28 September 1933, p. 6.
New Zealand Building Record
New Zealand Building Record
Thorne, 1981
Ross Thorne, Cinemas of Australia via United States of America, Sydney, 1981
Conservation Plan
Conservation Plan
Other Information
This historic place was registered under the Historic Places Act 1980. This report includes the text from the original Building Classification Committee report considered by the NZHPT Board at the time of registration. Please note that entry on the New Zealand Heritage List/Rarangi Korero identifies only the heritage values of the property concerned, and should not be construed as advice on the state of the property, or as a comment of its soundness or safety, including in regard to earthquake risk, safety in the event of fire, or insanitary conditions.
Current Usages
Uses: Civic Facilities
Specific Usage: Nightclub
Uses: Civic Facilities
Specific Usage: Theatre
Uses: Trade
Specific Usage: Shopping/retail complex
Former Usages
General Usage: Civic Facilities
Specific Usage: Cinema/movie theatre
Current Usages
Uses: Civic Facilities
Specific Usage: Nightclub
Uses: Civic Facilities
Specific Usage: Theatre
Uses: Trade
Specific Usage: Shopping/retail complex
Former Usages
General Usage: Civic Facilities
Specific Usage: Cinema/movie theatre
Location
Get the latest heritage news, features and events delivered
straight to your inbox.