

List Entry Information
Status
Listed
List Entry Status
Historic Place Category 1
Access
Private/No Public Access
List Number
4416
Date Entered
16th November 1989
Date of Effect
16th November 1989
City/District Council
Tararua District
Region
Horizons (Manawatū-Whanganui) Region
Legal description
Lot 1 DP 3030
Status
Listed
List Entry Status
Historic Place Category 1
Access
Private/No Public Access
List Number
4416
Date Entered
16th November 1989
Date of Effect
16th November 1989
City/District Council
Tararua District
Region
Horizons (Manawatū-Whanganui) Region
Legal description
Lot 1 DP 3030
Why is this place significant?
Historic Significance
Historical Significance or Value This historic place was registered under the Historic Places Act 1980. This report includes the text from the original Building Classification Committee report considered by the NZHPT Board at the time of registration. This bank has contributed much to the commercial history of the area. Dannevirke was the sixth office to be opened by the Bank of New Zealand in Hawkes Bay on 23 March 1887. The bank became an agency in 1892 and finally in July 1900, a branch. It played a significant role in servicing the commercial needs of the surrounding district. In addition this building has survived several serious earthquakes.
Physical Significance
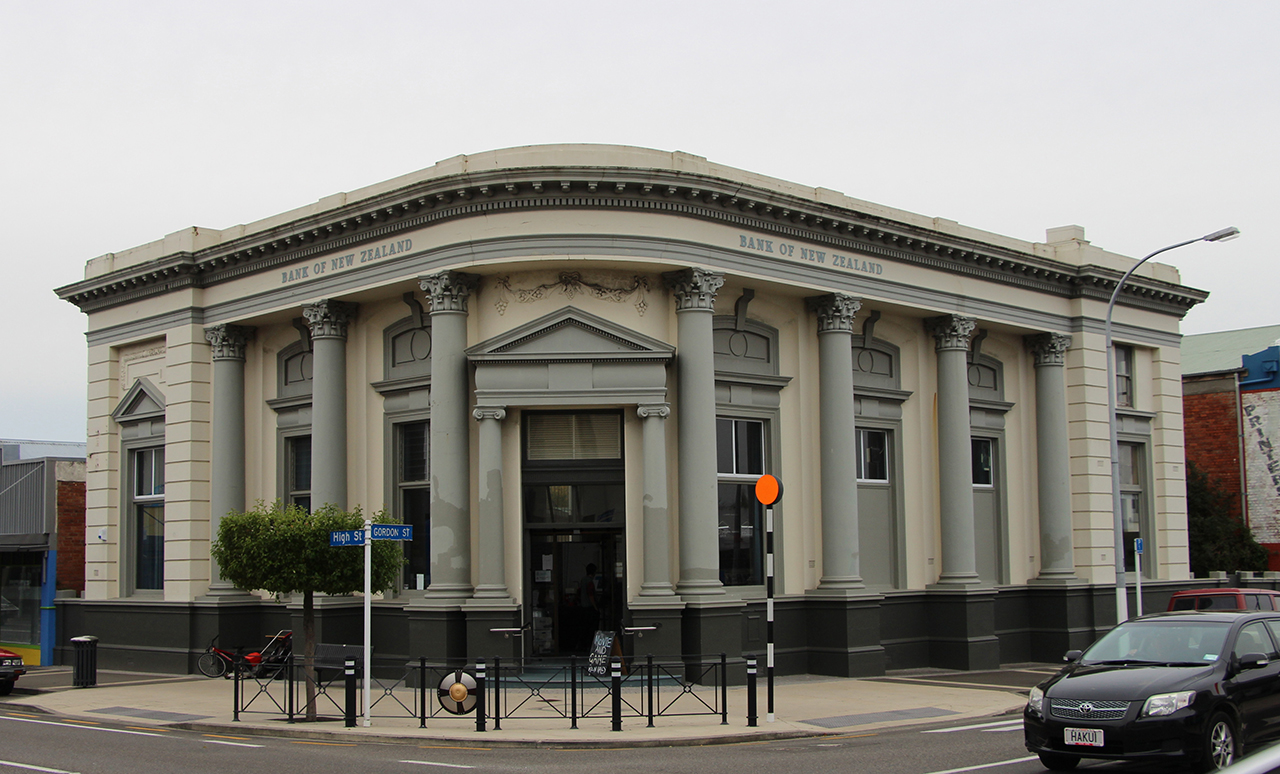
This historic place was registered under the Historic Places Act 1980. This report includes the text from the original Building Classification Committee report considered by the NZHPT Board at the time of registration. ARCHITECTURAL SIGNIFICANCE: The bank has an appropriately Classical design for what was one of the town's principal commercial buildings. Of the seventeen Charlesworth banks this is one of his most impressive. This is a fine architectural statement in a prosperous small town in a rich pastoral and agricultural district. TOWNSCAPE/LANDMARK SIGNIFICANCE: With its prominent corner siting it makes an important visual statement of commercial stability.
Why is this place significant?
Historic Significance
Historical Significance or Value This historic place was registered under the Historic Places Act 1980. This report includes the text from the original Building Classification Committee report considered by the NZHPT Board at the time of registration. This bank has contributed much to the commercial history of the area. Dannevirke was the sixth office to be opened by the Bank of New Zealand in Hawkes Bay on 23 March 1887. The bank became an agency in 1892 and finally in July 1900, a branch. It played a significant role in servicing the commercial needs of the surrounding district. In addition this building has survived several serious earthquakes.
Physical Significance
This historic place was registered under the Historic Places Act 1980. This report includes the text from the original Building Classification Committee report considered by the NZHPT Board at the time of registration. ARCHITECTURAL SIGNIFICANCE: The bank has an appropriately Classical design for what was one of the town's principal commercial buildings. Of the seventeen Charlesworth banks this is one of his most impressive. This is a fine architectural statement in a prosperous small town in a rich pastoral and agricultural district. TOWNSCAPE/LANDMARK SIGNIFICANCE: With its prominent corner siting it makes an important visual statement of commercial stability.
Construction Professional
Name
Charlesworth, Joshua
Type
Architect
Biography
Charlesworth (1861-1925) was born in Yorkshire and the first record of his practice in Wellington was in the New Zealand Post Office Directory of 1885-87. He won a competition for the design of the Home for the Aged and Needy in June, 1887, and in the same year won another for the design of the Nelson Town Hall. Charlesworth set up practice in Wellington in his early twenties, designing many institutional buildings and showing command of the revival styles of architecture. His work includes the Wellington Town Hall (1901), Brancepeth Station Homestead addition, Wairarapa (1905), Te Aro Post Office (1908), St Hilda's Church, Upper Hutt (1909), and seventeen branch banks for the Bank of New Zealand, situated throughout the country (1907-17). Charlesworth was elected a Fellow of the New Zealand Institute of Architects in 1905, and became a life member of the Institute. He was its vice-president in 1909-10, and was the first chairman of a society of architects which was formed in 1912. Charlesworth also belonged to the Yorkshire Society in Wellington and was its president for many years.
Construction Details
Type
Modification
Description
The interior of the banking chamber was completely renovated
Period
Late 1930s
Start Year
1982
Type
Modification
Description
The interior was again refurbished and living quarters upstairs were incorporated in a staff room, storage and toilets
Start Year
1915
Type
Original Construction
Construction Materials
Brick, plastered with cement. Corrugated iron roof and pressed zinc ceiling.
Notable Features
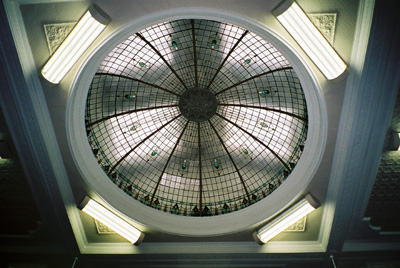
The dome The zinc embossed panels Leadlight windows above stairs
Construction Professional
Name
Charlesworth, Joshua
Type
Architect
Biography
Charlesworth (1861-1925) was born in Yorkshire and the first record of his practice in Wellington was in the New Zealand Post Office Directory of 1885-87. He won a competition for the design of the Home for the Aged and Needy in June, 1887, and in the same year won another for the design of the Nelson Town Hall. Charlesworth set up practice in Wellington in his early twenties, designing many institutional buildings and showing command of the revival styles of architecture. His work includes the Wellington Town Hall (1901), Brancepeth Station Homestead addition, Wairarapa (1905), Te Aro Post Office (1908), St Hilda's Church, Upper Hutt (1909), and seventeen branch banks for the Bank of New Zealand, situated throughout the country (1907-17). Charlesworth was elected a Fellow of the New Zealand Institute of Architects in 1905, and became a life member of the Institute. He was its vice-president in 1909-10, and was the first chairman of a society of architects which was formed in 1912. Charlesworth also belonged to the Yorkshire Society in Wellington and was its president for many years.
Construction Details
Type
Modification
Description
The interior of the banking chamber was completely renovated
Period
Late 1930s
Start Year
1982
Type
Modification
Description
The interior was again refurbished and living quarters upstairs were incorporated in a staff room, storage and toilets
Start Year
1915
Type
Original Construction
Construction Materials
Brick, plastered with cement. Corrugated iron roof and pressed zinc ceiling.
Notable Features
The dome The zinc embossed panels Leadlight windows above stairs
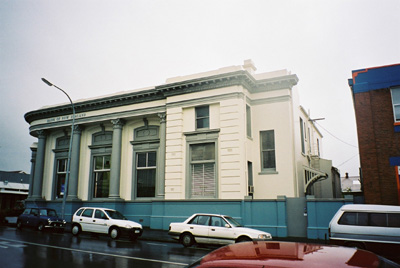
This historic place was registered under the Historic Places Act 1980. This report includes the text from the original Building Classification Committee report considered by the NZHPT Board at the time of registration. ARCHITECTURAL DESCRIPTION (STYLE): The Bank of New Zealand Dannevirke is a two storeyed building originally with the bank on the ground floor and living quarters for the manager upstairs. It is designed in a Classical style typical of New Zealand bank buildings of the period. The main facades incorporate Corinthian columns, while the main doorway is flanked with Ionic columns. The banking chamber is lit by a large dome, which is in turn complemented by the patterned ceiling. It is not certain who was responsible for the design and execution of the glasswork. The lower part of the walls are finished with smooth plaster while the top third is clad with embossed zinc. The banking counters are constructed of rimu. Upstairs in the former manager's quarters there are two large sash lead light windows, one above the first landing and the other above the second. These windows are intricately decorated and add interest to an otherwise plain staircase. The embossed ceilings have approximately seven different designs. The fire places have been boarded up.
This historic place was registered under the Historic Places Act 1980. This report includes the text from the original Building Classification Committee report considered by the NZHPT Board at the time of registration. ARCHITECTURAL DESCRIPTION (STYLE): The Bank of New Zealand Dannevirke is a two storeyed building originally with the bank on the ground floor and living quarters for the manager upstairs. It is designed in a Classical style typical of New Zealand bank buildings of the period. The main facades incorporate Corinthian columns, while the main doorway is flanked with Ionic columns. The banking chamber is lit by a large dome, which is in turn complemented by the patterned ceiling. It is not certain who was responsible for the design and execution of the glasswork. The lower part of the walls are finished with smooth plaster while the top third is clad with embossed zinc. The banking counters are constructed of rimu. Upstairs in the former manager's quarters there are two large sash lead light windows, one above the first landing and the other above the second. These windows are intricately decorated and add interest to an otherwise plain staircase. The embossed ceilings have approximately seven different designs. The fire places have been boarded up.
Historical and Associated Iwi / Hapū / Whānau
Completion Date
29th April 1989
Information Sources
Fearnley, 1977
Charles Fearnley, Early Wellington Churches, Wellington, 1977
Wellington Regional Council
Wellington Regional Council
Hill, 1976
M Hill, New Zealand Architecture, NZ Architectural School Publications 1976
Griffin, 1987
R H Griffin, Dannevirke 1887-1987 A BNZ Century
Other Information
A copy of this report is available from the NZHPT Central region office Please note that entry on the New Zealand Heritage List/Rarangi Korero identifies only the heritage values of the property concerned, and should not be construed as advice on the state of the property, or as a comment of its soundness or safety, including in regard to earthquake risk, safety in the event of fire, or insanitary conditions.
Historical and Associated Iwi / Hapū / Whānau
Completion Date
29th April 1989
Information Sources
Fearnley, 1977
Charles Fearnley, Early Wellington Churches, Wellington, 1977
Wellington Regional Council
Wellington Regional Council
Hill, 1976
M Hill, New Zealand Architecture, NZ Architectural School Publications 1976
Griffin, 1987
R H Griffin, Dannevirke 1887-1987 A BNZ Century
Other Information
A copy of this report is available from the NZHPT Central region office Please note that entry on the New Zealand Heritage List/Rarangi Korero identifies only the heritage values of the property concerned, and should not be construed as advice on the state of the property, or as a comment of its soundness or safety, including in regard to earthquake risk, safety in the event of fire, or insanitary conditions.
Former Usages
General Usage: Finance
Specific Usage: Bank
Former Usages
General Usage: Finance
Specific Usage: Bank
Location
Sign up to hear more
Get the latest heritage news, features and events delivered
straight to your inbox.
