Quick links


Quick links
Quick links
Quick links
Quick links
Quick links
280 Durham Street North, Armagh Street and Gloucester Street, CHRISTCHURCH
Private
Historic Place Category 1
List No. 45
List Entry Information
Status
Listed
List Entry Status
Historic Place Category 1
Access
Private/No Public Access
List Number
45
Date Entered
7th April 1983
Date of Effect
7th April 1983
City/District Council
Christchurch City
Region
Canterbury Region
Extent of List Entry
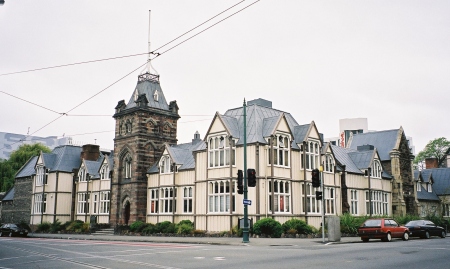
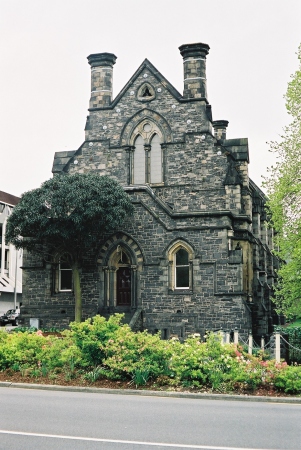
Extent of Registration is the land described as Pt Res 11 Sec 1 SO 19339, Canterbury Land District and the building known as Canterbury Provincial Government Buildings thereon.
Legal description
Pt Res 11 Sec 1 SO 19339, Canterbury Land District
Location Description
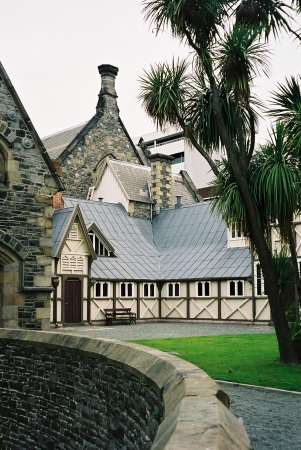
Multiple views of the complex are possible from Oxford Terrace, Gloucester, Durham and Armagh Streets, the River Avon and the cloistered courtyard at the centre of the complex.
Construction Professional
Name
Mountfort, Benjamin Woolfield
Type
Architect
Biography
Benjamin Woolfield Mountfort (1825-98) trained as an architect in England, in the office of Richard Cromwell Carpenter, a member of the Cambridge Camden Society (later the Ecclesiological Society). He arrived in Canterbury in 1850. Mountfort was New Zealand's pre-eminent Gothic Revival architect and, according to architectural historian Ian Lochhead, 'did most to shape the architectural character of nineteenth-century Christchurch.' The buildings he designed were almost exclusively in the Gothic Revival style. During his career he designed many churches and additions to churches; those still standing include the Trinity Congregational Church in Christchurch (1874), St Mary's Church in Parnell, Auckland and the Church of the Good Shepherd in Phillipstown, Christchurch (1884). In 1857 he became the first architect to the province of Canterbury. He designed the Canterbury Provincial Council Buildings in three stages from 1858 to 1865. The stone chamber of this building can be considered the greatest accomplishment of his career. He was involved in many important commissions from the 1870s, including the Canterbury Museum (1869-82) and the Clock-tower Block on the Canterbury College campus (1876-77). He was also involved in the construction of Christchurch's Cathedral and made several major modifications to the original design. Mountfort introduced a number of High Victorian elements to New Zealand architecture, such as the use of constructional polychromy, probably first used in New Zealand in the stone tower of the Canterbury Provincial Government Buildings (1859). Overall, his oeuvre reveals a consistent and virtually unerring application of Puginian principles including a commitment to the Gothic style, honest use of materials and picturesque utility. The result was the construction of inventive and impressive buildings of outstanding quality. He died in Christchurch in 1898. A belfry at the Church of the Good Shepherd in Phillipstown, the church he attended for the last ten years of his life, was erected in his honour.
Construction Details
Start Year
1857
Finish Year
1859
Type
Original Construction
Description
First building including the timber chamber
Start Year
1859
Finish Year
1861
Type
Addition
Description
Second building - addition to western frontage and north wing
Start Year
1864
Finish Year
1865
Type
Addition
Description
Stone chamber and refreshment rooms
Start Year
1864
Finish Year
1865
Type
Relocation
Description
Secretary's room and octagonal tower moved to south east end of north wing
Historical and Associated Iwi / Hapū / Whānau
Completion Date
11th December 2001
Report Written By
Melanie Lovell-Smith
Information Sources
Ciaran, 1998
Fiona Ciaran, Stained Glass Windows of Canterbury, New Zealand. A Catalogue Raisonne, Dunedin, 1998
Wilson, 1991
John Wilson, The Canterbury Provincial Council Buildings, Christchurch, 1991
Lochhead, 1999
Ian Lochhead, A Dream of Spires: Benjamin Mountfort and the Gothic Revival, Christchurch, 1999
Strongman, 1994
Thelma Strongman, 'The Heritage Values of the Canterbury Provincial Council Buildings and their Surrounds : report prepared for the Parks and Properties Unit, Christchurch City Council', Christchurch, 1994
Trapeznik, 2000
A. Trapeznik (ed.), Common Ground? Heritage and Public Places in New Zealand, Wellington, 2000
Historic Places in New Zealand
Historic Places in New Zealand
Other Information
This place was identified as significant under previous legislation with different information requirements. It remains significant under the current legislation. There is opportunity under our legislation and policies to add to this information. Further information about this place may be available from the Southern Regional Office of Heritage New Zealand Pouhere Taonga. Please note that entry on the New Zealand Heritage List/Rarangi Korero identifies only the heritage values of the property concerned, and should not be construed as advice on the state of the property, or as a comment of its soundness or safety, including in regard to earthquake risk, safety in the event of fire, or insanitary conditions.
Current Usages
Uses: Civic Facilities
Specific Usage: Historic Property
Uses: Trade
Specific Usage: Office building/Offices
Former Usages
General Usage: Law Enforcement
Specific Usage: Courthouse
Themes
Women's Suffrage
Current Usages
Uses: Civic Facilities
Specific Usage: Historic Property
Uses: Trade
Specific Usage: Office building/Offices
Former Usages
General Usage: Law Enforcement
Specific Usage: Courthouse
Themes
Women's Suffrage
Get the latest heritage news, features and events delivered
straight to your inbox.