DonateSupporterVisit Heritage
  • Tūrangawaewae
    Places
  • Tira Māori
    Māori Heritage
  • Poutairangahia
    Archaeology
  • Rauemi
    Resources
  • Mō Tātou
    About Us
  • New Zealand Heritage List
  • Nominate and submit
  • Explore the List
  • National Historic Landmarks
  • Plaques
  • Rainbow List Project
  • Lost heritage
  • Visit Heritage
  • Our properties
  • Turnbull House Project
  • Collections
  • Shop
  • Tohu Whenua
  • Tira Māori
  • Conserving Māori heritage
  • Marae built heritage
  • Māori heritage on the List
  • Hinemihi—Te Hokinga Mai
  • What is archaeology?
  • Is there a site on my property?
  • What are my legal requirements?
  • Affecting an archaeological site
  • Declaring an archaeological site
  • Archaeology FAQs
  • Archaeology Digital Library
  • Archaeology guidelines and templates
  • Resources
  • Funding
  • Publications
  • Sustainable management guides
  • Disaster recovery
  • Podcasts & digital resources
  • Education Hub
  • Conservation plans
  • About
  • Board
  • Māori Heritage Council
  • Senior Staff
  • Offices
  • Contact us
  • Careers
  • Covenants
  • Fast-track
  • Corporate documents
  • Currently consulting on
  • Our submissions
  • News
  • Covid-19 response
Quick links
Rārangi Kōrero | The List
Explore the List
National Historic Landmarks
Ngā Manawhenua o Aotearoa me ōna Kōrero Tūturu
Quick links
Tapuwae
A Vision for Places of Māori Heritage
Funding for Māori Heritage
Resources
Quick links
Archaeological Authority Portal
Applying for an archaeological authority
Archaeology FAQs
Browse the most frequently asked questions about archaeological authorities and the archaeological process.
Quick links
Quick links
Contact us
Offices
DonateSupporterVisit Heritage
  • Tūrangawaewae
    Places
  • Tira Māori
    Māori Heritage
  • Poutairangahia
    Archaeology
  • Rauemi
    Resources
  • Mō Tātou
    About Us
  • New Zealand Heritage List
  • Nominate and submit
  • Explore the List
  • National Historic Landmarks
  • Plaques
  • Rainbow List Project
  • Lost heritage
  • Visit Heritage
  • Our properties
  • Turnbull House Project
  • Collections
  • Shop
  • Tohu Whenua
  • Tira Māori
  • Conserving Māori heritage
  • Marae built heritage
  • Māori heritage on the List
  • Hinemihi—Te Hokinga Mai
  • What is archaeology?
  • Is there a site on my property?
  • What are my legal requirements?
  • Affecting an archaeological site
  • Declaring an archaeological site
  • Archaeology FAQs
  • Archaeology Digital Library
  • Archaeology guidelines and templates
  • Resources
  • Funding
  • Publications
  • Sustainable management guides
  • Disaster recovery
  • Podcasts & digital resources
  • Education Hub
  • Conservation plans
  • About
  • Board
  • Māori Heritage Council
  • Senior Staff
  • Offices
  • Contact us
  • Careers
  • Covenants
  • Fast-track
  • Corporate documents
  • Currently consulting on
  • Our submissions
  • News
  • Covid-19 response
Quick links
Rārangi Kōrero | The List
Explore the List
National Historic Landmarks
Ngā Manawhenua o Aotearoa me ōna Kōrero Tūturu
Quick links
Tapuwae
A Vision for Places of Māori Heritage
Funding for Māori Heritage
Resources
Quick links
Archaeological Authority Portal
Applying for an archaeological authority
Archaeology FAQs
Browse the most frequently asked questions about archaeological authorities and the archaeological process.
Quick links
Quick links
Contact us
Offices
  • Places
  • Nominate and submit
  • National Historic Landmarks
  • Places
  • Nominate and submit
  • National Historic Landmarks
  • Tira Māori
  • Conserving Māori heritage
  • Marae built heritage
  • Tira Māori
  • Conserving Māori heritage
  • Marae built heritage
  • Archaeological authorities
  • Archaeology Digital Library
  • Archaeological authorities
  • Archaeology Digital Library
  • All resources
  • Publications
  • Funding
  • All resources
  • Publications
  • Funding
  • FAQs
  • FAQs
Follow us on:
Places
  • Places
  • Nominate and submit
  • National Historic Landmarks
Tira Māori
  • Tira Māori
  • Conserving Māori heritage
  • Marae built heritage
Archaeology
  • Archaeological authorities
  • Archaeology Digital Library
Resources
  • All resources
  • Publications
  • Funding
FAQs
  • FAQs
Follow us on
HomePrivacyTerms and conditionsAbout this site
© Heritage New Zealand Pouhere Taonga 2026.
 
Post Office (Former)

10 Victoria Road, Devonport, AUCKLAND

Private

Historic Place Category 2

List No. 4510

Quick links:
List GalleryLocationDetails
Constructed in 1938, the former post office at Devonport is a reinforced concrete building of Streamline Moderne design. It was erected as part of an expansion programme by the first Labour government to assist in the delivery of major social reforms following the Great Depression, and was used by the local community as a post office until its conversion to other purposes more than fifty years later.

Devonport was an early centre of Maori settlement, which became a British naval station after formal colonisation in 1840, and later a prosperous seaside resort and suburb. Located beside Victoria Road, the site on which the post office was later erected formed part of a Crown Grant issued in 1850 to the Colonial Secretary Andrew Sinclair and others, as trustees of the Grammar School Trust. The Trust leased the land to successive parties for the next 70 years, during which period Victoria Road emerged as the settlement’s main commercial thoroughfare. In 1920 the government purchased the site for the construction of a new post office. However, it was not until after the election of the first Labour government in 1935 that action was taken to replace an earlier structure erected in 1907-8 on the opposite side of Victoria Road.

In 1936, the Labour government drew up a building programme for the construction of new post offices throughout the country. Due to the pressure of work on the Public Works Department, private architects were contracted to prepare plans and specifications for a number of these structures in 1936-7, including at Devonport. The Devonport post office was designed by the architect Norman Wade, who had previously been responsible with his former business partner Alva Bartley for significant buildings in Auckland linked with modern technology, such as the Auckland Electric Power Board headquarters in Queen Street.

Construction began at the end of February 1938 using New Zealand materials where possible, in line with government policy. Building work took approximately eight months to complete, and cost an estimated £15,000. Designed in a Streamline Moderne style that can be seen to have reflected the government’s forward-looking policies, the two-storey structure incorporated a main vestibule facing Victoria Road, a large public space, a room for the postmaster and a spacious mail room at ground floor level. It also contained upstairs family quarters for the local postmaster. The building was opened in November 1938 by F.W. Schramm, the local Member of Parliament, with numerous other dignitaries in attendance.

Post offices such as the new Devonport building facilitated the delivery of state assistance to New Zealand’s citizens as social reforms were introduced by the new government, in addition to undertaking traditional roles in postal provision. The Devonport post office was erected in the same year that the Social Security Act was passed, which introduced a universal social security system. Services carried out by the Post Office expanded even more rapidly after the Second World War (1939-45). In 1964, the Post Office was described as both a social service organisation and one of New Zealand’s largest businesses.

The Devonport post office continued to serve the local community until 1991, after which it was converted into a private museum and visitor attraction, ‘Jackson’s Muzeum of Automobilia, Sounds, Victoriana and Collectables'. New elements were added to the structure, including a gazebo on the top of the front elevation, and a large rear extension. In 2008, the building was converted into a shopping arcade. The latter alterations were overseen by Salmond-Reed Architects, who were given an Auckland Architecture Award in the heritage category by the New Zealand Institute of Architects (2009). The property remains in use for retail purposes and is in private ownership.
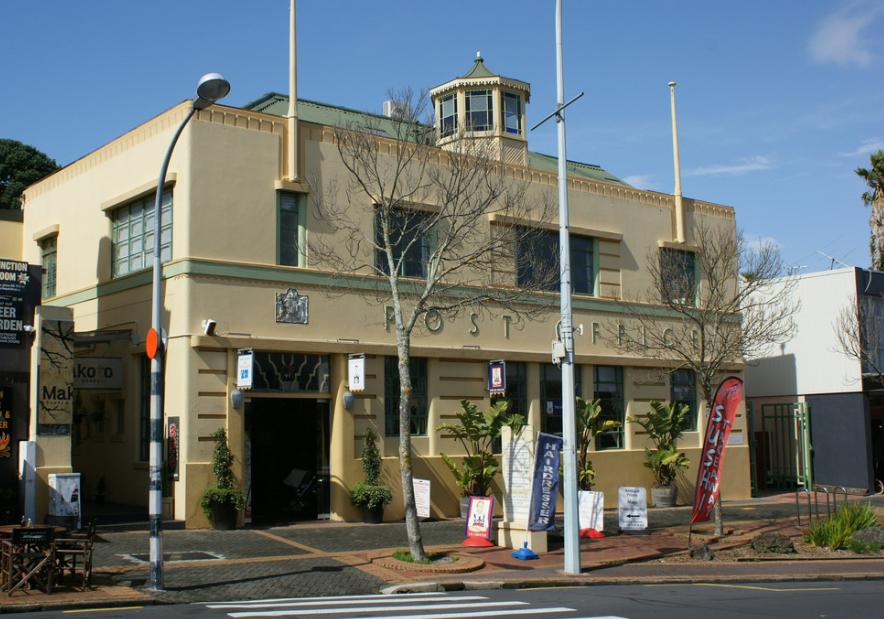
Post Office (Former), Devonport, Auckland. Image courtesy of www.flickr.com | PhilBee NZ - Phil Braithwaite | 05/09/2014 | Phil Braithwaite
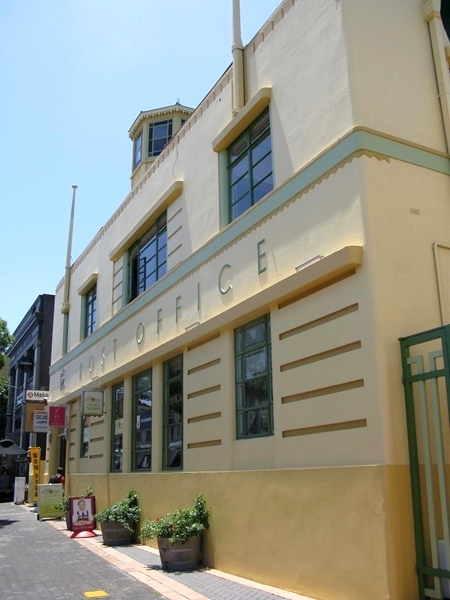
Post Office (Former), Devonport, Auckland. Main West Elevation | Martin Jones | 27/11/2011 | Heritage New Zealand
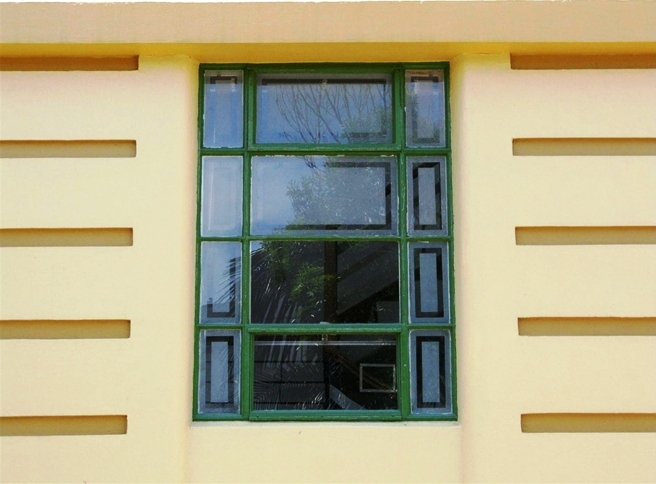
Post Office (Former), Devonport, Auckland. Window with original style glass and horizontal detailing | Martin Jones | 27/11/2011 | Heritage New Zealand
Post Office (Former), Devonport, Auckland. Image courtesy of www.flickr.com | PhilBee NZ - Phil Braithwaite | 05/09/2014 | Phil Braithwaite
Post Office (Former), Devonport, Auckland. Main West Elevation | Martin Jones | 27/11/2011 | Heritage New Zealand
Post Office (Former), Devonport, Auckland. Window with original style glass and horizontal detailing | Martin Jones | 27/11/2011 | Heritage New Zealand

List Entry Information

Overview

Status
Listed

List Entry Status
Historic Place Category 2

Access
Private/No Public Access

List Number
4510

Date Entered
23rd August 2012

Date of Effect
23rd August 2012

City/District Council
Auckland Council

Region
Auckland Council

Extent of List Entry

Extent includes the land described as Lot 1 DP 152818 (RT NA91B/166), North Auckland Land District, and the building known as Post Office (Former) thereon, and its fittings and fixtures. (Refer to map in Appendix 1 of the registration report for further information).

Legal description

Lot 1 DP 152818 (RT NA91B/166), North Auckland Land District

Detailed List Entry
Significance

Cultural Significance

Social Significance or Value The place has social significance for having served the community as Devonport’s main post office for more than fifty years. During this period, the Post Office was regarded as a social service organisation as well as one of New Zealand’s largest businesses.

Historic Significance

Historical Significance or Value The place has historical significance for its close connections with the policies of the first Labour government in the late 1930s, which included increasing the role of the Post Office to assist its delivery of widespread social reforms. It has particular value for being in the first group of small post offices commissioned by that government from private architects as part of its intent to expand post office services. Its construction of largely New Zealand-made materials reflects attempts to stimulate the economy after the Great Depression and assert a sense of national self-sufficiency and pride. The place also has significance for reflecting Devonport’s growth as a marine suburb in the early to mid twentieth century, and the role of Victoria Road as the settlement’s main commercial street. The building’s employment as a museum in the 1990s can be seen to have reflected Devonport’s on-going role as a maritime resort, in which the suburb’s well-preserved heritage was making an increasingly important contribution. The museum contained a collection the 1998 auction of which was said to have been the biggest by value and volume in the Southern Hemisphere.

Physical Significance

Aesthetic Significance or Value The place has aesthetic significance for its ‘modern’ external design, which encompasses a complex interplay of horizontal and vertical elements. It incorporates distinctive decorative details both externally and internally, which include prominent lettering identifying the building as a post office, a coat of arms and ornamental ceilings. Its aesthetic value is enhanced for its visual contribution to the broader streetscape. A recently-added gazebo on the top of the building disrupts some aesthetic qualities, but adds distinctiveness that is linked with the building’s adaptation to a museum. Architectural Significance or Value The place has architectural significance as a surviving public building of Streamline Moderne style, which can be seen as visually expressing socially progressive ideas promoted by the first Labour government. It is significant for reflecting attempts by the Public Works Department to project a unified contemporary style for post offices in the late 1930s, while allowing for individual expression and variation through commissions from private architects. It has particular value as one of the first group of small post offices promoted for design under this process shortly after the first Labour government was elected to office. The place is important as a solo design by Norman Wade, a noted architect who had previously been responsible with his former business partner Alva Bartley for significant structures linked with modern technology such as the Auckland Electric Power Board Building and the 1YA Radio Station Building in Auckland.

Detail Of Assessed Criteria

(a) The extent to which the place reflects important or representative aspects of New Zealand history The place reflects the activities of the first Labour government, notably its expansion of the Post Office system in the late 1930s to assist in the delivery of widespread social reforms. It is particularly significant for being among the first group of small post offices to be designed and built to fulfil this agenda. (b) The association of the place with events, persons, or ideas of importance in New Zealand history The place has strong associations with the Post Office, which created and then used the main building on the site for more than fifty years. During this period, the Post Office was a a major national institution which performed an important role as a social service organisation and was one of New Zealand’s largest businesses. The place also has associations with local individuals of note, including the Member of Parliament F.W. Schramm, Mayor H. F. W. Meikle, and the architect Vernon Brown, who were all invited to the post office opening. The place has prior associations with the Grammar School Trust and Auckland Grammar School Board, which owned the property for seventy years from 1850. Early trustees of the Grammar School Trust included the Colonial Secretary, Andrew Sinclair. (e) The community association with, or public esteem for the place The place can be considered to have close community association through its use as Devonport’s main post office for more than fifty years, from 1938 until 1991. While in use as a museum in the 1990s, the place was a finalist in the cultural heritage experience section of the Auckland Tourism awards. (g) The technical accomplishment or value, or design of the place The place is significant for its Streamline Moderne design, which can be seen to reflect the forward-looking policies of the first Labour government. The significance of the design is increased by its close association with nearby structures such as the adjoining former Bank of New Zealand, which demonstrate the ongoing development of architectural style during the first half of the twentieth century. In 2009, architects Salmon-Reed Ltd were presented an Auckland Architecture Award by the New Zealand Institute of Architects (NZIA) in the heritage category, for alterations carried out in 2008. (k) The extent to which the place forms part of a wider historical and cultural complex or historical and cultural landscape The place forms a notable part of a historic landscape in Devonport, which is important as a well-preserved nineteenth- and early twentieth-century seaside resort and suburb. The place is especially significant for its contribution to the Victoria Road landscape, which remains a particularly well-preserved thoroughfare incorporating a range of commercial and other structures that reflect Devonport’s historical development from the nineteenth century onwards. Summary of Significance or Values This place was assessed against, and found it to qualify under the following criteria: a, b, e, g and k. Conclusion It is considered that this place qualifies as a Category 2 historic place

Construction Professional

Name

Wade, Norman Edward Thomas

Type

Architect

Biography

Norman Wade (1879-1954) was born in Auckland, the son of architect Henry Greensmith Wade (b.1835-d.1900). He received his architectural training in his father's office and was for some years in partnership with his elder brother Henry Logan Wade, also an architect. Henry had taken over his father's architectural practice in 1899. The brothers worked together for a time and around 1920 Norman Wade and Alva Bartley (son of Auckland architect Edward Bartley) went into partnership, a professional relationship which continued into the mid-1930s. The partners were appointed architects to the Auckland Harbour Board in 1927 and designed the Board's Ports Building (1930) in Quay Street. Jointly they were responsible for the design of several of Auckland's well-known city buildings including the Auckland Electric Power Board Building (1928-30) in Queen Street (now Landmark House); and the 1YA Radio Station Building (1934-1945) in Shortland Street (for a time the Television New Zealand Studios). By 1936 Wade had recommenced practice on his own account. He continued as architect to the Auckland Harbour Board, designing the Harbour Board workshops in 1938-1939 in the Modern style. Auckland's first sizeable city building in this style was Broadcasting House (1ZB) in Durham Street (demolished 1990), designed by Wade's former partner Alva Bartley in 1939 and constructed in 1940-1941.

Name

Salmond-Reed Architects Ltd

Type

Architectural Partnership

Biography

No biography is currently available for this construction professional

Name

Good, A.J.

Type

Builder

Biography

Born In London, Arthur James Good (c.1884-1960) was manager of Julian Brothers when the firm built the Auckland Railway Station in 1928-30. He was also manager of A. J. Good Ltd, building contractors, until his retirement in 1957. He was responsible for constructing the Devonport Post Office in 1938.

Construction Details

Type

Addition

Description

Addition of large rear extension

Period

1990s

Type

Modification

Description

Modifications including enclosure of north yard; creation of upper-floor attic rooms in an extended roof space; and addition of telephone boxes and gazebo to top of parapet on main elevation

Period

1990s

Start Year

2006

Type

Modification

Description

Removal of telephone boxes from top of main elevation

Start Year

2008

Type

Modification

Description

Modifications, including removal of canopy above main entrance, low wall enclosing west side of north yard, internal lobby walls, counter and form-filling bays; creation of a second entrance accessed from Victoria Road

Start Year

1938

Type

Original Construction

Construction Materials

Reinforced concrete, with plaster finish

Historical Narrative

Early History of the Site The northern shores of the Waitemata Harbour are of significance to several iwi, having been explored and occupied since early human arrival in New Zealand. According to oral tradition, the Arawa canoe under Tama Te Kapua investigated the Waitemata. The Tainui canoe also landed at Te Hau Kapua (Torpedo Bay) in present-day Devonport before travelling to its eventual heartland in the Waikato. By the eighteenth century, land in the vicinity was occupied by Kawerau, who held settlements along the Waitemata shoreline noted for their access to shark fisheries. Following Ngapuhi incursions in the 1820s, much of the North Shore was depopulated, assisting its purchase by the British Crown after formal colonisation in 1840. A small Maori settlement at Te Hau Kapua remained inhabited until 1863. Devonport emerged as a colonial settlement with its use as a British naval station from the 1840s. Crown land in the area was subdivided into suburban farms in 1850 and subsequently offered for sale. Although Devonport was subject to speculation and land subdivision in the 1860s, large-scale development emerged primarily during the economic boom of the 1870s and 1880s. With the establishment of good quality ferry services to and from Auckland, Devonport became a well-established residential suburb and significant seaside resort. Located beside Victoria Road, the site subsequently occupied by the Devonport Post Office formed part of a Crown Grant issued in 1850 to the Colonial Secretary Andrew Sinclair and others, as trustees of the Grammar School Trust. The issuing of grants to the Grammar School Trust had been empowered by the Colonial Governor, Sir George Grey, for the purposes of maintaining and supporting a grammar school or schools in Auckland. Over the next 70 years, the Trust and its successor the Auckland Grammar School Board leased out the land to various parties. During this period, Victoria Road emerged as Devonport’s main commercial thoroughfare. In 1920, part of the land owned by the Grammar School was taken by the Government for the creation of a post office. Construction of the Post Office (1938) The earliest postal facilities in Devonport were established in 1863, and initially occupied a school-church in Church Street. After moving to a succession of nearby premises, the facilities were transferred in 1870 to a general store run by the postmaster Oliver Mays in Victoria Road. In 1907-8, a purpose-built brick post office on the west side of Victoria Road was erected, after which demand in the developing settlement continued to expand. Between 1904 and 1924, the number of postal articles passing through the Devonport office increased from 340,146 to 1,255,789 items. Just over ten years after the new building had been opened, negotiations began for the purchase of land that was more centrally located. The site chosen for a new post office was near the corner of Victoria Road and Clarence Street, on the opposite side of the road to the earlier structure. For more than fifteen years, the site remained undeveloped, including during the Great Depression when a request was made to rent the land for gardening purposes. In 1935, the first Labour government came to power, promising to alleviate hardship through the greater provision of state assistance to New Zealand’s citizens. Post offices were a major point of contact between central government services and communities, and were to be at the forefront of this delivery. In 1936, the government drew up a building programme for the construction of new post offices throughout the country. Due to the pressure of work on the Public Works Department, private architects were contracted to prepare plans and specifications for a number of these structures in 1936-7, notably for chief post offices at Christchurch, Hamilton and Wanganui; and ten smaller structures elsewhere in the country, including at Devonport, Avondale and Grey Lynn. The government also introduced measures to increase the status and morale of the service. Salaries were restored to their 1931 level and a shorter, 40-hour week was introduced. The architect contracted for the Devonport post office was Norman Wade, who had recently recommenced practice on his own account. Wade was a noted architect, who had previously been responsible with his former business partner Alva Bartley for significant structures linked with modern technology such as the Auckland Electric Power Board Building (1928-30) in Queen Street; and the 1YA Radio Station Building (started 1934) in Shortland Street. Relevantly, given Devonport’s strong maritime connections, Wade was also architect to the Auckland Harbour Board. Wade drew up plans for the new post office in August 1937. Construction began at the end of February 1938 and took approximately eight months to complete. In line with government policy, New Zealand materials were employed wherever possible during the construction process. The use of such materials formed part of a strategy to stimulate the economy, and can also be seen to have reflected views within the government that emphasised greater national self-sufficiency and pride. The contractor was A.J. Good, who had been manager of the firm Julian Brothers when the latter had built the monumental Auckland Railway Station in 1928-30. The Devonport Post Office was officially opened by the local Member of Parliament, F.W. Schramm, on 14 November 1938. In his speech at the opening, Schramm emphasised the importance of the new building, stating: ‘No institution plays a more important part in our commercial, business and social relations than does the Post Office. The Post Office provides facilities for all classes of the community, and there is scarcely a person who does not have occasion at some time to avail him or herself of those facilities. When, therefore, it is the good fortune of any place to be provided with such an imposing post office as this, the residents of that place have good reason to be proud.’ Other participants at the opening included the Mayor of Devonport, H. F. W. Meikle, and the architect Norman Wade who presented a souvenir key to F. W. Schramm. A large number of other dignitaries were invited, including the Chief Postmaster, the president of the Auckland Chamber of Commerce, and the chairmen of the Auckland Harbour Board and the Auckland Electric Power Board. Another invitee was the architect, Vernon Brown, a notable advocate of New Zealand-based approaches to modern domestic design. The event took place shortly after another significant development in the provision of state assistance in the area: in September 1938, the first state house in Devonport had been opened. As erected, the post office consisted of a two-storeyed, reinforced concrete structure with an exterior plaster finish. Visually, the design encompassed a complex interplay of horizontal and vertical elements that included a plain base, window detailing, a central frieze bearing the words ‘POST OFFICE’, and twin flagpoles. Behind its horizontal parapet, the roof was hipped and incorporated a plain, central chimneystack. The rear part of the structure was of single-storey height. Displaying many modern-looking features for its period, the structure’s visual design has been described as Streamline Moderne, which was a late type of Art Deco style that emphasised plainer, curving forms and horizontal lines. Consciously modern designs were adopted for many government buildings from 1935 onwards, reflecting the first Labour government’s forward-looking agenda. Although designed by Norman Wade, ultimate responsibility for the building rested with Government Architect J.T. Mair (1876-1959), who oversaw the creation of a number of post offices of related appearance in the mid to late 1930s, including other examples in Auckland, Tauranga, Te Awamutu and Wanganui. The Devonport post office shares many design characteristics with these other structures. It can be seen to have reflected attempts by the Public Works Department to project a unified contemporary style while allowing for individual expression and variation through commissions from private architects. Internally, the post office contained working facilities on the ground floor and accommodation above. At ground floor level, the structure incorporated a main vestibule facing Victoria Road, a large public space, a room for the postmaster and a spacious mail room. Entry to the mailroom was from a private roadway on the south side of the building. Care for the workforce was expressed not only in the provision of upstairs family quarters for the local postmaster, H. Ingham, but also through other facilities. At the opening, it was specifically noted that ‘the mail room is fitted with heaters suspended from the ceiling, and hot air is distributed and controlled by electrically driven fans.’ On the upper floor, the postmaster’s flat contained six rooms, and was described as modern and well-equipped. It encompassed two bedrooms, a living room, sitting room and kitchen, and a small sun porch in its northwest corner. Separate garages and stores were also provided at the rear. The total cost of construction was estimated to be £15,000. Subsequent use and modifications The opening of the Devonport post office broadly coincided with the introduction of a universal social security system in 1938. In 1939, the Post Office Department took over the registration of young men and women under the Social Security Act. Between 1937-8 and 1938-9, the amounts handled nationally by the Post Office for other Departments increased from £53,000 to £62,000, reflecting the extent to which new legislation added to the agency activities of the organisation. After the Second World War (1939-45), services increased even faster than before. In 1964, the Post Office was described as both a social service organisation and one of New Zealand’s largest businesses. The Devonport post office served the local community throughout this period. As a result of economic reforms introduced in the 1980s, the building was transferred from the Crown to New Zealand Post Ltd in 1988. By 1991, the post office had been closed, and the property sold to private owners. The building was subsequently used as a private museum known as ‘Jackson’s Muzeum of Automobilia, Sounds, Victoriana and Collectables’. Open to the public, this visitor attraction moved from earlier premises at Mt Wellington. It contained a large and varied collection belonging to caravan manufacturer and entrepreneur Bryan Jackson, who had invented an amphibious caravan - the Caracat - in the 1960s. Exhibits included items linked with postal history, and others that were rare or unusual. In 1997, the museum was a finalist in the ‘cultural heritage experience’ category of the Auckland Tourism awards. When the collection was later sold in 1998, its auction was said to have been the biggest by value and volume in the Southern Hemisphere. Conversion of the building to a museum included the addition of a sizeable, two-storey extension at the rear, and the creation of upper-floor attic rooms in an extended roof space above the former postmaster’s first-floor flat for expanded residential use. A small yard to the north of the building was also enclosed through the provision of a pentice roof; and two telephone boxes and an octagonal, restored gazebo were added to the top of the main elevation. The gazebo is understood to have come originated from a large property at the southern end of Jubilee Avenue, North Head, which belonged to the local philanthropist A.R.D. Watson prior to 1917. Further land at the rear of the building was subdivided. The building’s employment as a museum can be seen to have reflected Devonport’s on-going role as a maritime resort, in which the suburb’s well-preserved heritage was making an increasingly important contribution. Following closure of the museum, the building was converted into a shopping arcade in 2008. This encompassed removing the west wall of the north yard to facilitate creation of a second entrance from Victoria Road; and the removal of more recent elements, such as signage and a canopy over the front door. Telephone boxes at the top of the main elevation had been previously taken down. Internal modifications included the removal of original entry lobby walls, form-filling bays and a post office counter. Other elements, such as early floorboards, were exposed and conserved. New retail spaces with glass partitioning enabled much of the post office interior, including its original columns and ceiling, to be viewed as a unified space. In 2009, the New Zealand Institute of Architects (NZIA) presented an Auckland Architecture Award for these alterations in its heritage category to the architects Salmond Reed Ltd. The property remains in private ownership.

Physical Description


Context The former Post Office is situated in the centre of Devonport, a maritime suburb of Auckland. Devonport lies on the northern shoreline of the Waitemata Harbour, and is noted for its well-preserved nineteenth- and early twentieth-century buildings. The former Post Office is located on the eastern side of Victoria Road, Devonport’s main commercial thoroughfare. Victoria Road is a particularly well-preserved historic streetscape. Formally recognised historic buildings in Victoria Road include the Esplanade Hotel (NZHPT Record No. 4481, Category 1 historic place) and the Victoria Theatre (NZHPT Record No. 7712, Category 1 historic place). The building immediately to the north of the former Post Office is the Stripped Classical -style Bank of New Zealand (Former) at 12-14 Victoria Road (NZHPT Record No. 4510). The street contains many other commercial buildings of late nineteenth- and early twentieth-century date that are scheduled as historic structures in the local District Plan. At the southern end of Victoria Road are a number of commemorative monuments including the First World War Memorial (NZHPT Record No. 4515, Category 2 historic place), the Alison Clock (NZHPT Record No. 4513, Category 2 historic place), and the Coronation Sea Wall (NZHPT Record No. 4516, Category 2 historic place) on King Edward Parade. Site and building exterior The former post office occupies a 914 square metre rectangular plot, a short distance to the north of the intersection between Victoria Road and Flagstaff Terrace. Directly adjoining Victoria Road, the building forms a notable landmark in its associated streetscape. The property contains the 1938 building in its western and central parts, and a more recent extension to the east occupying most of the rest of the site. There is a short drive on the southern side of the section which provides access to the rear addition. The main building is a plastered concrete structure of Streamline Moderne design. It is predominantly rectilinear in form, with some curvilinear elements. The building’s western part is two storeys in height with a hipped roof that has been modified at the rear to accommodate an extended attic. Its eastern part is single-storey, with some additions at upper floor level. The more recent rear extension is two storeys in height and also has a hipped roof. The main elevation to Victoria Road incorporates a complex interplay of horizontal and vertical lines. Horizontal elements predominate, broken by vertical components such as window and door appertures, linear decoration at cornice level and two tall flagpoles. The main elevation contains a plain base, a row of steel-framed windows of varying sizes at ground floor level, and a main entrance near its northern end with a fanlight bearing decoration that includes the lettering ‘GR VI’ - referring to the reign of King George VI at the time that the building was erected. A prominent central frieze is defined by a string course bearing a wavy pattern of Art Deco type, and a continuous horizontal lintel with bullnose ends. The entablature incorporates the words ‘POST OFFICE’ in plain, Moderne lettering, and a royal crest above the main doorway. The domestic nature of the upper storey is indicated by the use of shorter, wider windows. Tall flagpoles extend from the top of individual lintels near each end of the façade. A gazebo has been added centrally to the top of the elevation. Elevations on the north and south sides of the main building are plainer but incorporate continuations of the plain base, string course and decorative cornice used for the main elevation. They also include steel-framed windows with bullnose-ended lintels. Entrances in the south elevation include an access to the upstairs accommodation, and a larger aperture towards the south end which is the former mail room door. Other than the gazebo and a low extension to the hipped roof on the south side, external elevations are of well-preserved Streamline Moderne type. Other extensions at first floor level and at the rear of the building are not visible or prominently visible from the street frontage, and are of a comparable height to the rest of the building. Interior The interior of the main building contains a large retail space, accessed from the main entrance. The space is subdivided by glass partitions into a central passage with retail units on either side. A number of smaller rooms survive along the south side of the building that are consistent with the 1938 floor plan. These are mostly service spaces, and include an original strong room and a staircase to the upper level. The main interior includes exposed floorboards and ceilings throughout. Many of the ceilings are decorated, particularly in the areas accessed by the public when the building was used as a post office. Supporting columns and some over-glazing survive, which are linked with early partitions behind a counter space. The column bases contain skirting that is consistent with the Streamline Moderne design of the rest of the building. A brass plaque on the north wall of the former vestibule records the opening of the building by F.W. Schramm in November 1938. Another metal plate over the door to the former strong room states: ‘Built by J. & J. Taylor Ltd. Toronto Canada’. Double-doors in the east wall of the main building have been relocated from the western part of the structure, and incorporate brass fittings. Some original windows with curve-ended lintels are also visible in the same wall from within the 1993 extension at the rear of the building. The upper storey of the main building is reported to largely retain its 1938 floor plan. Elements such as original cornices are said to survive in places, although some nineteenth-century detailing was inserted in the 1990s. An inserted attic in an extended roof space to the rear of the main ridgeline contains additional accommodation. The 1990s extension to the east of the main building contains modern retail units at ground floor level and office space above.

Reference

Completion Date

23rd July 2012

Report Written By

Martin Jones

Information Sources

Musgrove, 1986

Sydney Musgrove (ed), The Hundred of Devonport: A Centennial History, Devonport, 1986.

Robinson, 1964

Howard Robinson, A History of the Post Office in New Zealand, RE Owen, Government Printer, Wellington, 1964

Verran, 2010

Verran, David, The North Shore: An Illustrated History, Auckland, 2010

Heritage Matters

Heritage Matters

Report Written By

A fully referenced report is available from the Northern Region Office of NZHPT. This place has been identified as being included in the Auckland Council’s Cultural Heritage Inventory as CHI Places no. 2435, Former Devonport Post Office NZIA Local Architecture Award Winners 2009 Category: Heritage Please note that entry on the New Zealand Heritage List/Rarangi Korero identifies only the heritage values of the property concerned, and should not be construed as advice on the state of the property, or as a comment of its soundness or safety, including in regard to earthquake risk, safety in the event of fire, or insanitary conditions.

Further Information

Current Usages

Uses: Trade

Specific Usage: Shopping/retail complex

Former Usages

General Usage:: Civic Facilities

Specific Usage: Museum

General Usage:: Communication

Specific Usage: Post Office

Themes

Web Links

Overview

Status

Listed

List Entry Status

Historic Place Category 2

Access

Private/No Public Access

List Number

4510

Date Entered

23rd August 2012

Date of Effect

23rd August 2012

City/District Council

Auckland Council

Region

Auckland Council

Extent of List Entry

Extent includes the land described as Lot 1 DP 152818 (RT NA91B/166), North Auckland Land District, and the building known as Post Office (Former) thereon, and its fittings and fixtures. (Refer to map in Appendix 1 of the registration report for further information).

Legal description

Lot 1 DP 152818 (RT NA91B/166), North Auckland Land District

Status

Listed

List Entry Status

Historic Place Category 2

Access

Private/No Public Access

List Number

4510

Date Entered

23rd August 2012

Date of Effect

23rd August 2012

City/District Council

Auckland Council

Region

Auckland Council

Extent of List Entry

Extent includes the land described as Lot 1 DP 152818 (RT NA91B/166), North Auckland Land District, and the building known as Post Office (Former) thereon, and its fittings and fixtures. (Refer to map in Appendix 1 of the registration report for further information).

Legal description

Lot 1 DP 152818 (RT NA91B/166), North Auckland Land District

Significance

Why is this place significant?

Cultural Significance

Social Significance or Value The place has social significance for having served the community as Devonport’s main post office for more than fifty years. During this period, the Post Office was regarded as a social service organisation as well as one of New Zealand’s largest businesses.

Historic Significance

Historical Significance or Value The place has historical significance for its close connections with the policies of the first Labour government in the late 1930s, which included increasing the role of the Post Office to assist its delivery of widespread social reforms. It has particular value for being in the first group of small post offices commissioned by that government from private architects as part of its intent to expand post office services. Its construction of largely New Zealand-made materials reflects attempts to stimulate the economy after the Great Depression and assert a sense of national self-sufficiency and pride. The place also has significance for reflecting Devonport’s growth as a marine suburb in the early to mid twentieth century, and the role of Victoria Road as the settlement’s main commercial street. The building’s employment as a museum in the 1990s can be seen to have reflected Devonport’s on-going role as a maritime resort, in which the suburb’s well-preserved heritage was making an increasingly important contribution. The museum contained a collection the 1998 auction of which was said to have been the biggest by value and volume in the Southern Hemisphere.

Physical Significance

Aesthetic Significance or Value The place has aesthetic significance for its ‘modern’ external design, which encompasses a complex interplay of horizontal and vertical elements. It incorporates distinctive decorative details both externally and internally, which include prominent lettering identifying the building as a post office, a coat of arms and ornamental ceilings. Its aesthetic value is enhanced for its visual contribution to the broader streetscape. A recently-added gazebo on the top of the building disrupts some aesthetic qualities, but adds distinctiveness that is linked with the building’s adaptation to a museum. Architectural Significance or Value The place has architectural significance as a surviving public building of Streamline Moderne style, which can be seen as visually expressing socially progressive ideas promoted by the first Labour government. It is significant for reflecting attempts by the Public Works Department to project a unified contemporary style for post offices in the late 1930s, while allowing for individual expression and variation through commissions from private architects. It has particular value as one of the first group of small post offices promoted for design under this process shortly after the first Labour government was elected to office. The place is important as a solo design by Norman Wade, a noted architect who had previously been responsible with his former business partner Alva Bartley for significant structures linked with modern technology such as the Auckland Electric Power Board Building and the 1YA Radio Station Building in Auckland.

Why is this place Category 1 / Category 2?

Detail Of Assessed Criteria

(a) The extent to which the place reflects important or representative aspects of New Zealand history The place reflects the activities of the first Labour government, notably its expansion of the Post Office system in the late 1930s to assist in the delivery of widespread social reforms. It is particularly significant for being among the first group of small post offices to be designed and built to fulfil this agenda. (b) The association of the place with events, persons, or ideas of importance in New Zealand history The place has strong associations with the Post Office, which created and then used the main building on the site for more than fifty years. During this period, the Post Office was a a major national institution which performed an important role as a social service organisation and was one of New Zealand’s largest businesses. The place also has associations with local individuals of note, including the Member of Parliament F.W. Schramm, Mayor H. F. W. Meikle, and the architect Vernon Brown, who were all invited to the post office opening. The place has prior associations with the Grammar School Trust and Auckland Grammar School Board, which owned the property for seventy years from 1850. Early trustees of the Grammar School Trust included the Colonial Secretary, Andrew Sinclair. (e) The community association with, or public esteem for the place The place can be considered to have close community association through its use as Devonport’s main post office for more than fifty years, from 1938 until 1991. While in use as a museum in the 1990s, the place was a finalist in the cultural heritage experience section of the Auckland Tourism awards. (g) The technical accomplishment or value, or design of the place The place is significant for its Streamline Moderne design, which can be seen to reflect the forward-looking policies of the first Labour government. The significance of the design is increased by its close association with nearby structures such as the adjoining former Bank of New Zealand, which demonstrate the ongoing development of architectural style during the first half of the twentieth century. In 2009, architects Salmon-Reed Ltd were presented an Auckland Architecture Award by the New Zealand Institute of Architects (NZIA) in the heritage category, for alterations carried out in 2008. (k) The extent to which the place forms part of a wider historical and cultural complex or historical and cultural landscape The place forms a notable part of a historic landscape in Devonport, which is important as a well-preserved nineteenth- and early twentieth-century seaside resort and suburb. The place is especially significant for its contribution to the Victoria Road landscape, which remains a particularly well-preserved thoroughfare incorporating a range of commercial and other structures that reflect Devonport’s historical development from the nineteenth century onwards. Summary of Significance or Values This place was assessed against, and found it to qualify under the following criteria: a, b, e, g and k. Conclusion It is considered that this place qualifies as a Category 2 historic place

Why is this place significant?

Cultural Significance

Social Significance or Value The place has social significance for having served the community as Devonport’s main post office for more than fifty years. During this period, the Post Office was regarded as a social service organisation as well as one of New Zealand’s largest businesses.

Historic Significance

Historical Significance or Value The place has historical significance for its close connections with the policies of the first Labour government in the late 1930s, which included increasing the role of the Post Office to assist its delivery of widespread social reforms. It has particular value for being in the first group of small post offices commissioned by that government from private architects as part of its intent to expand post office services. Its construction of largely New Zealand-made materials reflects attempts to stimulate the economy after the Great Depression and assert a sense of national self-sufficiency and pride. The place also has significance for reflecting Devonport’s growth as a marine suburb in the early to mid twentieth century, and the role of Victoria Road as the settlement’s main commercial street. The building’s employment as a museum in the 1990s can be seen to have reflected Devonport’s on-going role as a maritime resort, in which the suburb’s well-preserved heritage was making an increasingly important contribution. The museum contained a collection the 1998 auction of which was said to have been the biggest by value and volume in the Southern Hemisphere.

Physical Significance

Aesthetic Significance or Value The place has aesthetic significance for its ‘modern’ external design, which encompasses a complex interplay of horizontal and vertical elements. It incorporates distinctive decorative details both externally and internally, which include prominent lettering identifying the building as a post office, a coat of arms and ornamental ceilings. Its aesthetic value is enhanced for its visual contribution to the broader streetscape. A recently-added gazebo on the top of the building disrupts some aesthetic qualities, but adds distinctiveness that is linked with the building’s adaptation to a museum. Architectural Significance or Value The place has architectural significance as a surviving public building of Streamline Moderne style, which can be seen as visually expressing socially progressive ideas promoted by the first Labour government. It is significant for reflecting attempts by the Public Works Department to project a unified contemporary style for post offices in the late 1930s, while allowing for individual expression and variation through commissions from private architects. It has particular value as one of the first group of small post offices promoted for design under this process shortly after the first Labour government was elected to office. The place is important as a solo design by Norman Wade, a noted architect who had previously been responsible with his former business partner Alva Bartley for significant structures linked with modern technology such as the Auckland Electric Power Board Building and the 1YA Radio Station Building in Auckland.

Why is this place Category 1 / Category 2?

Detail Of Assessed Criteria

(a) The extent to which the place reflects important or representative aspects of New Zealand history The place reflects the activities of the first Labour government, notably its expansion of the Post Office system in the late 1930s to assist in the delivery of widespread social reforms. It is particularly significant for being among the first group of small post offices to be designed and built to fulfil this agenda. (b) The association of the place with events, persons, or ideas of importance in New Zealand history The place has strong associations with the Post Office, which created and then used the main building on the site for more than fifty years. During this period, the Post Office was a a major national institution which performed an important role as a social service organisation and was one of New Zealand’s largest businesses. The place also has associations with local individuals of note, including the Member of Parliament F.W. Schramm, Mayor H. F. W. Meikle, and the architect Vernon Brown, who were all invited to the post office opening. The place has prior associations with the Grammar School Trust and Auckland Grammar School Board, which owned the property for seventy years from 1850. Early trustees of the Grammar School Trust included the Colonial Secretary, Andrew Sinclair. (e) The community association with, or public esteem for the place The place can be considered to have close community association through its use as Devonport’s main post office for more than fifty years, from 1938 until 1991. While in use as a museum in the 1990s, the place was a finalist in the cultural heritage experience section of the Auckland Tourism awards. (g) The technical accomplishment or value, or design of the place The place is significant for its Streamline Moderne design, which can be seen to reflect the forward-looking policies of the first Labour government. The significance of the design is increased by its close association with nearby structures such as the adjoining former Bank of New Zealand, which demonstrate the ongoing development of architectural style during the first half of the twentieth century. In 2009, architects Salmon-Reed Ltd were presented an Auckland Architecture Award by the New Zealand Institute of Architects (NZIA) in the heritage category, for alterations carried out in 2008. (k) The extent to which the place forms part of a wider historical and cultural complex or historical and cultural landscape The place forms a notable part of a historic landscape in Devonport, which is important as a well-preserved nineteenth- and early twentieth-century seaside resort and suburb. The place is especially significant for its contribution to the Victoria Road landscape, which remains a particularly well-preserved thoroughfare incorporating a range of commercial and other structures that reflect Devonport’s historical development from the nineteenth century onwards. Summary of Significance or Values This place was assessed against, and found it to qualify under the following criteria: a, b, e, g and k. Conclusion It is considered that this place qualifies as a Category 2 historic place

Construction Information

Construction Professional

Name

Wade, Norman Edward Thomas

Type

Architect

Biography

Norman Wade (1879-1954) was born in Auckland, the son of architect Henry Greensmith Wade (b.1835-d.1900). He received his architectural training in his father's office and was for some years in partnership with his elder brother Henry Logan Wade, also an architect. Henry had taken over his father's architectural practice in 1899. The brothers worked together for a time and around 1920 Norman Wade and Alva Bartley (son of Auckland architect Edward Bartley) went into partnership, a professional relationship which continued into the mid-1930s. The partners were appointed architects to the Auckland Harbour Board in 1927 and designed the Board's Ports Building (1930) in Quay Street. Jointly they were responsible for the design of several of Auckland's well-known city buildings including the Auckland Electric Power Board Building (1928-30) in Queen Street (now Landmark House); and the 1YA Radio Station Building (1934-1945) in Shortland Street (for a time the Television New Zealand Studios). By 1936 Wade had recommenced practice on his own account. He continued as architect to the Auckland Harbour Board, designing the Harbour Board workshops in 1938-1939 in the Modern style. Auckland's first sizeable city building in this style was Broadcasting House (1ZB) in Durham Street (demolished 1990), designed by Wade's former partner Alva Bartley in 1939 and constructed in 1940-1941.

Name

Salmond-Reed Architects Ltd

Type

Architectural Partnership

Biography

No biography is currently available for this construction professional

Name

Good, A.J.

Type

Builder

Biography

Born In London, Arthur James Good (c.1884-1960) was manager of Julian Brothers when the firm built the Auckland Railway Station in 1928-30. He was also manager of A. J. Good Ltd, building contractors, until his retirement in 1957. He was responsible for constructing the Devonport Post Office in 1938.

Construction Details

Type

Addition

Description

Addition of large rear extension

Period

1990s

Type

Modification

Description

Modifications including enclosure of north yard; creation of upper-floor attic rooms in an extended roof space; and addition of telephone boxes and gazebo to top of parapet on main elevation

Period

1990s

Start Year

2006

Type

Modification

Description

Removal of telephone boxes from top of main elevation

Start Year

2008

Type

Modification

Description

Modifications, including removal of canopy above main entrance, low wall enclosing west side of north yard, internal lobby walls, counter and form-filling bays; creation of a second entrance accessed from Victoria Road

Start Year

1938

Type

Original Construction

Construction Materials

Reinforced concrete, with plaster finish

Construction Professional

Name

Wade, Norman Edward Thomas

Type

Architect

Biography

Norman Wade (1879-1954) was born in Auckland, the son of architect Henry Greensmith Wade (b.1835-d.1900). He received his architectural training in his father's office and was for some years in partnership with his elder brother Henry Logan Wade, also an architect. Henry had taken over his father's architectural practice in 1899. The brothers worked together for a time and around 1920 Norman Wade and Alva Bartley (son of Auckland architect Edward Bartley) went into partnership, a professional relationship which continued into the mid-1930s. The partners were appointed architects to the Auckland Harbour Board in 1927 and designed the Board's Ports Building (1930) in Quay Street. Jointly they were responsible for the design of several of Auckland's well-known city buildings including the Auckland Electric Power Board Building (1928-30) in Queen Street (now Landmark House); and the 1YA Radio Station Building (1934-1945) in Shortland Street (for a time the Television New Zealand Studios). By 1936 Wade had recommenced practice on his own account. He continued as architect to the Auckland Harbour Board, designing the Harbour Board workshops in 1938-1939 in the Modern style. Auckland's first sizeable city building in this style was Broadcasting House (1ZB) in Durham Street (demolished 1990), designed by Wade's former partner Alva Bartley in 1939 and constructed in 1940-1941.

Name

Salmond-Reed Architects Ltd

Type

Architectural Partnership

Biography

No biography is currently available for this construction professional

Name

Good, A.J.

Type

Builder

Biography

Born In London, Arthur James Good (c.1884-1960) was manager of Julian Brothers when the firm built the Auckland Railway Station in 1928-30. He was also manager of A. J. Good Ltd, building contractors, until his retirement in 1957. He was responsible for constructing the Devonport Post Office in 1938.

Construction Details

Type

Addition

Description

Addition of large rear extension

Period

1990s

Type

Modification

Description

Modifications including enclosure of north yard; creation of upper-floor attic rooms in an extended roof space; and addition of telephone boxes and gazebo to top of parapet on main elevation

Period

1990s

Start Year

2006

Type

Modification

Description

Removal of telephone boxes from top of main elevation

Start Year

2008

Type

Modification

Description

Modifications, including removal of canopy above main entrance, low wall enclosing west side of north yard, internal lobby walls, counter and form-filling bays; creation of a second entrance accessed from Victoria Road

Start Year

1938

Type

Original Construction

Construction Materials

Reinforced concrete, with plaster finish

Historical Narrative

Early History of the Site The northern shores of the Waitemata Harbour are of significance to several iwi, having been explored and occupied since early human arrival in New Zealand. According to oral tradition, the Arawa canoe under Tama Te Kapua investigated the Waitemata. The Tainui canoe also landed at Te Hau Kapua (Torpedo Bay) in present-day Devonport before travelling to its eventual heartland in the Waikato. By the eighteenth century, land in the vicinity was occupied by Kawerau, who held settlements along the Waitemata shoreline noted for their access to shark fisheries. Following Ngapuhi incursions in the 1820s, much of the North Shore was depopulated, assisting its purchase by the British Crown after formal colonisation in 1840. A small Maori settlement at Te Hau Kapua remained inhabited until 1863. Devonport emerged as a colonial settlement with its use as a British naval station from the 1840s. Crown land in the area was subdivided into suburban farms in 1850 and subsequently offered for sale. Although Devonport was subject to speculation and land subdivision in the 1860s, large-scale development emerged primarily during the economic boom of the 1870s and 1880s. With the establishment of good quality ferry services to and from Auckland, Devonport became a well-established residential suburb and significant seaside resort. Located beside Victoria Road, the site subsequently occupied by the Devonport Post Office formed part of a Crown Grant issued in 1850 to the Colonial Secretary Andrew Sinclair and others, as trustees of the Grammar School Trust. The issuing of grants to the Grammar School Trust had been empowered by the Colonial Governor, Sir George Grey, for the purposes of maintaining and supporting a grammar school or schools in Auckland. Over the next 70 years, the Trust and its successor the Auckland Grammar School Board leased out the land to various parties. During this period, Victoria Road emerged as Devonport’s main commercial thoroughfare. In 1920, part of the land owned by the Grammar School was taken by the Government for the creation of a post office. Construction of the Post Office (1938) The earliest postal facilities in Devonport were established in 1863, and initially occupied a school-church in Church Street. After moving to a succession of nearby premises, the facilities were transferred in 1870 to a general store run by the postmaster Oliver Mays in Victoria Road. In 1907-8, a purpose-built brick post office on the west side of Victoria Road was erected, after which demand in the developing settlement continued to expand. Between 1904 and 1924, the number of postal articles passing through the Devonport office increased from 340,146 to 1,255,789 items. Just over ten years after the new building had been opened, negotiations began for the purchase of land that was more centrally located. The site chosen for a new post office was near the corner of Victoria Road and Clarence Street, on the opposite side of the road to the earlier structure. For more than fifteen years, the site remained undeveloped, including during the Great Depression when a request was made to rent the land for gardening purposes. In 1935, the first Labour government came to power, promising to alleviate hardship through the greater provision of state assistance to New Zealand’s citizens. Post offices were a major point of contact between central government services and communities, and were to be at the forefront of this delivery. In 1936, the government drew up a building programme for the construction of new post offices throughout the country. Due to the pressure of work on the Public Works Department, private architects were contracted to prepare plans and specifications for a number of these structures in 1936-7, notably for chief post offices at Christchurch, Hamilton and Wanganui; and ten smaller structures elsewhere in the country, including at Devonport, Avondale and Grey Lynn. The government also introduced measures to increase the status and morale of the service. Salaries were restored to their 1931 level and a shorter, 40-hour week was introduced. The architect contracted for the Devonport post office was Norman Wade, who had recently recommenced practice on his own account. Wade was a noted architect, who had previously been responsible with his former business partner Alva Bartley for significant structures linked with modern technology such as the Auckland Electric Power Board Building (1928-30) in Queen Street; and the 1YA Radio Station Building (started 1934) in Shortland Street. Relevantly, given Devonport’s strong maritime connections, Wade was also architect to the Auckland Harbour Board. Wade drew up plans for the new post office in August 1937. Construction began at the end of February 1938 and took approximately eight months to complete. In line with government policy, New Zealand materials were employed wherever possible during the construction process. The use of such materials formed part of a strategy to stimulate the economy, and can also be seen to have reflected views within the government that emphasised greater national self-sufficiency and pride. The contractor was A.J. Good, who had been manager of the firm Julian Brothers when the latter had built the monumental Auckland Railway Station in 1928-30. The Devonport Post Office was officially opened by the local Member of Parliament, F.W. Schramm, on 14 November 1938. In his speech at the opening, Schramm emphasised the importance of the new building, stating: ‘No institution plays a more important part in our commercial, business and social relations than does the Post Office. The Post Office provides facilities for all classes of the community, and there is scarcely a person who does not have occasion at some time to avail him or herself of those facilities. When, therefore, it is the good fortune of any place to be provided with such an imposing post office as this, the residents of that place have good reason to be proud.’ Other participants at the opening included the Mayor of Devonport, H. F. W. Meikle, and the architect Norman Wade who presented a souvenir key to F. W. Schramm. A large number of other dignitaries were invited, including the Chief Postmaster, the president of the Auckland Chamber of Commerce, and the chairmen of the Auckland Harbour Board and the Auckland Electric Power Board. Another invitee was the architect, Vernon Brown, a notable advocate of New Zealand-based approaches to modern domestic design. The event took place shortly after another significant development in the provision of state assistance in the area: in September 1938, the first state house in Devonport had been opened. As erected, the post office consisted of a two-storeyed, reinforced concrete structure with an exterior plaster finish. Visually, the design encompassed a complex interplay of horizontal and vertical elements that included a plain base, window detailing, a central frieze bearing the words ‘POST OFFICE’, and twin flagpoles. Behind its horizontal parapet, the roof was hipped and incorporated a plain, central chimneystack. The rear part of the structure was of single-storey height. Displaying many modern-looking features for its period, the structure’s visual design has been described as Streamline Moderne, which was a late type of Art Deco style that emphasised plainer, curving forms and horizontal lines. Consciously modern designs were adopted for many government buildings from 1935 onwards, reflecting the first Labour government’s forward-looking agenda. Although designed by Norman Wade, ultimate responsibility for the building rested with Government Architect J.T. Mair (1876-1959), who oversaw the creation of a number of post offices of related appearance in the mid to late 1930s, including other examples in Auckland, Tauranga, Te Awamutu and Wanganui. The Devonport post office shares many design characteristics with these other structures. It can be seen to have reflected attempts by the Public Works Department to project a unified contemporary style while allowing for individual expression and variation through commissions from private architects. Internally, the post office contained working facilities on the ground floor and accommodation above. At ground floor level, the structure incorporated a main vestibule facing Victoria Road, a large public space, a room for the postmaster and a spacious mail room. Entry to the mailroom was from a private roadway on the south side of the building. Care for the workforce was expressed not only in the provision of upstairs family quarters for the local postmaster, H. Ingham, but also through other facilities. At the opening, it was specifically noted that ‘the mail room is fitted with heaters suspended from the ceiling, and hot air is distributed and controlled by electrically driven fans.’ On the upper floor, the postmaster’s flat contained six rooms, and was described as modern and well-equipped. It encompassed two bedrooms, a living room, sitting room and kitchen, and a small sun porch in its northwest corner. Separate garages and stores were also provided at the rear. The total cost of construction was estimated to be £15,000. Subsequent use and modifications The opening of the Devonport post office broadly coincided with the introduction of a universal social security system in 1938. In 1939, the Post Office Department took over the registration of young men and women under the Social Security Act. Between 1937-8 and 1938-9, the amounts handled nationally by the Post Office for other Departments increased from £53,000 to £62,000, reflecting the extent to which new legislation added to the agency activities of the organisation. After the Second World War (1939-45), services increased even faster than before. In 1964, the Post Office was described as both a social service organisation and one of New Zealand’s largest businesses. The Devonport post office served the local community throughout this period. As a result of economic reforms introduced in the 1980s, the building was transferred from the Crown to New Zealand Post Ltd in 1988. By 1991, the post office had been closed, and the property sold to private owners. The building was subsequently used as a private museum known as ‘Jackson’s Muzeum of Automobilia, Sounds, Victoriana and Collectables’. Open to the public, this visitor attraction moved from earlier premises at Mt Wellington. It contained a large and varied collection belonging to caravan manufacturer and entrepreneur Bryan Jackson, who had invented an amphibious caravan - the Caracat - in the 1960s. Exhibits included items linked with postal history, and others that were rare or unusual. In 1997, the museum was a finalist in the ‘cultural heritage experience’ category of the Auckland Tourism awards. When the collection was later sold in 1998, its auction was said to have been the biggest by value and volume in the Southern Hemisphere. Conversion of the building to a museum included the addition of a sizeable, two-storey extension at the rear, and the creation of upper-floor attic rooms in an extended roof space above the former postmaster’s first-floor flat for expanded residential use. A small yard to the north of the building was also enclosed through the provision of a pentice roof; and two telephone boxes and an octagonal, restored gazebo were added to the top of the main elevation. The gazebo is understood to have come originated from a large property at the southern end of Jubilee Avenue, North Head, which belonged to the local philanthropist A.R.D. Watson prior to 1917. Further land at the rear of the building was subdivided. The building’s employment as a museum can be seen to have reflected Devonport’s on-going role as a maritime resort, in which the suburb’s well-preserved heritage was making an increasingly important contribution. Following closure of the museum, the building was converted into a shopping arcade in 2008. This encompassed removing the west wall of the north yard to facilitate creation of a second entrance from Victoria Road; and the removal of more recent elements, such as signage and a canopy over the front door. Telephone boxes at the top of the main elevation had been previously taken down. Internal modifications included the removal of original entry lobby walls, form-filling bays and a post office counter. Other elements, such as early floorboards, were exposed and conserved. New retail spaces with glass partitioning enabled much of the post office interior, including its original columns and ceiling, to be viewed as a unified space. In 2009, the New Zealand Institute of Architects (NZIA) presented an Auckland Architecture Award for these alterations in its heritage category to the architects Salmond Reed Ltd. The property remains in private ownership.

Early History of the Site The northern shores of the Waitemata Harbour are of significance to several iwi, having been explored and occupied since early human arrival in New Zealand. According to oral tradition, the Arawa canoe under Tama Te Kapua investigated the Waitemata. The Tainui canoe also landed at Te Hau Kapua (Torpedo Bay) in present-day Devonport before travelling to its eventual heartland in the Waikato. By the eighteenth century, land in the vicinity was occupied by Kawerau, who held settlements along the Waitemata shoreline noted for their access to shark fisheries. Following Ngapuhi incursions in the 1820s, much of the North Shore was depopulated, assisting its purchase by the British Crown after formal colonisation in 1840. A small Maori settlement at Te Hau Kapua remained inhabited until 1863. Devonport emerged as a colonial settlement with its use as a British naval station from the 1840s. Crown land in the area was subdivided into suburban farms in 1850 and subsequently offered for sale. Although Devonport was subject to speculation and land subdivision in the 1860s, large-scale development emerged primarily during the economic boom of the 1870s and 1880s. With the establishment of good quality ferry services to and from Auckland, Devonport became a well-established residential suburb and significant seaside resort. Located beside Victoria Road, the site subsequently occupied by the Devonport Post Office formed part of a Crown Grant issued in 1850 to the Colonial Secretary Andrew Sinclair and others, as trustees of the Grammar School Trust. The issuing of grants to the Grammar School Trust had been empowered by the Colonial Governor, Sir George Grey, for the purposes of maintaining and supporting a grammar school or schools in Auckland. Over the next 70 years, the Trust and its successor the Auckland Grammar School Board leased out the land to various parties. During this period, Victoria Road emerged as Devonport’s main commercial thoroughfare. In 1920, part of the land owned by the Grammar School was taken by the Government for the creation of a post office. Construction of the Post Office (1938) The earliest postal facilities in Devonport were established in 1863, and initially occupied a school-church in Church Street. After moving to a succession of nearby premises, the facilities were transferred in 1870 to a general store run by the postmaster Oliver Mays in Victoria Road. In 1907-8, a purpose-built brick post office on the west side of Victoria Road was erected, after which demand in the developing settlement continued to expand. Between 1904 and 1924, the number of postal articles passing through the Devonport office increased from 340,146 to 1,255,789 items. Just over ten years after the new building had been opened, negotiations began for the purchase of land that was more centrally located. The site chosen for a new post office was near the corner of Victoria Road and Clarence Street, on the opposite side of the road to the earlier structure. For more than fifteen years, the site remained undeveloped, including during the Great Depression when a request was made to rent the land for gardening purposes. In 1935, the first Labour government came to power, promising to alleviate hardship through the greater provision of state assistance to New Zealand’s citizens. Post offices were a major point of contact between central government services and communities, and were to be at the forefront of this delivery. In 1936, the government drew up a building programme for the construction of new post offices throughout the country. Due to the pressure of work on the Public Works Department, private architects were contracted to prepare plans and specifications for a number of these structures in 1936-7, notably for chief post offices at Christchurch, Hamilton and Wanganui; and ten smaller structures elsewhere in the country, including at Devonport, Avondale and Grey Lynn. The government also introduced measures to increase the status and morale of the service. Salaries were restored to their 1931 level and a shorter, 40-hour week was introduced. The architect contracted for the Devonport post office was Norman Wade, who had recently recommenced practice on his own account. Wade was a noted architect, who had previously been responsible with his former business partner Alva Bartley for significant structures linked with modern technology such as the Auckland Electric Power Board Building (1928-30) in Queen Street; and the 1YA Radio Station Building (started 1934) in Shortland Street. Relevantly, given Devonport’s strong maritime connections, Wade was also architect to the Auckland Harbour Board. Wade drew up plans for the new post office in August 1937. Construction began at the end of February 1938 and took approximately eight months to complete. In line with government policy, New Zealand materials were employed wherever possible during the construction process. The use of such materials formed part of a strategy to stimulate the economy, and can also be seen to have reflected views within the government that emphasised greater national self-sufficiency and pride. The contractor was A.J. Good, who had been manager of the firm Julian Brothers when the latter had built the monumental Auckland Railway Station in 1928-30. The Devonport Post Office was officially opened by the local Member of Parliament, F.W. Schramm, on 14 November 1938. In his speech at the opening, Schramm emphasised the importance of the new building, stating: ‘No institution plays a more important part in our commercial, business and social relations than does the Post Office. The Post Office provides facilities for all classes of the community, and there is scarcely a person who does not have occasion at some time to avail him or herself of those facilities. When, therefore, it is the good fortune of any place to be provided with such an imposing post office as this, the residents of that place have good reason to be proud.’ Other participants at the opening included the Mayor of Devonport, H. F. W. Meikle, and the architect Norman Wade who presented a souvenir key to F. W. Schramm. A large number of other dignitaries were invited, including the Chief Postmaster, the president of the Auckland Chamber of Commerce, and the chairmen of the Auckland Harbour Board and the Auckland Electric Power Board. Another invitee was the architect, Vernon Brown, a notable advocate of New Zealand-based approaches to modern domestic design. The event took place shortly after another significant development in the provision of state assistance in the area: in September 1938, the first state house in Devonport had been opened. As erected, the post office consisted of a two-storeyed, reinforced concrete structure with an exterior plaster finish. Visually, the design encompassed a complex interplay of horizontal and vertical elements that included a plain base, window detailing, a central frieze bearing the words ‘POST OFFICE’, and twin flagpoles. Behind its horizontal parapet, the roof was hipped and incorporated a plain, central chimneystack. The rear part of the structure was of single-storey height. Displaying many modern-looking features for its period, the structure’s visual design has been described as Streamline Moderne, which was a late type of Art Deco style that emphasised plainer, curving forms and horizontal lines. Consciously modern designs were adopted for many government buildings from 1935 onwards, reflecting the first Labour government’s forward-looking agenda. Although designed by Norman Wade, ultimate responsibility for the building rested with Government Architect J.T. Mair (1876-1959), who oversaw the creation of a number of post offices of related appearance in the mid to late 1930s, including other examples in Auckland, Tauranga, Te Awamutu and Wanganui. The Devonport post office shares many design characteristics with these other structures. It can be seen to have reflected attempts by the Public Works Department to project a unified contemporary style while allowing for individual expression and variation through commissions from private architects. Internally, the post office contained working facilities on the ground floor and accommodation above. At ground floor level, the structure incorporated a main vestibule facing Victoria Road, a large public space, a room for the postmaster and a spacious mail room. Entry to the mailroom was from a private roadway on the south side of the building. Care for the workforce was expressed not only in the provision of upstairs family quarters for the local postmaster, H. Ingham, but also through other facilities. At the opening, it was specifically noted that ‘the mail room is fitted with heaters suspended from the ceiling, and hot air is distributed and controlled by electrically driven fans.’ On the upper floor, the postmaster’s flat contained six rooms, and was described as modern and well-equipped. It encompassed two bedrooms, a living room, sitting room and kitchen, and a small sun porch in its northwest corner. Separate garages and stores were also provided at the rear. The total cost of construction was estimated to be £15,000. Subsequent use and modifications The opening of the Devonport post office broadly coincided with the introduction of a universal social security system in 1938. In 1939, the Post Office Department took over the registration of young men and women under the Social Security Act. Between 1937-8 and 1938-9, the amounts handled nationally by the Post Office for other Departments increased from £53,000 to £62,000, reflecting the extent to which new legislation added to the agency activities of the organisation. After the Second World War (1939-45), services increased even faster than before. In 1964, the Post Office was described as both a social service organisation and one of New Zealand’s largest businesses. The Devonport post office served the local community throughout this period. As a result of economic reforms introduced in the 1980s, the building was transferred from the Crown to New Zealand Post Ltd in 1988. By 1991, the post office had been closed, and the property sold to private owners. The building was subsequently used as a private museum known as ‘Jackson’s Muzeum of Automobilia, Sounds, Victoriana and Collectables’. Open to the public, this visitor attraction moved from earlier premises at Mt Wellington. It contained a large and varied collection belonging to caravan manufacturer and entrepreneur Bryan Jackson, who had invented an amphibious caravan - the Caracat - in the 1960s. Exhibits included items linked with postal history, and others that were rare or unusual. In 1997, the museum was a finalist in the ‘cultural heritage experience’ category of the Auckland Tourism awards. When the collection was later sold in 1998, its auction was said to have been the biggest by value and volume in the Southern Hemisphere. Conversion of the building to a museum included the addition of a sizeable, two-storey extension at the rear, and the creation of upper-floor attic rooms in an extended roof space above the former postmaster’s first-floor flat for expanded residential use. A small yard to the north of the building was also enclosed through the provision of a pentice roof; and two telephone boxes and an octagonal, restored gazebo were added to the top of the main elevation. The gazebo is understood to have come originated from a large property at the southern end of Jubilee Avenue, North Head, which belonged to the local philanthropist A.R.D. Watson prior to 1917. Further land at the rear of the building was subdivided. The building’s employment as a museum can be seen to have reflected Devonport’s on-going role as a maritime resort, in which the suburb’s well-preserved heritage was making an increasingly important contribution. Following closure of the museum, the building was converted into a shopping arcade in 2008. This encompassed removing the west wall of the north yard to facilitate creation of a second entrance from Victoria Road; and the removal of more recent elements, such as signage and a canopy over the front door. Telephone boxes at the top of the main elevation had been previously taken down. Internal modifications included the removal of original entry lobby walls, form-filling bays and a post office counter. Other elements, such as early floorboards, were exposed and conserved. New retail spaces with glass partitioning enabled much of the post office interior, including its original columns and ceiling, to be viewed as a unified space. In 2009, the New Zealand Institute of Architects (NZIA) presented an Auckland Architecture Award for these alterations in its heritage category to the architects Salmond Reed Ltd. The property remains in private ownership.

Physical Description

Context The former Post Office is situated in the centre of Devonport, a maritime suburb of Auckland. Devonport lies on the northern shoreline of the Waitemata Harbour, and is noted for its well-preserved nineteenth- and early twentieth-century buildings. The former Post Office is located on the eastern side of Victoria Road, Devonport’s main commercial thoroughfare. Victoria Road is a particularly well-preserved historic streetscape. Formally recognised historic buildings in Victoria Road include the Esplanade Hotel (NZHPT Record No. 4481, Category 1 historic place) and the Victoria Theatre (NZHPT Record No. 7712, Category 1 historic place). The building immediately to the north of the former Post Office is the Stripped Classical -style Bank of New Zealand (Former) at 12-14 Victoria Road (NZHPT Record No. 4510). The street contains many other commercial buildings of late nineteenth- and early twentieth-century date that are scheduled as historic structures in the local District Plan. At the southern end of Victoria Road are a number of commemorative monuments including the First World War Memorial (NZHPT Record No. 4515, Category 2 historic place), the Alison Clock (NZHPT Record No. 4513, Category 2 historic place), and the Coronation Sea Wall (NZHPT Record No. 4516, Category 2 historic place) on King Edward Parade. Site and building exterior The former post office occupies a 914 square metre rectangular plot, a short distance to the north of the intersection between Victoria Road and Flagstaff Terrace. Directly adjoining Victoria Road, the building forms a notable landmark in its associated streetscape. The property contains the 1938 building in its western and central parts, and a more recent extension to the east occupying most of the rest of the site. There is a short drive on the southern side of the section which provides access to the rear addition. The main building is a plastered concrete structure of Streamline Moderne design. It is predominantly rectilinear in form, with some curvilinear elements. The building’s western part is two storeys in height with a hipped roof that has been modified at the rear to accommodate an extended attic. Its eastern part is single-storey, with some additions at upper floor level. The more recent rear extension is two storeys in height and also has a hipped roof. The main elevation to Victoria Road incorporates a complex interplay of horizontal and vertical lines. Horizontal elements predominate, broken by vertical components such as window and door appertures, linear decoration at cornice level and two tall flagpoles. The main elevation contains a plain base, a row of steel-framed windows of varying sizes at ground floor level, and a main entrance near its northern end with a fanlight bearing decoration that includes the lettering ‘GR VI’ - referring to the reign of King George VI at the time that the building was erected. A prominent central frieze is defined by a string course bearing a wavy pattern of Art Deco type, and a continuous horizontal lintel with bullnose ends. The entablature incorporates the words ‘POST OFFICE’ in plain, Moderne lettering, and a royal crest above the main doorway. The domestic nature of the upper storey is indicated by the use of shorter, wider windows. Tall flagpoles extend from the top of individual lintels near each end of the façade. A gazebo has been added centrally to the top of the elevation. Elevations on the north and south sides of the main building are plainer but incorporate continuations of the plain base, string course and decorative cornice used for the main elevation. They also include steel-framed windows with bullnose-ended lintels. Entrances in the south elevation include an access to the upstairs accommodation, and a larger aperture towards the south end which is the former mail room door. Other than the gazebo and a low extension to the hipped roof on the south side, external elevations are of well-preserved Streamline Moderne type. Other extensions at first floor level and at the rear of the building are not visible or prominently visible from the street frontage, and are of a comparable height to the rest of the building. Interior The interior of the main building contains a large retail space, accessed from the main entrance. The space is subdivided by glass partitions into a central passage with retail units on either side. A number of smaller rooms survive along the south side of the building that are consistent with the 1938 floor plan. These are mostly service spaces, and include an original strong room and a staircase to the upper level. The main interior includes exposed floorboards and ceilings throughout. Many of the ceilings are decorated, particularly in the areas accessed by the public when the building was used as a post office. Supporting columns and some over-glazing survive, which are linked with early partitions behind a counter space. The column bases contain skirting that is consistent with the Streamline Moderne design of the rest of the building. A brass plaque on the north wall of the former vestibule records the opening of the building by F.W. Schramm in November 1938. Another metal plate over the door to the former strong room states: ‘Built by J. & J. Taylor Ltd. Toronto Canada’. Double-doors in the east wall of the main building have been relocated from the western part of the structure, and incorporate brass fittings. Some original windows with curve-ended lintels are also visible in the same wall from within the 1993 extension at the rear of the building. The upper storey of the main building is reported to largely retain its 1938 floor plan. Elements such as original cornices are said to survive in places, although some nineteenth-century detailing was inserted in the 1990s. An inserted attic in an extended roof space to the rear of the main ridgeline contains additional accommodation. The 1990s extension to the east of the main building contains modern retail units at ground floor level and office space above.

Context The former Post Office is situated in the centre of Devonport, a maritime suburb of Auckland. Devonport lies on the northern shoreline of the Waitemata Harbour, and is noted for its well-preserved nineteenth- and early twentieth-century buildings. The former Post Office is located on the eastern side of Victoria Road, Devonport’s main commercial thoroughfare. Victoria Road is a particularly well-preserved historic streetscape. Formally recognised historic buildings in Victoria Road include the Esplanade Hotel (NZHPT Record No. 4481, Category 1 historic place) and the Victoria Theatre (NZHPT Record No. 7712, Category 1 historic place). The building immediately to the north of the former Post Office is the Stripped Classical -style Bank of New Zealand (Former) at 12-14 Victoria Road (NZHPT Record No. 4510). The street contains many other commercial buildings of late nineteenth- and early twentieth-century date that are scheduled as historic structures in the local District Plan. At the southern end of Victoria Road are a number of commemorative monuments including the First World War Memorial (NZHPT Record No. 4515, Category 2 historic place), the Alison Clock (NZHPT Record No. 4513, Category 2 historic place), and the Coronation Sea Wall (NZHPT Record No. 4516, Category 2 historic place) on King Edward Parade. Site and building exterior The former post office occupies a 914 square metre rectangular plot, a short distance to the north of the intersection between Victoria Road and Flagstaff Terrace. Directly adjoining Victoria Road, the building forms a notable landmark in its associated streetscape. The property contains the 1938 building in its western and central parts, and a more recent extension to the east occupying most of the rest of the site. There is a short drive on the southern side of the section which provides access to the rear addition. The main building is a plastered concrete structure of Streamline Moderne design. It is predominantly rectilinear in form, with some curvilinear elements. The building’s western part is two storeys in height with a hipped roof that has been modified at the rear to accommodate an extended attic. Its eastern part is single-storey, with some additions at upper floor level. The more recent rear extension is two storeys in height and also has a hipped roof. The main elevation to Victoria Road incorporates a complex interplay of horizontal and vertical lines. Horizontal elements predominate, broken by vertical components such as window and door appertures, linear decoration at cornice level and two tall flagpoles. The main elevation contains a plain base, a row of steel-framed windows of varying sizes at ground floor level, and a main entrance near its northern end with a fanlight bearing decoration that includes the lettering ‘GR VI’ - referring to the reign of King George VI at the time that the building was erected. A prominent central frieze is defined by a string course bearing a wavy pattern of Art Deco type, and a continuous horizontal lintel with bullnose ends. The entablature incorporates the words ‘POST OFFICE’ in plain, Moderne lettering, and a royal crest above the main doorway. The domestic nature of the upper storey is indicated by the use of shorter, wider windows. Tall flagpoles extend from the top of individual lintels near each end of the façade. A gazebo has been added centrally to the top of the elevation. Elevations on the north and south sides of the main building are plainer but incorporate continuations of the plain base, string course and decorative cornice used for the main elevation. They also include steel-framed windows with bullnose-ended lintels. Entrances in the south elevation include an access to the upstairs accommodation, and a larger aperture towards the south end which is the former mail room door. Other than the gazebo and a low extension to the hipped roof on the south side, external elevations are of well-preserved Streamline Moderne type. Other extensions at first floor level and at the rear of the building are not visible or prominently visible from the street frontage, and are of a comparable height to the rest of the building. Interior The interior of the main building contains a large retail space, accessed from the main entrance. The space is subdivided by glass partitions into a central passage with retail units on either side. A number of smaller rooms survive along the south side of the building that are consistent with the 1938 floor plan. These are mostly service spaces, and include an original strong room and a staircase to the upper level. The main interior includes exposed floorboards and ceilings throughout. Many of the ceilings are decorated, particularly in the areas accessed by the public when the building was used as a post office. Supporting columns and some over-glazing survive, which are linked with early partitions behind a counter space. The column bases contain skirting that is consistent with the Streamline Moderne design of the rest of the building. A brass plaque on the north wall of the former vestibule records the opening of the building by F.W. Schramm in November 1938. Another metal plate over the door to the former strong room states: ‘Built by J. & J. Taylor Ltd. Toronto Canada’. Double-doors in the east wall of the main building have been relocated from the western part of the structure, and incorporate brass fittings. Some original windows with curve-ended lintels are also visible in the same wall from within the 1993 extension at the rear of the building. The upper storey of the main building is reported to largely retain its 1938 floor plan. Elements such as original cornices are said to survive in places, although some nineteenth-century detailing was inserted in the 1990s. An inserted attic in an extended roof space to the rear of the main ridgeline contains additional accommodation. The 1990s extension to the east of the main building contains modern retail units at ground floor level and office space above.

Reference

Historical and Associated Iwi / Hapū / Whānau

Completion Date

23rd July 2012

Report Written By

Martin Jones

Information Sources

Musgrove, 1986

Sydney Musgrove (ed), The Hundred of Devonport: A Centennial History, Devonport, 1986.

Robinson, 1964

Howard Robinson, A History of the Post Office in New Zealand, RE Owen, Government Printer, Wellington, 1964

Verran, 2010

Verran, David, The North Shore: An Illustrated History, Auckland, 2010

Heritage Matters

Heritage Matters

Other Information

A fully referenced report is available from the Northern Region Office of NZHPT. This place has been identified as being included in the Auckland Council’s Cultural Heritage Inventory as CHI Places no. 2435, Former Devonport Post Office NZIA Local Architecture Award Winners 2009 Category: Heritage Please note that entry on the New Zealand Heritage List/Rarangi Korero identifies only the heritage values of the property concerned, and should not be construed as advice on the state of the property, or as a comment of its soundness or safety, including in regard to earthquake risk, safety in the event of fire, or insanitary conditions.

Historical and Associated Iwi / Hapū / Whānau

Completion Date

23rd July 2012

Report Written By

Martin Jones

Information Sources

Musgrove, 1986

Sydney Musgrove (ed), The Hundred of Devonport: A Centennial History, Devonport, 1986.

Robinson, 1964

Howard Robinson, A History of the Post Office in New Zealand, RE Owen, Government Printer, Wellington, 1964

Verran, 2010

Verran, David, The North Shore: An Illustrated History, Auckland, 2010

Heritage Matters

Heritage Matters

Other Information

A fully referenced report is available from the Northern Region Office of NZHPT. This place has been identified as being included in the Auckland Council’s Cultural Heritage Inventory as CHI Places no. 2435, Former Devonport Post Office NZIA Local Architecture Award Winners 2009 Category: Heritage Please note that entry on the New Zealand Heritage List/Rarangi Korero identifies only the heritage values of the property concerned, and should not be construed as advice on the state of the property, or as a comment of its soundness or safety, including in regard to earthquake risk, safety in the event of fire, or insanitary conditions.

Further Information

Current Usages

Uses: Trade

Specific Usage: Shopping/retail complex

Former Usages

General Usage: Civic Facilities

Specific Usage: Museum

General Usage: Communication

Specific Usage: Post Office

Current Usages

Uses: Trade

Specific Usage: Shopping/retail complex

Former Usages

General Usage: Civic Facilities

Specific Usage: Museum

General Usage: Communication

Specific Usage: Post Office

Location

Loading
Related listings
Bank of New Zealand (Former)
Sign up to hear more

Get the latest heritage news, features and events delivered
straight to your inbox.

Subscribe