

List Entry Information
Status
Listed
List Entry Status
Historic Place Category 1
Access
Private/No Public Access
List Number
4695
Date Entered
16th November 1989
Date of Effect
16th November 1989
City/District Council
Dunedin City
Region
Otago Region
Extent of List Entry
Extent includes the land described as Lot 1 DP 4813 (RT OT2C/1261), Otago Land District, and the building known as Grand Hotel (Former) thereon.
Legal description
Lot 1 DP 4813 (RT OT2C/1261), Otago Land District
Status
Listed
List Entry Status
Historic Place Category 1
Access
Private/No Public Access
List Number
4695
Date Entered
16th November 1989
Date of Effect
16th November 1989
City/District Council
Dunedin City
Region
Otago Region
Extent of List Entry
Extent includes the land described as Lot 1 DP 4813 (RT OT2C/1261), Otago Land District, and the building known as Grand Hotel (Former) thereon.
Legal description
Lot 1 DP 4813 (RT OT2C/1261), Otago Land District
Why is this place significant?
Historic Significance
Historical Significance or Value The land on which the hotel stands is an important part of the history of the Sidey family. John Sidey arrived at Port Chalmers in the Blundell in the first year of the Otago settlement, 1848. He settled on a ten acre suburban section between Port Chalmers and Dunedin and also took up a 50 acre rural section and bought at auction a quarter acre town section on the corner of High and Princes Street. He split his town section into long thin strips and leased to such people as John Switzer, bootmaker, and Wilson, a chemist, as well as running his own store until 1857. It was not until 1880 that he leased his High Street land to James and John Watson, licensed victuallers, for a yearly rent of £1,965 thereafter. The hotel was built for the Watsons for more than £40,000 just as the depression of the 1880s was setting in. However, Otago was a gold province and the wealth from the gold fields must have enabled the owners of the hotel to proceed. The Watsons were experienced hoteliers and had run a dining room and hotel immediately up the street from the Grand since 1875. Previously James had run the Royal Hotel in Walker Street. The land under the Grand Hotel remained in the ownership of the Sidey family until 1966 when it was transferred to the Southern Cross Hotel (Dunedin) Ltd. Several companies have owned it since then.
Physical Significance

ARCHITECTURAL SIGNIFICANCE: Like the Bank of New Zealand on the other corner of the Exchange and the New Zealand Insurance building across Queens Gardens, this building is an example of Victorian taste in classical architecture when money was no object. It aspired to richness and opulence rather than aesthetic elegance. The building contains some of the finest ornate plasterwork in Dunedin while the exterior decoration, particularly the carving, is also of a very high standard. TOWNSCAPE/LANDMARK SIGNIFICANCE: This is a major building in the old commercial centre of Dunedin and an important element of the Queens Gardens Conservation Area.
Why is this place significant?
Historic Significance
Historical Significance or Value The land on which the hotel stands is an important part of the history of the Sidey family. John Sidey arrived at Port Chalmers in the Blundell in the first year of the Otago settlement, 1848. He settled on a ten acre suburban section between Port Chalmers and Dunedin and also took up a 50 acre rural section and bought at auction a quarter acre town section on the corner of High and Princes Street. He split his town section into long thin strips and leased to such people as John Switzer, bootmaker, and Wilson, a chemist, as well as running his own store until 1857. It was not until 1880 that he leased his High Street land to James and John Watson, licensed victuallers, for a yearly rent of £1,965 thereafter. The hotel was built for the Watsons for more than £40,000 just as the depression of the 1880s was setting in. However, Otago was a gold province and the wealth from the gold fields must have enabled the owners of the hotel to proceed. The Watsons were experienced hoteliers and had run a dining room and hotel immediately up the street from the Grand since 1875. Previously James had run the Royal Hotel in Walker Street. The land under the Grand Hotel remained in the ownership of the Sidey family until 1966 when it was transferred to the Southern Cross Hotel (Dunedin) Ltd. Several companies have owned it since then.
Physical Significance
ARCHITECTURAL SIGNIFICANCE: Like the Bank of New Zealand on the other corner of the Exchange and the New Zealand Insurance building across Queens Gardens, this building is an example of Victorian taste in classical architecture when money was no object. It aspired to richness and opulence rather than aesthetic elegance. The building contains some of the finest ornate plasterwork in Dunedin while the exterior decoration, particularly the carving, is also of a very high standard. TOWNSCAPE/LANDMARK SIGNIFICANCE: This is a major building in the old commercial centre of Dunedin and an important element of the Queens Gardens Conservation Area.
Construction Professional
Name
Boldini, Louis
Type
Architect
Biography
Louis Boldini was an Italian architect. He arrived in Dunedin about 1880 and stayed in New Zealand for some ten years. He was responsible for the Synagogue in Moray Place (1882), the Grand Hotel, Princes Street (1883) and the Butterworth Brothers Warehouse, High Street (1883). In 1887 he designed the Australian Mutual Provident Society building which once stood on the corner of Princes and Dowling Streets. Little else is known about his life.
Construction Details
Start Year
1883
Type
Original Construction
Construction Materials
The walls are triple and double brick with Oamaru stone decorations and the roof slate.
Notable Features
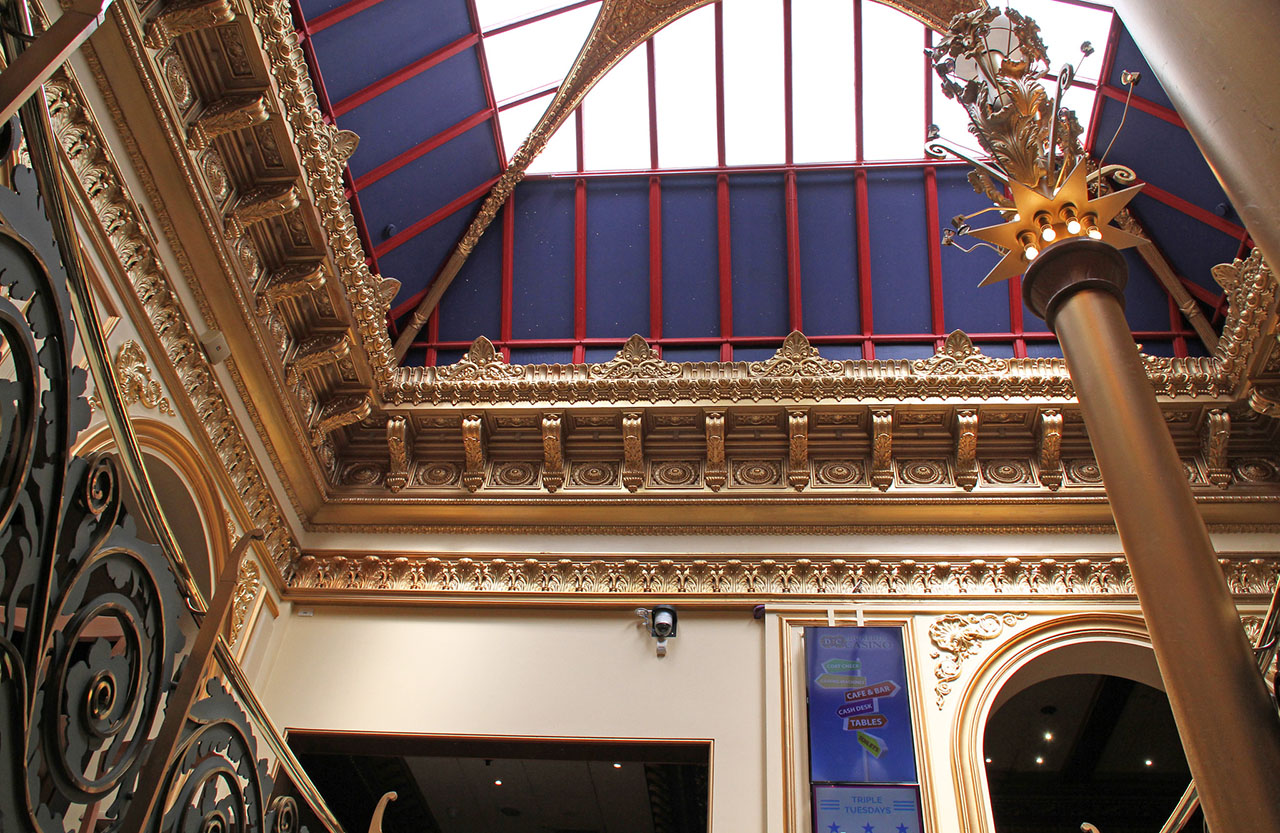
Its elaborate classical facade and stone carvings, the ornate plaster ceilings of the Dome Room and Gainsborough Room.
Construction Professional
Name
Boldini, Louis
Type
Architect
Biography
Louis Boldini was an Italian architect. He arrived in Dunedin about 1880 and stayed in New Zealand for some ten years. He was responsible for the Synagogue in Moray Place (1882), the Grand Hotel, Princes Street (1883) and the Butterworth Brothers Warehouse, High Street (1883). In 1887 he designed the Australian Mutual Provident Society building which once stood on the corner of Princes and Dowling Streets. Little else is known about his life.
Construction Details
Start Year
1883
Type
Original Construction
Construction Materials
The walls are triple and double brick with Oamaru stone decorations and the roof slate.
Notable Features
Its elaborate classical facade and stone carvings, the ornate plaster ceilings of the Dome Room and Gainsborough Room.

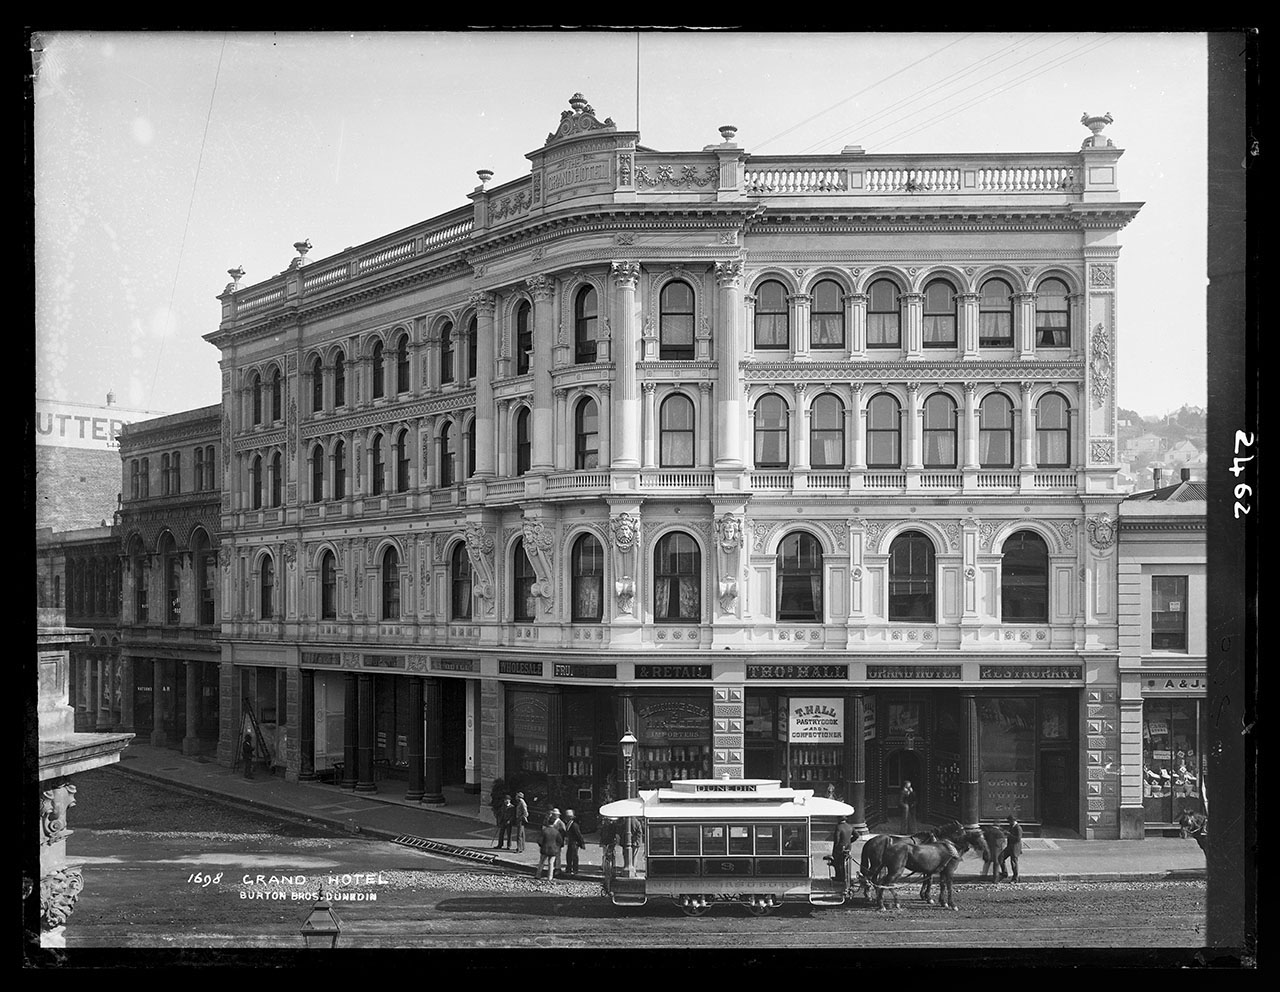
STONE CARVINGS: The stone carvings were done by L.J. Godfrey. ARCHITECTURAL DESCRIPTION (STYLE): The style is the same exuberant Victorian Classical seen on the New Zealand Insurance building, two blocks away down Rattray Street. The building rises four storeys above the street, with dormer windows in the roof for the attic rooms and a square penthouse surrounded by windows above the attic. All the facade windows are arched with pilasters between them and heavy cornices at each floor level. The large columns at street level are metal, possibly cast iron. The roof line cornice was once supported by numerous brackets and topped by a stone balustrade supporting several urns and an elaborate corner pediment. The first story windows have unusually wide double hung sashes and are flanked at the street corner by 'Classical' faces surrounded by leaves and flowers carved by L.J. Godfrey, the master carver brought out to New Zealand by William Larnach. The ceilings, were modelled in plaster by Graham Ferry of London, to designs provided by Boldini. The main entrance off High Street had folding glass doors and led into a mosaic tiled hall with a handsome decorated glass dome, which is now in the ceiling of the Dome Room on the first floor. The ground floor and first floor held mostly public rooms, and the second and third floors had 70 bedrooms with two bathrooms on each floor. The large commercial room on the ground floor (now the Exchange Bar) and the dining room on the first floor (now the Gainsborough Room) were each designed to hold 100 guests. The Grand is thought to have been the first public building in New Zealand to have had a passenger lift installed - a 'powerful Otis elevator'. MODIFICATIONS: The building has been much modified inside but it still retains much of its Victorian interior decoration. A central staircase which led up to a gallery in the main hall inside the front door was removed and gallery floors extended to make the floor of the Dome room. The tiled mosaic floor of the foyer is still present under the carpet with a space in the centre where the staircase rose. The disfiguring fire escapes of this century have been recently removed and the exterior well restored and sympathetically painted. The heavy verandahs have been removed and arched clear canopies covering only half the pavement installed, bringing into prominence once more the handsome stone carvings of the first floor, which have been painted with waterproofing. The new canopy is welded on to the metal street columns. Many of the smaller rooms have had their walls smoothed and ceilings lowered but the Dome Room and Gainsborough Room are largely intact. The old foyer, many of the rooms facing the street and many of the passages retain ornate plaster work, old doors and old window frames.
STONE CARVINGS: The stone carvings were done by L.J. Godfrey. ARCHITECTURAL DESCRIPTION (STYLE): The style is the same exuberant Victorian Classical seen on the New Zealand Insurance building, two blocks away down Rattray Street. The building rises four storeys above the street, with dormer windows in the roof for the attic rooms and a square penthouse surrounded by windows above the attic. All the facade windows are arched with pilasters between them and heavy cornices at each floor level. The large columns at street level are metal, possibly cast iron. The roof line cornice was once supported by numerous brackets and topped by a stone balustrade supporting several urns and an elaborate corner pediment. The first story windows have unusually wide double hung sashes and are flanked at the street corner by 'Classical' faces surrounded by leaves and flowers carved by L.J. Godfrey, the master carver brought out to New Zealand by William Larnach. The ceilings, were modelled in plaster by Graham Ferry of London, to designs provided by Boldini. The main entrance off High Street had folding glass doors and led into a mosaic tiled hall with a handsome decorated glass dome, which is now in the ceiling of the Dome Room on the first floor. The ground floor and first floor held mostly public rooms, and the second and third floors had 70 bedrooms with two bathrooms on each floor. The large commercial room on the ground floor (now the Exchange Bar) and the dining room on the first floor (now the Gainsborough Room) were each designed to hold 100 guests. The Grand is thought to have been the first public building in New Zealand to have had a passenger lift installed - a 'powerful Otis elevator'. MODIFICATIONS: The building has been much modified inside but it still retains much of its Victorian interior decoration. A central staircase which led up to a gallery in the main hall inside the front door was removed and gallery floors extended to make the floor of the Dome room. The tiled mosaic floor of the foyer is still present under the carpet with a space in the centre where the staircase rose. The disfiguring fire escapes of this century have been recently removed and the exterior well restored and sympathetically painted. The heavy verandahs have been removed and arched clear canopies covering only half the pavement installed, bringing into prominence once more the handsome stone carvings of the first floor, which have been painted with waterproofing. The new canopy is welded on to the metal street columns. Many of the smaller rooms have had their walls smoothed and ceilings lowered but the Dome Room and Gainsborough Room are largely intact. The old foyer, many of the rooms facing the street and many of the passages retain ornate plaster work, old doors and old window frames.
Historical and Associated Iwi / Hapū / Whānau
Information Sources
Cyclopedia of New Zealand, 1905
Cyclopedia Company, Industrial, descriptive, historical, biographical facts, figures, illustrations, Wellington, N.Z, 1897-1908, Vol. 4 Otago and Southland, Cyclopedia Company, Christchurch, 1905
McCoy, 1968
E McCoy and J G Blackman, Victorian City of New Zealand, Dunedin, 1968
Other Information
This historic place was registered under the Historic Places Act 1980. This report includes the text from the original Building Classification Committee report considered by the NZHPT Board at the time of registration. Please note that entry on the New Zealand Heritage List/Rarangi Korero identifies only the heritage values of the property concerned, and should not be construed as advice on the state of the property, or as a comment of its soundness or safety, including in regard to earthquake risk, safety in the event of fire, or insanitary conditions.
Historical and Associated Iwi / Hapū / Whānau
Information Sources
Cyclopedia of New Zealand, 1905
Cyclopedia Company, Industrial, descriptive, historical, biographical facts, figures, illustrations, Wellington, N.Z, 1897-1908, Vol. 4 Otago and Southland, Cyclopedia Company, Christchurch, 1905
McCoy, 1968
E McCoy and J G Blackman, Victorian City of New Zealand, Dunedin, 1968
Other Information
This historic place was registered under the Historic Places Act 1980. This report includes the text from the original Building Classification Committee report considered by the NZHPT Board at the time of registration. Please note that entry on the New Zealand Heritage List/Rarangi Korero identifies only the heritage values of the property concerned, and should not be construed as advice on the state of the property, or as a comment of its soundness or safety, including in regard to earthquake risk, safety in the event of fire, or insanitary conditions.
Former Usages
General Usage: Accommodation
Specific Usage: Hotel
Former Usages
General Usage: Accommodation
Specific Usage: Hotel
