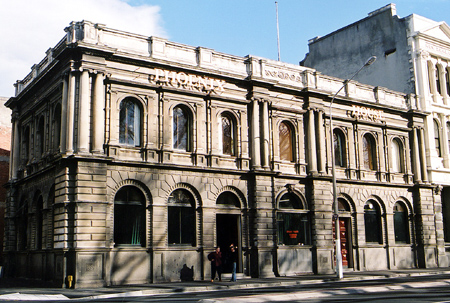
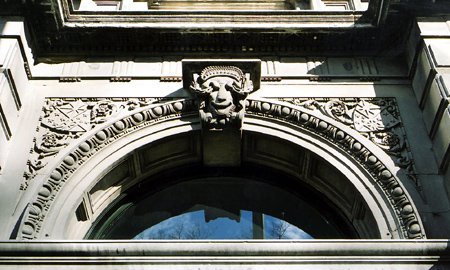
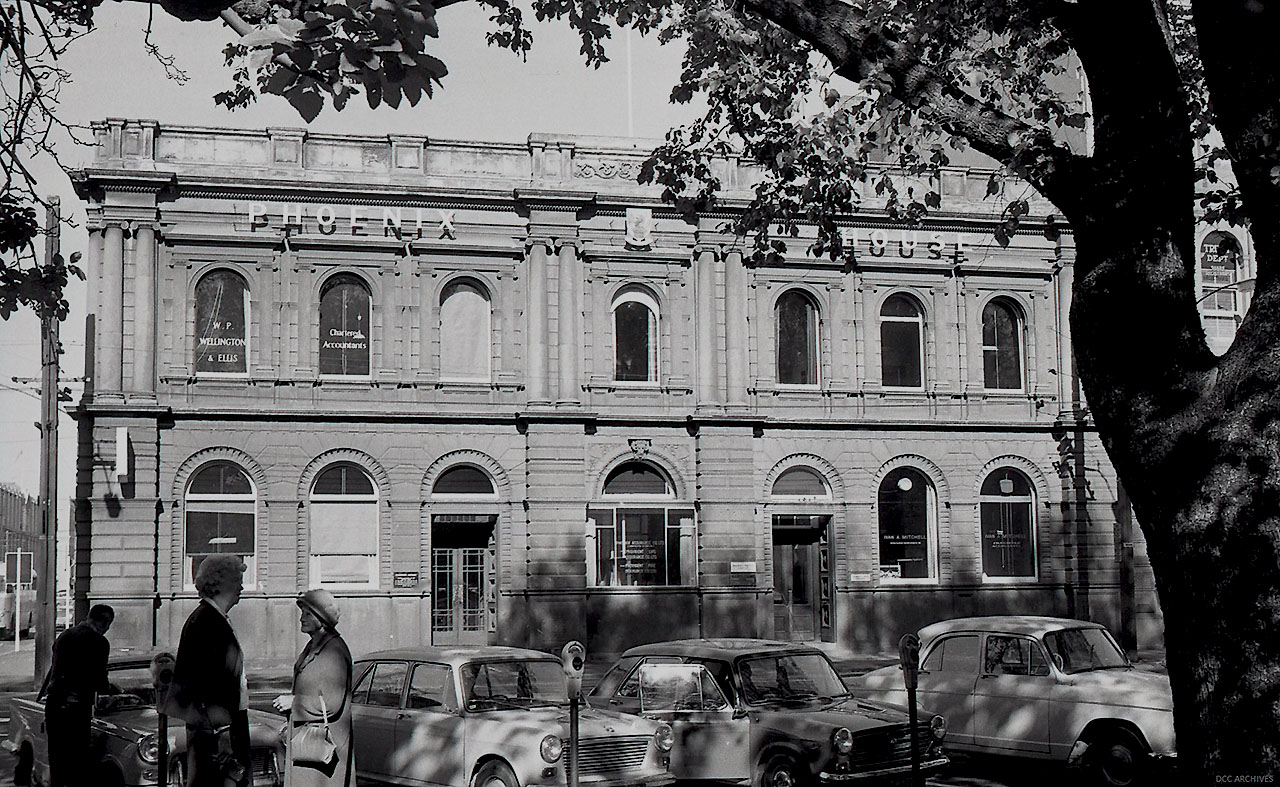
The Equitable Insurance Association Building at the corner of Rattray Street and Vogel Street was constructed in 1886-7 for the Equitable Insurance Association of New Zealand. The building was designed by architect F. W. Petre in the Renaissance Revival (Italian) style that he had used on other commercial buildings. It has historical, architectural, and aesthetic heritage values.
Both iwi history and archaeological evidence show Māori occupation in the Ōtākou / Otago region since the twelfth century. In 1844 the Otago Purchase was signed at Kōpūtai / Port Chalmers. This agreement left the majority of Muaupoko / Otago Peninsula in European hands. The area of land now between Princes Street and Vogel Street was formerly part of the harbour foreshore and has special importance as ‘one of several Kāti Māmoe-Kāi Tahu tauraka waka (landing places) in the Otago harbour. Situated beside the Toitū creek as it emptied into the harbour, the tauraka waka site provided a softly sloped beach for landing waka, a good point of entry to the surrounding bush and mahinga kai, as well as access to fresh water.’ Reclamation of this area started in 1863 and progressed into the 1880s; the area of land at the corner of Vogel and Rattray Streets was reclaimed by about 1875, with the land being formally surveyed in 1880.
The Equitable Insurance Association had operated from offices nearby. However, by 1885, tenders were invited for the construction ‘at the corner of Rattray Street and Vogel Street, for the Equitable Insurance Company’, by architect Frank W. Petre. In May 1886, the building was noted as under construction and described thus:
The frontage to [Rattray Street] will be 83ft and to [Vogel Street] 51ft... The external appearance will give two fronts of bluestone base, with Oamaru stone above, and the general handling of the front will be Romanry nasiance [sic].
The upper front in Rattray Street will be subdivided into three bays, distinguished by columns in the upper floor—three-quarter detached in, the lonic order. In the central bay on the ground floor will be the entrance to the Equitable Insurance Company's offices, with a single large window over the entrance. In the two side bays there are to be two separate entrances for other office suites on the ground floor...
The front in Vogel Street will have a couple of columns on the first floor of the same order, with three windows in between. On the upper floor the large windows will have lonic pilastered jambs and corniced hoods all filled in with plate glass...
On the other wings will be two suites of offices, and these and all the first floor will be reserved for letting. The internal arrangements, in fact the whole building, will be fireproof; the floors of concrete, the girders of iron, with brick partitions and walls. Six strong rooms are to be constructed in the building, besides provision being made for inserting fireproof safes let into the wall.
The building was occupied by March 1887.
In 1894, the Equitable Insurance Company went into liquidation and was acquired by the Provident and Industrial Insurance Company, which was later known as the Provident Life Assurance Company. In 1906, this company created an addition to the building on the Vogel Street frontage, creating more office spaces. Various alterations were undertaken in 1919, which may have included the conversion of the building’s main Rattray Street doorway into a window. Numerous interior alterations were made throughout the twentieth century, both before and after the acquisition of the Provident Life Assurance Company by the Phoenix Assurance Company. The building’s later life saw its ownership change to the Ritchies Transport company; its interior was also modified to include self-contained flats on the first floor, a take-away bar on the ground floor, as well as an ‘adult shop’ in the 1990s. Its exterior is largely unchanged from its design, with the exception of some modification to its parapet at an unknown date. Late twentieth-century modifications include the removal of the 1906 Vogel Street addition. As of 2025, the building is in use as a mixture of business and short to long term rentals.