

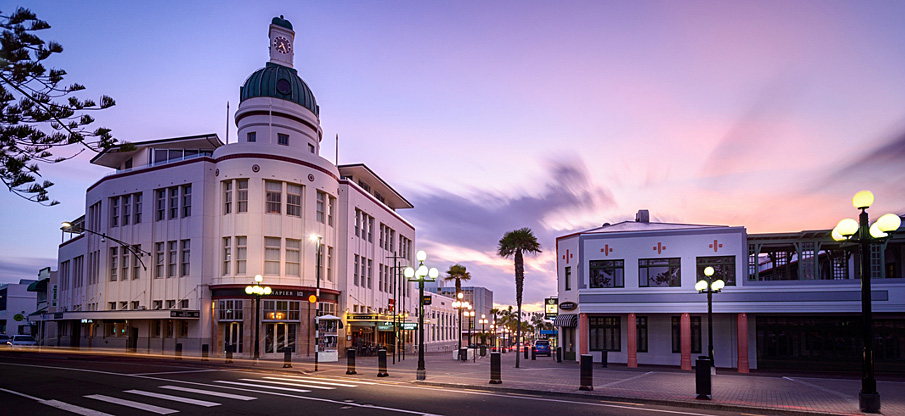
Situated on a prominent corner in Napier’s central city, Hildebrandt’s Building was designed in 1932 by J A Louis Hay and constructed the following year for German-born masseur and chiropodist Wilhelm Hugo Hildebrandt (1879-1959). The building is significant for its architectural and historical values. Hay, ‘an architect of uncommon intellectual and creative ambition’, was a member of Napier’s Reconstruction Committee, which formed following the devastating Hawke’s Bay earthquake. Hildebrandt had practiced in Napier for about 24 years when his new purpose-built premises opened and he, with his wife, offered a range of therapeutic treatments. Now part of Napier’s celebrated heritage precinct, Hildebrandt’s Building is an example of the restrained art deco style which is strongly associated with Napier’s rebuild. The building faces the Public Trust Office (which survived the earthquake), Napier Municipal Theatre, and St Paul’s Presbyterian Church, and its motifs currently (2024) symbolise the ocean connecting Germany and New Zealand.
Napier is within the rohe of Ngāti Kahungunu, whose ancestors arrived in what is now known as Hawke’s Bay during the 16th century, and it is also within the area of interest of Ahuriri Hapū. Pākehā whalers, traders, and missionaries had arrived in the region by the 1830s, but it was the purchase of land by the government from 1851 and the founding of principal towns that spurred European settlement and the growth of the region’s economy. Napier was established by the government in 1855 and it remained Hawke’s Bay’s leading town until the early twentieth century. On 3 February 1931, a magnitude 7.8 earthquake and resulting fires led to the devastation of Napier and Hastings, and a death toll of 256. The city centre was rebuilt with improvements such as wider streets and underground power and telephone lines, and architects opted for Spanish mission and art deco styles, the latter of which ‘emphasised spare, lean lines and geometric motifs.’
Hildebrandt was among a comparatively small number of German immigrants in New Zealand. Born in Leignitz, he studied in Berlin and Switzerland before working at the Hydro in Australia’s Blue Mountains. He established a business with his wife, Frances Bertha Spent (formerly Kinneally, nee Soloman) around 1909 and opened the Hydro Institute on the corner of Emerson and Dalton streets, Napier, the following year. Described as an ‘institute for massage, electricity, and physical culture treatment’, advertising emphasised his wife’s experience as a nurse and masseuse (she managed the ladies’ department) and his own, which extended to having massaged King Edward VII. Hildebrandt was appointed masseur to Napier Hospital and the Hawke’s Bay Wrestling Association.
Hildebrandt’s Building was unusually restrained for Hay, who also designed the significantly more elaborate National Tobacco Company Building (1933), but both feature undulating wave motifs running along the parapets. Tenders were called for in November 1932 and A B Davis & Sons were given the contract (£2400) the following month. Originally coloured black and white, the single-storey structure featured skylights, a hipped roof, and smooth concrete walls with minimal ornamental design, the latter a result of constraints brought by the Depression and keen awareness of the dangers of falling masonry.
Hildebrandt occupied the Dalton Street side of the building and T Rouse, tailor, worked in the space fronting Tennyson Street. Hildebrandt died in 1959 and in 1969 his son sold the building; the owners and tenants of the building have changed numerous more times, leading to alterations in the 1960s and 1970s. It has housed a real estate agency and hospitality businesses; in 2024 it is occupied by Sangam Indian Tandoori Restaurant and Cuteneys Cakes. By the 1980s art deco was recognised as a local symbol and the Art Deco Trust was incorporated in 1987. Napier’s architecture makes it a desirable destination for visitors and is a source of civic pride.
Napier is within the rohe of Ngāti Kahungunu, whose ancestors arrived in what is now known as Hawke’s Bay during the 16th century, and it is also within the area of interest of Ahuriri Hapū. Pākehā whalers, traders, and missionaries had arrived in the region by the 1830s, but it was the purchase of land by the government from 1851 and the founding of principal towns that spurred European settlement and the growth of the region’s economy. Napier was established by the government in 1855 and it remained Hawke’s Bay’s leading town until the early twentieth century. On 3 February 1931, a magnitude 7.8 earthquake and resulting fires led to the devastation of Napier and Hastings, and a death toll of 256. The city centre was rebuilt with improvements such as wider streets and underground power and telephone lines, and architects opted for Spanish mission and art deco styles, the latter of which ‘emphasised spare, lean lines and geometric motifs.’
Hildebrandt was among a comparatively small number of German immigrants in New Zealand. Born in Leignitz, he studied in Berlin and Switzerland before working at the Hydro in Australia’s Blue Mountains. He established a business with his wife, Frances Bertha Spent (formerly Kinneally, nee Soloman) around 1909 and opened the Hydro Institute on the corner of Emerson and Dalton streets, Napier, the following year. Described as an ‘institute for massage, electricity, and physical culture treatment’, advertising emphasised his wife’s experience as a nurse and masseuse (she managed the ladies’ department) and his own, which extended to having massaged King Edward VII. Hildebrandt was appointed masseur to Napier Hospital and the Hawke’s Bay Wrestling Association.
Hildebrandt’s Building was unusually restrained for Hay, who also designed the significantly more elaborate National Tobacco Company Building (1933), but both feature undulating wave motifs running along the parapets. Tenders were called for in November 1932 and A B Davis & Sons were given the contract (£2400) the following month. Originally coloured black and white, the single-storey structure featured skylights, a hipped roof, and smooth concrete walls with minimal ornamental design, the latter a result of constraints brought by the Depression and keen awareness of the dangers of falling masonry.
Hildebrandt occupied the Dalton Street side of the building and T Rouse, tailor, worked in the space fronting Tennyson Street. Hildebrandt died in 1959 and in 1969 his son sold the building; the owners and tenants of the building have changed numerous more times, leading to alterations in the 1960s and 1970s. It has housed a real estate agency and hospitality businesses; in 2024 it is occupied by Sangam Indian Tandoori Restaurant and Cuteneys Cakes. By the 1980s art deco was recognised as a local symbol and the Art Deco Trust was incorporated in 1987. Napier’s architecture makes it a desirable destination for visitors and is a source of civic pride.