Constructed in the late 1930s to contain a pair of flats, the building known as Santa Barbara at 169 Victoria Street in central Christchurch has architectural and aesthetic significance as a Streamlined Moderne styled building designed by architect H. Francis Willis.
The site where Santa Barbara sits was originally part of a larger area known as Town Reserve 26. Early town maps show that there were structures on this specific site, then known as Whatley Street, by 1877. Now described as being 169 Victoria Street, the property has had a range of owners and in 1930 it became part of the estate of John Galletly. Through a mortgagee sale, the property was purchased in December 1937 by Henry Montgomery Hobson, pastry cook. It would appear that Hobson had Santa Barbara flats built shortly afterwards, in circa 1938.
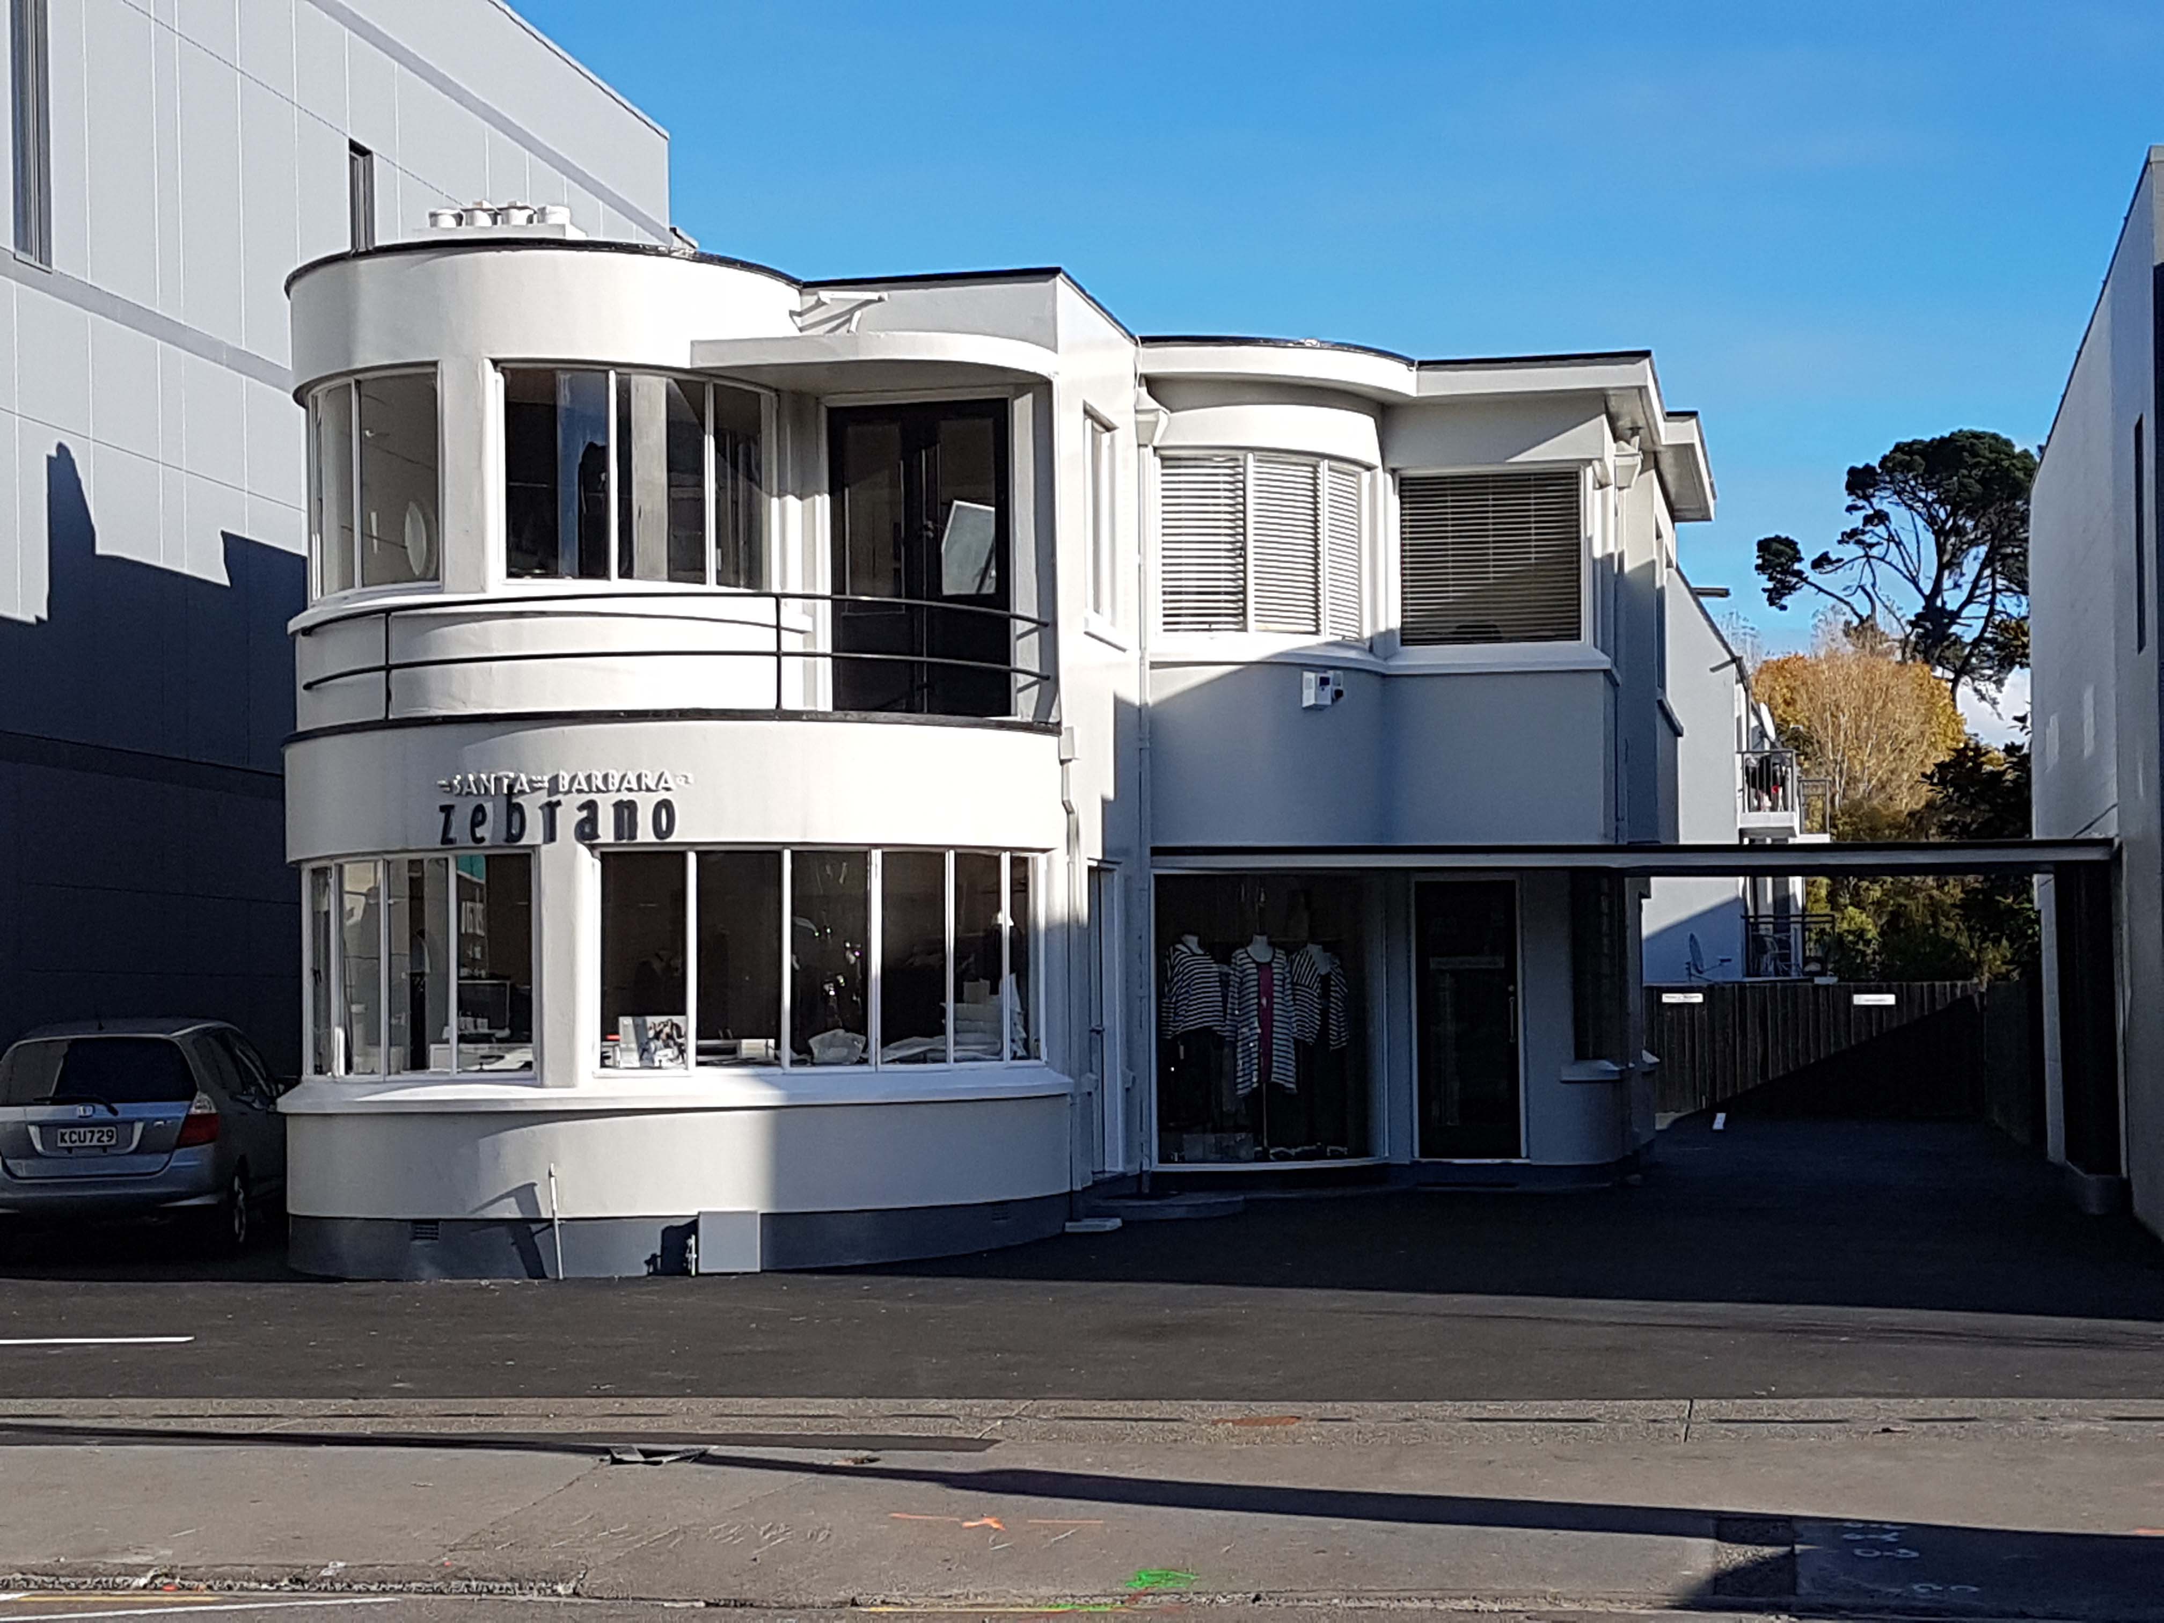
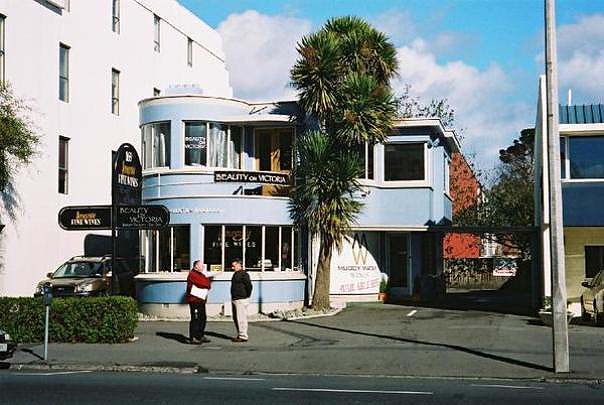
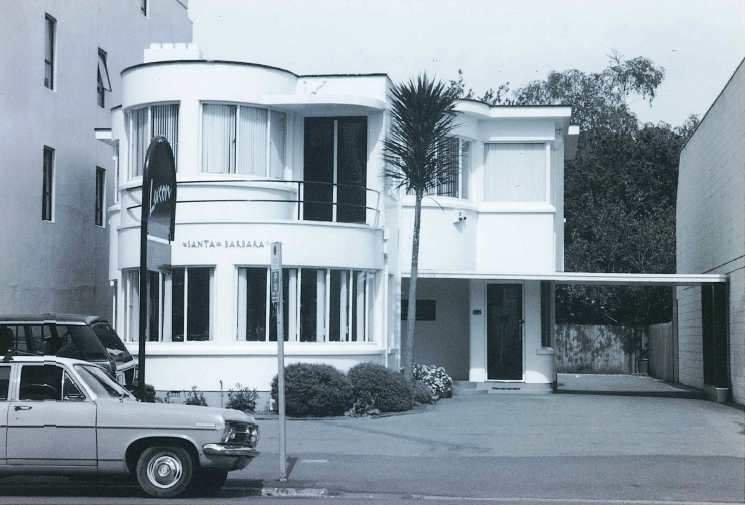
Santa Barbara is a Streamline Moderne building built to the designs of Christchurch architect, H. Francis Willis. Willis had worked for the Christchurch City Council before establishing his own architectural practice in 1928. He was a versatile and innovative architect, well known for a range of buildings, including the Spanish Mission style buildings at New Regent Street, built in the early 1930s. Built set back from the pavement on the west side of Victoria Street and now flanked by modern buildings, Santa Barbara has an irregularly shaped footprint that matches that when first built. The building is two storeyed with rounded forms and a flat roof, typical of the Streamline Moderne style. Windows are steel frame and the walls are cavity concrete. The name of the dwelling ‘Santa Barbara’ is spelt out in lettering on the front of the building.
While it is likely that Hobson and his wife, Ida, would have lived in one of the flats at some time in the late 1930s and early 1940s, both seem to be associated with other addresses during this time. An advertisement in 1941 to let the upper flat of 169 Victoria Street read ‘LUXURIOUS MODERN FLAT. SUNNY, NICE GROUNDS. WHOLE FLOOR. LARGE LOUNGE, 2 BEDROOMS, BREAKFAST-ROOM, KITCHENETTE FURNISHED, SUNPORCH, COCKTAIL BAR, SHOWER, BATH, FRIGIDAIRE, LAUNDRY, GARAGE’. The contact number for that advertisement was 665 Colombo Street, which is where Henry’s Little Duchess Cake Kitchen operated and possibly where the Hobsons actually lived. In 1945 Hobson sold the property to Ivan Barbaric Rich, who sold to John William Lister in 1951. The property has changed hands numerous times since then. The building now functions as commercial premises, containing a clothing store on the ground floor and the first floor is awaiting new tenants. In 1994 the entrance porch was enclosed and the ground floor door replaced by a floor to ceiling window for display purposes.
The site where Santa Barbara sits was originally part of a larger area known as Town Reserve 26. Early town maps show that there were structures on this specific site, then known as Whatley Street, by 1877. Now described as being 169 Victoria Street, the property has had a range of owners and in 1930 it became part of the estate of John Galletly. Through a mortgagee sale, the property was purchased in December 1937 by Henry Montgomery Hobson, pastry cook. It would appear that Hobson had Santa Barbara flats built shortly afterwards, in circa 1938.
Santa Barbara is a Streamline Moderne building built to the designs of Christchurch architect, H. Francis Willis. Willis had worked for the Christchurch City Council before establishing his own architectural practice in 1928. He was a versatile and innovative architect, well known for a range of buildings, including the Spanish Mission style buildings at New Regent Street, built in the early 1930s. Built set back from the pavement on the west side of Victoria Street and now flanked by modern buildings, Santa Barbara has an irregularly shaped footprint that matches that when first built. The building is two storeyed with rounded forms and a flat roof, typical of the Streamline Moderne style. Windows are steel frame and the walls are cavity concrete. The name of the dwelling ‘Santa Barbara’ is spelt out in lettering on the front of the building.
While it is likely that Hobson and his wife, Ida, would have lived in one of the flats at some time in the late 1930s and early 1940s, both seem to be associated with other addresses during this time. An advertisement in 1941 to let the upper flat of 169 Victoria Street read ‘LUXURIOUS MODERN FLAT. SUNNY, NICE GROUNDS. WHOLE FLOOR. LARGE LOUNGE, 2 BEDROOMS, BREAKFAST-ROOM, KITCHENETTE FURNISHED, SUNPORCH, COCKTAIL BAR, SHOWER, BATH, FRIGIDAIRE, LAUNDRY, GARAGE’. The contact number for that advertisement was 665 Colombo Street, which is where Henry’s Little Duchess Cake Kitchen operated and possibly where the Hobsons actually lived. In 1945 Hobson sold the property to Ivan Barbaric Rich, who sold to John William Lister in 1951. The property has changed hands numerous times since then. The building now functions as commercial premises, containing a clothing store on the ground floor and the first floor is awaiting new tenants. In 1994 the entrance porch was enclosed and the ground floor door replaced by a floor to ceiling window for display purposes.