Quick links


Quick links
Quick links
Quick links
Quick links
Quick links
Guinness Street, GREYMOUTH
Private
Historic Place Category 1
List No. 5016
List Entry Information
Status
Listed
List Entry Status
Historic Place Category 1
Access
Private/No Public Access
List Number
5016
Date Entered
28th June 1990
Date of Effect
28th June 1990
City/District Council
Grey District
Region
West Coast Region
Extent of List Entry
Extent includes the land described as Lot 4 DP 3250 (RT WS8B/702), Westland Land District, and the building known as Courthouse (Former) thereon.
Legal description
Lot 4 DP 3250 (RT WS8B/702), Westland Land District
Why is this place significant?
Historic Significance
Historical Significance or Value The Greymouth Courthouse was built during a major period of government construction in New Zealand. This building, and the nearby Post Office, reflect the state of development attained by Greymouth in the first forty-five years of the township's existence, and of the regional importance of the West Coast.
Physical Significance
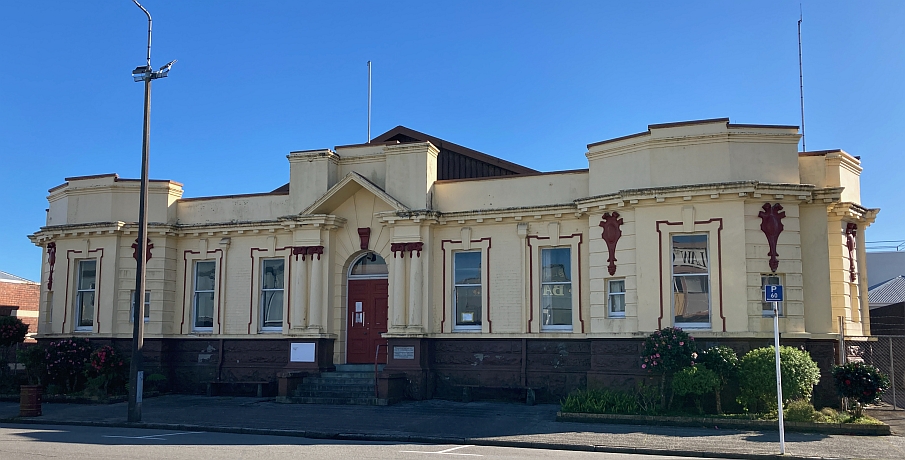
ARCHITECTURAL QUALITY: John Campbell established the Imperial Baroque style as the style of government architecture in New Zealand in the first two decades of this century. The Greymouth Courthouse was one of the last provincial buildings to be designed by the architect (Ibid, p113), and it illustrates the more restrained character of his later work. The building 'has the familiar open-bed pediments of Campbell's work but little additional ornamentation' (Ibid.) and it may therefore be compared with the Masterton Courthouse of the same date. TOWNSCAPE/LANDMARK VALUE: Standing on Guinness Street in the town centre, the courthouse makes a bold contribution to the streetscape of Greymouth.
Construction Professional
Name
Campbell, John
Type
Architect
Biography
John Campbell (1857-1942) served his articles under John Gordon (c1835-1912) in Glasgow. He arrived in Dunedin in 1882 and after a brief period as a draughtsman with Mason and Wales joined the Dunedin branch of the Public Works Department in 1883. His first known work, an unbuilt design for the Dunedin Railway Station, reveals an early interest in Baroque architecture. In November 1888 Campbell was transferred to Wellington where in 1889 he took up the position of draughtsman in charge of the Public Buildings Division of the Public Works Department. He remained in charge of the design of government buildings throughout New Zealand until his retirement in 1922, becoming in 1909 the first person to hold the position of Government Architect. Government architecture designed under his aegis evidences a change in style from Queen Anne to Edwardian Baroque. His best-known Queen Anne design is the Dunedin Police Station (1895-8), modelled on Richard Norman Shaw's New Scotland Yard (1887-90). Among his most exuberant Edwardian Baroque buildings is the Public Trust Office, Wellington (1905-09). Although Campbell designed the Dunedin Law Courts (1899-1902) in the Gothic style with a Scottish Baronial inflection, he established Edwardian Baroque as the government style for police stations, courthouses and post offices throughout New Zealand. In 1911 Campbell won the nation-wide architectural competition for the design of Parliament Buildings, Wellington. Although only partially completed, Parliament House is the crowning achievement of Campbell's career.
Construction Details
Start Year
1970
startYearCirca
Type
Modification
Description
Court Room reroofed
Type
Modification
Description
Mezzanines constructed over most of the ancillary rooms on the west side of the building; the largest of which are those above the staff training room and the bailiff's room in the north and south corners respectively.
Period
1980s
Type
Modification
Description
Removal of wall and installation of public inquiry counter in the south-east corner of the building.
Period
1980s
Start Year
1911
Finish Year
1912
Type
Original Construction
Description
Tenders called 1911. Foundation stone laid March 1912
Construction Materials
Brick and concrete, roof of corrugated galvanised iron and coloursteel. Sandstone.
DESCRIPTION: The first sitting of the Supreme Court in Greymouth was held on 8 June 1909. Tenders for the courthouse were called two years later and the foundation stone of the new building was laid on 12 March 1912 by Sir Arthur Guinness, Speaker of the House, and the Hon. R. McKenzie, Minister of Public Works. The building was completed by the end of the same year at a cost of nearly six thousand pounds by the builders J. Kelsall & Sons.
DESCRIPTION: The first sitting of the Supreme Court in Greymouth was held on 8 June 1909. Tenders for the courthouse were called two years later and the foundation stone of the new building was laid on 12 March 1912 by Sir Arthur Guinness, Speaker of the House, and the Hon. R. McKenzie, Minister of Public Works. The building was completed by the end of the same year at a cost of nearly six thousand pounds by the builders J. Kelsall & Sons.
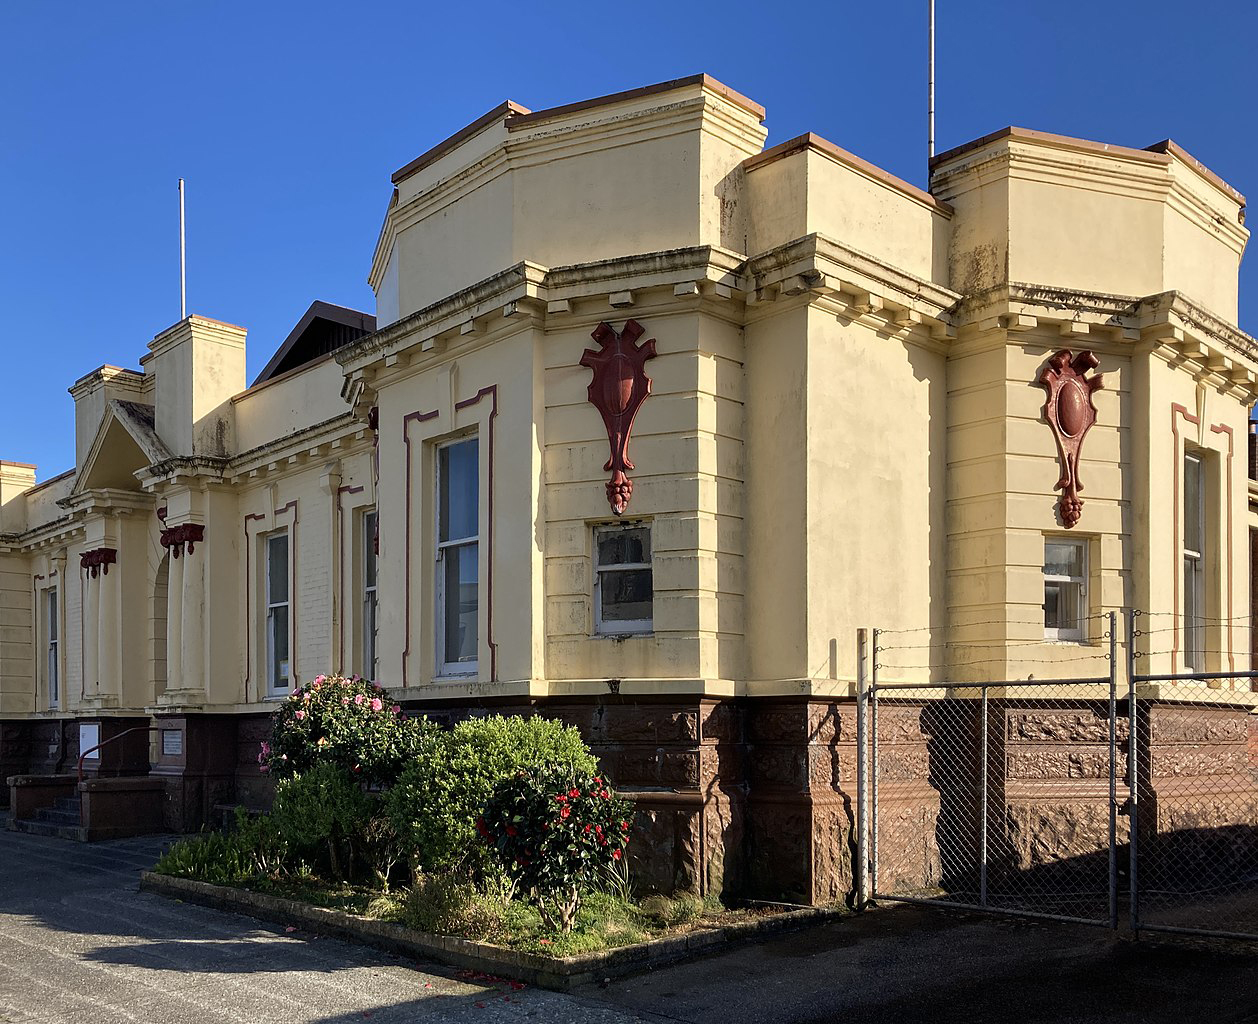
ARCHITECTURAL DESCRIPTION: The Greymouth Courthouse is a single storey building designed in a restrained Edwardian Baroque style. Largely symmetrical in plan and elevation, the courthouse has load-bearing brick walls resting upon concrete [or more likely sandstone] foundations. All the decorative surfaces of the principal facade are plaster clad and this treatment extends around the corners of the building, whereas the brickwork of the side and rear walls has been left exposed. Large sash windows light the ancillary rooms around the perimeter of the building and a ramp along the west wall provides wheelchair access to the courthouse. The facade has a 'centre and ends' composition with very little applied ornament which is confined between a base imitating cyclopean rustication and a blocked cornice and simple parapet. The polygonal end bays each feature a large rectangular sash window, with a decorative architrave and oversize keystone. These windows are flanked by smaller sash windows and ornamental plaques set within panels of smooth banded rustication. A short flight of stairs leads to the main entrance which is framed by pairs of engaged columns and crowned by an open-bed pediment which breaks through the cornice above. Beneath the pediment the arched doorway is emphasised by a rusticated surround and a decorative console in place of a keystone. Flanking the entrance are paired sash windows with decorative architraves and keystones set off against a ground of exposed brick. Inside the building the plan is dominated by a central courtroom and the hallway which surrounds it. The courtroom has a pitched roof supported by four arch braces and is lit by clerestory windows. Public entry to the court is provided at the rear of the room, opposite the main entrance, whilst two doors set within each side wall communicate with the hallway, providing access for court officials and jury members. Hipped roofs shelter the ancillary rooms, chief among them being a holding cell, jury room and law library on the west side of the building and the judges' rooms and concrete strong-room on the east side. MODIFICATIONS: c.1970 - Court room reroofed. 1980s - Mezzanines constructed over most of the ancillary rooms on the west side of the building; the largest of which are those above the staff training room and the bailiff's room in the north and south corners respectively. Removal of wall and installation of public inquiry counter in the south-east corner of the building.
ARCHITECTURAL DESCRIPTION: The Greymouth Courthouse is a single storey building designed in a restrained Edwardian Baroque style. Largely symmetrical in plan and elevation, the courthouse has load-bearing brick walls resting upon concrete [or more likely sandstone] foundations. All the decorative surfaces of the principal facade are plaster clad and this treatment extends around the corners of the building, whereas the brickwork of the side and rear walls has been left exposed. Large sash windows light the ancillary rooms around the perimeter of the building and a ramp along the west wall provides wheelchair access to the courthouse. The facade has a 'centre and ends' composition with very little applied ornament which is confined between a base imitating cyclopean rustication and a blocked cornice and simple parapet. The polygonal end bays each feature a large rectangular sash window, with a decorative architrave and oversize keystone. These windows are flanked by smaller sash windows and ornamental plaques set within panels of smooth banded rustication. A short flight of stairs leads to the main entrance which is framed by pairs of engaged columns and crowned by an open-bed pediment which breaks through the cornice above. Beneath the pediment the arched doorway is emphasised by a rusticated surround and a decorative console in place of a keystone. Flanking the entrance are paired sash windows with decorative architraves and keystones set off against a ground of exposed brick. Inside the building the plan is dominated by a central courtroom and the hallway which surrounds it. The courtroom has a pitched roof supported by four arch braces and is lit by clerestory windows. Public entry to the court is provided at the rear of the room, opposite the main entrance, whilst two doors set within each side wall communicate with the hallway, providing access for court officials and jury members. Hipped roofs shelter the ancillary rooms, chief among them being a holding cell, jury room and law library on the west side of the building and the judges' rooms and concrete strong-room on the east side. MODIFICATIONS: c.1970 - Court room reroofed. 1980s - Mezzanines constructed over most of the ancillary rooms on the west side of the building; the largest of which are those above the staff training room and the bailiff's room in the north and south corners respectively. Removal of wall and installation of public inquiry counter in the south-east corner of the building.
Historical and Associated Iwi / Hapū / Whānau
Completion Date
20th May 2002
Report Written By
Melanie Lovell-Smith
Information Sources
Cyclopedia of New Zealand, 1906
Cyclopedia Company, Industrial, descriptive, historical, biographical facts, figures, illustrations, Wellington, N.Z, 1897-1908, Vol. 5, Nelson, Marlborough, Westland, 1906
Flood, 2001
John Flood, Greymouth recalled: an historical collection of photographs to mark the 2000 millennium, Greymouth, 2001
Grey River Argus
Grey River Argus
Jackson, 1968
Oswald Henry Jackson, Greymouth: the first 100 years, 1868-1968, Greymouth, [1968]
Kerridge, 1993
Peter Kerridge, Glimpses of Greymouth and district: a 1993 record of the development of Greymouth and district over the past one hundred and twenty-five years and some of the activities and achievements of its citizens, councils and community organisations, 1868-1993, Greymouth, 1993
Lord, 1928
E. Iveagh Lord, Greymouth district diamond jubilee, (1868-1928), Greymouth, [1928?]
Richardson, 1988
Peter Richardson, 'An Architecture of Empire: The Government Buildings of John Campbell in New Zealand', MA Thesis, University of Canterbury, 1988
Richardson, 1997
Peter Richardson, 'Building the Dominion: Government Architecture in New Zealand 1840-1922', PhD thesis, University of Canterbury, 1997
University of Canterbury
University of Canterbury
Ministry of Justice
Ministry of Justice
Other Information
This historic place was registered under the Historic Places Act 1980. This report includes the text from the original Building Classification Committee report considered by the NZHPT Board at the time of registration. Please note that entry on the New Zealand Heritage List/Rarangi Korero identifies only the heritage values of the property concerned, and should not be construed as advice on the state of the property, or as a comment of its soundness or safety, including in regard to earthquake risk, safety in the event of fire, or insanitary conditions.
Current Usages
Uses: Law Enforcement
Specific Usage: Courthouse
Former Usages
General Usage: Law Enforcement
Specific Usage: Courthouse
Current Usages
Uses: Law Enforcement
Specific Usage: Courthouse
Former Usages
General Usage: Law Enforcement
Specific Usage: Courthouse
Location
Get the latest heritage news, features and events delivered
straight to your inbox.
