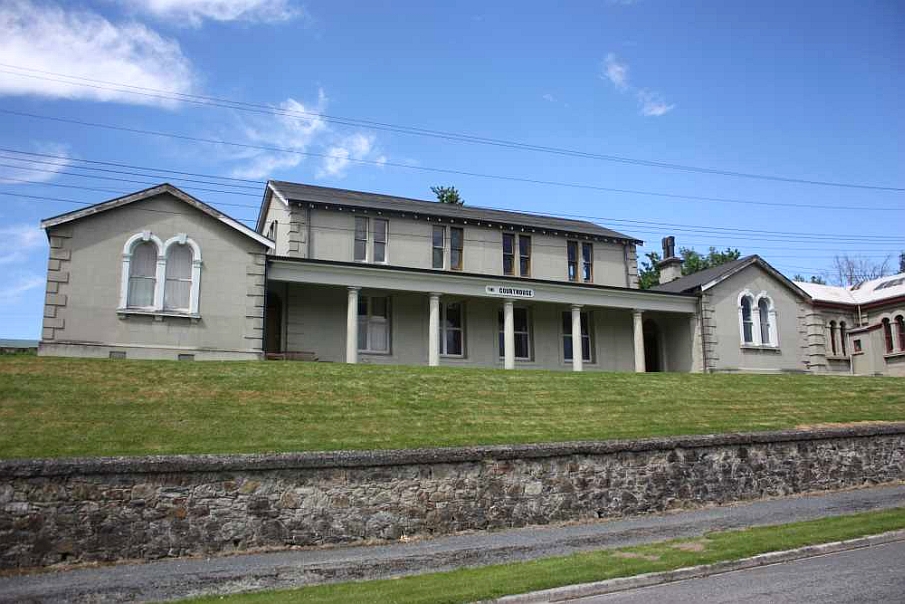
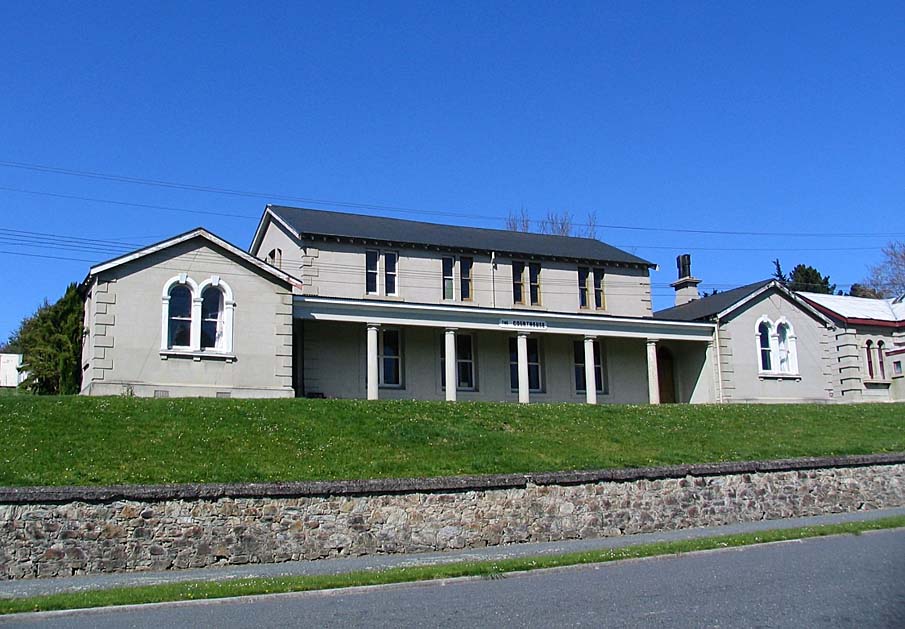
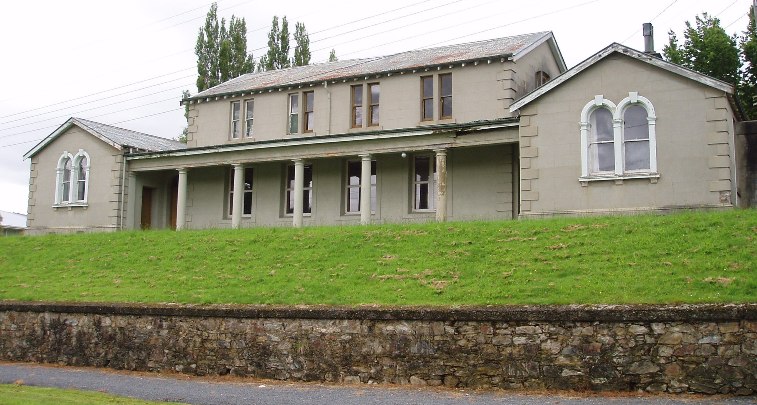
The former Lawrence Court House, sitting on a prominent site overlooking the main street of this once bustling goldfields town, is a reminder of Lawrence’s importance as the commercial and administrative centre of the Tuapeka Goldfield. Designed by Dunedin architect David Ross in Australian Regency style, with some innovative use of concrete, the building is an outstanding element in what was the government precinct in Lawrence in the nineteenth century, the building has architectural, historical and aesthetic significance.
The land on which this building was built was originally part of an area reserved for the public buildings of the General Government in 1867, which included the County Council Offices, court buildings, the jail and police station, among services. The first court building was built in 1866. A new building was proposed to provide a suitable location for Supreme Court sittings. The first building was handed over to the postmaster general.
Dunedin architect David Ross designed the new building. He advertised for tenders for the construction of the stone and concrete court house in January 1874. The building was complete by the middle of 1875. The Otago Witness reported the new building had an ‘imposing appearance’ making it ‘quite an ornament to this leading goldfields town of Otago.’ With its mixed ‘Roman and Grecian style and handsome colonnade on its raised site above Lawrence’s main street, it was immediately a landmark. The contractor was Lawrence builder Alexander Humphrey for price of around £2,300.
Ross’ use of concrete was innovative. He experimented with making the roof of the colonnade from solid concrete, however his first attempt was unsuccessful, with the structure collapsing when the framing and supports were removed. He rebuilt the roof successfully. The court room was 44 feet by 22 feet [13.4 by 6.7 metres] with a high stud, lit by eight double side lights and two gable lights. The ventilation system was a special feature, with flues connecting the interior, the apertures covered with perforated zinc. The ventilator in the ceiling was an ornamental feature with floral mouldings. The bench and the jury box were at the east end of the hall on a raised platform. Behind the platform was the Judge’s retiring room. Other rooms accommodated the jury, witnesses, counsel, as well as a ‘semi-double apartment’ for the Clerk of the Bench and the Gold Receiver. A further chamber was used for a Land office and draughting room, connected to a strong room. The strong room was ten feet by six feet [3 by 1.8 metres]. The whole of the strong room was built of nine-inch concrete [23 centimetres]. All the corridors were laid with Portland cement. The interior fittings and linings were red beech milled at Tuapeka Mouth. The building was constructed of stone and brick, excepting the heads, lintels, cills, and mullions; also the colonnade, its component parts, pilasters, façade and roof, which were composed of Portland cement. The roof was covered with Welsh slates. Tenders for fittings were advertised in the Provincial Government Gazette in May 1876. The court was not occupied until late 1876. The survey offices occupied a wing of the building.
The court was closed on 31 March 1953. The building was occupied by various government department offices until it was sold to the Otago Presbyterian Board of Property in the 1970s. It has been vacant for some years. In later years, some of the interior fabric has been altered or removed. In 2015, it is largely vacant.