Quick links


Quick links
Quick links
Quick links
Quick links
Quick links
130 Church Street and Galway Street, Onehunga, AUCKLAND
Private
Historic Place Category 2
List No. 523
List Entry Information
Status
Listed
List Entry Status
Historic Place Category 2
Access
Private/No Public Access
List Number
523
Date Entered
7th April 1983
Date of Effect
7th April 1983
City/District Council
Auckland Council
Region
Auckland Council
Extent of List Entry
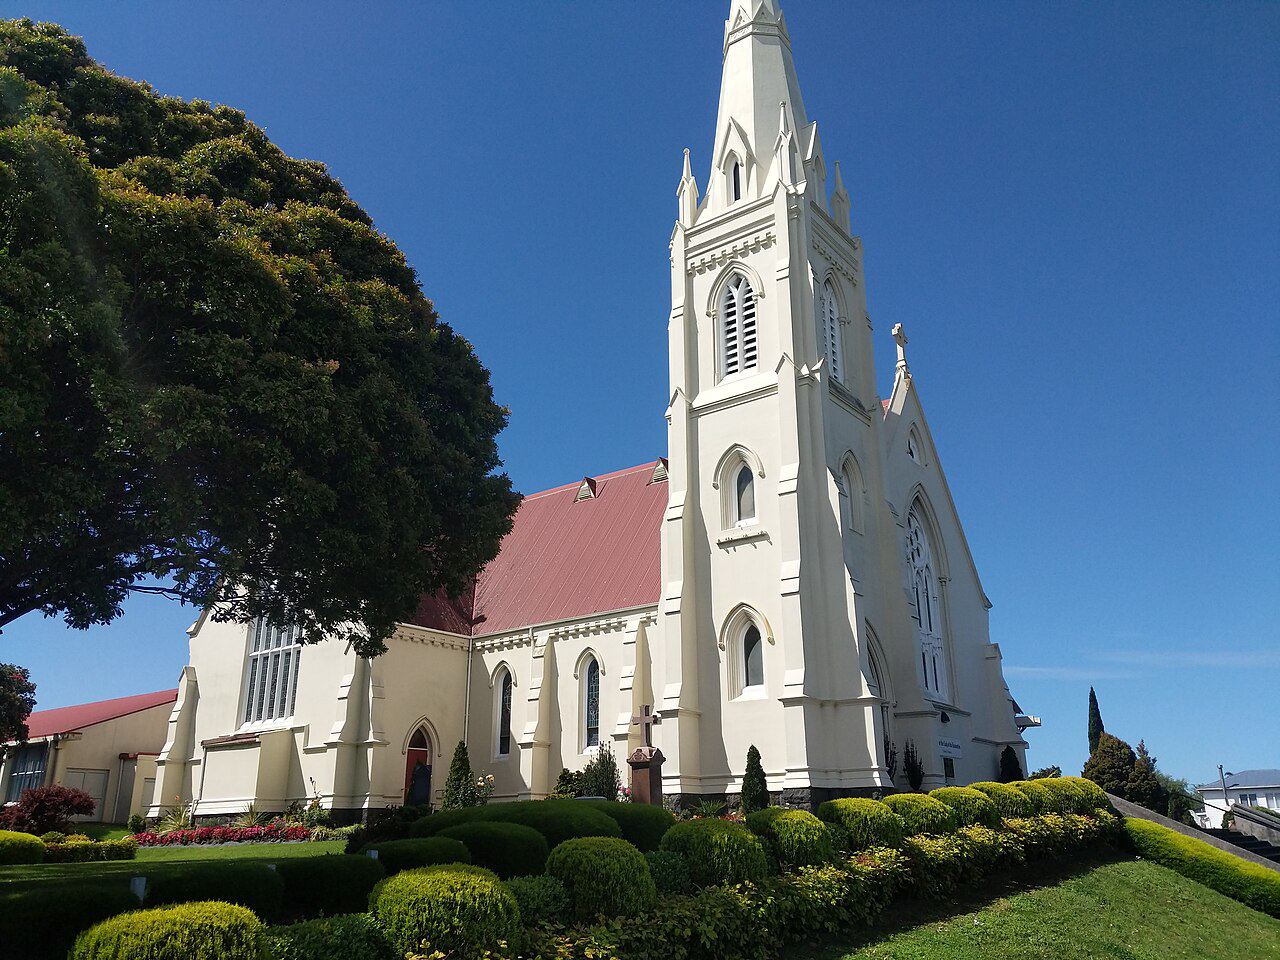
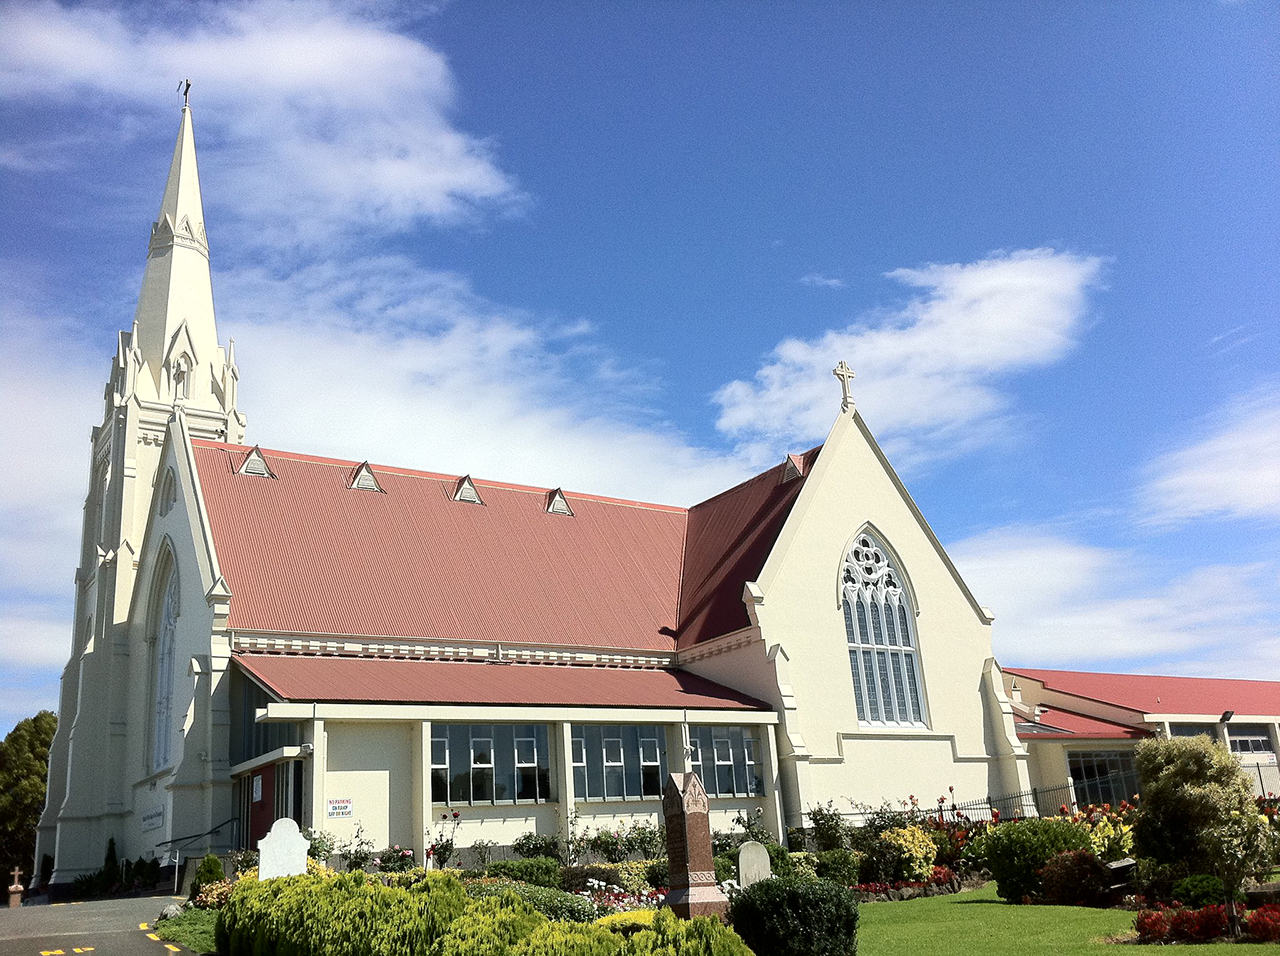
Extent includes the land described as Lot 1 DP 321652 (RT 86485), North Auckland Land District, and the buildings and structures known as Church of Our Lady of the Assumption (Catholic) thereon, and their fittings and fixtures. It also includes all grave furniture in the associated churchyard.
Legal description
Lot 1 DP 321652 (RT 86485), North Auckland Land District
Construction Professional
Name
Mahoney, Thomas
Type
Architect
Biography
Thomas Mahoney (1854/5?-1923) was the eldest son of Edward Mahoney, a leading Auckland architect. Thomas joined his father's firm, Edward Mahoney and Sons, in 1878 and was followed soon after by his younger brother Robert. The firm was responsible for a wide range of designs including domestic buildings, commercial and public buildings, churches and hotels. They won a competition for the design of the Auckland Customhouse in 1888, and were also responsible for the design of The Pah (now Monte Cecilia Convent), Hillsborough (1887), the Elliot Street facade of Smith and Caughey's Building (1910) and Wrights Building, Auckland (1911). Thomas was secretary of the Auckland Institute of Architects in 1885, president in 1883, and treasurer in 1902. In 1907 he was president of the Auckland branch of the New Zealand Institute of Architects.
Construction Details
Start Year
1902
Type
Addition
Description
Church spire
Start Year
1970
Type
Addition
Description
Foyer to east side of nave
Start Year
1970
Type
Modification
Description
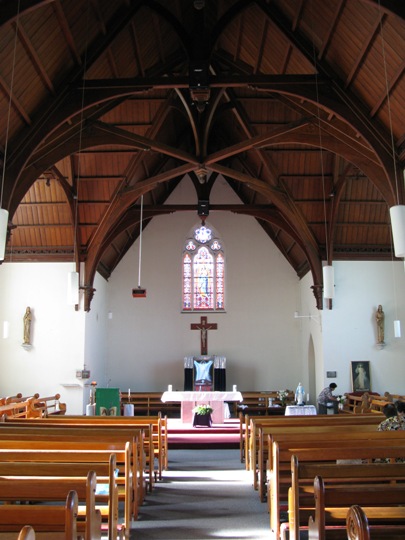
Removal of high altar; front entrance blocked off; gallery and steps replaced; conversion of oratory to reconciliation rooms; conversion of confessionals to storage space; alterations to sanctuary
Start Year
2006
Type
Addition
Description
Construction of parapet wall on north boundary of church
Start Year
1887
Finish Year
1889
Type
Original Construction
Historical and Associated Iwi / Hapū / Whānau
Completion Date
28th June 2010
Report Written By
Joan McKenzie
Information Sources
Auckland Star
Auckland Star
New Zealand Tablet
New Zealand Tablet
Simmons, 1982
E.R. Simmons, In Cruce Salus: A History of the Diocese of Auckland 1844-1980, Auckland, 1982
Mogford, 1989
J. Mogford, The Onehunga Heritage, Wellington, 1989.
Southern Leader
Southern Leader
Other Information
This place was identified as significant under previous legislation with different information requirements. It remains significant under the current legislation. There is opportunity under our legislation and policies to add to this information. Further information about this place may be available from the Northern Regional Office of Heritage New Zealand Pouhere Taonga. A fully referenced registration report is available from the NZHPT Northern Region office Please note that entry on the New Zealand Heritage List/Rarangi Korero identifies only the heritage values of the property concerned, and should not be construed as advice on the state of the property, or as a comment of its soundness or safety, including in regard to earthquake risk, safety in the event of fire, or insanitary conditions.
Current Usages
Uses: Religion
Specific Usage: Church
Uses: Religion
Specific Usage: Churchyard
Former Usages
General Usage: Religion
Specific Usage: Church
General Usage: Religion
Specific Usage: Churchyard
Current Usages
Uses: Religion
Specific Usage: Church
Uses: Religion
Specific Usage: Churchyard
Former Usages
General Usage: Religion
Specific Usage: Church
General Usage: Religion
Specific Usage: Churchyard
Location
Get the latest heritage news, features and events delivered
straight to your inbox.