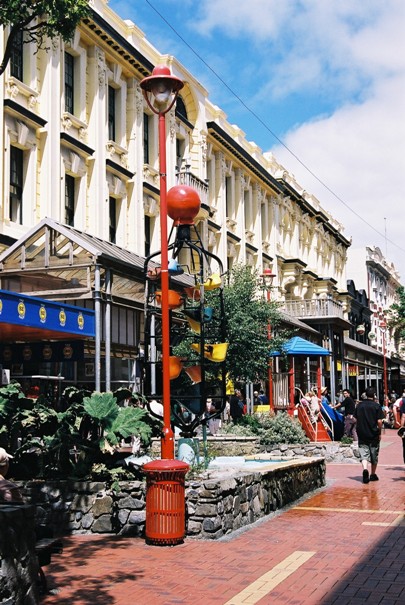

Having streetscape value, the two upper stories retain their Edwardian detail, and the building represents the work of Thomas Turnbull and Sons.
List Entry Information
Status
Listed
List Entry Status
Historic Place Category 2
Access
Private/No Public Access
List Number
5365
Date Entered
22nd August 1991
Date of Effect
22nd August 1991
City/District Council
Wellington City
Region
Wellington Region
Legal description
Pt Sec 151 Town of Wellington
Status
Listed
List Entry Status
Historic Place Category 2
Access
Private/No Public Access
List Number
5365
Date Entered
22nd August 1991
Date of Effect
22nd August 1991
City/District Council
Wellington City
Region
Wellington Region
Legal description
Pt Sec 151 Town of Wellington
Construction Professional
Name
Thomas Turnbull and Son
Type
Architectural Partnership
Biography
For a biography, please see: http://www.wellingtoncityheritage.org.nz/architects/thomas-turnbull-and-son?q=
Name
Turnbull, Thomas
Type
Architect
Biography
Thomas Turnbull (1824-1907) was born and educated in Scotland and trained under David Bryce, Her Majesty's Architect. He travelled to Melbourne in 1851 and after nine years there moved to San Francisco. He arrived in New Zealand in 1871 and soon established a thriving business. His son William, a distinguished architect in his own right, became a partner in the firm in 1891. Turnbull was a member of the Royal Institute of British Architects. He was a pioneer in the design of buildings to withstand earthquakes and he was responsible for breaking down prejudice against the use of permanent materials for building construction. He specialised in masonry construction for commercial purposes but was also responsible for some fine houses. Among his most important buildings were the Willis Street churches of St Peter (1879) and St John (1885), the former National Mutual Building (1883-84), the General Assembly Library (1899) and the former Bank of New Zealand Head Office (1901), all in Wellington.
Construction Details
Start Year
1900
Type
Original Construction
Description
Edwardian free classical
Construction Materials
Plastered brick; 3 storey
Notable Features
Symmetrical facade divided by plain pilasters into three shallow bays of three windows apiece, heavy projecting cornice, empanelled parapet topped with five urns
Construction Professional
Name
Thomas Turnbull and Son
Type
Architectural Partnership
Biography
For a biography, please see: http://www.wellingtoncityheritage.org.nz/architects/thomas-turnbull-and-son?q=
Name
Turnbull, Thomas
Type
Architect
Biography
Thomas Turnbull (1824-1907) was born and educated in Scotland and trained under David Bryce, Her Majesty's Architect. He travelled to Melbourne in 1851 and after nine years there moved to San Francisco. He arrived in New Zealand in 1871 and soon established a thriving business. His son William, a distinguished architect in his own right, became a partner in the firm in 1891. Turnbull was a member of the Royal Institute of British Architects. He was a pioneer in the design of buildings to withstand earthquakes and he was responsible for breaking down prejudice against the use of permanent materials for building construction. He specialised in masonry construction for commercial purposes but was also responsible for some fine houses. Among his most important buildings were the Willis Street churches of St Peter (1879) and St John (1885), the former National Mutual Building (1883-84), the General Assembly Library (1899) and the former Bank of New Zealand Head Office (1901), all in Wellington.
Construction Details
Start Year
1900
Type
Original Construction
Description
Edwardian free classical
Construction Materials
Plastered brick; 3 storey
Notable Features
Symmetrical facade divided by plain pilasters into three shallow bays of three windows apiece, heavy projecting cornice, empanelled parapet topped with five urns
Historical and Associated Iwi / Hapū / Whānau
Completion Date
1st August 1991
Report Written By
Mary O'Keeffe
Other Information
This place was identified as significant under previous legislation with different information requirements. It remains significant under the current legislation. There is opportunity under our legislation and policies to add to this information. Further information about this place may be available from the Central Regional Office of Heritage New Zealand Pouhere Taonga. A copy of the original report is available from the NZHPT Central region office Please note that entry on the New Zealand Heritage List/Rarangi Korero identifies only the heritage values of the property concerned, and should not be construed as advice on the state of the property, or as a comment of its soundness or safety, including in regard to earthquake risk, safety in the event of fire, or insanitary conditions. This historic place was registered under the Historic Places Act 1980. The following text is from the original Proposal for Classification report considered by the NZHPT Board at the time of registration.
Historical and Associated Iwi / Hapū / Whānau
Completion Date
1st August 1991
Report Written By
Mary O'Keeffe
Other Information
This place was identified as significant under previous legislation with different information requirements. It remains significant under the current legislation. There is opportunity under our legislation and policies to add to this information. Further information about this place may be available from the Central Regional Office of Heritage New Zealand Pouhere Taonga. A copy of the original report is available from the NZHPT Central region office Please note that entry on the New Zealand Heritage List/Rarangi Korero identifies only the heritage values of the property concerned, and should not be construed as advice on the state of the property, or as a comment of its soundness or safety, including in regard to earthquake risk, safety in the event of fire, or insanitary conditions. This historic place was registered under the Historic Places Act 1980. The following text is from the original Proposal for Classification report considered by the NZHPT Board at the time of registration.
Former Usages
General Usage: Trade
Specific Usage: Shop
Former Usages
General Usage: Trade
Specific Usage: Shop
Location