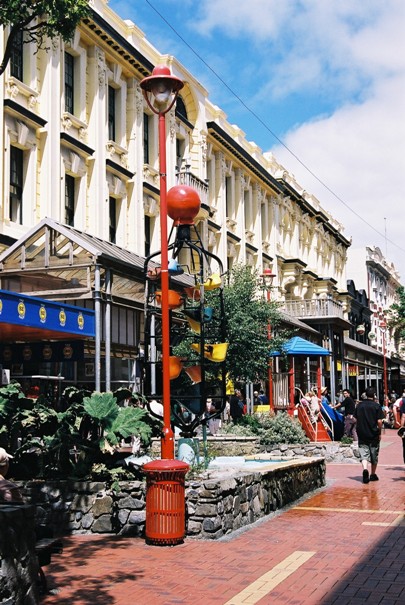
Early inhabitants of Te Whanganui-ā-Tara were primarily iwi of Kurahaupō waka descent. By the late eighteenth century, Ngāti Ira of Hawke’s Bay had migrated south and intermarried with Ngāi Tara. Upheaval in the 1820s and 1830s prompted taua (war parties) and heke (migration) south into Wellington. Iwi associated with these heke include Te Ātiawa, Ngāti Toa, and Ngāti Tama. In 1824, Te Aro Pā (List No. 7771) was built on the foreshore by Ngāti Mutunga, with Taranaki iwi and Ngāti Ruanui subsequently occupying it. In 1844, a deed was signed which effectively brought Te Aro Pā into the New Zealand Company’s purchase. In 1840, William Mein Smith, company surveyor, laid out the town plan. Cuba Street itself is located on what would have been cultivation land for Te Aro Kāinga. The street, named for the New Zealand Company Ship which arrived in Te Whanganui-a-Tara in January 1840, began to be developed in the 1840s.



The James Smith Ltd corner building was originally built for George Winder, an importer of Ironmongery who had traded from the site since 1897. Its solid masonry construction, steel beams, and cast-iron columns were designed to accommodate weighty merchandise. The original 1907 façade was Edwardian in style, designed by architects Penty & Blake and built by Martin, Hurrell & Snaddon. In 1920, James Smith Ltd, a prosperous drapery business who had since 1866 occupied various premises on Cuba Street, purchased Winder’s building and in 1927 expanded into a new addition to the rear. The current Art Deco corner facade is the result of remodelling in 1932. Designed by J.M. Dawson & King architects, its geometric elements, including the stepped parapet, vertical pilasters, and fluted frieze strongly contribute to the building’s streetscape value. Other details include recessed windows, of which there are three distinct arches - round, segmental, and flat - as well as the prominent inscription ‘James Smiths Corner’ which runs down the centre of the middle pilaster.
Another extension to the corner building was added on Manners Street in 1934, designed by Joseph Dawson. Though simpler than the corner building, it has similar Art Deco features. The eastern wall of the original corner building was demolished to accommodate this addition. Two adjacent three-storey buildings at 49-61 Cuba Street were built in 1964 and 1965; Mitchell & Mitchell’s original mosaic tile façades have since been changed to a colourful modern cladding.
James Smith Ltd operated as a department store at this location until 1993. During its operation, it was a well-regarded establishment by Wellingtonians, with many people forming sentimental connections with the store - notably, the annual Christmas parades it sponsored. A stint as a market in the 1990s resolved into the establishment of permanent retail spaces for various tenants. As of 2022, the buildings continue to house retail and a gym on the lower levels, and accommodation and office spaces on the upper floors, along with hospitality venues occupying the basement level.


List Entry Information
Status
Listed
List Entry Status
Historic Place Category 2
Access
Private/No Public Access
List Number
5379
Date Entered
22nd August 1991
Date of Effect
22nd August 1991
City/District Council
Wellington City
Region
Wellington Region
Extent of List Entry
Extent includes the land described as Pt Lot 1 DP 845 (RTs WN90/228, WN90/264); Lot 2 DP 845 (RT WN92/228); Lots 3-4 DP 845 and Pt Lot 1 DP 6917 (RT WNB3/1355); Lot 2 DP 6917 (RT WN320/188); Lot 2 DP 27705, Pt Lot 1 DP 6917, Pt DP 10670 (RT WN28B/790); Lot 1 DP 8649 (RT WN390/121); and part of the land described as Lot 2 DP 7242 (RT WN28B/790), all Wellington Land District; and the building known as James Smith Ltd. Department Store (Former) thereon.
Legal description
Pt Lot 1 DP 845 (RTs WN90/228, WN90/264); Lot 2 DP 845 (RT WN92/228); Lots 3-4 DP 845 and Pt Lot 1 DP 6917 (RT WNB3/1355); Lot 2 DP 6917 (RT WN320/188); Lot 2 DP 27705, Lot 2 DP 7242, Pt Lot 1 DP 6917, Pt DP 10670 (RT WN28B/790); Lot 1 DP 8649 (RT WN390/121); Wellington Land District
Location Description
James Smiths incorporates the following street addresses: 87, 91, 93, 99 Manners Street and 49, 51, 53, 55, 57, 61, 63, 65 and 69 Cuba Street, Te Aro, Wellington.
Status
Listed
List Entry Status
Historic Place Category 2
Access
Private/No Public Access
List Number
5379
Date Entered
22nd August 1991
Date of Effect
22nd August 1991
City/District Council
Wellington City
Region
Wellington Region
Extent of List Entry
Extent includes the land described as Pt Lot 1 DP 845 (RTs WN90/228, WN90/264); Lot 2 DP 845 (RT WN92/228); Lots 3-4 DP 845 and Pt Lot 1 DP 6917 (RT WNB3/1355); Lot 2 DP 6917 (RT WN320/188); Lot 2 DP 27705, Pt Lot 1 DP 6917, Pt DP 10670 (RT WN28B/790); Lot 1 DP 8649 (RT WN390/121); and part of the land described as Lot 2 DP 7242 (RT WN28B/790), all Wellington Land District; and the building known as James Smith Ltd. Department Store (Former) thereon.
Legal description
Pt Lot 1 DP 845 (RTs WN90/228, WN90/264); Lot 2 DP 845 (RT WN92/228); Lots 3-4 DP 845 and Pt Lot 1 DP 6917 (RT WNB3/1355); Lot 2 DP 6917 (RT WN320/188); Lot 2 DP 27705, Lot 2 DP 7242, Pt Lot 1 DP 6917, Pt DP 10670 (RT WN28B/790); Lot 1 DP 8649 (RT WN390/121); Wellington Land District
Location Description
James Smiths incorporates the following street addresses: 87, 91, 93, 99 Manners Street and 49, 51, 53, 55, 57, 61, 63, 65 and 69 Cuba Street, Te Aro, Wellington.
Construction Professional
Name
Mitchell & Mitchell
Type
Architectural Partnership
Biography
The firm of Mitchell & Mitchell was established by the Mitchell brothers, Cyril Hawthorn Mitchell (d. 1949) and Alan Hawthorn Mitchell (d.1973). The brothers were two of a handful of prominent Wellington architects of the early twentieth century. C. H. Mitchell had qualified as an architect in 1913, forming the partnership with his younger brother when A. H. Mitchell returned from training in the United Kingdom in 1932. The Mitchell brothers designed many buildings throughout New Zealand, and both became fellows of the New Zealand Institute of Architects.
Name
King & Dawson
Type
Architectural Partnership
Biography
This longstanding Wellington architectural firm was established in 1906 by J. M. Dawson. The firm operated under Dawson’s name until 1929 when it became known as Dawson and King. After another name variation, King Cook and Dawson, the firm became King and Dawson in 1957. In 2012 King and Dawson Limited Architects and Engineers were still in business in Wellington. Source: List Entry report for Freyberg Pool, 25 Nov 2014
Name
Penty & Blake
Type
Architectural Partnership
Biography
No biography is currently available for this construction professional
Name
Martin, Hurrell & Snaddon
Type
Builder
Biography
No biography is currently available for this construction professional
Construction Details
Start Year
1981
Type
Structural upgrade
Description
Building fronting Cuba Street/Manners Street Corner earthquake strengthened
Start Year
1993
startYearCirca
Type
Modification
Description
Various alterations to form individual retail premises
Start Year
2018
Type
Modification
Description
Fourth Floor altered to accommodate ten apartments
Start Year
1934
Type
Addition
Description
Five storey steel framed reinforced concrete building added
Start Year
1927
Type
Addition
Description
Steel frame and concrete building added at the rear of the block on Pringle Avenue.
Start Year
1963
Finish Year
1965
Type
Addition
Description
Structural steel and concrete building with mosaic tile face added
Start Year
1987
Type
Other
Description
Building fronting Cuba Street, Manners Street Corner earthquake strengthened
Start Year
1907
Type
Original Construction
Description
Building fronting Cuba Street, Manners Street Corner constructed
Start Year
1932
Type
Addition
Description
King and Dawson design present façade for building fronting Cuba Street, Manners Street Corner
Construction Professional
Name
Mitchell & Mitchell
Type
Architectural Partnership
Biography
The firm of Mitchell & Mitchell was established by the Mitchell brothers, Cyril Hawthorn Mitchell (d. 1949) and Alan Hawthorn Mitchell (d.1973). The brothers were two of a handful of prominent Wellington architects of the early twentieth century. C. H. Mitchell had qualified as an architect in 1913, forming the partnership with his younger brother when A. H. Mitchell returned from training in the United Kingdom in 1932. The Mitchell brothers designed many buildings throughout New Zealand, and both became fellows of the New Zealand Institute of Architects.
Name
King & Dawson
Type
Architectural Partnership
Biography
This longstanding Wellington architectural firm was established in 1906 by J. M. Dawson. The firm operated under Dawson’s name until 1929 when it became known as Dawson and King. After another name variation, King Cook and Dawson, the firm became King and Dawson in 1957. In 2012 King and Dawson Limited Architects and Engineers were still in business in Wellington. Source: List Entry report for Freyberg Pool, 25 Nov 2014
Name
Penty & Blake
Type
Architectural Partnership
Biography
No biography is currently available for this construction professional
Name
Martin, Hurrell & Snaddon
Type
Builder
Biography
No biography is currently available for this construction professional
Construction Details
Start Year
1981
Type
Structural upgrade
Description
Building fronting Cuba Street/Manners Street Corner earthquake strengthened
Start Year
1993
startYearCirca
Type
Modification
Description
Various alterations to form individual retail premises
Start Year
2018
Type
Modification
Description
Fourth Floor altered to accommodate ten apartments
Start Year
1934
Type
Addition
Description
Five storey steel framed reinforced concrete building added
Start Year
1927
Type
Addition
Description
Steel frame and concrete building added at the rear of the block on Pringle Avenue.
Start Year
1963
Finish Year
1965
Type
Addition
Description
Structural steel and concrete building with mosaic tile face added
Start Year
1987
Type
Other
Description
Building fronting Cuba Street, Manners Street Corner earthquake strengthened
Start Year
1907
Type
Original Construction
Description
Building fronting Cuba Street, Manners Street Corner constructed
Start Year
1932
Type
Addition
Description
King and Dawson design present façade for building fronting Cuba Street, Manners Street Corner
Historical and Associated Iwi / Hapū / Whānau
Completion Date
23rd May 2022
Report Written By
Jenna McNaughton and Blyss Wagstaff
Information Sources
The memories of Don Ratcliffe, James Smiths messenger boy, 1920-1921
Donald Ratcliffe, “The memories of Don Ratcliffe, James Smiths messenger boy, 1920-1921” Wellington City Recollect, https://wellington.recollect.co.nz/nodes/view/5360?keywords=&type=all, accessed 14 Dec 2021
Other Information
This place was identified as significant under previous legislation with different information requirements. It remains significant under the current legislation. There is opportunity under our legislation and policies to add to this information. Further information about this place may be available from the Central Regional Office of Heritage New Zealand Pouhere Taonga. A fully referenced copy of the upgrade report is available on request from the Central Regional Office of Heritage New Zealand Pouhere Taonga Please note that entry on the New Zealand Heritage List/Rarangi Korero identifies only the heritage values of the property concerned, and should not be construed as advice on the state of the property, or as a comment of its soundness or safety, including in regard to earthquake risk, safety in the event of fire, or insanitary conditions.
Historical and Associated Iwi / Hapū / Whānau
Completion Date
23rd May 2022
Report Written By
Jenna McNaughton and Blyss Wagstaff
Information Sources
The memories of Don Ratcliffe, James Smiths messenger boy, 1920-1921
Donald Ratcliffe, “The memories of Don Ratcliffe, James Smiths messenger boy, 1920-1921” Wellington City Recollect, https://wellington.recollect.co.nz/nodes/view/5360?keywords=&type=all, accessed 14 Dec 2021
Other Information
This place was identified as significant under previous legislation with different information requirements. It remains significant under the current legislation. There is opportunity under our legislation and policies to add to this information. Further information about this place may be available from the Central Regional Office of Heritage New Zealand Pouhere Taonga. A fully referenced copy of the upgrade report is available on request from the Central Regional Office of Heritage New Zealand Pouhere Taonga Please note that entry on the New Zealand Heritage List/Rarangi Korero identifies only the heritage values of the property concerned, and should not be construed as advice on the state of the property, or as a comment of its soundness or safety, including in regard to earthquake risk, safety in the event of fire, or insanitary conditions.
Current Usages
Uses: Accommodation
Specific Usage: Apartment
Uses: Trade
Specific Usage: Shop
Former Usages
General Usage: Trade
Specific Usage: Department Store
General Usage: Trade
Specific Usage: Market
General Usage: Trade
Specific Usage: Office building/Offices
Current Usages
Uses: Accommodation
Specific Usage: Apartment
Uses: Trade
Specific Usage: Shop
Former Usages
General Usage: Trade
Specific Usage: Department Store
General Usage: Trade
Specific Usage: Market
General Usage: Trade
Specific Usage: Office building/Offices
Location
Sign up to hear more
Get the latest heritage news, features and events delivered
straight to your inbox.