Quick links


Quick links
Quick links
Quick links
Quick links
Quick links
Central Park Drive, Henderson, AUCKLAND
Public
Historic Place Category 2
List No. 5429
List Entry Information
Status
Listed
List Entry Status
Historic Place Category 2
Access
Able to Visit
List Number
5429
Date Entered
12th December 1991
Date of Effect
12th December 1991
City/District Council
Auckland Council
Region
Auckland Council
Legal description
Lot 39 DP 134558 (RT NA82C/63), North Auckland Land District
Why is this place significant?
Historic Significance
Historical Significance or Value Swan's arch is a structure of considerable interest in West Auckland. Its historical significance is to be found in its association with West Auckland recluse Henry Charles Swan who was, in earlier times, associated with the former Plumer Domain. Swan's chosen way of life, the aura of mystery surrounding him, and speculation as to the purpose of his arch adds a certain richness to local history.
Physical Significance
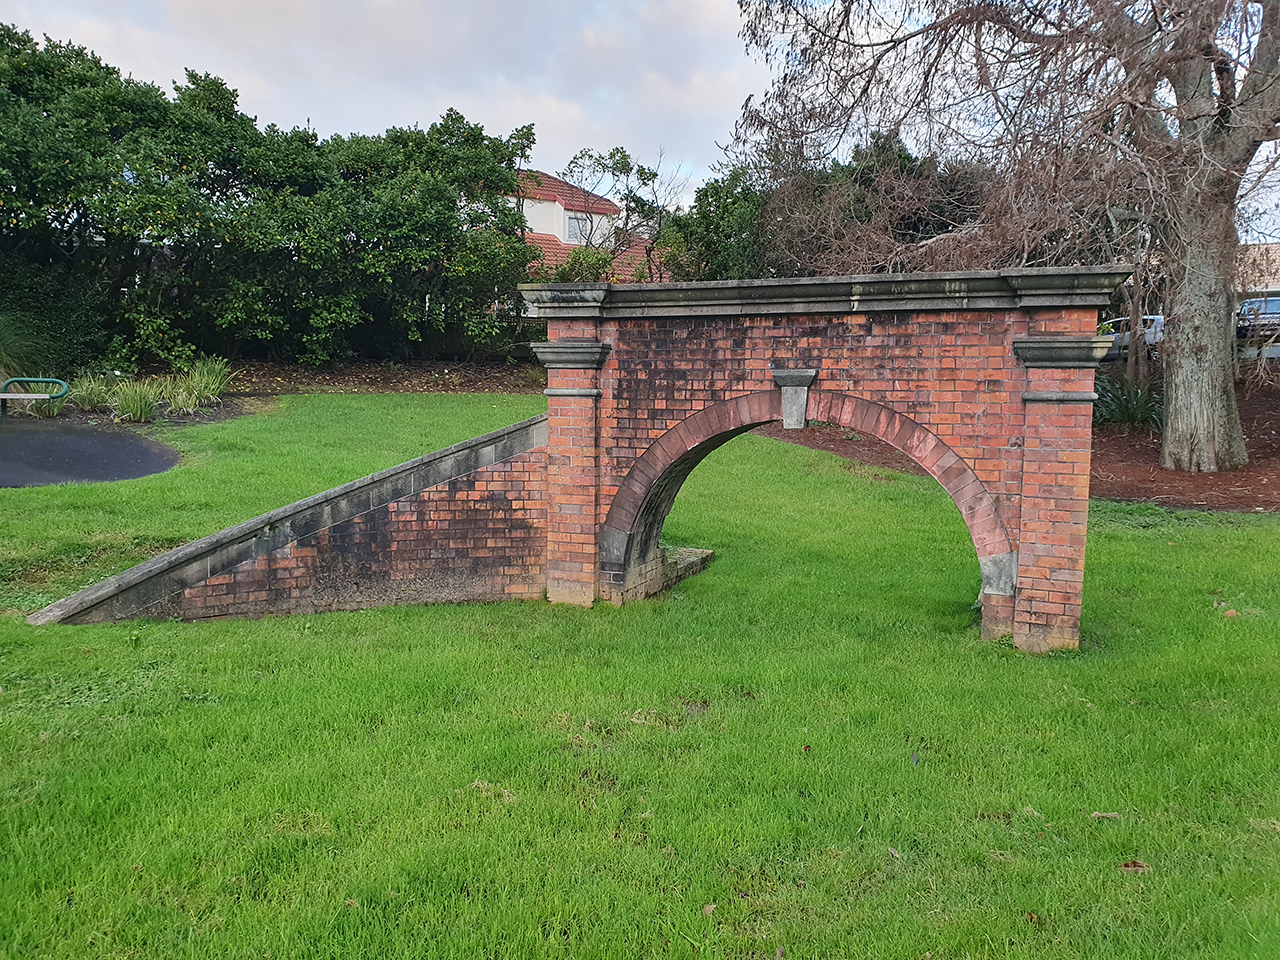
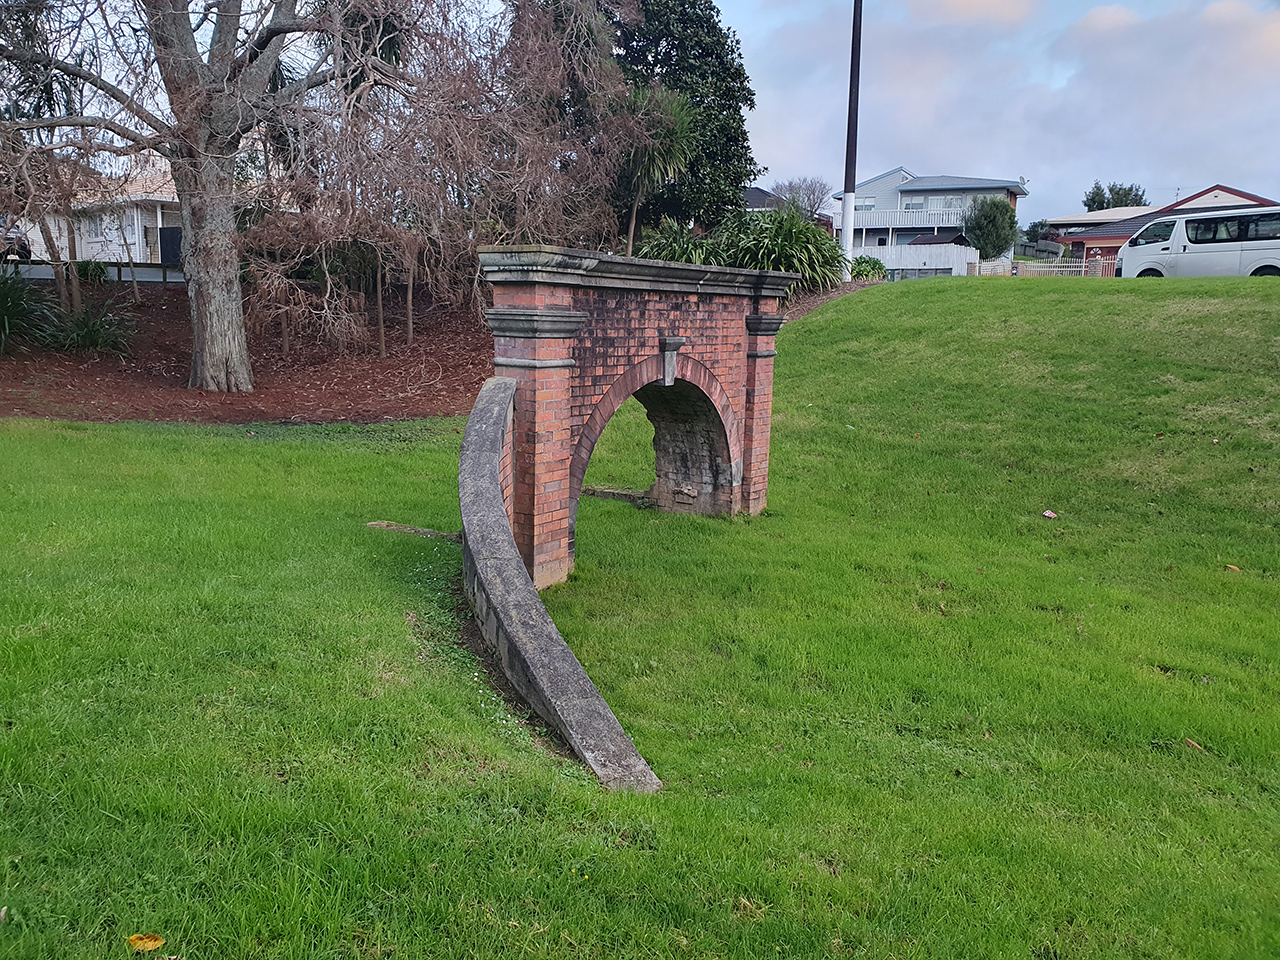
ARCHITECTURAL QUALITY: The structure does not appear to have been put to any use by subsequent land owners, ensuring that it has not been modified. The arch evidences skilled craftsmanship although the purpose for which it was built has been a matter of speculation. It is possible that the arch was built as a folly. If so, then it is a rare landscape feature in the New Zealand context, all the more so for its lack of association with other domestic buildings and a formally planned and ordered landscape. In many ways the structure typifies the individualism of many of the early settlers of the west. TOWNSCAPE/LANDMARK VALUE: Swan's arch now has a somewhat diminished landmark value as a feature of interest on Central Park Drive as it cannot now be seen from the water. Deprived of its original, water setting the arch now stands on a grassed reserve substantially below the level of the road, nevertheless it is an extraordinary landscape feature in a suburban environment.
Construction Details
Start Year
1901
startYearCirca
Finish Year
1931
finishYearCirca
Type
Original Construction
Description
Precise date not known
Construction Materials
The arch and wing walls are of brick, laid in Flemish bond. The arch soffit is of header bond, and is currently braced by a timber framework.
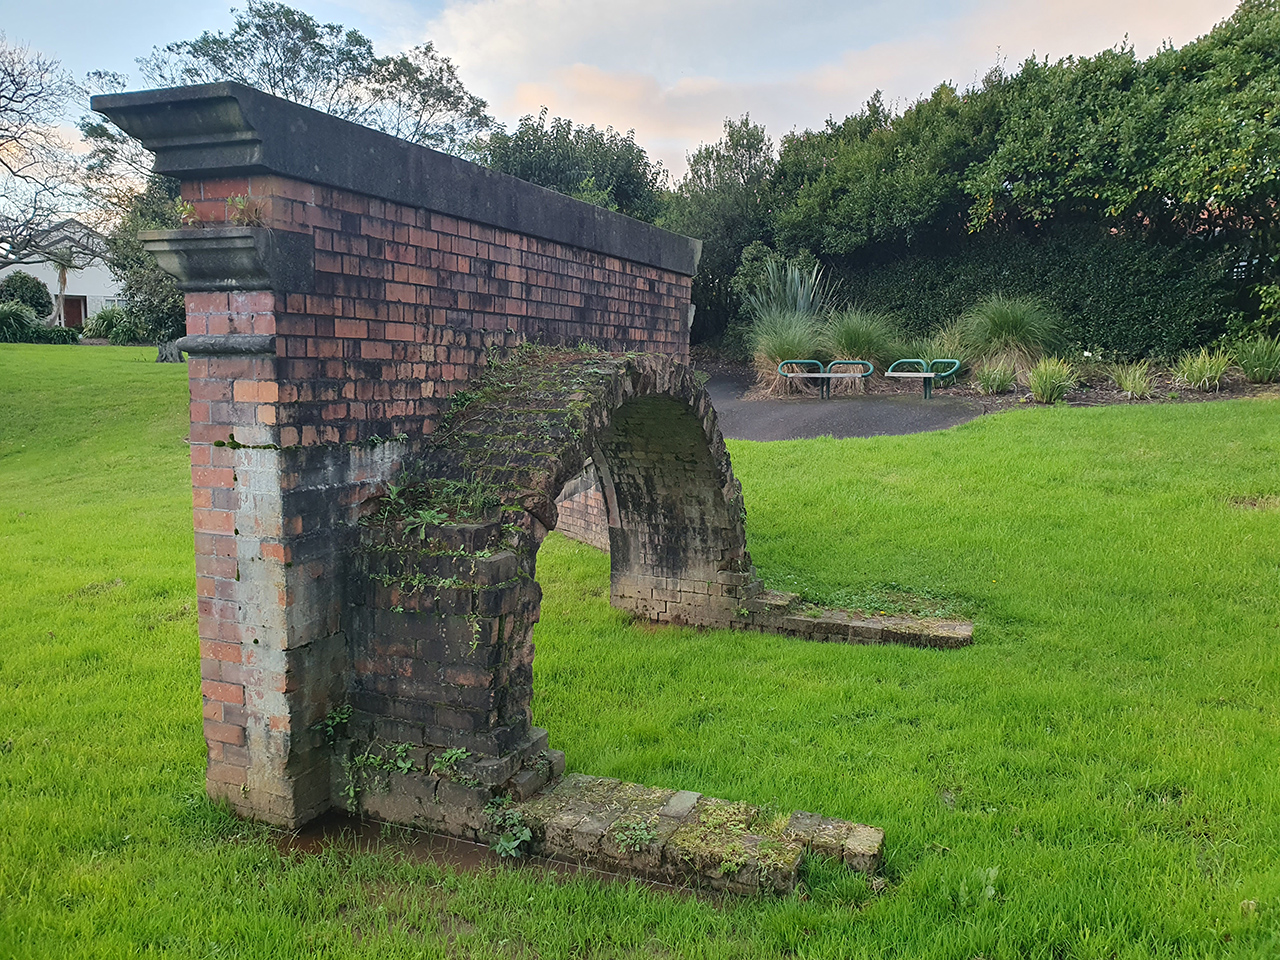
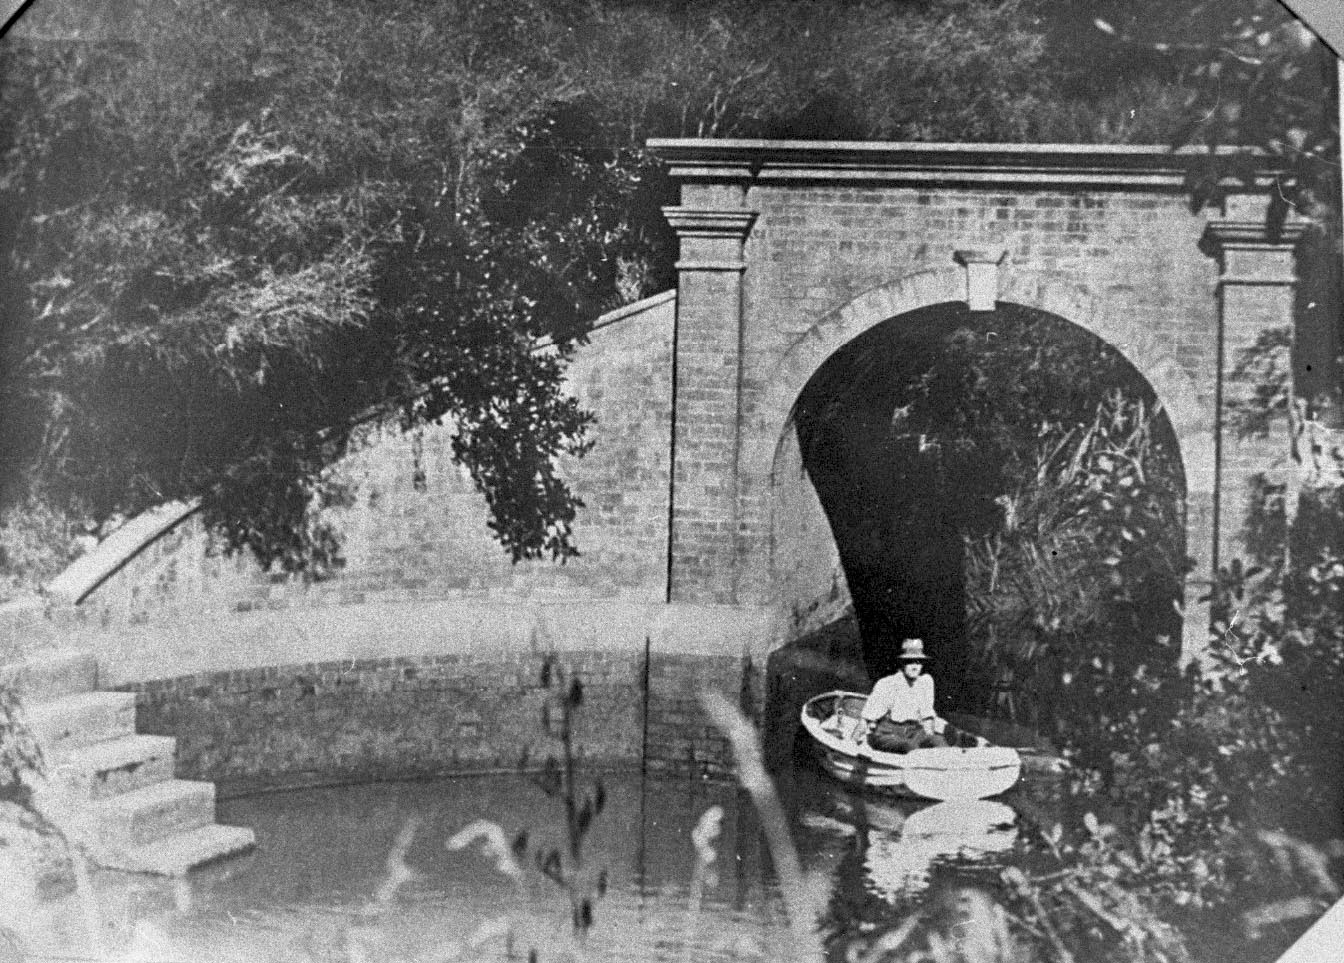
ARCHITECT/ENGINEER/DESIGNER: Henry Charles SWAN (c.1856-1931) Henry Charles Swan is believed to have settled in New Zealand during the late 1890s. Originally from Newcastle, Swan brought land at Henderson late in 1898 and by 1905 had moved from Devonport to live there permanently. A solicitor by profession, Swan appears to have had no experience in architecture or building, although writer Paul Titchener suggests he had a series of labouring jobs in Canada prior to coming to New Zealand. There is suggestion from other quarters that Swan enjoyed bricklaying and built the arch purely as a hobby. The construction of both the arch and a nearby cellar suggest a high degree of skill and proficiency. ARCHITECTURAL DESCRIPTION: Swan's arch most closely resembles a stilted arch. The springing line is raised above the impost level which coincides with a splayed plinth. The plinth, clearly shown on early photographs, was originally just above high water mark but is now approximately 500mm below existing ground level. A beaded pointing has been used on the face of the arch at the extrados. All other brickwork on the facade has flush pointing. Detailing has been accomplished by means of shaped bricks, plastered, although the coping of the wing wall has a brick aggregate base. The configuration of the arch abutments and the wing walls gives the appearance of pilasters on the "public", northwestern side. The "pilasters" have simple plaster architrave and cornice with plain brick friezes. The cornice also extends along the parapet. The projecting, capped keystone at the crown, as well as the skewbacks at the ends of the arch face, have a plaster finish while the voussoirs are brick. Plaster utilised on the wing wall coping which also extends a short distance down the wall, has a pointed, ashlar marking. The top of the plinth and parapet cornice are marked in a similar manner. A set of six concrete steps originally provided access from water level to the stream bank at the end of the surviving wing wall. The depth of the arch is now somewhat reduced, evidenced by the ragged end of the arch soffit extending beyond the back surface of the arch haunches and spandrel. The absence of one of the wing walls suggests that it may never have been completed to sufficient height for a coping, leaving it exposed to weather, thus assisting deterioration. In the absence of substantive documentary evidence, the purpose for which the structure was built remains unknown. Notes on the back of photos from the Allely family describe it as brickwork erected as a hobby by Mr Swan, and also refer to it as a bridge. The arch has elements in common with older brick arch bridges; however, it stands comparatively taller and narrower, stressing the vertical rather than the horizontal aspect of its facade. The arch also invites comparison with the tunnel portals found on canals and railways in Britain. Arches also have had a place as features and entryways in gardens of grand scale. Whether by accident or design the arch suggests a facade, perhaps in the tradition of certain follies built in eighteenth and early nineteenth century Britain. Follies were often built for surprise, at secluded locations. Swan's arch lost in its bush setting, has always had the capacity to surprise, isolated for view as it originally was from Edmonton Road and from the small boats on Henderson Creek. MODIFICATION: Barring some deterioration the result of time, the structure is as built by Swan. The western wing wall is missing as are the concrete steps in the vicinity of the remaining wing wall. Changes in ground level occurring as the result of the construction of Central Park Drive, mask the full extent of the arch and its plinth. Now standing just under three metres high the arch was probably over four metres originally.
ARCHITECT/ENGINEER/DESIGNER: Henry Charles SWAN (c.1856-1931) Henry Charles Swan is believed to have settled in New Zealand during the late 1890s. Originally from Newcastle, Swan brought land at Henderson late in 1898 and by 1905 had moved from Devonport to live there permanently. A solicitor by profession, Swan appears to have had no experience in architecture or building, although writer Paul Titchener suggests he had a series of labouring jobs in Canada prior to coming to New Zealand. There is suggestion from other quarters that Swan enjoyed bricklaying and built the arch purely as a hobby. The construction of both the arch and a nearby cellar suggest a high degree of skill and proficiency. ARCHITECTURAL DESCRIPTION: Swan's arch most closely resembles a stilted arch. The springing line is raised above the impost level which coincides with a splayed plinth. The plinth, clearly shown on early photographs, was originally just above high water mark but is now approximately 500mm below existing ground level. A beaded pointing has been used on the face of the arch at the extrados. All other brickwork on the facade has flush pointing. Detailing has been accomplished by means of shaped bricks, plastered, although the coping of the wing wall has a brick aggregate base. The configuration of the arch abutments and the wing walls gives the appearance of pilasters on the "public", northwestern side. The "pilasters" have simple plaster architrave and cornice with plain brick friezes. The cornice also extends along the parapet. The projecting, capped keystone at the crown, as well as the skewbacks at the ends of the arch face, have a plaster finish while the voussoirs are brick. Plaster utilised on the wing wall coping which also extends a short distance down the wall, has a pointed, ashlar marking. The top of the plinth and parapet cornice are marked in a similar manner. A set of six concrete steps originally provided access from water level to the stream bank at the end of the surviving wing wall. The depth of the arch is now somewhat reduced, evidenced by the ragged end of the arch soffit extending beyond the back surface of the arch haunches and spandrel. The absence of one of the wing walls suggests that it may never have been completed to sufficient height for a coping, leaving it exposed to weather, thus assisting deterioration. In the absence of substantive documentary evidence, the purpose for which the structure was built remains unknown. Notes on the back of photos from the Allely family describe it as brickwork erected as a hobby by Mr Swan, and also refer to it as a bridge. The arch has elements in common with older brick arch bridges; however, it stands comparatively taller and narrower, stressing the vertical rather than the horizontal aspect of its facade. The arch also invites comparison with the tunnel portals found on canals and railways in Britain. Arches also have had a place as features and entryways in gardens of grand scale. Whether by accident or design the arch suggests a facade, perhaps in the tradition of certain follies built in eighteenth and early nineteenth century Britain. Follies were often built for surprise, at secluded locations. Swan's arch lost in its bush setting, has always had the capacity to surprise, isolated for view as it originally was from Edmonton Road and from the small boats on Henderson Creek. MODIFICATION: Barring some deterioration the result of time, the structure is as built by Swan. The western wing wall is missing as are the concrete steps in the vicinity of the remaining wing wall. Changes in ground level occurring as the result of the construction of Central Park Drive, mask the full extent of the arch and its plinth. Now standing just under three metres high the arch was probably over four metres originally.
Historical and Associated Iwi / Hapū / Whānau
Information Sources
Archives New Zealand (Auck)
Archives New Zealand (Auckland)
Auckland Star
Auckland Star
Auckland Weekly News
Auckland Weekly News
Land Information New Zealand (LINZ)
Land Information New Zealand
New Zealand Gazette
New Zealand Gazette
New Zealand Herald
New Zealand Herald, 12 July 1932, p. 6; 28 September 1933, p. 6.
Fleming, 1980
John Fleming, Hugh Honour and N. Pevsner, Dictionary of Architecture, London, 1980 The Penguin Dictionary of Architecture, Third Edition, Harmondsworth 1980
Births Deaths and Marriages
Registrar of Births Deaths and Marriages
Jones, 1953
Follies and Grottoes, London 1953
Ruddock, 1979
T Ruddock, Arch Bridges and Their Builders 1735-1835, London, 1979.
Other Information
This historic place was registered under the Historic Places Act 1980. This report includes the text from the original Building Classification Committee report considered by the NZHPT Board at the time of registration. Please note that entry on the New Zealand Heritage List/Rarangi Korero identifies only the heritage values of the property concerned, and should not be construed as advice on the state of the property, or as a comment of its soundness or safety, including in regard to earthquake risk, safety in the event of fire, or insanitary conditions.
Location
Get the latest heritage news, features and events delivered
straight to your inbox.
