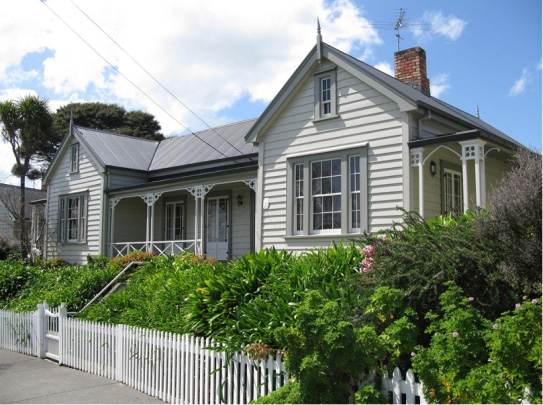
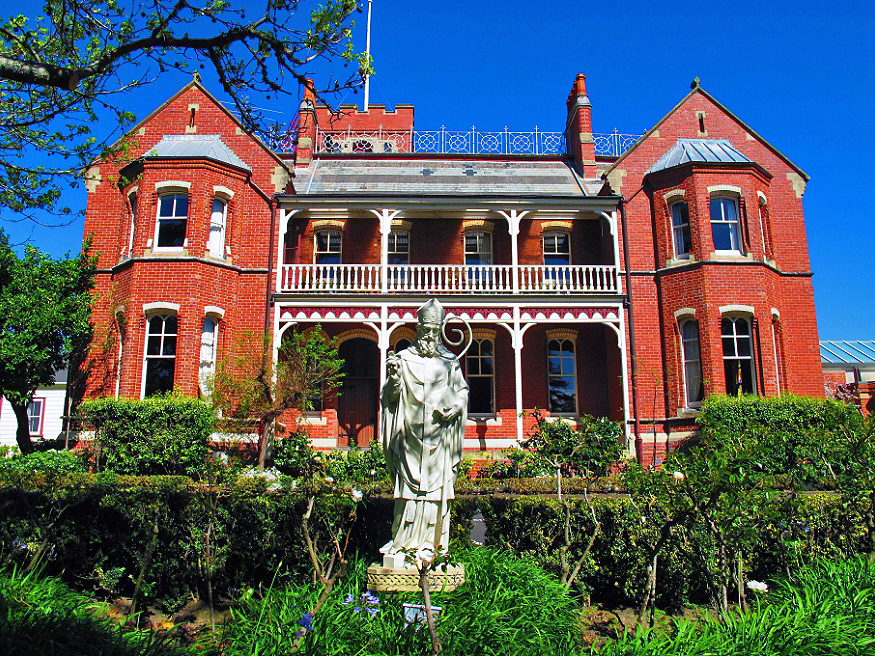
Located in Ponsonby, Bishop Pompallier’s House is a rare surviving example of a nineteenth-century Catholic Bishop’s House in New Zealand and the earliest surviving element of an important ecclesiastical complex at Mount St Mary, which has been a main centre for the Catholic faith in the Auckland region almost continuously since the early 1850s. The building also has outstanding significance as the residence of Bishop Pompallier, a pre-eminent figure in the establishment of Catholicism in New Zealand; and numerous other individuals and organisations linked with the subsequent development of the Catholic Church.
Prior to European colonisation, the site formed part of a headland overlooking Waiwhakaata or Waiatarau (later known as Freemans’s Bay) to the east and Kotakerehaea (St Mary’s Bay) to the west. In circa 1851, a prominent local body politician, James O’Neill, is believed to have erected a residence on a 42-acre estate known as Clanaboy, occupying the headland. By late 1852, the timber house was the residence of Bishop Jean Baptiste Francois Pompallier (1801-71), who has been regarded as the founder of the Catholic Church in New Zealand after arriving in 1838 as the first vicar apostolic of Western Oceania. Becoming the Bishop of Auckland with the division of the New Zealand Mission into two dioceses in 1848, he set about creating a headquarters complex on the former Clanaboy estate, which he renamed Mount St Mary.
The early dwelling was to eventually form the centrepiece of the new complex. The house was owned by Pompallier until his departure from New Zealand in 1868, and was his main place of residence during at least the latter part of the intervening period. In 1854, he temporarily lent the dwelling to the Sisters of Mercy as a school for girls of Maori and mixed-race parentage; and subsequently created a school and convent for the Sisters immediately to the rear of the residence. The Sisters had been brought to the colonial capital at Auckland by Pompallier three years earlier, in 1850, and were the first canonically consecrated religious women to become established in New Zealand. Following their relocation to another part of the complex in 1862, their place was taken by the Sisters of the Holy Family, a small congregation of nuns formed by Pompallier with his niece, Lucie, at its head. Other notable members included Sister (later Mother) Marie Joseph Aubert (1835-1926), the first person in the country to be recommended for canonisation by the Catholic Church; and Sisters Peata and Ateraita, the first Maori nuns in New Zealand.
Construction of buildings known as the Nazareth Institute for the new congregation was accompanied by major improvements to the residence. In 1863, the house evidently incorporated a central portion with a hipped roof, and two gabled side wings. Upper windows in the gables indicate that the attic spaces were used. By circa 1866, the central portion had been remodelled to contain a modified roof and a front verandah. A side verandah and a dormer had also been added. During this period, Pompallier lived mainly at the house.
Following Pompallier’s departure, Mother Aubert attempted to keep the Nazareth school running, at one time meeting Governor and Lady Bowen in front of the house. In 1869, however, the Sisters of the Holy Family ceased to officially exist, and the residence was soon sold into private hands. Occupants included E.L. Bucholz, a major wine importer and the German consul. Re-purchased by Pompallier’s successor, Bishop Thomas Croke (1822/3?-1902), in 1873 the residence once again became the Bishop’s House or Palace, and was also occupied by later leaders of the diocese including Archbishop Steins (1810-81) and Bishop Luck (1840-96). Additions included a further side verandah.
In circa 1893, the building was relocated to its current site. This occurred in preparation for the construction of a new Bishop’s House or Palace by Bishop Luck. Its new position was on land formerly belonging to the grounds of the residence and its associated convents and schools, immediately beside St Marys Road. Occupying an elevated site beside a rear entrance to the new palace, it was evidently rented out to tenants. Modifications carried out during relocation evidently included removing the side verandahs. In 1989, the verandahs and other removed or modified elements were restored in preparation for it housing the Auckland Catholic Diocesan Archives. The building is currently (2012) used as religious offices, and remains part of the Mount St Mary headquarters complex.