Quick links


Quick links
Quick links
Quick links
Quick links
Quick links

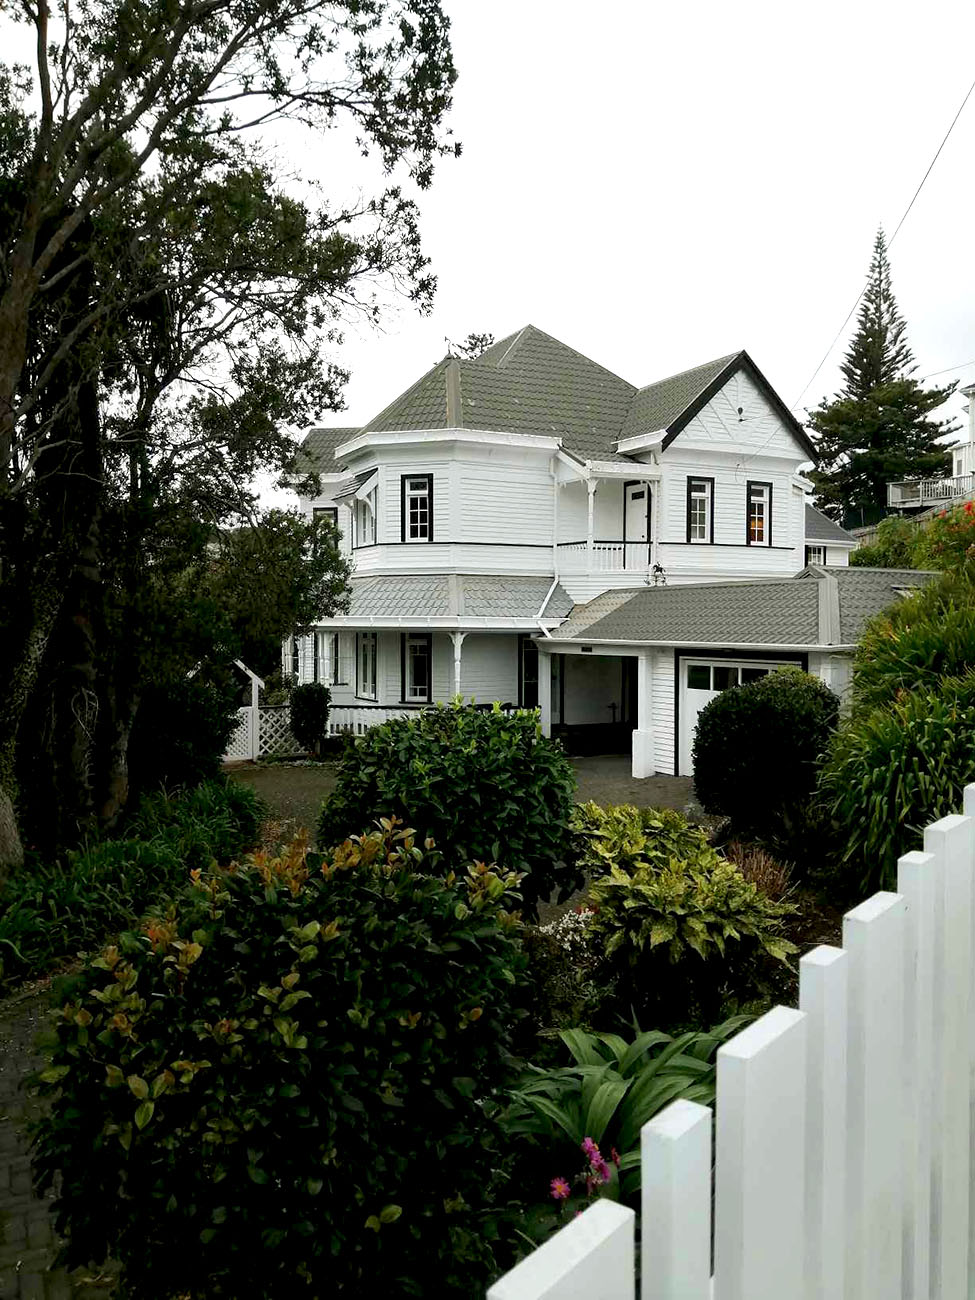
7 Ridge Lane, NEW PLYMOUTH
Private
Historic Place Category 2
List No. 7147
List Entry Information
Status
Listed
List Entry Status
Historic Place Category 2
Access
Private/No Public Access
List Number
7147
Date Entered
24th February 1994
Date of Effect
24th February 1994
City/District Council
New Plymouth District
Region
Taranaki Region
Extent of List Entry
Extent includes the land described as Lot 1 DP 16667 (RT TNH4/755), Taranaki Land District, and the building known as House thereon.
Legal description
Lot 1 DP 16667 (RT TNH4/755), Taranaki Land District
Status
Listed
List Entry Status
Historic Place Category 2
Access
Private/No Public Access
List Number
7147
Date Entered
24th February 1994
Date of Effect
24th February 1994
City/District Council
New Plymouth District
Region
Taranaki Region
Extent of List Entry
Extent includes the land described as Lot 1 DP 16667 (RT TNH4/755), Taranaki Land District, and the building known as House thereon.
Legal description
Lot 1 DP 16667 (RT TNH4/755), Taranaki Land District
Construction Professional
Name
Messenger, Francis (Frank) John
Type
Architect
Biography
Francis John Messenger was a New Plymouth architect. He practised from the 1890s until his death in 1945 and was responsible for a number of prominent buildings in Taranaki which cover a variety of building types. His work includes the verandah (1909) of New Plymouth's White Hart Hotel (1886, Cat I), extensions to St Mary's Church (Cat I), Shoe Store Building, 58 Rata Street (1910, Cat II), Inglewood Town Hall by Percival & Messenger (1913, Cat II), St Andrew's Anglican Church, Rata Street by Messenger, Griffiths & Taylor (1922-23, Cat II), the Cenotaph opposite St Aubyn Chambers (1924, Cat II) and the Taranaki Savings Bank Building, 89 Devon Street by Messenger, Griffiths and Taylor (1929-30, Cat II).
Construction Details
Start Year
1900
startYearCirca
Type
Addition
Type
Additional building added to site
Description
Garage constructed
Period
Late twentieth/early twenty-first century
Start Year
1897
startYearCirca
Finish Year
1899
finishYearCirca
Type
Original Construction
Construction Professional
Name
Messenger, Francis (Frank) John
Type
Architect
Biography
Francis John Messenger was a New Plymouth architect. He practised from the 1890s until his death in 1945 and was responsible for a number of prominent buildings in Taranaki which cover a variety of building types. His work includes the verandah (1909) of New Plymouth's White Hart Hotel (1886, Cat I), extensions to St Mary's Church (Cat I), Shoe Store Building, 58 Rata Street (1910, Cat II), Inglewood Town Hall by Percival & Messenger (1913, Cat II), St Andrew's Anglican Church, Rata Street by Messenger, Griffiths & Taylor (1922-23, Cat II), the Cenotaph opposite St Aubyn Chambers (1924, Cat II) and the Taranaki Savings Bank Building, 89 Devon Street by Messenger, Griffiths and Taylor (1929-30, Cat II).
Construction Details
Start Year
1900
startYearCirca
Type
Addition
Type
Additional building added to site
Description
Garage constructed
Period
Late twentieth/early twenty-first century
Start Year
1897
startYearCirca
Finish Year
1899
finishYearCirca
Type
Original Construction
Historical and Associated Iwi / Hapū / Whānau
Completion Date
26th October 2017
Report Written By
Karen Astwood
Information Sources
Salmond, 1986
Jeremy Salmond, Old New Zealand Houses, 1880-1940. Auckland: Reed, 1986.
Puke Ariki
Rhonda Bartle, ‘A Legacy in Design – Frank Messenger’, Puke Ariki, 6 Oct 2005, http://pukeariki.com/Learning-Research/Taranaki-Research-Centre/Taranaki-Stories/Taranaki-Story/id/343/title/a-legacy-in-design-frank-messenger, accessed 20 Oct 2017
Other Information
This place was identified as significant under previous legislation with different information requirements. It remains significant under the current legislation. There is opportunity under our legislation and policies to add to this information. Further information about this place may be available from the Central Regional Office of Heritage New Zealand Pouhere Taonga. A copy of the original report is available from the NZHPT Central region office Please note that entry on the New Zealand Heritage List/Rarangi Korero identifies only the heritage values of the property concerned, and should not be construed as advice on the state of the property, or as a comment of its soundness or safety, including in regard to earthquake risk, safety in the event of fire, or insanitary conditions. A fully referenced upgrade report is available on request from the Central Office of Heritage New Zealand
Historical and Associated Iwi / Hapū / Whānau
Completion Date
26th October 2017
Report Written By
Karen Astwood
Information Sources
Salmond, 1986
Jeremy Salmond, Old New Zealand Houses, 1880-1940. Auckland: Reed, 1986.
Puke Ariki
Rhonda Bartle, ‘A Legacy in Design – Frank Messenger’, Puke Ariki, 6 Oct 2005, http://pukeariki.com/Learning-Research/Taranaki-Research-Centre/Taranaki-Stories/Taranaki-Story/id/343/title/a-legacy-in-design-frank-messenger, accessed 20 Oct 2017
Other Information
This place was identified as significant under previous legislation with different information requirements. It remains significant under the current legislation. There is opportunity under our legislation and policies to add to this information. Further information about this place may be available from the Central Regional Office of Heritage New Zealand Pouhere Taonga. A copy of the original report is available from the NZHPT Central region office Please note that entry on the New Zealand Heritage List/Rarangi Korero identifies only the heritage values of the property concerned, and should not be construed as advice on the state of the property, or as a comment of its soundness or safety, including in regard to earthquake risk, safety in the event of fire, or insanitary conditions. A fully referenced upgrade report is available on request from the Central Office of Heritage New Zealand
Current Usages
Uses: Accommodation
Specific Usage: House
Former Usages
General Usage: Accommodation
Specific Usage: House
Current Usages
Uses: Accommodation
Specific Usage: House
Former Usages
General Usage: Accommodation
Specific Usage: House
Location
Get the latest heritage news, features and events delivered
straight to your inbox.
