Kā Pakihi Whakatekateka o Waitaha, Mātauranga and New Knowledge Systems
The vast network of wetlands and plains of Kā Pakihi Whakatekateka o Waitaha/Canterbury Plains is inherently important to the history of its early occupation. Permanent pā sites and temporary kainga were located within and around the Plains as Waitaha, Ngāti Māmoe and subsequently Ngāi Tahu settled into their occupation that would continue for hundreds of years until new settlers came in the mid-nineteenth century. The plentiful terrestrial, marine and freshwater resources were husbanded, harvested, stored and traded through multiple generations. The area was criss-crossed with trails connecting to kainga and pā. The significant pā of Kaiapoi had several satellite kainga, one of which was Pūari, an extremely old pā first established by Waitaha. Pūari became well known as a mahinga kai trading pā with their Ngāi Tahu whanaunga at Taumutu and Rapaki and the other Horomaka Pā and others as they travelled through the landscape.
Over those many generations of occupation, Pūari, like others, saw the development and establishment of remarkable new knowledge around mahinga kai including the extraction of deadly toxins from karaka and tutu berries to render them safe for consumption and the preparation of kāuru, a sweet food made from baked tī kōuka (cabbage trees). This sophisticated indigenous treatment of natural resources is acknowledged today: ‘The level of exploration, testing and empirical observation in finding these things out is an extraordinary story of adaptation and achievement, particularly because we know it occurred very quickly’.
Mātauranga (indigenous knowledge) gained over centuries of observation also evolved into a higher teaching system, the Whare Wānanga, where skills were honed and tribal mātauranga was passed down and thoroughly interrogated by those select participants. One of Ngai Tahu’s leading tohunga (expert) born in 1840, the same year the Treaty of Waitangi was signed, was Tame Kirini otherwise known as Thomas Green. Tame Kirini was trained by the tohunga Natanahira Waruwarutu who had been previously trained by the Ngāi Tūāhuriri tohunga, Taiarorua. As soon as Māori engaged with the foreigners that appeared on their doorstep, they had quickly investigated new knowledge and new knowledge systems merging relevant or interesting information into their own understanding/mentis/worldview/kete. The intelligence that was fostered and forged in the Whare Wānanga was highly capable of absorbing and engaging in not only their world but also others, such as new discoveries by western astronomers and scientists.
Canterbury Association Settlement
From the late 1840s, a programme of systematic colonial settlement was established by the Canterbury Association, led by John Robert Godley and Edward Gibbon Wakefield, and founded on the principles of the Church of England. From 1849-1850 the Canterbury Association surveyed what was to be its chief city, Christchurch, planning for an Anglican Cathedral to be built in a square at the physical heart, from which a central street would lead to a college, museum and public gardens. From the 1850s, Ōtautahi was transformed into a colonial settlement with roads, commercial buildings, houses, churches, schools and hotels. Ngāi Tūāhuriri from Kaiapoi traded with the new settlers at the Market Square (Victoria Square) and in the early days of the colonial settlement, continued use of their two outpost pā in the city – Ōtākaro near Bealey Avenue and Pūari near Hagley Park. It was within this landscape once dominated by Pūari Pā in Ōtautahi/Christchurch, and intercepted by meandering springs feeding in to the Ōtakaro awa, that the colonial settlers determined they would build one of the earliest of New Zealand’s university colleges.
Canterbury College
The Canterbury Association founders’ vision for education was for a university campus to be established as a colonial equivalent of their own former colleges in England - Oxford and Cambridge. Canterbury College was established in 1873 as part of the University of New Zealand, an association of tertiary institutions. Lectures were first held in Christchurch Public Library. In September 1873, the Board of Governors of Canterbury College issued a formal call for architectural designs for the College’s first buildings, to be built of stone and include a large hall seating around 500 with a gallery, two classrooms for 60 students each with adjoining rooms, a boardroom, and accommodation for a housekeeper.
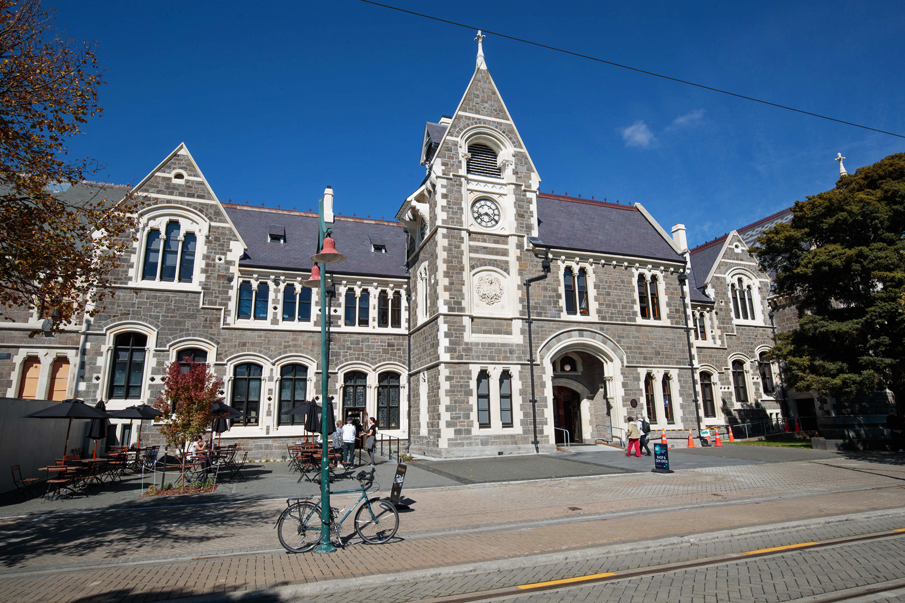
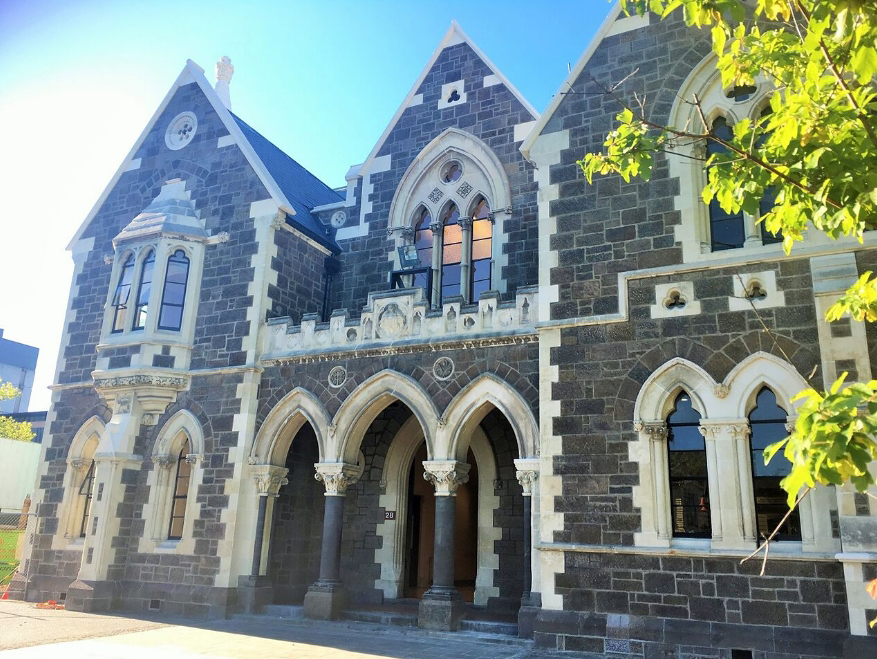
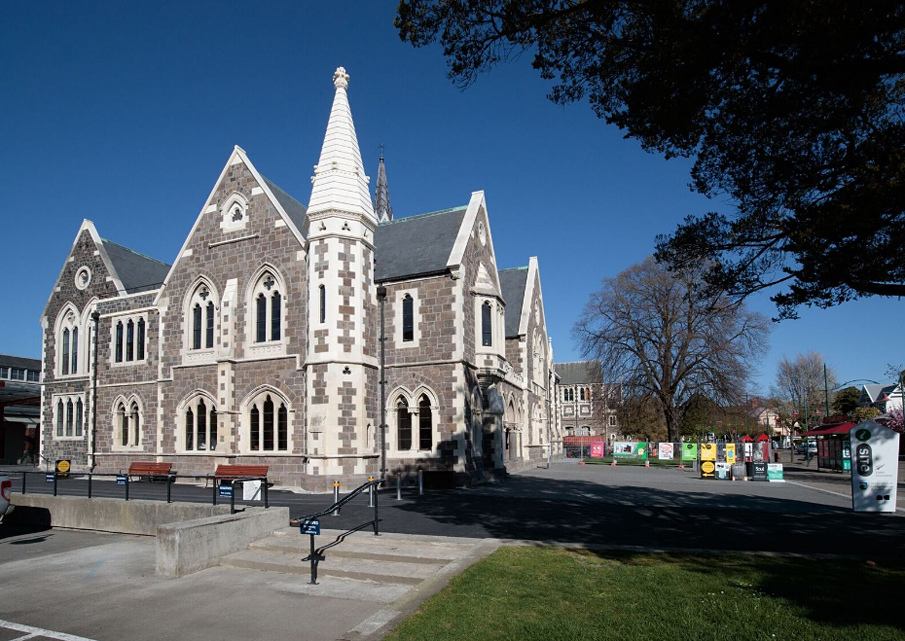
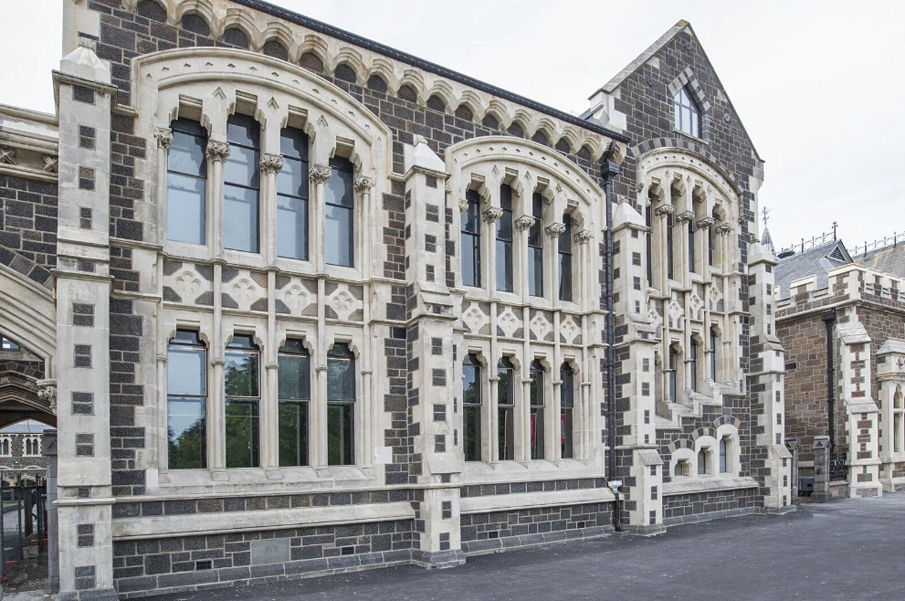
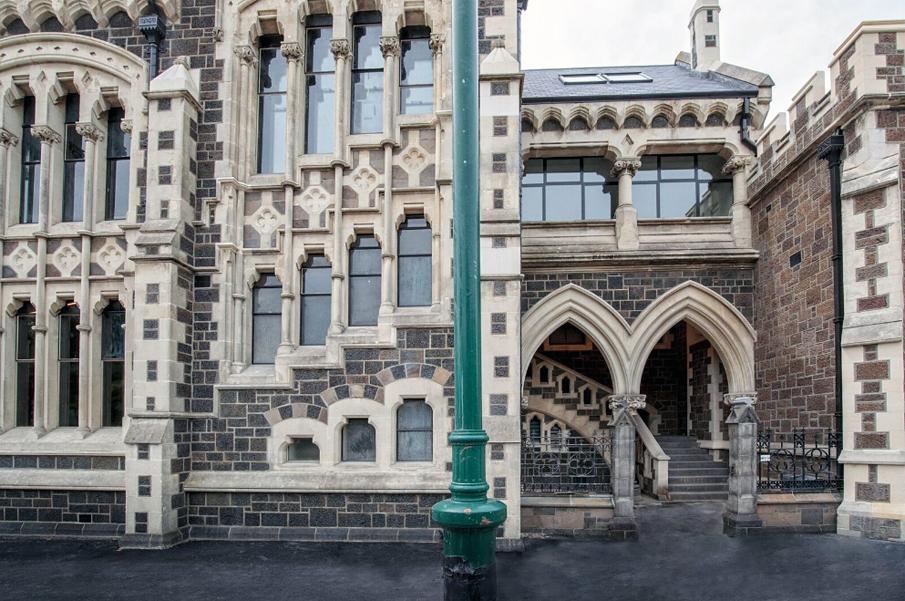
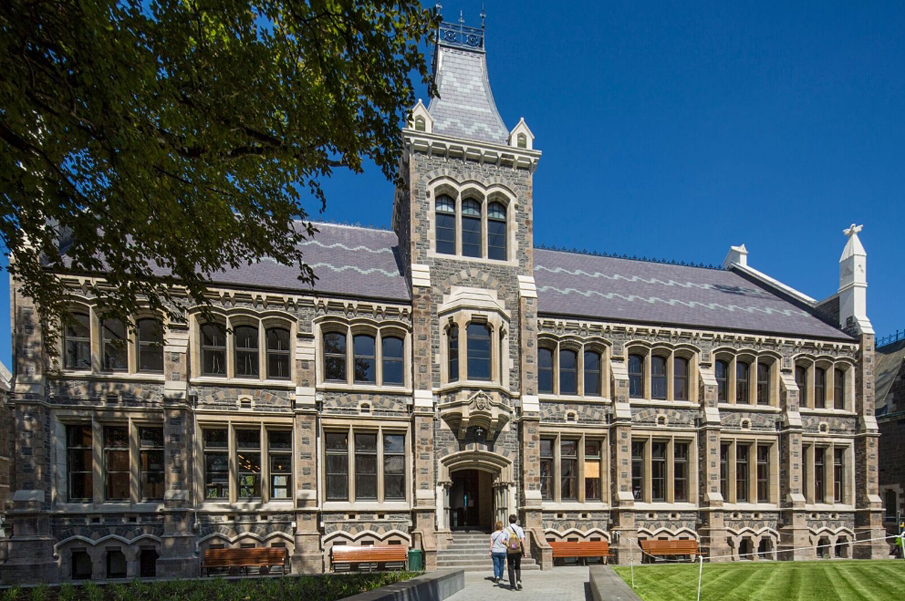
Christchurch architects, Benjamin Mountfort, Samuel Farr, and Frederick Strouts submitted proposals. The College Board selected Mountfort to be the College Architect based on his expansive Gothic Revival vision. This period was a time of a strong resurgence of Gothic Revival architecture, particularly in England, where it was promoted as the morally appropriate architectural style. The Gothic Revival was influenced by English figures such as A. W. N. Pugin, whose 1841 work The True Principles of Pointed or Christian Architecture championed Gothic design. In selecting Gothic as the architectural style for Canterbury College, and Benjamin Mountfort as the college architect, the ideals of the Canterbury Association Colonists were being maintained. Its models, Oxford and Cambridge, had played an important part in the Gothic Revival movement from the second quarter of the nineteenth century. Gothic was seen as reflecting historical, national (English), Christian, and social beliefs. Mountfort was especially committed to Gothic Revival, having already designed several prominent Canterbury churches and public buildings in the style.
Debate over where Canterbury College should be sited delayed the initial building plans and financial constraints meant Mountfort was required to pare back his original proposal. Eventually a site on the corner of Worcester Street and Antigua Street (now Rolleston Avenue), near the new museum, was chosen. The Board asked Mountfort to design a temporary building for use as a Chemical Laboratory and this - a corrugated iron and timber structure – was completed in 1877, just prior to the completion of the stone Clock Tower Block. The Laboratory held the largest lecture room in Christchurch at that time, and it was used both for teaching and for public demonstrations and lectures. Despite its make-shift intention, the ‘Tin Shed’, as it became known, remained in use on site for three decades before it was removed.
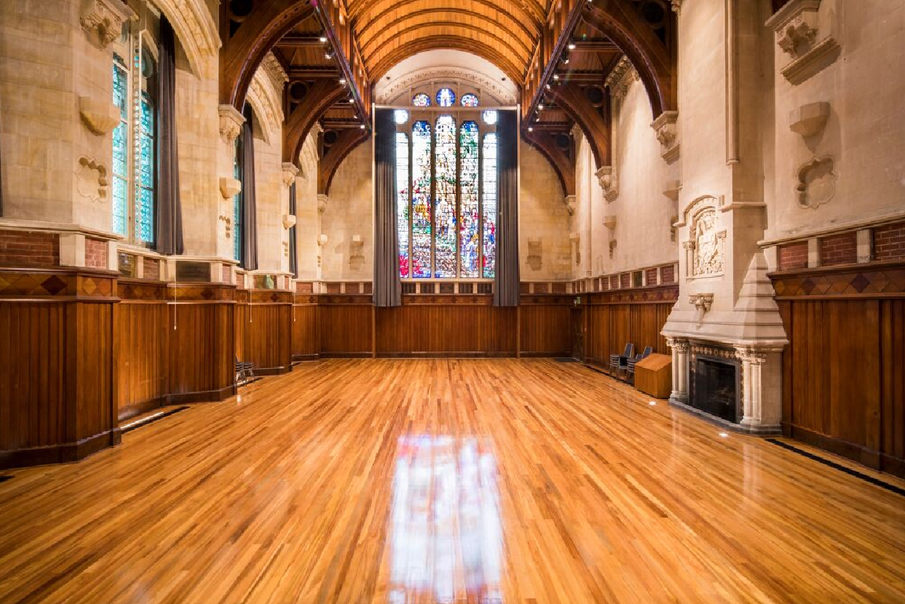
The first permanent building constructed to Mountfort’s design was the Clock Tower Block, built between 1876 and 1877. It included the porters’ and registrars’ offices, professors’ studies, a lecture room and board room. An East Wing extension, part of Mountfort’s plan, was completed in 1879, providing five more rooms, including classrooms for modern languages, biology and geology. The College Hall was also intended to be part of Mountfort’s initial development but wasn’t built until 1881-1882. When it opened in August 1882, the College Hall was the most prestigious of all the college buildings and the largest public space in Christchurch. Providing a grand place of assembly - used for important occasions such as graduation ceremonies, special lectures and examinations – it eventually became known as the Great Hall. In 1938, a stained-glass memorial was installed in the north wall window in 1938. Designed in 1918 by English artist, Martin Travers, the memorial window commemorates staff and students from Canterbury College who fought in the First World War.
Canterbury College’s first professors—William Alexander Bickerton (Chemistry and Physics), John Macmillan Brown (Classics, English, Political Economy), and Charles Henry Herbert Cook (Mathematics, Natural Philosophy, and Engineering)—brought diverse backgrounds and visions that shaped the institution’s early identity. Bickerton’s appointment reflected a desire to establish a practical and technological focus within the curriculum, diverging from the traditional Oxbridge model favoured by the colony’s early settlers. Known for his unconventional appearance and appeal to working-class audiences, Bickerton symbolised intellectual freedom and accessibility. Macmillan Brown, a scholarship recipient from a modest Scottish background, had excelled at both Glasgow and Oxford. He was deeply committed to broadening access to education, particularly for women—a cause in which Canterbury would take national leadership. Cook, who studied at Melbourne and Cambridge, brought a valuable Australasian academic perspective to the College. The professors began teaching in 1875, joined by lecturers in modern languages, law, biology, geology, and the classics. Among these was Julius von Haast, later succeeded by Frederick Hutton, a passionate advocate for Darwinian theory.
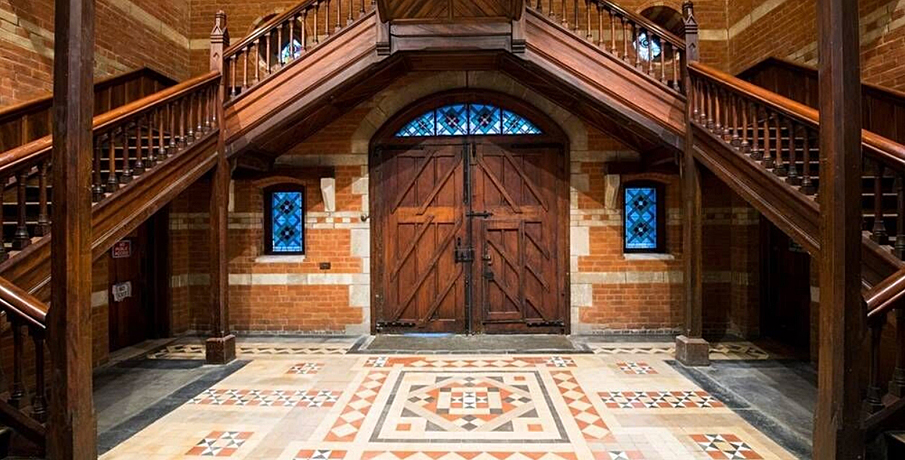
Early students to have passed through the Clock Tower Block’s tiled foyer included academically successful women, Helen Connon and Kate Edger, along with Ernest Rutherford, who commenced his scientific career as one of Bickerton’s students, carrying out research in the basement (‘Rutherford’s Den’) and Āpirana Ngata, who completed his Bachelor of Arts in political science at Canterbury College.
While teaching was the primary focus during Canterbury College’s early decades, research gained prominence by the early twentieth century. Pioneering figures like Rutherford, John Erskine, and Henry Denham laid the groundwork for a research culture.
Canterbury College Board
The governance of Canterbury College was initially dominated by members from the pastoral elite, or runholders, with later boards reflecting broader representation from industry, commerce, and law. A significant source of Canterbury College’s early strength came from land endowments granted by the Canterbury Provincial Government, which gave it a financial advantage over other institutions through into the early twentieth century. The Board of Governors was not only responsible for the university but, at various times, also for a number of cultural and educational institutions, including the Canterbury Museum, Public Library, Girls’ and Boys’ High Schools, the School of Art, and the School of Agriculture.
Christchurch Girls’ High School
While many early male students came from Christ’s College, there was no equivalent institution preparing girls for university. Recognising this gap, in 1876 Canterbury College took responsibility for establishing a girls’ high school. A site at the corner of Rolleston Avenue and Hereford Street was purchased and architect Thomas Cane was engaged to design a building that would harmonise in style, material and general elevation with Mountfort’s university buildings that were about to be built on Worcester Street. The school opened in temporary facilities in 1877 before moving to its own new building in 1878. The first headmistress, Georgina Ingle, was succeeded by Helen Connon, who’d been the first female student enrolled at Canterbury College in 1875. Connon’s own educational journey, marked by perseverance and excellence, reflected the school’s mission: to prepare young women for university entrance and academic achievement.
Instruction at Christchurch Girls’ High School included English, Latin, French, mathematics, and natural history, alongside optional subjects such as music and drawing. The curriculum was rigorous, designed to meet matriculation standards and enable young women to pursue higher education—an ambitious aim for the time.
The school’s facilities soon proved inadequate. Concerns over its proximity to Christchurch Boys’ High School and increasing student numbers led to a move in 1881 to larger premises at nearby Cranmer Square. The original building was repurposed as Canterbury College’s School of Art, continuing its role in advancing education.
School of Art
The Canterbury College School of Art opened in March 1882 after the Girls’ High School vacated its original buildings. Following the model of the famed South Kensington Art School in London, the School of Art (an autonomous division of Canterbury College) provided training in both fine and applied arts. The school initially focused on craft and industry-related education and the different stages of instruction had students learning drawing, painting, modelling, design, machine construction, building construction, wood engraving and lithography. In the first term of 1882, 28 students attended morning classes – many being ‘ladies’, including Kate Sheppard and her sister-in-law, Marie Beath, Rosa Budden, and Margaret Stoddart and Frances Stoddart. Another 63 attended evening classes – these were mostly male artisans, coming from mechanical occupations, building trades and lithography. Edith Munnings, one of the few women in that evening class, later became the School of Art’s first female lecturer. Samuel Hurst Seager, another early student, began his long association with the School of Art as lecturer in Architecture and Decorative Design in 1893.
Many successful students went through the School, some of whom include Sydney Lough Tompson, Leonard Booth, Raymond McIntyre, Charles Bickerton, Grace Butler (née Cumming), Heathcote Helmore, Ngaio Marsh, Colin Lovell-Smith, Olivia Spencer Bower, Rita Angus, Toss Wollaston, Leo Bensemann, Austen Deans – and some went on to join the teaching staff, such as Samuel Hurst Seager, Cecil F. Kelly, Evelyn Page (Polson) and Rata Lovell-Smith. After Kate Beath completed her studies at the School of Art in 1904, she began training as an architect in Seager’s practice - it appears she was New Zealand’s first female architect. Additional arts and crafts courses were introduced, including repoussé work, house painting, sign writing, gilding, embossing, graining and marbelling, cabinetmaking, needlework and canework. London- and Edinburgh-trained Frederick Gurnsey joined the staff in 1907, teaching carving, modelling, casting, enamelling and metalwork. The years between 1900 and 1949, largely dominated by two generations of Canterbury artists, set the scene for a new order in the visual arts in New Zealand. Students from the period 1950-1960 included artists Jacqueline Fahey, Gil Hanly, Pat Hanly, Hamish Keith, John Coley, Quentin Macfarlane, Bill Culbert and Ted Bracey.
Exhibitions were held within the School of Art complex. From around 1930 there began a move away from practical or industrial arts towards a narrower definition of fine arts. This period, circa 1930-1950, had Canterbury College's School of Art at the forefront of the movement to create a New Zealand art, and it contributed to the development of the regional Canterbury style, dominated by the landscape.
The School of Art became increasingly integrated into the College under the leadership of Archibald Nicoll and Richard Wallwork. In 1929, the university approved a Diploma of Fine Arts, and in the 1950s, the school gained full university status. It was through the fine arts, and particularly painting and drawing, that the Canterbury College School of Art became the most well-regarded art faculty in New Zealand through the middle decades of the twentieth century.
Christchurch Boys’ High School
The creation of Christchurch Boys’ High School in the late 1870s was driven by both necessity and rivalry. Canterbury College faculty had expressed concern over the poor academic preparation of incoming male students, especially in the sciences, and tension with Christ’s College’s Upper Department added pressure. A one-acre site on Worcester Street, near the Clock Tower Block, was secured and construction of its first school building took place between 1879 and 1880, though occupation was delayed until May 1881 due to concerns about dampness. The architect was William Armson. Thomas Miller, a Cambridge-educated scholar, was appointed as the first headmaster. The curriculum was broad, offering both classical and practical subjects to boys aged 9–15. Additional facilities, such as a gymnasium and swimming pool, reflected the school's progressive approach to education. The first day pupil, William H. Montgomery, later became a Member of Parliament and community advocate.
Christchurch Boys’ High School was very popular – by 1897 it could claim to be New Zealand’s largest secondary school for boys – and additions made in 1891, 1896 and 1913 added more teaching rooms, storerooms, and laboratories. However, its burgeoning role in the early twentieth century necessitated the school moving to a new site in Riccarton in 1926. Its buildings and grounds were eagerly taken over by the university – the Departments of Economics, Biology, Geology and Forestry, and parts of the Department of Education and School of Engineering were immediate new occupants. The Department of Psychology moved in later, and in 1926 the former Boys’ High ‘Big Room’ was taken over by the Canterbury College Drama Society to become The Little Theatre, one of New Zealand’s seminal contemporary performance spaces and where James Shelley and later Ngaio Marsh undertook their pioneering productions. For the 26 years that it operated as The Little Theatre, the place fostered theatre culture in Christchurch and provided a training ground for a generation of New Zealand actors.
The School of Engineering
The School of Engineering, founded in 1887, was a landmark in Canterbury College’s development and a reflection of its founding vision to provide training in civil and natural engineering. Edward Dobson, a veteran engineer, provided the initial vision, while Robert Julian Scott, a younger and dynamic railway engineer, expanded the programme with a mechanical focus. Though initially resisted due to cost, by the 1890s the government began linking university growth to vocational training. Funds were secured and a Mechanical Engineering Laboratory was constructed, to B.W. Mountfort‘s designs, between 1890 and 1891. Fronting onto Worcester Street, the building adjoined the already completed East Wing extension to the Clock Tower Block.
With government support secured by Premier Richard Seddon, the Electrical Engineering Laboratory (a red brick building, designed by B.W. Mountfort’s son, C. J. Mountfort) opened in 1902—the first Canterbury College building funded by the state. By 1904, engineering degrees were formally recognised, and in 1905 the school gained international accreditation. Scott's leadership also successfully prevented Auckland from developing a rival school, ensuring Canterbury’s dominance in engineering education. It was later clad in stone to make it more in keeping with the surrounding buildings. A notable event in the Electrical Engineering Building took place in 1952, when, as part of student training, New Zealand’s first on-air television transmissions took place in a laboratory on its ground floor. This was a decade before the New Zealand Broadcasting Corporation began telecasts.
Another major addition to the School of Engineering was the Hydraulic Laboratory, designed by the architectural partnership of Collins and Harman, and built and equipped in stages between 1905 and 1914. The first stage added the ground floor of the laboratory, with a large roof-top water tank used for creating flows of varying depths and intensity for experiments. Another storey was added by 1914 and included a lecture room, departmental library, workshop, applied mechanics room, preparation room, and lecturers’ study.
Biology and Observatory
By the 1890s, growth of the Biology Department created a pressing need for dedicated laboratory space. However, limited funding due to a national economic depression required a strategic approach. Canterbury College Board decided to combine resources by constructing a new biological laboratory that would also house a refractor telescope, donated by James Townsend in 1891. Since its installation in the Observatory Tower in 1896, the telescope has been maintained and operated for public viewing by the University of Canterbury as part of its commitment to science outreach in the community. It has been restored following damage from the 2010-2011 Canterbury Earthquakes. Completed in 1896, the Biological Laboratory and Observatory became B.W. Mountfort’s final major commission for Canterbury College. The building featured a large lecture room, storeroom, and professor’s study on the upper floor, while the ground floor included a preparation area, a senior laboratory, and a main laboratory with bench seating for 21 students. Notable biology professors have included Arthur Dendy (who’d successful campaigned for the new building), Charles Chilton (one of the first Canterbury students to be appointed professor at the university and renowned marine biologist), and Edward Percival (internationally renowned expert on fisheries). When the Observatory opened in 1896, the Townsend Telescope was made accessible to the public under supervision.
In 1918, an extension designed by Collins and Harman was constructed to link the Biology and Botany buildings with the new Physics Building, also helping to enclose the southern quadrangle.
Chemistry Building
For 35 years, Canterbury College’s science departments made do with the ‘temporary’ corrugated iron and timber Chemistry Laboratory (the ‘Old Tin Shed’). Its replacement finally came after Head of Chemistry Dr W.P. Evans—an alumnus—successfully campaigned for a new facility in the early 1900s. Built between 1909 and 1910, the substantial Chemistry Laboratory Building was designed by Collins and Harman. The basement housed the chemical store, dangerous goods store, gas analysis room, research room, strong room, combustion room, workshop, and a technical laboratory with a model gas producer. Student laboratories were on the ground floor. On the first floor were a large lecture room, preparation room, physical chemistry laboratory, professor’s office, reading room, and balance room.
The College Library
Canterbury College had no formal library until 1916. From 1873, book collections were scattered across the campus, including in the College Hall and various departments. A joint effort by staff and students to raise awareness and funds led to the construction of a new library beginning in early 1914. Led by Professor Arnold Wall and supported by public contributions and government funds, a dedicated College Library building opened in 1916, significantly enhancing academic resources for students and staff.
As plans for the new Library developed, lecturer and architect Samuel Hurst Seager played a key role by consulting staff and proposing a vision for improving the College site. He strongly believed the library should be at the heart of college life and therefore should occupy a prominent central position. Built to designs by Collins and Harman, the Library was placed between the quadrangles, and the old Chemical Laboratory was removed, as Seager had proposed.
Seager’s 'Grand Design'
Architect Samuel Hurst Seager, a former student, later lecturer and a member of the Board of Governors, made a significant contribution through his 1913 unifying master plan for the campus. Drawing inspiration from the quadrangle designs of Oxford and Cambridge, Seager proposed a coherent architectural vision that honoured B.W. Mountfort’s original Gothic Revival design vision. His plan aimed to organise future development around two harmonious quadrangles, face some brick exteriors in stone and remove some older timber buildings and corrugated iron shed. Although Seager claimed only a consultative role, his ideas were central to shaping the cohesiveness of the site. In making the ‘finest educational block in [the] Dominion’, the Canterbury College Board’s big building programme provided significant employment for building trades. The firm Collins and Harman was tasked with implementing Seager’s scheme.
The Grand Design included a western lecture block, built between 1915 and 1917 and originally containing two lecture theatres and the History Department.
Arcades and Common Room
Seager proposed arranging the buildings around quadrangles, connected by arcades in the cloistered style, to give the site a traditional collegiate character. Arcading was planned around the new Library and in the north quadrangle.
As the Library’s construction required the demolition of the men’s common room, a new one was built in the south quadrangle between the Physics and Electrical Engineering buildings. Designed by Collins and Harman, the modest two-storey structure was completed in 1916. It served as a common room until 1929, when students moved into a dedicated Student Union building. In the 1930s, it housed Canta, the student magazine – prominent poet Denis Glover was editor through much of that time - and by the 1960s it had become the librarian’s office.
Physics Building
Designed by Collins and Harman and completed in 1917, the new Physics Building helped define the south quadrangle envisioned by Seager. The ground floor featured a 50-seat lecture theatre and a general laboratory. The first floor contained eight small laboratories and studies, with storage in the attic and a workshop in the basement. The second floor provided access to a specially constructed roof chamber for a transit instrument used to determine true noon—the only one of its kind in Christchurch at the time. A trap-door system extending from the roof to the ground floor allowed for transporting items and, potentially, suspending a long pendulum to demonstrate Earth's rotation. In 1918, an extension was completed to connect the Biology and Botany departments to the Physics Building, further contributing to the enclosure of the southern quadrangle.
The building has particular associations with first Professor of Physics, Dr Clinton Coleridge Farr. Under Farr’s successor, Frederick White, the Physics Department commenced research on the ionosphere and its equipment and expertise was used for radio communications during World War Two. Between 1937 and 1952, the Physics basement housed the national radio-physical laboratory, monitoring the use of radioactive material.
Registry
By 1913, Canterbury College’s enrolment had grown to 354 students, increasing pressure on both teaching and administrative space. Administration had expanded in scope as well, covering not only the university but also the Public Library, the Girls' and Boys' High Schools, the School of Art, and the Museum. To meet these growing demands, and at the insistence of College Registrar, George Mason, a separate Registry building was built in 1916, to the designs of Collins and Harman. It was New Zealand’s first purpose-designed Registry building. Its location, on the corner of Worcester and Montreal Streets meant that the free-standing building was set apart from the main university complex. A large addition in the same Gothic Revival style was made to the western elevation a decade later. A burgeoning student population by the late 1950s resulted a Registry Addition, built in two distinct phases – and in a style that was in stark contrast to the existing buildings on the site - in 1957 and 1966.
Students’ Union
Many of Canterbury College’s early students were already involved in the teaching profession, some as trainees. They worked all day and attended lectures in early morning or the evening and sometimes Saturdays, leaving little time for social activities. This changed over time, however, as student numbers increased. The Canterbury College Student Union, founded in 1894, played a key role in organising student social and sporting activities. For decades, it operated without a dedicated space, but in 1923 the Union proposed establishing a purpose-built facility. The College Review of June 1926 emphasised the importance of such a building in fostering social and intellectual fellowship as part of university life.
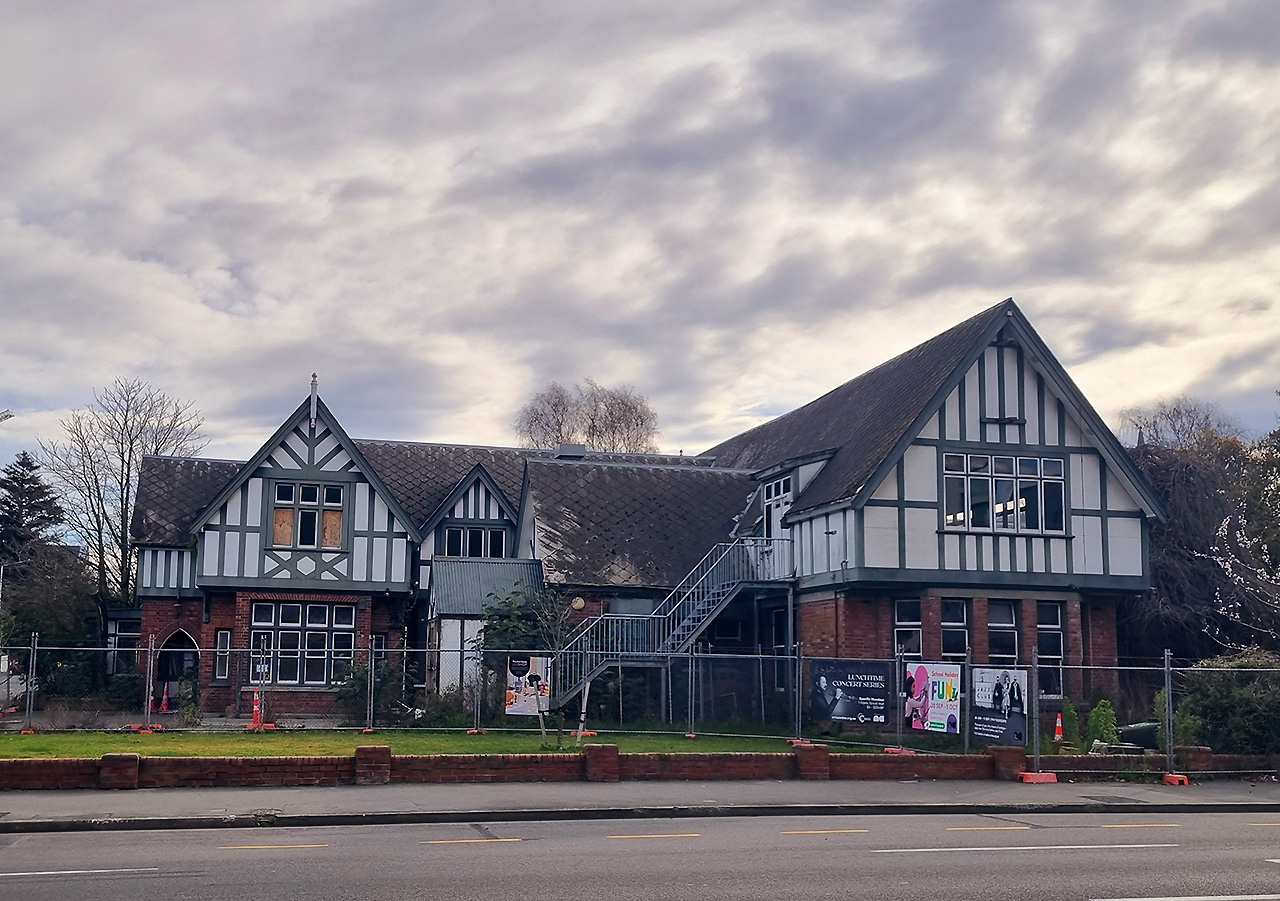
Although the Union hoped for a new facility, the Board of Governors had recently acquired Llanmaes House, a brick and half-timbered house, located at the corner of Montreal and Hereford Streets. Built in 1883 by architect F. W. Petre for John Lewis, a Christchurch merchant, Llanmaes House served as a private residence for several decades, including as student lodgings, and was later occupied by Dr Charles Chilton, a prominent biologist and university figure who became the first rector appointed in Australasia. In 1928-1929 the house was remodelled and extended by Collins and Harman in a matching mock Tudor style to become the Students’ Union Building. It officially opened in 1929, featuring men’s and women’s common rooms and a staff common room. It quickly became the social and cultural hub of university life, housing common rooms, club facilities, and the student newspaper Canta. Social and political upheavals of the 1930s reignited student activism. The opening of the Students’ Union, and a new literary and cultural energy—exemplified by poet Denis Glover—signalled a more engaged, socially conscious student body.
The buildings of Seager’s scheme, erected during the period of World War One, remedied the College accommodation crisis. After World War Two, however, the College – from 1933 officially ‘Canterbury University College’ - again desperately needed more accommodation. ‘Temporary’ buildings, this time in the form of pre-fabs/army huts, again crowded the site. By 1949, after considerable debate, a decision was made that the College move to more spacious grounds and erect new buildings at Ilam. The School of Fine Arts was the first to move in 1957, with Engineering following from 1959. The university was renamed the University of Canterbury, officially becoming independent in 1961 following the abolition of the University of New Zealand. By 1975 the city site was vacated completely by the university.
The Arts Centre – Establishment and Early Vision
As early as 1972, discussions began around transforming the former university site in central Christchurch into an arts centre. This laid the groundwork for Prime Minister, Norman Kirk, to announce at the time of the university’s centennial in 1973 that once the university had vacated the site it would be gifted to the people of Christchurch for use as a cultural and educational centre. ‘It was a great gift to the city, the province, and the nation,’ Kirk said, hoping ‘that the bodies that use the buildings will draw from the threads of all the cultures in New Zealand, and attempt to produce something uniquely New Zealand in character’. An early proposal to sell off the eastern half of the site was strongly opposed by the public, reinforcing the importance of preserving the site as a unified entity under single ownership.
A 1974 feasibility study, led by prominent Christchurch figures, outlined a bold vision for an internationally significant Arts Centre. It proposed the establishment of a trust, professional management, and income-generating initiatives like carparking. It attracted overwhelming public support. Though there were a few precedents overseas – the Institute of Contemporary Art in London’s Nash House, and in Sydney there were moves afoot to reinvigorate The Rocks as a cultural precinct – there was nothing like this in New Zealand.
After the university completed its shift to Ilam in the mid-1970s, the Technical Institute (Polytechnic) leased several buildings as a temporary solution to accommodation issues, providing crucial breathing space for The Arts Centre to secure long-term tenants. Initially there were no funds for a caretaker so, from around 1973-1974 until 1978, polytechnic graphic design teacher and sculptor, Neil Dawson, lived in a flat within the former Student’s Union Building and set up a studio in the former School of Art building in exchange for opening and closing the buildings and checking on them from midnight each night. Temporary structures that had cluttered the site since the 1940s began to be removed.
In April 1977 a unique Christchurch City Council zoning went into effect over The Arts Centre site, permitting the following activities: 1. Residential accommodation; 2. Educational and cultural activities; 3. Places of assembly, Child Care Centres, Clubrooms, indoor recreational activities; 4. Theatres and Cinemas; 5. Cafes, coffee bars, restaurants and licensed premises for club members and the general public; 6. Sale of good accessory to the activities on the site; 7. Special professional services where tenants can show close association with other activities on the site; 8. Medical and legal services where no single establishment occupies more than 100 square metres.
Numerous groups expressed interest in occupying the space. The Court Theatre became a major tenant, occupying 9,000 square feet (836 square metres). By 1978, other significant tenants included the Academy Cinema, Southern Ballet, and the Christchurch School of Music. Around 50 organisations were based at The Arts Centre, along with 50 individuals using studios and workshops in former classrooms. At the end of 1978, The Arts Centre of Christchurch Trust formally became the owner and landlord of the centre. At an official handing over ceremony in October 1979, University of Canterbury’s Vice Chancellor, Professor Brownlie, declared The Arts Centre ‘surely the most adventurous cultural project in the country’.
Broadening Access and Expanding Activities
From the late 1970s onward, there was a clear focus on ensuring The Arts Centre served a diverse public rather than a perceived elite few. A balance between cultural and commercial activity was encouraged, bringing in retailers, restaurateurs, and events that broadened its appeal. A support group – later ‘Friends of The Arts Centre’ - played an active role in fundraising and community engagement. By the early 1980s, flats were built in the Hight Block, a jazz cellar was developed in the former library basement and the Christchurch Arts Festival, the QEII Arts Council regional office were based at The Arts Centre. Another early and long-standing tenant was the Dux de Lux vegetarian restaurant and bar, operating in the former Students’ Union Building. Introducing new culinary experiences and gigs, ‘The Dux’, became a truly special and very popular social venue in the city and the launchpad for many musicians. Anika Moa had her first gig there, aged 16, with Tiki Taane mixing. Pop Mechanix, The Bats, Fat Freddy’s Drop, Shapeshifter, Dance Exponents, Graham Brazier, Laurence Arabia and numerous others performed there to the delight of different demographics jostling ‘shoulder to shoulder’. Pacific Underground, a groundbreaking collective of Pacific Island artists, also formed and operated out of the Dux. From 1997 their office was upstairs above restaurant – this also served as a hub for arts programmes that supported emerging writers, actors, musicians, turntablists and graffiti artists. In 1999 Pacific Underground moved into a small ground floor office at the Dux and started planning to host a Pacific Arts Festival, which became an annual fixture at The Arts Centre between 2001 and 2010.
From the outset, tenancies at The Arts Centre included practical health, wellbeing and advocacy related organisations. In 1978, for example, the complex provided space for such organisations as the International Meditation Society, The Yoga Studio, Alcoholics Anonymous, Civic Child Care Centre, Diabetes Centre, Environmental Vanguard Organisation, feminist Resource Centre, College of General Practitioners, Family Life Council, Family Planning Association and the Nurses Association. In July 1980 the newly formed Gay Information Centre also operated from the site. The Environment and Peace Information Centre (Epicentre) were in the former Chemistry Building in the 1980s and 1990s, the Canterbury office of the Royal Forest and Bird Society also occupied space there and held meetings in various buildings in The Arts Centre.
The site expanded its operations to weekends, introducing a specialist arts and crafts market that sometimes led to permanent tenancy. From 1984, under the directorship of former student and internationally renowned opera singer, Chris Doig, a coffee shop was established in the Clock Tower Block, and outdoor events such as a trial Indian dance concert paved the way for regular activities like the Sunday ‘Out to Lunch’ concerts and fringe festivals. While some early groups only met weekly and later moved to other centres, new craft workshops and retail studios were introduced. Artists were encouraged to blend studio work with retail offerings to attract more visitors. Outdoor café tables added a relaxed, European-style ambiance to the site, further drawing in locals and visitors.
Numerous visual artists and arts and crafts practitioners found a natural home at The Arts Centre, including sculptors, painters, ceramists, textile crafters and weavers. Rather than working behind closed doors, often the artists’ presence was public, and visitors could interact with the creative process. Beyond its role as a working space, The Arts Centre became a marketplace for artisan goods and local craftsmanship. Weekend markets, pop-up stalls, and galleries gave local artists and craftspeople direct access to the public.
Doig actively encouraged Riki Manuel and his wife Vivienne to bring their Māori carving business into The Arts Centre. Riki, who traces his whakapapa to Ngāti Porou but was raised in Te Waipounamu with strong ties to Ngāi Tahu, has a deep and longstanding connection to the Arts Centre and to Ōtautahi Christchurch. From 1985 until the closure of The Arts Centre following the Canterbury Earthquakes in 2011, Riki operated his well-known workshop gallery and tā moko studio from within the former Boiler Room of the site. Over those 26 years, the business thrived to the point where he employed three carvers, reflecting both the popularity and importance of his work. Riki takes pride in helping shape Christchurch into a more bicultural city—when he first arrived, it felt very English, with barely noticeable Māori presence. Through his work he helped change that whether providing a warm space for other Māori creatives to gather, to be the visible Māori presence in amongst a very conservative Christchurch community or the gifts of his mahi to international leaders and royalty, or symbolic gifts to other nations, showcasing the beauty (and value) of Māori toi (art). Today, his art can be seen across the city, including installations at Tūranga, Christchurch’s central library, in Victoria Square and in The Arts Centre itself. His contribution to both The Arts Centre and the cultural fabric of Christchurch has been significant and enduring.
The Arts Centre has been a cradle for experimental and professional theatre and music. The Court Theatre, housed in The Arts Centre for 35 years from 1976, helped launch the careers of many New Zealand actors and playwrights. Free Theatre Christchurch (opened at The Arts Centre in 1982, returned 2014–2018) has become the country’s longest-running experimental theatre company, renowned for their innovative productions and use of non-traditional performance spaces, including heritage buildings in The Arts Centre. Pacific Underground provided a platform for Pasifika voices in theatre and music at a time when such perspectives were still marginalised in mainstream Aotearoa New Zealand. Well-known performers like Oscar Kightley, Scribe, Ladi6, David Fane had early affiliations with Pacific Underground and its performances in The Arts Centre venues. Founding Pacific Underground members, Tanya Muagututi’a and Posenai Mavaega recalled in 2019 how special the place was to them - ‘We pretty much became part of the furniture at the Dux...’

In 1988, the Centre Gallery, which had been operating out of the former Library since 1978, was converted into the McDougall Art Annex for showing contemporary art. Effectively a box gallery within a gallery, the opening of the annex was hailed as ‘an historic moment in the development of the arts in Christchurch, being the first extension of public display space for art since the opening of the McDougall Gallery in 1932’. Indoor venues like the Great Hall received upgrades, enhancing year-round entertainment offerings. However, the need for ongoing maintenance and conservation remained a challenge, pushing The Arts Centre to adopt a more entrepreneurial approach, with initiatives such as the Print Shop. Art and Industry, founded in 1999 to provide a meeting ground for industry, public funders and contemporary visual arts in Christchurch, were tenants in the former Chemistry Building. The Physics Room, a contemporary art gallery, was a long-term tenant of the Physics Building.
The World Buskers Festival, a hugely popular annual international festival of street performers, was established at The Arts Centre in 1993 and its director, Jodi Wright, had her office there for nearly 20 years from 1992. For more than three decades, The Arts Centre complex has formed a welcoming space and backdrop for acclaimed street theatre busking acts ranging from juggling, acrobatics, clowning, magic and stand-up comedy. Numerous other events such as the SCAPE Public Art exhibitions, Matariki and KidsFest have activated the site for a wide audience and brought further vibrancy.
Canterbury Earthquakes 2010-2011 - Resilience, Renewal, and Ongoing Challenges
The Arts Centre has always been a site of change and experimentation, continually evolving to meet the complex demands of maintaining a large heritage precinct. Balancing operational and economic needs—such as building maintenance, tenant relationships, and public expectations—has required adaptability and innovation. Attempts to add a new building in the late-2000s, a Conservatorium of Music, were rejected by Christchurch City Council following intense public opposition. The major Canterbury Earthquakes of 2010 and 2011 caused significant structural damage and forced the closure of the complex for repair, strengthening, and restoration.
The devastation to The Arts Centre from the earthquakes was immense – almost all its heritage buildings were damaged, and the cost of restoration was estimated at over NZD$290 million. Supported by insurance settlements, philanthropic contributions, and local and national government funding, the site became the largest heritage restoration project in the country’s history. The work was carried out by a dedicated team of engineers, stonemasons, and craftspeople who worked tirelessly to restore the buildings while upgrading them to meet modern seismic standards.
Slowly, The Arts Centre began to reemerge. In 2015, a new name, Te Matatiki Toi Ora – meaning ‘the wellspring of creativity’ or ‘spring of wellbeing or living art’ – was gifted by Ngāi Tūāhuriri, acknowledging the mana whenua and marking a significant moment in The Arts Centre’s commitment to biculturalism. The Great Hall reopened in 2016, ‘Rutherford’s Den’ returned soon after, and galleries, shops, and eateries gradually reoccupied their spaces. By the early 2020s, all but three of the heritage buildings were restored – these are the Hydraulics and Mechanical Engineering Buildings and the Former Students’ Union Building.
While many long-standing tenants, including previously key anchor institutions, departed due to the quakes, as The Arts Centre was gradually restored and the central city reopened to the public, a mix of returning and new tenants helped reinvigorate the space. Despite the university formally relocating decades earlier, the University of Canterbury never entirely vacated the city site. The University Theatre and the Canterbury Branch of the New Zealand Federation of University Women maintained a presence for many years. More recently, following the restoration of the Chemistry Building, the university re-established a formal presence in The Arts Centre. Since 2017 it has operated the Teece Museum of Classical Antiquities along with the School of Classics and Music from that location, once again linking the site with its academic heritage.
More recently, Māori and Pacific creatives have praised The Art Centre’s shift towards bicultural partnership and inclusion. Performer and kapa haka leader Corban Te Aika noted in 2023 that ‘Te Matatiki Toi Ora is becoming a place that reflects all of us—it’s a centre not just for the arts, but for identity’. In 2023, Te Whare Tapere, a dedicated Māori arts and storytelling/performance space, opened in the former Common Room building. Led by Māori artists and creators, the space provides room for wānanga, performance, and exhibitions grounded in kaupapa Māori. Creatives involved in the development of Te Whare Tapere have acknowledged the importance of having a dedicated venue for indigenous expression in a historically colonial institution. Juanita Hepi speaks powerfully about the significance of The Arts Centre in her personal and professional journey—it is where her career began, and today it remains central to her work as the home of Te Whare Tapere. Her story resonates strongly with youth culture, highlighting themes of identity, creativity, and connection to whakapapa. Juanita’s lineage is deeply rooted in Aotearoa, with ties to Kāi Tahu, Waitaha, Kāti Māmoe, Ngāti Mutunga, Moriori, Ngāti Kahungunu, Ngāti Wai, and Ngāpuhi, reflecting a rich and broad heritage. Her work, grounded in both ancestral knowledge and contemporary expression, has earned her recognition not only nationally but also on the international stage. This continuity of Māori contribution to The Arts Centre—and the cultural landscape of Christchurch—is profoundly meaningful to the continued evolution of The Art Centre.
The community continues to have a strong association with the place. In 2024, when the Christchurch City Council’s draft Long Term Plan omitted its usual funding allocation for The Arts Centre, a surge of some 4,100 public submissions called for the reinstatement of funding and reaffirmed the site’s importance to the cultural life of the city.
As of 2025, The Arts Centre continues to serve as a dynamic hub for the arts, education, and tourism. It hosts a diverse array of tenants and activities, including the University of Canterbury School of Music, the Observatory Hotel with public stargazing, exhibition and creation space, three museums, and the Health Technology Centre. The site supports a broad mix of visual art, theatre, film, writing, music, and performance, alongside service industries and hospitality venues. It also stages major events such as the Matariki celebrations and Buskers Festival, as well as four annual children’s programmes and creative residencies. The annual Sculpture Festival, hosted in partnership with local and national artists, transforms the courtyards and walkways into an outdoor gallery of three-dimensional art. The inaugural Asian Arts Festival in 2023 brought together creatives from across the continent, embracing the city's growing multicultural identity. The former Students’ Union Building remains part of this evolving landscape, currently awaiting repair and re-tenanting.