DonateSupporterVisit Heritage
  • Tūrangawaewae
    Places
  • Tira Māori
    Māori Heritage
  • Poutairangahia
    Archaeology
  • Rauemi
    Resources
  • Mō Tātou
    About Us
  • New Zealand Heritage List
  • Nominate and submit
  • Explore the List
  • National Historic Landmarks
  • Plaques
  • Rainbow List Project
  • Lost heritage
  • Visit Heritage
  • Our properties
  • Turnbull House Project
  • Collections
  • Shop
  • Tohu Whenua
  • Tira Māori
  • Conserving Māori heritage
  • Marae built heritage
  • Māori heritage on the List
  • Hinemihi—Te Hokinga Mai
  • What is archaeology?
  • Is there a site on my property?
  • What are my legal requirements?
  • Affecting an archaeological site
  • Declaring an archaeological site
  • Archaeology FAQs
  • Archaeology Digital Library
  • Archaeology guidelines and templates
  • Resources
  • Funding
  • Publications
  • Sustainable management guides
  • Disaster recovery
  • Podcasts & digital resources
  • Education Hub
  • Conservation plans
  • About
  • Board
  • Māori Heritage Council
  • Senior Staff
  • Offices
  • Contact us
  • Careers
  • Covenants
  • Fast-track
  • Corporate documents
  • Currently consulting on
  • Our submissions
  • News
Quick links
Rārangi Kōrero | The List
Explore the List
National Historic Landmarks
Ngā Manawhenua o Aotearoa me ōna Kōrero Tūturu
Quick links
Tapuwae
A Vision for Places of Māori Heritage
Funding for Māori Heritage
Resources
Quick links
Archaeological Authority Portal
Applying for an archaeological authority
Archaeology FAQs
Browse the most frequently asked questions about archaeological authorities and the archaeological process.
Quick links
Quick links
Contact us
Offices
DonateSupporterVisit Heritage
  • Tūrangawaewae
    Places
  • Tira Māori
    Māori Heritage
  • Poutairangahia
    Archaeology
  • Rauemi
    Resources
  • Mō Tātou
    About Us
  • New Zealand Heritage List
  • Nominate and submit
  • Explore the List
  • National Historic Landmarks
  • Plaques
  • Rainbow List Project
  • Lost heritage
  • Visit Heritage
  • Our properties
  • Turnbull House Project
  • Collections
  • Shop
  • Tohu Whenua
  • Tira Māori
  • Conserving Māori heritage
  • Marae built heritage
  • Māori heritage on the List
  • Hinemihi—Te Hokinga Mai
  • What is archaeology?
  • Is there a site on my property?
  • What are my legal requirements?
  • Affecting an archaeological site
  • Declaring an archaeological site
  • Archaeology FAQs
  • Archaeology Digital Library
  • Archaeology guidelines and templates
  • Resources
  • Funding
  • Publications
  • Sustainable management guides
  • Disaster recovery
  • Podcasts & digital resources
  • Education Hub
  • Conservation plans
  • About
  • Board
  • Māori Heritage Council
  • Senior Staff
  • Offices
  • Contact us
  • Careers
  • Covenants
  • Fast-track
  • Corporate documents
  • Currently consulting on
  • Our submissions
  • News
Quick links
Rārangi Kōrero | The List
Explore the List
National Historic Landmarks
Ngā Manawhenua o Aotearoa me ōna Kōrero Tūturu
Quick links
Tapuwae
A Vision for Places of Māori Heritage
Funding for Māori Heritage
Resources
Quick links
Archaeological Authority Portal
Applying for an archaeological authority
Archaeology FAQs
Browse the most frequently asked questions about archaeological authorities and the archaeological process.
Quick links
Quick links
Contact us
Offices
  • Places
  • Nominate and submit
  • National Historic Landmarks
  • Places
  • Nominate and submit
  • National Historic Landmarks
  • Tira Māori
  • Conserving Māori heritage
  • Marae built heritage
  • Tira Māori
  • Conserving Māori heritage
  • Marae built heritage
  • Archaeological authorities
  • Archaeology Digital Library
  • Archaeological authorities
  • Archaeology Digital Library
  • All resources
  • Publications
  • Funding
  • All resources
  • Publications
  • Funding
  • FAQs
  • FAQs
Follow us on:
Places
  • Places
  • Nominate and submit
  • National Historic Landmarks
Tira Māori
  • Tira Māori
  • Conserving Māori heritage
  • Marae built heritage
Archaeology
  • Archaeological authorities
  • Archaeology Digital Library
Resources
  • All resources
  • Publications
  • Funding
FAQs
  • FAQs
Follow us on
HomePrivacyTerms and conditionsAbout this site
© Heritage New Zealand Pouhere Taonga 2026.
 
Knocklynn

381 Old Tai Tapu Road, TAI TAPU

Private

Historic Place Category 2

List No. 7320
Quick links:
List GalleryLocationDetails

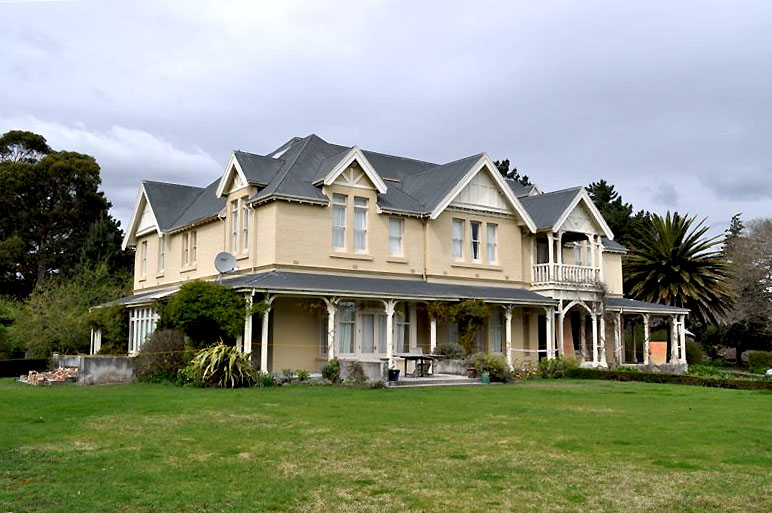

This large house was designed by Armson, Collins and Harman, Canterbury's oldest architectural firm who also designed, among other buildings, the Nurses' Memorial Chapel at Christchurch Public Hospital and Meadowbank Homestead. Knocklynn was built of brick in 1902 and painted white in 1948. Architecturally the main features of the house are the many and varied gables and the verandah that runs around the east, north and part of the west sides of the house.

The grounds that surround the house are aesthetically pleasing, with a distinctive pair of gates leading in from the road. The driveway passes the shores of a lake formed in pre-European times by scouring from the Waimakariri River. The lake is now lined with rhododendrons, cedar, beech and oak and to the north and east of the lake is a large rock garden. A eucalyptus tree planted by the original owner still shades the tennis court.

This place is significant as an example of an Edwardian country house in a fine landscape setting and as one of the designs by the notable firm of Armson, Collins and Harman.
Knocklynn, Tai Tapu | D Margetts | 02/02/2013 | Heritage New Zealand Pouhere Taonga

Knocklynn, Tai Tapu | D Margetts | 17/09/2010 | Heritage New Zealand Pouhere Taonga
Knocklynn, Tai Tapu | D Margetts | 02/02/2013 | Heritage New Zealand Pouhere Taonga
Knocklynn, Tai Tapu | D Margetts | 17/09/2010 | Heritage New Zealand Pouhere Taonga

List Entry Information

Overview

Status
Listed

List Entry Status
Historic Place Category 2

Access
Private/No Public Access

List Number
7320

Date Entered
6th September 1996

Date of Effect
6th September 1996

City/District Council
Selwyn District

Region
Canterbury Region

Legal description

Pt Lot 1 DP 62799 (RT CB38C/1158), Canterbury Land District

Detailed List Entry
Significance

Physical Significance

This historic place was registered under the Historic Places Act 1993. The following text is from the original Recommendation for Registration considered by the NZHPT Board at the time of registration. Aesthetic: This large Edwardian country house is set in landscaped grounds. The approach to the homestead has been emphasised; it begins with an impressive set of gates on the Old Tai Tapu Road, and meanders past a lake that was formed in pre-European times by scouring from the Waimakariri River. The banks of the lake are lined with rhododendrons, cedar, beech, and oak trees. There is a large rock garden to the north and east of the lake. A eucalyptus tree shades the tennis court; this was planted by the original owner. Other mature trees include a great oak tree outside the billiard room windows and a promenade of cherry trees leading to the lake. Architectural: Knocklynn was designed by the Christchurch architectural firm Collins and Harman and constructed in 1902. The main feature of the exterior is the varied use of gables to accentuate the upper facades, and the pleasant verandah that runs on three sides of the house. The house was built in brick and painted white in 1948.

Detail Of Assessed Criteria

This historic place was registered under the Historic Places Act 1993. The following text is from the original Recommendation for Registration considered by the NZHPT Board at the time of registration. The following comments are made in relation to the criteria identified under S.23(2) of the Historic Places Act 1993. (g) The technical accomplishment or value, or design of the place: Knocklynn is a large Edwardian country house of 558 sq.m set in landscaped grounds. It was designed by the Christchurch architectural firms Collins and Harman and constructed in 1902. From the exterior the main feature is the varied use of the gables to accentuate the upper facades, and the pleasant verandah that runs on the east, north and part of the west sides of the house. The larger gables have an exposed timber infill. There is a two-storey porch-verandah over the main entry. The bracketing under the main verandah eaves is plain, in keeping with the overall sturdiness and plainness of styling. The sturdiness of the house arises in part from its construction in solid, three-course brick for all the downstairs exterior and interior walls, with each wall set on an individual concrete foundation. Upstairs, the external walls are also of brick, and the internal walls are lath and plaster. The roof is of heavy-gauge corrugated iron.. The house was painted white in 1948. The interior is well preserved. There are two sets of double doors at the front entrance with a mosaic tiled lobby between them. A large reception hall provides egress to the billiard's room, study, drawing room, dining room, kitchen, pantry, and storage areas. There is an attractive broad staircase of three flights contained within a square stairwell. Above the staircase is a huge opaque skylight. On the upper floor there are seven bedrooms. Conclusion: Knocklynn, Old Tai Tapu Rd, Lansdowne Valley, Tai Tapu is recommended for registration as a Category II as a place of historical and cultural significance and value. The house is a good example of an Edwardian country house and was designed by Canterbury's oldest architectural practice, Armson, Collins, and Harman. Set in landscaped grounds, the property has particular aesthetic qualities.

Construction Professional

Name

Armson Collins & Harman

Type

Architectural Partnership

Biography

William Barnett Armson (1832/3?-1883) founded an architectural practice in Dunedin in 1864. He moved to Christchurch about 1870 and in 1871 he engaged John James Collins (1855-1933) as an articled pupil. Collins had been born in Christchurch and educated at Christ's College. Armson's designs of this period include St Mary's Church, Timaru (1880) and the Bank of New Zealand, Dunedin (1883). Armson died in 1883 and in 1887 Collins entered the partnership with Richard Dacre Harman (1850s-1927). The practice was known as Armson, Collins and Harman until 1928. Collins' son, John Goddard Collins (1886-1973), joined the practice in 1903. The practice covered a wide range of ecclesiastical, public, commercial and domestic buildings. It designed numerous buildings in Canterbury including the completion of St Mary's Church, Timaru, the Public Library, Christchurch, the Press Building, Christchurch (1906-09), and a substantial part of Canterbury University College (1905-23). Their domestic work includes Blue Cliffs Station homestead (1889) and Meadowbank, Irwell.

Notable Features

Lake, eucalyptus tree by tennis court planted by original owner, oak tree (visible through billiard room windows), and avenue of cherry trees.

Reference

Completion Date

15th August 2001

Report Written By

Melanie Lovell-Smith

Information Sources

New Zealand Historic Places Trust (NZHPT)

New Zealand Historic Places Trust

Report Written By

A copy of the original report is available from the NZHPT Southern region office Please note that entry on the New Zealand Heritage List/Rarangi Korero identifies only the heritage values of the property concerned, and should not be construed as advice on the state of the property, or as a comment of its soundness or safety, including in regard to earthquake risk, safety in the event of fire, or insanitary conditions.

Further Information

Current Usages

Uses: Accommodation

Specific Usage: House

Former Usages

Themes

Web Links

Overview

Status

Listed

List Entry Status

Historic Place Category 2

Access

Private/No Public Access

List Number

7320

Date Entered

6th September 1996

Date of Effect

6th September 1996

City/District Council

Selwyn District

Region

Canterbury Region

Legal description

Pt Lot 1 DP 62799 (RT CB38C/1158), Canterbury Land District

Status

Listed

List Entry Status

Historic Place Category 2

Access

Private/No Public Access

List Number

7320

Date Entered

6th September 1996

Date of Effect

6th September 1996

City/District Council

Selwyn District

Region

Canterbury Region

Legal description

Pt Lot 1 DP 62799 (RT CB38C/1158), Canterbury Land District

Significance

Why is this place significant?

Physical Significance

This historic place was registered under the Historic Places Act 1993. The following text is from the original Recommendation for Registration considered by the NZHPT Board at the time of registration. Aesthetic: This large Edwardian country house is set in landscaped grounds. The approach to the homestead has been emphasised; it begins with an impressive set of gates on the Old Tai Tapu Road, and meanders past a lake that was formed in pre-European times by scouring from the Waimakariri River. The banks of the lake are lined with rhododendrons, cedar, beech, and oak trees. There is a large rock garden to the north and east of the lake. A eucalyptus tree shades the tennis court; this was planted by the original owner. Other mature trees include a great oak tree outside the billiard room windows and a promenade of cherry trees leading to the lake. Architectural: Knocklynn was designed by the Christchurch architectural firm Collins and Harman and constructed in 1902. The main feature of the exterior is the varied use of gables to accentuate the upper facades, and the pleasant verandah that runs on three sides of the house. The house was built in brick and painted white in 1948.

Why is this place Category 1 / Category 2?

Detail Of Assessed Criteria

This historic place was registered under the Historic Places Act 1993. The following text is from the original Recommendation for Registration considered by the NZHPT Board at the time of registration. The following comments are made in relation to the criteria identified under S.23(2) of the Historic Places Act 1993. (g) The technical accomplishment or value, or design of the place: Knocklynn is a large Edwardian country house of 558 sq.m set in landscaped grounds. It was designed by the Christchurch architectural firms Collins and Harman and constructed in 1902. From the exterior the main feature is the varied use of the gables to accentuate the upper facades, and the pleasant verandah that runs on the east, north and part of the west sides of the house. The larger gables have an exposed timber infill. There is a two-storey porch-verandah over the main entry. The bracketing under the main verandah eaves is plain, in keeping with the overall sturdiness and plainness of styling. The sturdiness of the house arises in part from its construction in solid, three-course brick for all the downstairs exterior and interior walls, with each wall set on an individual concrete foundation. Upstairs, the external walls are also of brick, and the internal walls are lath and plaster. The roof is of heavy-gauge corrugated iron.. The house was painted white in 1948. The interior is well preserved. There are two sets of double doors at the front entrance with a mosaic tiled lobby between them. A large reception hall provides egress to the billiard's room, study, drawing room, dining room, kitchen, pantry, and storage areas. There is an attractive broad staircase of three flights contained within a square stairwell. Above the staircase is a huge opaque skylight. On the upper floor there are seven bedrooms. Conclusion: Knocklynn, Old Tai Tapu Rd, Lansdowne Valley, Tai Tapu is recommended for registration as a Category II as a place of historical and cultural significance and value. The house is a good example of an Edwardian country house and was designed by Canterbury's oldest architectural practice, Armson, Collins, and Harman. Set in landscaped grounds, the property has particular aesthetic qualities.

Why is this place significant?

Physical Significance

This historic place was registered under the Historic Places Act 1993. The following text is from the original Recommendation for Registration considered by the NZHPT Board at the time of registration. Aesthetic: This large Edwardian country house is set in landscaped grounds. The approach to the homestead has been emphasised; it begins with an impressive set of gates on the Old Tai Tapu Road, and meanders past a lake that was formed in pre-European times by scouring from the Waimakariri River. The banks of the lake are lined with rhododendrons, cedar, beech, and oak trees. There is a large rock garden to the north and east of the lake. A eucalyptus tree shades the tennis court; this was planted by the original owner. Other mature trees include a great oak tree outside the billiard room windows and a promenade of cherry trees leading to the lake. Architectural: Knocklynn was designed by the Christchurch architectural firm Collins and Harman and constructed in 1902. The main feature of the exterior is the varied use of gables to accentuate the upper facades, and the pleasant verandah that runs on three sides of the house. The house was built in brick and painted white in 1948.

Why is this place Category 1 / Category 2?

Detail Of Assessed Criteria

This historic place was registered under the Historic Places Act 1993. The following text is from the original Recommendation for Registration considered by the NZHPT Board at the time of registration. The following comments are made in relation to the criteria identified under S.23(2) of the Historic Places Act 1993. (g) The technical accomplishment or value, or design of the place: Knocklynn is a large Edwardian country house of 558 sq.m set in landscaped grounds. It was designed by the Christchurch architectural firms Collins and Harman and constructed in 1902. From the exterior the main feature is the varied use of the gables to accentuate the upper facades, and the pleasant verandah that runs on the east, north and part of the west sides of the house. The larger gables have an exposed timber infill. There is a two-storey porch-verandah over the main entry. The bracketing under the main verandah eaves is plain, in keeping with the overall sturdiness and plainness of styling. The sturdiness of the house arises in part from its construction in solid, three-course brick for all the downstairs exterior and interior walls, with each wall set on an individual concrete foundation. Upstairs, the external walls are also of brick, and the internal walls are lath and plaster. The roof is of heavy-gauge corrugated iron.. The house was painted white in 1948. The interior is well preserved. There are two sets of double doors at the front entrance with a mosaic tiled lobby between them. A large reception hall provides egress to the billiard's room, study, drawing room, dining room, kitchen, pantry, and storage areas. There is an attractive broad staircase of three flights contained within a square stairwell. Above the staircase is a huge opaque skylight. On the upper floor there are seven bedrooms. Conclusion: Knocklynn, Old Tai Tapu Rd, Lansdowne Valley, Tai Tapu is recommended for registration as a Category II as a place of historical and cultural significance and value. The house is a good example of an Edwardian country house and was designed by Canterbury's oldest architectural practice, Armson, Collins, and Harman. Set in landscaped grounds, the property has particular aesthetic qualities.

Construction Information

Construction Professional

Name

Armson Collins & Harman

Type

Architectural Partnership

Biography

William Barnett Armson (1832/3?-1883) founded an architectural practice in Dunedin in 1864. He moved to Christchurch about 1870 and in 1871 he engaged John James Collins (1855-1933) as an articled pupil. Collins had been born in Christchurch and educated at Christ's College. Armson's designs of this period include St Mary's Church, Timaru (1880) and the Bank of New Zealand, Dunedin (1883). Armson died in 1883 and in 1887 Collins entered the partnership with Richard Dacre Harman (1850s-1927). The practice was known as Armson, Collins and Harman until 1928. Collins' son, John Goddard Collins (1886-1973), joined the practice in 1903. The practice covered a wide range of ecclesiastical, public, commercial and domestic buildings. It designed numerous buildings in Canterbury including the completion of St Mary's Church, Timaru, the Public Library, Christchurch, the Press Building, Christchurch (1906-09), and a substantial part of Canterbury University College (1905-23). Their domestic work includes Blue Cliffs Station homestead (1889) and Meadowbank, Irwell.

Notable Features

Lake, eucalyptus tree by tennis court planted by original owner, oak tree (visible through billiard room windows), and avenue of cherry trees.

Construction Professional

Name

Armson Collins & Harman

Type

Architectural Partnership

Biography

William Barnett Armson (1832/3?-1883) founded an architectural practice in Dunedin in 1864. He moved to Christchurch about 1870 and in 1871 he engaged John James Collins (1855-1933) as an articled pupil. Collins had been born in Christchurch and educated at Christ's College. Armson's designs of this period include St Mary's Church, Timaru (1880) and the Bank of New Zealand, Dunedin (1883). Armson died in 1883 and in 1887 Collins entered the partnership with Richard Dacre Harman (1850s-1927). The practice was known as Armson, Collins and Harman until 1928. Collins' son, John Goddard Collins (1886-1973), joined the practice in 1903. The practice covered a wide range of ecclesiastical, public, commercial and domestic buildings. It designed numerous buildings in Canterbury including the completion of St Mary's Church, Timaru, the Public Library, Christchurch, the Press Building, Christchurch (1906-09), and a substantial part of Canterbury University College (1905-23). Their domestic work includes Blue Cliffs Station homestead (1889) and Meadowbank, Irwell.

Notable Features

Lake, eucalyptus tree by tennis court planted by original owner, oak tree (visible through billiard room windows), and avenue of cherry trees.

Reference

Historical and Associated Iwi / Hapū / Whānau

Completion Date

15th August 2001

Report Written By

Melanie Lovell-Smith

Information Sources

New Zealand Historic Places Trust (NZHPT)

New Zealand Historic Places Trust

Other Information

A copy of the original report is available from the NZHPT Southern region office Please note that entry on the New Zealand Heritage List/Rarangi Korero identifies only the heritage values of the property concerned, and should not be construed as advice on the state of the property, or as a comment of its soundness or safety, including in regard to earthquake risk, safety in the event of fire, or insanitary conditions.

Historical and Associated Iwi / Hapū / Whānau

Completion Date

15th August 2001

Report Written By

Melanie Lovell-Smith

Information Sources

New Zealand Historic Places Trust (NZHPT)

New Zealand Historic Places Trust

Other Information

A copy of the original report is available from the NZHPT Southern region office Please note that entry on the New Zealand Heritage List/Rarangi Korero identifies only the heritage values of the property concerned, and should not be construed as advice on the state of the property, or as a comment of its soundness or safety, including in regard to earthquake risk, safety in the event of fire, or insanitary conditions.

Further Information

Current Usages

Uses: Accommodation

Specific Usage: House

Current Usages

Uses: Accommodation

Specific Usage: House

Location

Loading
Sign up to hear more

Get the latest heritage news, features and events delivered
straight to your inbox.

Subscribe