DonateSupporterVisit Heritage
  • Tūrangawaewae
    Places
  • Tira Māori
    Māori Heritage
  • Poutairangahia
    Archaeology
  • Rauemi
    Resources
  • Mō Tātou
    About Us
  • New Zealand Heritage List
  • Nominate and submit
  • Explore the List
  • National Historic Landmarks
  • Plaques
  • Rainbow List Project
  • Lost heritage
  • Visit Heritage
  • Our properties
  • Turnbull House Project
  • Collections
  • Shop
  • Tohu Whenua
  • Tira Māori
  • Conserving Māori heritage
  • Marae built heritage
  • Māori heritage on the List
  • Hinemihi—Te Hokinga Mai
  • What is archaeology?
  • Is there a site on my property?
  • What are my legal requirements?
  • Affecting an archaeological site
  • Declaring an archaeological site
  • Archaeology FAQs
  • Archaeology Digital Library
  • Archaeology guidelines and templates
  • Resources
  • Funding
  • Publications
  • Sustainable management guides
  • Disaster recovery
  • Podcasts & digital resources
  • Education Hub
  • Conservation plans
  • About
  • Board
  • Māori Heritage Council
  • Senior Staff
  • Offices
  • Contact us
  • Careers
  • Covenants
  • Fast-track
  • Corporate documents
  • Currently consulting on
  • Our submissions
  • News
Quick links
Rārangi Kōrero | The List
Explore the List
National Historic Landmarks
Ngā Manawhenua o Aotearoa me ōna Kōrero Tūturu
Quick links
Tapuwae
A Vision for Places of Māori Heritage
Funding for Māori Heritage
Resources
Quick links
Archaeological Authority Portal
Applying for an archaeological authority
Archaeology FAQs
Browse the most frequently asked questions about archaeological authorities and the archaeological process.
Quick links
Quick links
Contact us
Offices
DonateSupporterVisit Heritage
  • Tūrangawaewae
    Places
  • Tira Māori
    Māori Heritage
  • Poutairangahia
    Archaeology
  • Rauemi
    Resources
  • Mō Tātou
    About Us
  • New Zealand Heritage List
  • Nominate and submit
  • Explore the List
  • National Historic Landmarks
  • Plaques
  • Rainbow List Project
  • Lost heritage
  • Visit Heritage
  • Our properties
  • Turnbull House Project
  • Collections
  • Shop
  • Tohu Whenua
  • Tira Māori
  • Conserving Māori heritage
  • Marae built heritage
  • Māori heritage on the List
  • Hinemihi—Te Hokinga Mai
  • What is archaeology?
  • Is there a site on my property?
  • What are my legal requirements?
  • Affecting an archaeological site
  • Declaring an archaeological site
  • Archaeology FAQs
  • Archaeology Digital Library
  • Archaeology guidelines and templates
  • Resources
  • Funding
  • Publications
  • Sustainable management guides
  • Disaster recovery
  • Podcasts & digital resources
  • Education Hub
  • Conservation plans
  • About
  • Board
  • Māori Heritage Council
  • Senior Staff
  • Offices
  • Contact us
  • Careers
  • Covenants
  • Fast-track
  • Corporate documents
  • Currently consulting on
  • Our submissions
  • News
Quick links
Rārangi Kōrero | The List
Explore the List
National Historic Landmarks
Ngā Manawhenua o Aotearoa me ōna Kōrero Tūturu
Quick links
Tapuwae
A Vision for Places of Māori Heritage
Funding for Māori Heritage
Resources
Quick links
Archaeological Authority Portal
Applying for an archaeological authority
Archaeology FAQs
Browse the most frequently asked questions about archaeological authorities and the archaeological process.
Quick links
Quick links
Contact us
Offices
 
Earnscleugh Station Homestead

754 Earnscleugh Road, EARNSCLEUGH

Private

Historic Place Category 1

List No. 7405

Quick links:
List GalleryLocationDetails
Earnscleugh Station Homestead is a culturally significant building with strong cultural, historical, social and traditional value. It represents the way of life of runholders in rural Otago, and early owners of the property made an important contribution to themes such as pastoralism and the introduction of rabbits. In addition, the building has social value as it is remembered for the details of its erection and its legend of family strife. It has a long association with community social events and members of the community were involved with the 2022-2026 refurbishment, proving its importance and social significance to the region and its community.

Mata-Au (the Clutha River) flows from Lake Wānaka in a south-easterly direction through Central Otago into Te Moana-nui-a-Kiwa (the Pacific Ocean) at Molyneux Bay. The mouth of Mata-Au was heavily populated with many permanent and temporary kāika (settlements) located throughout the lower stretches of the river. Murikauhaka, a kāika near the mouth of Mata-Au, was at one stage home to an estimated two hundred people. The river itself was an important trail, providing direct access into Lakes Wānaka, Hāwea and Whakatipu Waimāori (Lake Wakatipu) from coastal Otago.

The Earnscleugh Station is situated on the west bank of the Clutha River between Clyde and Alexandra and is an important South Island pastoral station. Early leaseholders A.C. Strode and William Fraser were prominent civic leaders during a time in which Otago was New Zealand’s most significant province. Fraser liberated the first rabbits in Otago, which was a much regretted initiative, and the two men introduced ferrets to combat the rabbit scourge. The station’s battle against ‘the evil’ of the rabbits shaped its early economy and rabbiting became a full-time job, with freelancers selling pelts and carcasses to offset costs. Overwhelmed by rabbits, the once wealthy lessee from 1893, William Laidlaw, was left nearly penniless and surrendered the lease in 1895. By this time the land could carry only 12,000 sheep, half the number it had supported in 1879. The station’s pastures were decimated, a stark reminder of the environmental toll rabbits exacted on Central Otago.

The homestead, garage (or Coach House as it is now known) and stables were built in 1919, designed by Edmund Anscombe for Stephen Spain who purchased the leasehold for the rabbit-infested run in 1902. Born in a tent during the 1862 gold rush, Spain was a butcher and baker from Alexandra. Initially Spain’s principal source of income was from rabbits and he used the money to stock the run with sheep. Spain contained the rabbit problem by first shooting and then canning rabbits for the export market. He also made money out of the skins and then opened a canning factory in Alexandra with over 90 workers processing 15,000 rabbits per day at its peak. Spain was actively involved in many local boards and civic affairs, being a long serving board member on the Vincent Hospital Board, a Vincent County Council member and a foundation member of the Otago Central Electric Power Board.

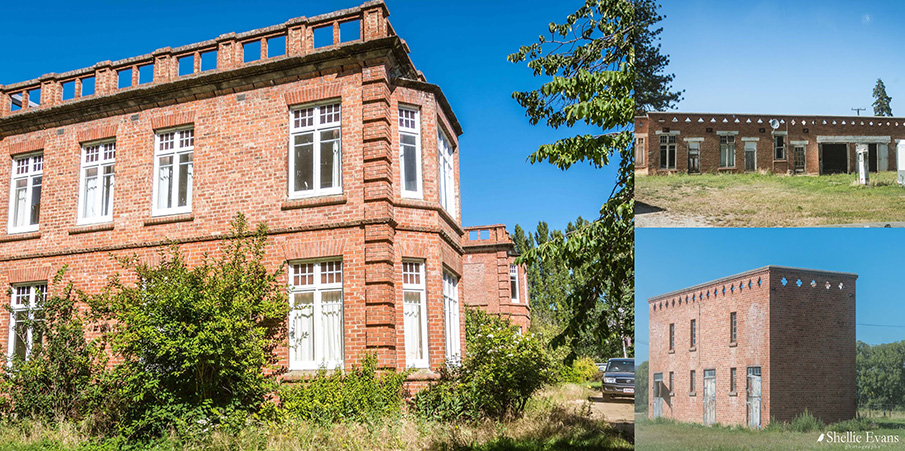
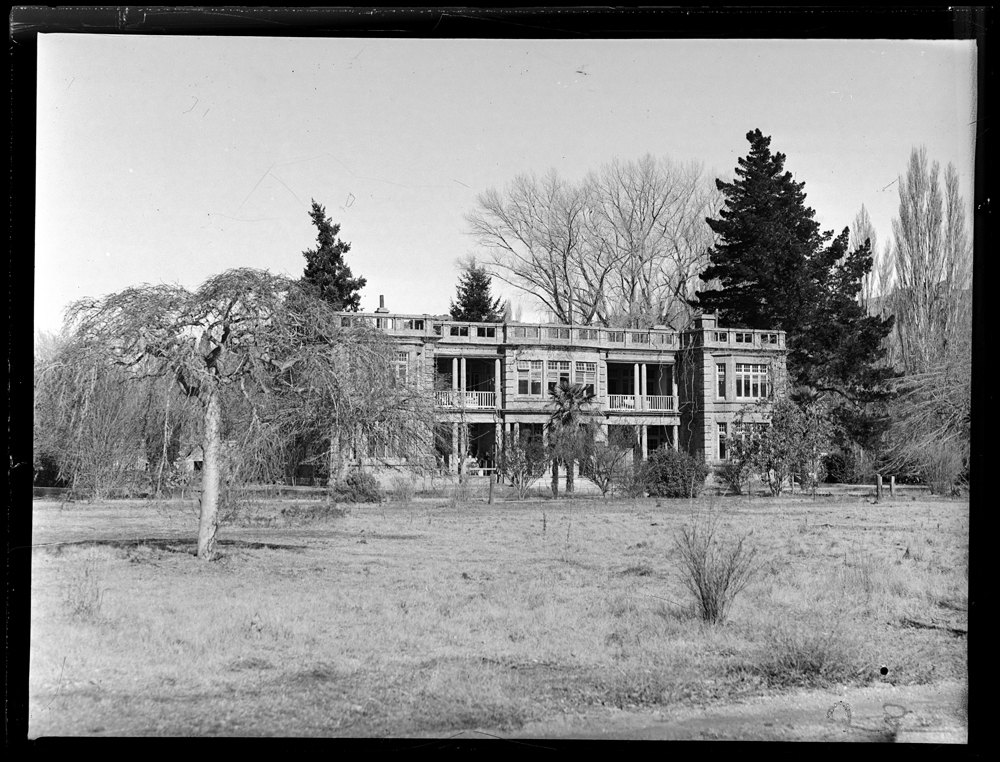
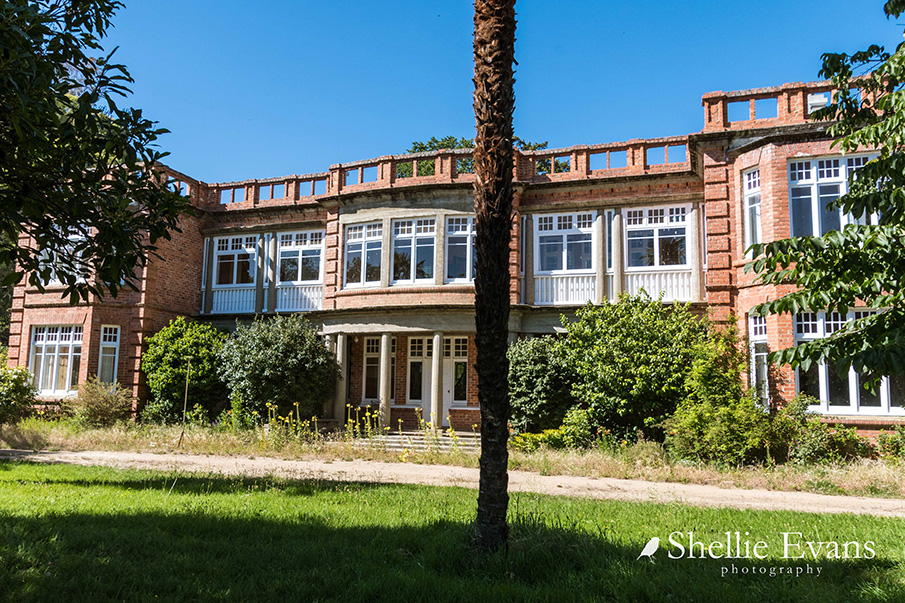
An imposingly fronted building of eccentric design, the homestead was just a room and a half deep and designed to meet Spain’s passion for open balconies. It is the only example in Anscombe’s work of a domestic Jacobethan styled building. The homestead consisted of 21 rooms, three bathrooms, three storerooms, and two sun balconies. The grounds, including a sweeping, tree-lined drive, were laid out by one of the country’s most influential landscape gardeners, Alfred Buxton.

This display of conspicuous consumption earned the homestead the name ‘Spain’s Folly’. After being flush with wartime profits, Spain was unable to complete the building as he was caught up in the post-war collapse and poor financial decisions. Spain’s rabbit factory closed in 1924 and the Great Depression later compounded Spain’s financial woes, and rabbits surged at Earnscleugh once again. Spain died in 1940 and the Earnscleugh Homestead was passed to his two sons and his son-in-law. The building of a brick wall right through the centre led to decades of rumours about a bitter family feud. Granddaughter Bridgid Denniston dismissed the feud – the homestead was split into two to accommodate the two families’ privacy, rather than because of any in-fighting.

In 1948 the property sold to the Mulvena family who, undaunted by the station’s rabbit-ravaged past and run-down state, aimed to revive the land for agriculture and orcharding. In 1981, Alistair and Judith Campbell, alongside four prominent Dunedin businessmen, purchased Earnscleugh Station from the Mulvena family. The homestead and land were sold as separate blocks in 2014, and in 2016 the Van der Voort family acquired Earnscleugh Castle and a substantial land block of nearly 400 hectares.

Vacant after this, the property suffered from rotting carpet, black mould and collapsed ceilings, and a leaking roof until it was purchased by Ryan Sanders and Marco Creemers in 2022. The couple undertook extensive renovations to restore, and finally finish, the original planned homestead. In 2026 the now completed homestead includes a formal dining room, a library with floor-to-ceiling timber shelving and a ballroom, once the Spains’ billiard room. Many in the community helped with the refurbishment over the four years. The homestead and the refurbished Coach House now operate as boutique luxury accommodation.
  • Places
  • Nominate and submit
  • National Historic Landmarks
  • Places
  • Nominate and submit
  • National Historic Landmarks
  • Tira Māori
  • Conserving Māori heritage
  • Marae built heritage
  • Tira Māori
  • Conserving Māori heritage
  • Marae built heritage
  • Archaeological authorities
  • Archaeology Digital Library
  • Archaeological authorities
  • Archaeology Digital Library
  • All resources
  • Publications
  • Funding
  • All resources
  • Publications
  • Funding
  • FAQs
  • FAQs
Follow us on:
Places
  • Places
  • Nominate and submit
  • National Historic Landmarks
Tira Māori
  • Tira Māori
  • Conserving Māori heritage
  • Marae built heritage
Archaeology
  • Archaeological authorities
  • Archaeology Digital Library
Resources
  • All resources
  • Publications
  • Funding
FAQs
  • FAQs
Follow us on
HomePrivacyTerms and conditionsAbout this site
© Heritage New Zealand Pouhere Taonga 2026.
Earnscleugh Station Homestead, Earnscleugh. 2026 Image courtesy of owners | M Creemers & R Sanders | M Creemers & R Sanders
Earnscleugh Station Homestead, Earnscleugh. Front corner of the Homestead, Staff Quarters and 2 storey Stables. CC BY-NC-ND 2.0 Image courtesy of www.flickr.com | Shellie Evans – flyingkiwigirl | 25/05/2021 | Shellie Evans
Earnscleugh Station Homestead, Earnscleugh. 1948 Auckland Libraries Heritage Collections 1370-217-8 | Auckland Libraries
Earnscleugh Station Homestead, Earnscleugh. 2026 Image courtesy of owners | M Creemers & R Sanders | M Creemers & R Sanders
Earnscleugh Station Homestead, Earnscleugh. Front corner of the Homestead, Staff Quarters and 2 storey Stables. CC BY-NC-ND 2.0 Image courtesy of www.flickr.com | Shellie Evans – flyingkiwigirl | 25/05/2021 | Shellie Evans
Earnscleugh Station Homestead, Earnscleugh. 1948 Auckland Libraries Heritage Collections 1370-217-8 | Auckland Libraries

List Entry Information

Overview

Status
Listed

List Entry Status
Historic Place Category 1

Access
Private/No Public Access

List Number
7405

Date Entered
31st October 1997

Date of Effect
31st October 1997

City/District Council
Central Otago District

Region
Otago Region

Extent of List Entry

Extent includes the land described as Lot 2 DP 582018 (RT 1087318), Otago Land District, and the buildings known as Earnscleugh Station Homestead, Coach House and Stables thereon.

Legal description

Lot 2 DP 582018 (RT 1087318), Otago Land District

Location Description

Entry (brick) gateway/drive off the west side of Earnscleugh Road. 2nd driveway immediately south leads to the Qurters building.

Detailed List Entry
Significance

Cultural Significance

This historic place was registered under the Historic Places Act 1993. The following text is from the original Historic Place Assessment Under Section 23 Criteria report considered by the NZHPT Board at the time of registration. Cultural: To quote from Justine Garthwaite, "Earnscleugh Homestead is culturally significant in that it has strong cultural, social and traditional value. The homestead is culturally significant in that it represents the way of life of a wealthy runholder in rural Otago. In addition, the building has social value in that it is remembered for the details of its erection and as the scene of much family strife. There is also a long association with community social events. Further traditional value can be seen in the local stories that circulate regarding the building and the regional recognition of its historical importance.

Historic Significance

This historic place was registered under the Historic Places Act 1993. The following text is from the original Historic Place Assessment Under Section 23 Criteria report considered by the NZHPT Board at the time of registration. Historic: The Earnscleugh Station is an important South Island pastoral station, dating back to the early years of permanent European settlement in the south. Early leaseholders A.C. Strode and William Fraser were prominent civic leaders during a time in which Otago was New Zealand's most significant province. They made an important contribution to three themes important to Otago and New Zealand history - pastoralism, the introduction of rabbits and gold mining. The homestead (which replaced an earlier residence of more modest dimensions) dates from the Spain era, which began with Stephen Spain's acquisition of the leasehold for the rabbit-infested run in 1902. Spain contained the rabbit problem by first shooting and then canning them for the export market. A politician and businessman in addition to a runholder, Spain Commissioned renowned New Zealand architect Edward Anscombe to design the present homestead in 1919. Flush with wartime profits, Spain received an imposingly-fronted building of eccentric design, just a room and a half wide and designed to meet his passion for open balconies. This display of conspicuous consumption earned the sobriquet 'Spain's Folly'. Caught up in the post-war collapse, and harmed by property speculation and the construction of this vast pile, Spain was unable to complete the building. In 1940 he was succeeded by his feuding sons, who inhabited the deteriorating building for almost a decade, going to the extent of building a brick wall right through the centre in order to minimise contact with each other.

Physical Significance

This historic place was registered under the Historic Places Act 1993. The following text is from the original Historic Place Assessment Under Section 23 Criteria report considered by the NZHPT Board at the time of registration. Architectural: Earnscleugh Station Homestead was designed in the Victorian/Edwardian Jacobethan style of architecture of the period 1880-1920. Style indicators are: - Windows, bays, and massing, are distinctive in form. - Windows are rectangular and are divided into rectangular lights by mullions and/or casements. - Large groups of windows with stone or brick transoms (decorative lintels). - Projecting wings and bay windows are a typical feature. - Flat and parapeted roofs. - Doors enclosed within a classical frame or aedicule. - Brick or stone construction with ornamental detailing around windows (lintels), parapets and quoins, usually but not always in contrasting materials. - Used principally for Collegiate and Domestic architecture.

Detail Of Assessed Criteria

This historic place was registered under the Historic Places Act 1993. The following text is from the original Historic Place Assessment Under Section 23 Criteria report considered by the NZHPT Board at the time of registration. (b) The association of the place with events, persons, or ideas of importance in New Zealand history: Events: The Earnscleugh Station, which provided the profits from which this building was funded, has played an important role in the history of New Zealand. The first was the Otago gold rushes. Like several pastoralists, Sir William Fraser grew rich supplying the needs of the goldminers, whose invasion of Central Otago in the early 1860s, established that province's economic and demographic importance and countered some of the negative impressions created about New Zealand by the wars in the North Island. Earnscleugh played an important role in supporting the activities of major gold-finders Horatio Bartley and Christopher Reilly, whose Dunstan Rush was one of Otago's largest. The second was the introduction of rabbits. William Fraser liberated the first rabbits in Otago, just four years after their initial release in Southland. Fraser's successors undoubtedly regretted this initiative, since the depredations of the rabbits, compounded by the Long Depression and erosion, took their toll on the value of the station. Spain's entrepreneurial initiative in opening a rabbit canning factory during WWI helped to contain the problem, but its closure after the war and further economic depression enabled the pests to get away again and they were not finally contained until the 1950s. Even now, as the 1997 debates about the release of biological control agents has shown, the control of rabbits is a major economic and political issue. In his 1996 study of the New Zealand elite, Stevan Eldred-Grigg observes that "Sir William Fraser lost his estate of Earnscleugh, for instance, although ironically the gnawing swarm made a fortune for his successor, Stephen Spain. Spain exported rabbit meat profitably to Europe. Labels on shipments sent to France, according to rumour, said 'poulet'. Persons: Several people of regional and national significance are associated with Earnscleugh. Alfred Strode (1823-90) was a person of regional and national importance, remembered for his early work in law enforcement, the judiciary and runholder. His importance is attested to by his inclusion in both the 1940 and the 1990 national biographical dictionaries. Sir William Fraser (1840-1923) was a prominent politician. His political service spanned the era of the provincial system to include service in Massey's cabinet. He is included in the 1940 national biographical dictionary, an extract from which is appended to this assessment. Stephen Spain. He is not included in either dictionary - he was still living when the first was compiled and the new dictionary created a record for him, but did not include him in the yet-to-be published Vol. 4. Edward Anscombe is an architect of national significance; who will be included in the yet-to-be published Vol. 4 of the 'New Zealand Dictionary of Biography'. His significance is discussed more fully under the assessment of physical significance. Ideas: The homestead, is a tangible manifestation of that tendency of New Zealand runholders to indulge in displays of conspicuous consumption recorded by historians such as Stevan Eldred-Grigg, who describes Earnscleugh as 'one of the last and largest houses on the estates of Central Otago.' The era of the great runholders' homestead had peaked earlier and the construction of buildings such as Earnscleugh were becoming rarer by the 1920s. (g) The technical accomplishment or value, or design of the place: DATE: c.1919-1920 ARCHITECT: Edmund Anscombe (1874-1948). Anscombe was born in Sussex and came to New Zealand as a child. He began work as a builder's apprentice in Dunedin and in 1901 went to America to study architecture. He returned to Dunedin in 1907 and designed the School of Mines building for the University of Otago. The success of this designed gained him the position of architect to the university. Five of the main university buildings were designed by Anscombe, as was Otago Girl's High School and several of Dunedin's finest commercial buildings including the Lindo Ferguson building (1927) and the Haynes building. He came to Wellington about 1928 and was known for his work as the designer of the Centennial Exhibition (1939-40). Anscombe had travelled extensively and had visited major exhibitions in Australia, Germany and America. The practice of Edmund Anscombe and Associates, Architects, had offices in the Dunedin, Wellington and Hawkes Bay districts, and Anscombe's buildings include the Vocational Centre for Disabled Servicemen, Wellington (1943), the Sarjeant Art Gallery, Wanganui, and several blocks of flats including Anscombe Flats (1937) and Franconia (1938) both in Wellington. As well as being interested in the housing problem, Anscombe held strong views concerning the industrial advancement of New Zealand. STYLE CODE: 31: Victorian/Edwardian Jacobethan, 1880-1920. DESIGN: Earnscleugh Station Homestead conforms to a style of architecture known as 'Jacobethan'. The term is compounded from Jacobean (the period of King James the First) and Elizabethan, and in architectural terms combines aspects of English domestic architecture from the period 1568-97, and 1608-20. Two characteristics of these periods in English architecture are clearly evident at Earnscleugh: symmetrical facades and a belief in large, perpendicular windows with mullions and transoms (in this case represented by large timber casements) from the Elizabethan English Renaissance, and an E or H shaped plan with large windows (or groups of windows) dominating the walls, along with wood and plaster decoration. The plan of Earnscleugh, viewed from east to west is E shaped with the entrance portico forming the centre of the E. Jacobethan, as such, is an English Domestic architecture revival style, and coming as it does mainly during the Victorian/Edwardian period when architects and designers such as William Morris, Philip Webb, Norman Shaw, C.F.A Voysey, Rennie Mackintosh and Sir Edwin Lutyens were at their peak, the style has the additional feature of incorporating Arts and Crafts details in the interiors. Again, this can clearly be seen at Earnscleugh where the interior boasts stained glass (at least one and possibly two great windows in this form), a timber arch in the hall or loggia, timber dados, a stylised timber staircase with vague references to Art Nouveau in the stair balusters, panelled timber doors, and polished wooden floors - all in natural woodstained colours. The Drawing room with its sculptured plaster ceiling is typical of the Inter-war years, but the historical reference here goes directly back to the plasterwork of Jacobean architecture as found in the formal (as distinct from the domestic) rooms of a great house. Jacobethan architecture was popular both in England and America. In both countries it tended to be used for large domestic houses and collegiate (university or college) buildings. The style was not prevalent in Australia where the related Anglo-Dutch style of architecture was more in favour. In New Zealand, however, the style occurs again forming in this sense a direct international cultural link with examples of the style found in the other two countries mentioned above. To-date the best known New Zealand examples, and in fact the only major group of registered examples of the style we have by a single New Zealand architect, are by the architect Edmund Anscombe. There are three other known outstanding contemporary examples in New Zealand, - the Papal Nuncio's Residence in Island Bay, Wellington, c.l917, architect not known, (not registered); Olveston in Dunedin, 1904-06, Category I, by the British architect Ernest George (1839-1922); and Pridharn Hall, New Plymouth Boys High School, 1918-19, by New Zealand architect W.A. Cumming (1860-1947). In terms of Anscombe's oeuvre, Earnscleugh was designed and built at a time in his career when he was specialising in the Jacobethan style. This period covers the years 1909 to 1923 and includes the buildings he designed for the University of Otago (as Architect to the University Council), and the Otago Girls High School Main Building, five buildings in total. These are all collegiate buildings and are not true Gothic Revival buildings as is claimed in some quarters, but rather are hybrid eclectic buildings as buildings of the sixteenth and seventeenth centuries were, with distinct elements of Jacobethan styling evident in the treatment of the windows, the same treatment that is, which can be observed at Earnscleugh. What is unusual about Earnscleugh Homestead is that it is the only example we have from Anscombe's work of a domestic Jacobethan styled building. This fact is sufficiently outstanding in itself as adding to our knowledge of Anscombe's tremendous range of architectural styles - he was after all the man who arguably became, at the end of his life, New Zealand's premier architect in the Art Moderne/ Art deco International style with his outstanding Centennial Exhibition Buildings of 1939-40. But in addition to this, Earnscleugh has the special status of being the only homestead that we know of in New Zealand designed in this particular style, and built out of historically correct brick masonry. On close examination, the design of Earnscleugh shows that Anscombe used a certain degree of artistic freedom in his interpretation of the style. Anscombe used wooden casement windows instead of the conventional stone or plaster mullions used for this type of building. He also made free use of verandahs and balconies, which are not a normal feature of what is otherwise a cold climate style of architecture. It has been noted elsewhere, however, that the balconies can be attributed to the demands of the client, Stephen Spain, whose preference for fresh air appears to be legendary. One could also argue that the use of swing-out casement windows, which were just coming into their own at this time (1920) as a fresh air feature, can similarly be attributed to the same source. Both the timber balcony and the verandah were already well established features of the New Zealand villa. The design of a two storey wooden balcony on the west wing of Earnscleugh, for example, while unusual for a Jacobethan building, is therefore perhaps not so strange if one considers that the architect merely adopted an eclectic approach to his design, and attached to it a typical piece of New Zealand vernacular to suit the needs of the client. The possibility that this feature, and indeed the design and style of the whole place, was derived from the homestead architecture of the South West United States, is not to be discounted, at least as far as the verandah and balconies are concerned. The style of Earnscleugh, however, is definitely not that of the homesteads found in California, Nevada, New Mexico and Arizona Homesteads in these states are uniformly designed in the Spanish Mission Hacienda style - a style which nevertheless does have balconies and verandahs. Since there is a legend that the style of Earnscleugh came from a homestead which Stephen Spain saw on a visit to the United States to study irrigation systems, the question becomes quite intriguing as to where exactly Spain went in the United States. If he went to the south-west, as is claimed, he would have seen balconies but not Jacobethan homesteads. If he went to the mid-west or to the east on the other hand, he would have seen Jacobethan style buildings if not homesteads. Keith Cree, in his article on Earnscleugh, says that he had read that Spain got his ideas on architecture in California, but he also thinks that Stephen Spain saw a "mansion or hacienda" in Montevideo that was to be the pattern for Earnscleugh. There is only one Montevideo in the United States. It is located in the State of Minnesota, which is on the western edge of Lake Superior in the American mid-west - a long way from the warm south, and in a totally different cold to temperate, climate. For the sake of the record, it should be made clear that the Jacobethan style of architecture in the United States, as one would expect for this style, is found principally in the cool, temperate areas of that country, namely in the east (Pennsylvania) and in the mid-west (Michigan, also on Lake Superior). The states of Michigan, Wisconsin and Minnesota are side by side on Lake Superior, and if Stephen Spain did indeed get his idea for a Jacobethan style mansion from America, it would have been in Montevideo, Minnesota, and not in California. Certain features which Anscombe designed for Earnscleugh are missing today, as they were when the homestead was first occupied by Stephen Spain and his family. A description of these features and the economic reasons for the building not being completed are amply covered by Justine Garthwaite, but it should be noted here that the fact Earnscleugh was not completed and subsequently modified in various ways, does not detract from its outstanding architectural significance, since, to quote from Justine, "Earnscleugh homestead is also architecturally significant in that it allows its methods of construction to be seen." To summarise, the special and outstanding features of Earnscleugh are: - The place is rare in the sense that it is a very large homestead, generally viewed as being a mansion), built of permanent materials at a time when building on this scale by South Island run-holders was about twenty years out of date. - The place adds to our knowledge of the work of one of New Zealand's most outstanding architects, Edmund Anscombe. - The place is the only example that we know of, of a Jacobethan styled building which is not a collegiate building but a homestead designed for a sheep station as distinct from being designed as a large town house. - The fact that the place is unfinished adds to its interest, and indeed to its uniqueness, since there are no other places on this scale, and in this style, in New Zealand like it. (m) Such additional criteria not inconsistent with those in paragraphs (a) to (k): There are 168 homesteads listed on the national register. Of this figure, just nine are 'late homesteads built in the period in which Eamscleugh was built, 1900-1929, None of this latter group could be considered to be mansions. The peak of homestead building was reached around 1890 in both the North and South Islands. Very few of the places are what one might refer to as mansions. The term is vague and indefinite in New Zealand usage, but it generally means a place which is very large - something like 20 rooms or more - and which has an imposing facade. In these terms one would probably identify as mansions places such as the Robert Cambell Homestead at Otekaieke, North Otago, 1876-79 (Cad); Otahuna in Canterbury, 1895 (Cat.I); Larnach's Castle on the Otago Peninsular, 1871-1887 (Cat.I); Waimahaka Homestead, Eastern Southland, 1929 (Cat.I); and Mount Peel Homestead, Timaru, 1867 (Cat.I). These are all Category I buildings, but with the exception of Waimahaka Homestead, none were built after 1900. Earnscleugh is sometimes referred to as a mansion and if one views this appellation critically in the New Zealand context the place does measure up to the term. As with the registered examples quoted above, Earnscleugh has an imposing (albeit incomplete) facade, a grand architectural style normally associated with (in this case) very large collegiate or domestic buildings overseas, approximately 20 or more rooms, an imposing curved driveway designed to give maximum effect to the house front, and a location set in 80ha of mature parkland. As a homestead, it appears from photographs to be a much larger place than that of its nearest contemporary in age (although not in style) which is the Georgian Revival Waimahaka Homestead. In these terms, Earnscleugh would have to stand alone as a special place if only because a building of this scale was decidedly unusual, if not eccentric, in the 1920s. To say this therefore, is not say that the place was an insignificant failure, but rather that it does stand out in its time for a number of different reasons enumerated above. In this sense it is suggested that Earnscleugh fulfils the requirements of s22(3)( a) and 23(2 )(g) as being a place of special and outstanding architectural design value. (e) The community association with, or public esteem for, the place: Earnscleugh has a continuity of local traditional values mainly associated with the annual social event (the Easter Bunny shoot) commemorating the rabbit pest problem in Central Otago, and with the local legends associated with the place - legends connected with the building of Earnscleugh Station Homestead, popularly referred to as 'Spain's Folly' for over seventy years, and with the family feuds that characterised the life of the homestead up until at least 1948, and further up until 1973 if one includes the unhappy events surrounding the life of the subsequent owner's son, William Mulvena. It is probably also the case that the "cool but loving look over her shoulder" of life growing up at Earnscleugh, published as an autobiography in 1969 by one of Spain's granddaughters, Gay McInnes, has done much to maintain public and community interest, if not esteem, in the place. (f) The potential of the place for public education: Earnscleugh Station, Homestead has a perceived educational value in several ways. For students of social history, the place is representative of the life of conspicuous consumption characteristic of the wealthy South Island runholders, and of one particular runholder who made his money twenty years later than most. More particularly however, the place has special significance for students of farming in being a most unusual example of a sheep farm which, in its heyday, paradoxically derived its principal income from the sale of the skins and meat of the very rabbit pest which was otherwise destroying the land. From an entirely different perspective, the homestead itself is of particular interest to students of architectural history for what it tells us about the work of one of New Zealand's outstanding architects, Edmund Anscombe (1874-1948). (h) The symbolic or commemorative value of the place: Given the contemporary and ongoing problem of rabbit infestation in Central Otago, Earnscleugh Station may be regarded as having a somewhat unusual and special place in the history of dealing with this problem. The novel manner in which Stephen Spain battled with the rabbit problem seventy years ago is most certainly commemorated today in the annual social event of the Easter Bunny shoot which takes place at Earnscleugh. In an important sense the place has therefore become a nationally known and much publicised symbol of the ongoing battle against the bunny.

Construction Professional

Name

Anscombe, Edmund

Type

Architect

Biography

Anscombe (1874-1948) was born in Sussex and came to New Zealand as a child. He began work as a builder's apprentice in Dunedin and in 1901 went to America to study architecture. He returned to Dunedin in 1907 and designed the School of Mines building for the University of Otago. The success of this design gained him the position of architect to the University. Five of the main University buildings were designed by Anscombe, as well as Otago Girls' High School and several of Dunedin's finest commercial buildings including the Lindo Ferguson Building (1927) and the Haynes building. Anscombe moved to Wellington about 1928 and was known for his work as the designer of the Centennial Exhibition (1939-1940). Anscombe had travelled extensively and had visited major exhibitions in Australia, Germany and America. The practice of Edmund Anscombe and Associates, Architects, had offices in the Dunedin, Wellington and Hawkes Bay districts, and Anscombe's buildings include the Vocational Centre for Disabled Servicemen, Wellington (1943), Sargent Art Gallery, Wanganui, and several blocks of flats including Anscombe Flats, 212 Oriental Parade (1937) and Franconia, 136 The Terrace (1938), both in Wellington. As well as being interested in the housing problem, Anscombe held strong views concerning the industrial advancement of New Zealand. (See also http://www.dnzb.govt.nz/dnzb/ )

Construction Details

Start Year

1919

Type

Original Construction

Description

Brick construction with coarse concrete columns and moulded cornice

Type

Modification

Description

Internal brick wall installed

Period

1940s

Start Year

2022

Finish Year

2026

Type

Refurbishment/renovation

Description

Renovations designed by RTA Studio

Reference

Completion Date

14th May 2026

Report Written By

Alison Breese

Information Sources

Barret, 2022

Barret, Tracie, ‘Homestead comes with convoluted history’, Otago Daily Times, 23 February 2022, https://www.odt.co.nz/lifestyle/homestead-comes-convoluted-history

Dungey, 2026

Dungey, Kim, ‘After four years and $11m, grand restoration to open’, Otago Daily Times, 24 April 2026, https://www.odt.co.nz/regions/central-otago/after-four-years-and-11m-grand-restoration-open

Earnscleugh Castle website

Earnscleugh Castle website, https://www.earnscleughcastle.co.nz/

Grand Designs, 2026

Grand Designs, Series 10, Episode 1, TVNZ, aired 12 April 2026.

Hawkes, 2026

Hawkes, Colleen, ‘Grand Designs NZ: Massive heritage spend on a castle tops $11m’, Stuff, 13 April 2026, https://www.stuff.co.nz/home-property/360960983/grand-designs-nz-massive-heritage-spend-castle-tops-11m

HNZPT, 1997

Heritage New Zealand Pouhere Taonga Report, 1997, https://www.heritage.org.nz/list-details/7405/Earnscleugh%20Station%20Homestead

King, 2017

King, Carolyn M., ‘The Chronology of a Sad Historical Misjudgement: The Introductions of Rabbits and Ferrets in Nineteenth-Century New Zealand’, University of Waikato, International Review of Environmental History 3 (1), June 2017, pp. 139-173.

McInnes, 1969

McInnes, Gay, Castle on the Run, Pegasus, New Zealand, 1969.

Shaw, 1997

Shaw, Louise, ‘Earnscleugh Station Homestead – Research Report for Historic Places Trust’, Dunedin, 1997.

Report Written By

A fully referenced copy of the Upgrade Report is available upon request from the Otago/Southland Area Office of Heritage New Zealand Pouhere Taonga. Disclaimer Please note that entry on the New Zealand Heritage List/Rārangi Kōrero identifies only the heritage values of the property concerned, and should not be construed as advice on the state of the property, or as a comment of its soundness or safety, including in regard to earthquake risk, safety in the event of fire, or insanitary conditions. Archaeological sites are protected by the Heritage New Zealand Pouhere Taonga Act 2014, regardless of whether they are entered on the New Zealand Heritage List/Rārangi Kōrero or not. Archaeological sites include ‘places associated with pre-1900 human activity, where there may be evidence relating to the history of New Zealand’. This List entry report should not be read as a statement on whether or not the archaeological provisions of the Act apply to the property(s) concerned. Please contact your local Heritage New Zealand office for archaeological advice.

Further Information

Current Usages

Uses: Accommodation

Specific Usage: House

Former Usages

General Usage:: Accommodation

Specific Usage: House

Themes

Web Links

Overview

Status

Listed

List Entry Status

Historic Place Category 1

Access

Private/No Public Access

List Number

7405

Date Entered

31st October 1997

Date of Effect

31st October 1997

City/District Council

Central Otago District

Region

Otago Region

Extent of List Entry

Extent includes the land described as Lot 2 DP 582018 (RT 1087318), Otago Land District, and the buildings known as Earnscleugh Station Homestead, Coach House and Stables thereon.

Legal description

Lot 2 DP 582018 (RT 1087318), Otago Land District

Location Description

Entry (brick) gateway/drive off the west side of Earnscleugh Road. 2nd driveway immediately south leads to the Qurters building.

Status

Listed

List Entry Status

Historic Place Category 1

Access

Private/No Public Access

List Number

7405

Date Entered

31st October 1997

Date of Effect

31st October 1997

City/District Council

Central Otago District

Region

Otago Region

Extent of List Entry

Extent includes the land described as Lot 2 DP 582018 (RT 1087318), Otago Land District, and the buildings known as Earnscleugh Station Homestead, Coach House and Stables thereon.

Legal description

Lot 2 DP 582018 (RT 1087318), Otago Land District

Location Description

Entry (brick) gateway/drive off the west side of Earnscleugh Road. 2nd driveway immediately south leads to the Qurters building.

Significance

Why is this place significant?

Cultural Significance

This historic place was registered under the Historic Places Act 1993. The following text is from the original Historic Place Assessment Under Section 23 Criteria report considered by the NZHPT Board at the time of registration. Cultural: To quote from Justine Garthwaite, "Earnscleugh Homestead is culturally significant in that it has strong cultural, social and traditional value. The homestead is culturally significant in that it represents the way of life of a wealthy runholder in rural Otago. In addition, the building has social value in that it is remembered for the details of its erection and as the scene of much family strife. There is also a long association with community social events. Further traditional value can be seen in the local stories that circulate regarding the building and the regional recognition of its historical importance.

Historic Significance

This historic place was registered under the Historic Places Act 1993. The following text is from the original Historic Place Assessment Under Section 23 Criteria report considered by the NZHPT Board at the time of registration. Historic: The Earnscleugh Station is an important South Island pastoral station, dating back to the early years of permanent European settlement in the south. Early leaseholders A.C. Strode and William Fraser were prominent civic leaders during a time in which Otago was New Zealand's most significant province. They made an important contribution to three themes important to Otago and New Zealand history - pastoralism, the introduction of rabbits and gold mining. The homestead (which replaced an earlier residence of more modest dimensions) dates from the Spain era, which began with Stephen Spain's acquisition of the leasehold for the rabbit-infested run in 1902. Spain contained the rabbit problem by first shooting and then canning them for the export market. A politician and businessman in addition to a runholder, Spain Commissioned renowned New Zealand architect Edward Anscombe to design the present homestead in 1919. Flush with wartime profits, Spain received an imposingly-fronted building of eccentric design, just a room and a half wide and designed to meet his passion for open balconies. This display of conspicuous consumption earned the sobriquet 'Spain's Folly'. Caught up in the post-war collapse, and harmed by property speculation and the construction of this vast pile, Spain was unable to complete the building. In 1940 he was succeeded by his feuding sons, who inhabited the deteriorating building for almost a decade, going to the extent of building a brick wall right through the centre in order to minimise contact with each other.

Physical Significance

This historic place was registered under the Historic Places Act 1993. The following text is from the original Historic Place Assessment Under Section 23 Criteria report considered by the NZHPT Board at the time of registration. Architectural: Earnscleugh Station Homestead was designed in the Victorian/Edwardian Jacobethan style of architecture of the period 1880-1920. Style indicators are: - Windows, bays, and massing, are distinctive in form. - Windows are rectangular and are divided into rectangular lights by mullions and/or casements. - Large groups of windows with stone or brick transoms (decorative lintels). - Projecting wings and bay windows are a typical feature. - Flat and parapeted roofs. - Doors enclosed within a classical frame or aedicule. - Brick or stone construction with ornamental detailing around windows (lintels), parapets and quoins, usually but not always in contrasting materials. - Used principally for Collegiate and Domestic architecture.

Why is this place Category 1 / Category 2?

Detail Of Assessed Criteria

This historic place was registered under the Historic Places Act 1993. The following text is from the original Historic Place Assessment Under Section 23 Criteria report considered by the NZHPT Board at the time of registration. (b) The association of the place with events, persons, or ideas of importance in New Zealand history: Events: The Earnscleugh Station, which provided the profits from which this building was funded, has played an important role in the history of New Zealand. The first was the Otago gold rushes. Like several pastoralists, Sir William Fraser grew rich supplying the needs of the goldminers, whose invasion of Central Otago in the early 1860s, established that province's economic and demographic importance and countered some of the negative impressions created about New Zealand by the wars in the North Island. Earnscleugh played an important role in supporting the activities of major gold-finders Horatio Bartley and Christopher Reilly, whose Dunstan Rush was one of Otago's largest. The second was the introduction of rabbits. William Fraser liberated the first rabbits in Otago, just four years after their initial release in Southland. Fraser's successors undoubtedly regretted this initiative, since the depredations of the rabbits, compounded by the Long Depression and erosion, took their toll on the value of the station. Spain's entrepreneurial initiative in opening a rabbit canning factory during WWI helped to contain the problem, but its closure after the war and further economic depression enabled the pests to get away again and they were not finally contained until the 1950s. Even now, as the 1997 debates about the release of biological control agents has shown, the control of rabbits is a major economic and political issue. In his 1996 study of the New Zealand elite, Stevan Eldred-Grigg observes that "Sir William Fraser lost his estate of Earnscleugh, for instance, although ironically the gnawing swarm made a fortune for his successor, Stephen Spain. Spain exported rabbit meat profitably to Europe. Labels on shipments sent to France, according to rumour, said 'poulet'. Persons: Several people of regional and national significance are associated with Earnscleugh. Alfred Strode (1823-90) was a person of regional and national importance, remembered for his early work in law enforcement, the judiciary and runholder. His importance is attested to by his inclusion in both the 1940 and the 1990 national biographical dictionaries. Sir William Fraser (1840-1923) was a prominent politician. His political service spanned the era of the provincial system to include service in Massey's cabinet. He is included in the 1940 national biographical dictionary, an extract from which is appended to this assessment. Stephen Spain. He is not included in either dictionary - he was still living when the first was compiled and the new dictionary created a record for him, but did not include him in the yet-to-be published Vol. 4. Edward Anscombe is an architect of national significance; who will be included in the yet-to-be published Vol. 4 of the 'New Zealand Dictionary of Biography'. His significance is discussed more fully under the assessment of physical significance. Ideas: The homestead, is a tangible manifestation of that tendency of New Zealand runholders to indulge in displays of conspicuous consumption recorded by historians such as Stevan Eldred-Grigg, who describes Earnscleugh as 'one of the last and largest houses on the estates of Central Otago.' The era of the great runholders' homestead had peaked earlier and the construction of buildings such as Earnscleugh were becoming rarer by the 1920s. (g) The technical accomplishment or value, or design of the place: DATE: c.1919-1920 ARCHITECT: Edmund Anscombe (1874-1948). Anscombe was born in Sussex and came to New Zealand as a child. He began work as a builder's apprentice in Dunedin and in 1901 went to America to study architecture. He returned to Dunedin in 1907 and designed the School of Mines building for the University of Otago. The success of this designed gained him the position of architect to the university. Five of the main university buildings were designed by Anscombe, as was Otago Girl's High School and several of Dunedin's finest commercial buildings including the Lindo Ferguson building (1927) and the Haynes building. He came to Wellington about 1928 and was known for his work as the designer of the Centennial Exhibition (1939-40). Anscombe had travelled extensively and had visited major exhibitions in Australia, Germany and America. The practice of Edmund Anscombe and Associates, Architects, had offices in the Dunedin, Wellington and Hawkes Bay districts, and Anscombe's buildings include the Vocational Centre for Disabled Servicemen, Wellington (1943), the Sarjeant Art Gallery, Wanganui, and several blocks of flats including Anscombe Flats (1937) and Franconia (1938) both in Wellington. As well as being interested in the housing problem, Anscombe held strong views concerning the industrial advancement of New Zealand. STYLE CODE: 31: Victorian/Edwardian Jacobethan, 1880-1920. DESIGN: Earnscleugh Station Homestead conforms to a style of architecture known as 'Jacobethan'. The term is compounded from Jacobean (the period of King James the First) and Elizabethan, and in architectural terms combines aspects of English domestic architecture from the period 1568-97, and 1608-20. Two characteristics of these periods in English architecture are clearly evident at Earnscleugh: symmetrical facades and a belief in large, perpendicular windows with mullions and transoms (in this case represented by large timber casements) from the Elizabethan English Renaissance, and an E or H shaped plan with large windows (or groups of windows) dominating the walls, along with wood and plaster decoration. The plan of Earnscleugh, viewed from east to west is E shaped with the entrance portico forming the centre of the E. Jacobethan, as such, is an English Domestic architecture revival style, and coming as it does mainly during the Victorian/Edwardian period when architects and designers such as William Morris, Philip Webb, Norman Shaw, C.F.A Voysey, Rennie Mackintosh and Sir Edwin Lutyens were at their peak, the style has the additional feature of incorporating Arts and Crafts details in the interiors. Again, this can clearly be seen at Earnscleugh where the interior boasts stained glass (at least one and possibly two great windows in this form), a timber arch in the hall or loggia, timber dados, a stylised timber staircase with vague references to Art Nouveau in the stair balusters, panelled timber doors, and polished wooden floors - all in natural woodstained colours. The Drawing room with its sculptured plaster ceiling is typical of the Inter-war years, but the historical reference here goes directly back to the plasterwork of Jacobean architecture as found in the formal (as distinct from the domestic) rooms of a great house. Jacobethan architecture was popular both in England and America. In both countries it tended to be used for large domestic houses and collegiate (university or college) buildings. The style was not prevalent in Australia where the related Anglo-Dutch style of architecture was more in favour. In New Zealand, however, the style occurs again forming in this sense a direct international cultural link with examples of the style found in the other two countries mentioned above. To-date the best known New Zealand examples, and in fact the only major group of registered examples of the style we have by a single New Zealand architect, are by the architect Edmund Anscombe. There are three other known outstanding contemporary examples in New Zealand, - the Papal Nuncio's Residence in Island Bay, Wellington, c.l917, architect not known, (not registered); Olveston in Dunedin, 1904-06, Category I, by the British architect Ernest George (1839-1922); and Pridharn Hall, New Plymouth Boys High School, 1918-19, by New Zealand architect W.A. Cumming (1860-1947). In terms of Anscombe's oeuvre, Earnscleugh was designed and built at a time in his career when he was specialising in the Jacobethan style. This period covers the years 1909 to 1923 and includes the buildings he designed for the University of Otago (as Architect to the University Council), and the Otago Girls High School Main Building, five buildings in total. These are all collegiate buildings and are not true Gothic Revival buildings as is claimed in some quarters, but rather are hybrid eclectic buildings as buildings of the sixteenth and seventeenth centuries were, with distinct elements of Jacobethan styling evident in the treatment of the windows, the same treatment that is, which can be observed at Earnscleugh. What is unusual about Earnscleugh Homestead is that it is the only example we have from Anscombe's work of a domestic Jacobethan styled building. This fact is sufficiently outstanding in itself as adding to our knowledge of Anscombe's tremendous range of architectural styles - he was after all the man who arguably became, at the end of his life, New Zealand's premier architect in the Art Moderne/ Art deco International style with his outstanding Centennial Exhibition Buildings of 1939-40. But in addition to this, Earnscleugh has the special status of being the only homestead that we know of in New Zealand designed in this particular style, and built out of historically correct brick masonry. On close examination, the design of Earnscleugh shows that Anscombe used a certain degree of artistic freedom in his interpretation of the style. Anscombe used wooden casement windows instead of the conventional stone or plaster mullions used for this type of building. He also made free use of verandahs and balconies, which are not a normal feature of what is otherwise a cold climate style of architecture. It has been noted elsewhere, however, that the balconies can be attributed to the demands of the client, Stephen Spain, whose preference for fresh air appears to be legendary. One could also argue that the use of swing-out casement windows, which were just coming into their own at this time (1920) as a fresh air feature, can similarly be attributed to the same source. Both the timber balcony and the verandah were already well established features of the New Zealand villa. The design of a two storey wooden balcony on the west wing of Earnscleugh, for example, while unusual for a Jacobethan building, is therefore perhaps not so strange if one considers that the architect merely adopted an eclectic approach to his design, and attached to it a typical piece of New Zealand vernacular to suit the needs of the client. The possibility that this feature, and indeed the design and style of the whole place, was derived from the homestead architecture of the South West United States, is not to be discounted, at least as far as the verandah and balconies are concerned. The style of Earnscleugh, however, is definitely not that of the homesteads found in California, Nevada, New Mexico and Arizona Homesteads in these states are uniformly designed in the Spanish Mission Hacienda style - a style which nevertheless does have balconies and verandahs. Since there is a legend that the style of Earnscleugh came from a homestead which Stephen Spain saw on a visit to the United States to study irrigation systems, the question becomes quite intriguing as to where exactly Spain went in the United States. If he went to the south-west, as is claimed, he would have seen balconies but not Jacobethan homesteads. If he went to the mid-west or to the east on the other hand, he would have seen Jacobethan style buildings if not homesteads. Keith Cree, in his article on Earnscleugh, says that he had read that Spain got his ideas on architecture in California, but he also thinks that Stephen Spain saw a "mansion or hacienda" in Montevideo that was to be the pattern for Earnscleugh. There is only one Montevideo in the United States. It is located in the State of Minnesota, which is on the western edge of Lake Superior in the American mid-west - a long way from the warm south, and in a totally different cold to temperate, climate. For the sake of the record, it should be made clear that the Jacobethan style of architecture in the United States, as one would expect for this style, is found principally in the cool, temperate areas of that country, namely in the east (Pennsylvania) and in the mid-west (Michigan, also on Lake Superior). The states of Michigan, Wisconsin and Minnesota are side by side on Lake Superior, and if Stephen Spain did indeed get his idea for a Jacobethan style mansion from America, it would have been in Montevideo, Minnesota, and not in California. Certain features which Anscombe designed for Earnscleugh are missing today, as they were when the homestead was first occupied by Stephen Spain and his family. A description of these features and the economic reasons for the building not being completed are amply covered by Justine Garthwaite, but it should be noted here that the fact Earnscleugh was not completed and subsequently modified in various ways, does not detract from its outstanding architectural significance, since, to quote from Justine, "Earnscleugh homestead is also architecturally significant in that it allows its methods of construction to be seen." To summarise, the special and outstanding features of Earnscleugh are: - The place is rare in the sense that it is a very large homestead, generally viewed as being a mansion), built of permanent materials at a time when building on this scale by South Island run-holders was about twenty years out of date. - The place adds to our knowledge of the work of one of New Zealand's most outstanding architects, Edmund Anscombe. - The place is the only example that we know of, of a Jacobethan styled building which is not a collegiate building but a homestead designed for a sheep station as distinct from being designed as a large town house. - The fact that the place is unfinished adds to its interest, and indeed to its uniqueness, since there are no other places on this scale, and in this style, in New Zealand like it. (m) Such additional criteria not inconsistent with those in paragraphs (a) to (k): There are 168 homesteads listed on the national register. Of this figure, just nine are 'late homesteads built in the period in which Eamscleugh was built, 1900-1929, None of this latter group could be considered to be mansions. The peak of homestead building was reached around 1890 in both the North and South Islands. Very few of the places are what one might refer to as mansions. The term is vague and indefinite in New Zealand usage, but it generally means a place which is very large - something like 20 rooms or more - and which has an imposing facade. In these terms one would probably identify as mansions places such as the Robert Cambell Homestead at Otekaieke, North Otago, 1876-79 (Cad); Otahuna in Canterbury, 1895 (Cat.I); Larnach's Castle on the Otago Peninsular, 1871-1887 (Cat.I); Waimahaka Homestead, Eastern Southland, 1929 (Cat.I); and Mount Peel Homestead, Timaru, 1867 (Cat.I). These are all Category I buildings, but with the exception of Waimahaka Homestead, none were built after 1900. Earnscleugh is sometimes referred to as a mansion and if one views this appellation critically in the New Zealand context the place does measure up to the term. As with the registered examples quoted above, Earnscleugh has an imposing (albeit incomplete) facade, a grand architectural style normally associated with (in this case) very large collegiate or domestic buildings overseas, approximately 20 or more rooms, an imposing curved driveway designed to give maximum effect to the house front, and a location set in 80ha of mature parkland. As a homestead, it appears from photographs to be a much larger place than that of its nearest contemporary in age (although not in style) which is the Georgian Revival Waimahaka Homestead. In these terms, Earnscleugh would have to stand alone as a special place if only because a building of this scale was decidedly unusual, if not eccentric, in the 1920s. To say this therefore, is not say that the place was an insignificant failure, but rather that it does stand out in its time for a number of different reasons enumerated above. In this sense it is suggested that Earnscleugh fulfils the requirements of s22(3)( a) and 23(2 )(g) as being a place of special and outstanding architectural design value. (e) The community association with, or public esteem for, the place: Earnscleugh has a continuity of local traditional values mainly associated with the annual social event (the Easter Bunny shoot) commemorating the rabbit pest problem in Central Otago, and with the local legends associated with the place - legends connected with the building of Earnscleugh Station Homestead, popularly referred to as 'Spain's Folly' for over seventy years, and with the family feuds that characterised the life of the homestead up until at least 1948, and further up until 1973 if one includes the unhappy events surrounding the life of the subsequent owner's son, William Mulvena. It is probably also the case that the "cool but loving look over her shoulder" of life growing up at Earnscleugh, published as an autobiography in 1969 by one of Spain's granddaughters, Gay McInnes, has done much to maintain public and community interest, if not esteem, in the place. (f) The potential of the place for public education: Earnscleugh Station, Homestead has a perceived educational value in several ways. For students of social history, the place is representative of the life of conspicuous consumption characteristic of the wealthy South Island runholders, and of one particular runholder who made his money twenty years later than most. More particularly however, the place has special significance for students of farming in being a most unusual example of a sheep farm which, in its heyday, paradoxically derived its principal income from the sale of the skins and meat of the very rabbit pest which was otherwise destroying the land. From an entirely different perspective, the homestead itself is of particular interest to students of architectural history for what it tells us about the work of one of New Zealand's outstanding architects, Edmund Anscombe (1874-1948). (h) The symbolic or commemorative value of the place: Given the contemporary and ongoing problem of rabbit infestation in Central Otago, Earnscleugh Station may be regarded as having a somewhat unusual and special place in the history of dealing with this problem. The novel manner in which Stephen Spain battled with the rabbit problem seventy years ago is most certainly commemorated today in the annual social event of the Easter Bunny shoot which takes place at Earnscleugh. In an important sense the place has therefore become a nationally known and much publicised symbol of the ongoing battle against the bunny.

Why is this place significant?

Cultural Significance

This historic place was registered under the Historic Places Act 1993. The following text is from the original Historic Place Assessment Under Section 23 Criteria report considered by the NZHPT Board at the time of registration. Cultural: To quote from Justine Garthwaite, "Earnscleugh Homestead is culturally significant in that it has strong cultural, social and traditional value. The homestead is culturally significant in that it represents the way of life of a wealthy runholder in rural Otago. In addition, the building has social value in that it is remembered for the details of its erection and as the scene of much family strife. There is also a long association with community social events. Further traditional value can be seen in the local stories that circulate regarding the building and the regional recognition of its historical importance.

Historic Significance

This historic place was registered under the Historic Places Act 1993. The following text is from the original Historic Place Assessment Under Section 23 Criteria report considered by the NZHPT Board at the time of registration. Historic: The Earnscleugh Station is an important South Island pastoral station, dating back to the early years of permanent European settlement in the south. Early leaseholders A.C. Strode and William Fraser were prominent civic leaders during a time in which Otago was New Zealand's most significant province. They made an important contribution to three themes important to Otago and New Zealand history - pastoralism, the introduction of rabbits and gold mining. The homestead (which replaced an earlier residence of more modest dimensions) dates from the Spain era, which began with Stephen Spain's acquisition of the leasehold for the rabbit-infested run in 1902. Spain contained the rabbit problem by first shooting and then canning them for the export market. A politician and businessman in addition to a runholder, Spain Commissioned renowned New Zealand architect Edward Anscombe to design the present homestead in 1919. Flush with wartime profits, Spain received an imposingly-fronted building of eccentric design, just a room and a half wide and designed to meet his passion for open balconies. This display of conspicuous consumption earned the sobriquet 'Spain's Folly'. Caught up in the post-war collapse, and harmed by property speculation and the construction of this vast pile, Spain was unable to complete the building. In 1940 he was succeeded by his feuding sons, who inhabited the deteriorating building for almost a decade, going to the extent of building a brick wall right through the centre in order to minimise contact with each other.

Physical Significance

This historic place was registered under the Historic Places Act 1993. The following text is from the original Historic Place Assessment Under Section 23 Criteria report considered by the NZHPT Board at the time of registration. Architectural: Earnscleugh Station Homestead was designed in the Victorian/Edwardian Jacobethan style of architecture of the period 1880-1920. Style indicators are: - Windows, bays, and massing, are distinctive in form. - Windows are rectangular and are divided into rectangular lights by mullions and/or casements. - Large groups of windows with stone or brick transoms (decorative lintels). - Projecting wings and bay windows are a typical feature. - Flat and parapeted roofs. - Doors enclosed within a classical frame or aedicule. - Brick or stone construction with ornamental detailing around windows (lintels), parapets and quoins, usually but not always in contrasting materials. - Used principally for Collegiate and Domestic architecture.

Why is this place Category 1 / Category 2?

Detail Of Assessed Criteria

This historic place was registered under the Historic Places Act 1993. The following text is from the original Historic Place Assessment Under Section 23 Criteria report considered by the NZHPT Board at the time of registration. (b) The association of the place with events, persons, or ideas of importance in New Zealand history: Events: The Earnscleugh Station, which provided the profits from which this building was funded, has played an important role in the history of New Zealand. The first was the Otago gold rushes. Like several pastoralists, Sir William Fraser grew rich supplying the needs of the goldminers, whose invasion of Central Otago in the early 1860s, established that province's economic and demographic importance and countered some of the negative impressions created about New Zealand by the wars in the North Island. Earnscleugh played an important role in supporting the activities of major gold-finders Horatio Bartley and Christopher Reilly, whose Dunstan Rush was one of Otago's largest. The second was the introduction of rabbits. William Fraser liberated the first rabbits in Otago, just four years after their initial release in Southland. Fraser's successors undoubtedly regretted this initiative, since the depredations of the rabbits, compounded by the Long Depression and erosion, took their toll on the value of the station. Spain's entrepreneurial initiative in opening a rabbit canning factory during WWI helped to contain the problem, but its closure after the war and further economic depression enabled the pests to get away again and they were not finally contained until the 1950s. Even now, as the 1997 debates about the release of biological control agents has shown, the control of rabbits is a major economic and political issue. In his 1996 study of the New Zealand elite, Stevan Eldred-Grigg observes that "Sir William Fraser lost his estate of Earnscleugh, for instance, although ironically the gnawing swarm made a fortune for his successor, Stephen Spain. Spain exported rabbit meat profitably to Europe. Labels on shipments sent to France, according to rumour, said 'poulet'. Persons: Several people of regional and national significance are associated with Earnscleugh. Alfred Strode (1823-90) was a person of regional and national importance, remembered for his early work in law enforcement, the judiciary and runholder. His importance is attested to by his inclusion in both the 1940 and the 1990 national biographical dictionaries. Sir William Fraser (1840-1923) was a prominent politician. His political service spanned the era of the provincial system to include service in Massey's cabinet. He is included in the 1940 national biographical dictionary, an extract from which is appended to this assessment. Stephen Spain. He is not included in either dictionary - he was still living when the first was compiled and the new dictionary created a record for him, but did not include him in the yet-to-be published Vol. 4. Edward Anscombe is an architect of national significance; who will be included in the yet-to-be published Vol. 4 of the 'New Zealand Dictionary of Biography'. His significance is discussed more fully under the assessment of physical significance. Ideas: The homestead, is a tangible manifestation of that tendency of New Zealand runholders to indulge in displays of conspicuous consumption recorded by historians such as Stevan Eldred-Grigg, who describes Earnscleugh as 'one of the last and largest houses on the estates of Central Otago.' The era of the great runholders' homestead had peaked earlier and the construction of buildings such as Earnscleugh were becoming rarer by the 1920s. (g) The technical accomplishment or value, or design of the place: DATE: c.1919-1920 ARCHITECT: Edmund Anscombe (1874-1948). Anscombe was born in Sussex and came to New Zealand as a child. He began work as a builder's apprentice in Dunedin and in 1901 went to America to study architecture. He returned to Dunedin in 1907 and designed the School of Mines building for the University of Otago. The success of this designed gained him the position of architect to the university. Five of the main university buildings were designed by Anscombe, as was Otago Girl's High School and several of Dunedin's finest commercial buildings including the Lindo Ferguson building (1927) and the Haynes building. He came to Wellington about 1928 and was known for his work as the designer of the Centennial Exhibition (1939-40). Anscombe had travelled extensively and had visited major exhibitions in Australia, Germany and America. The practice of Edmund Anscombe and Associates, Architects, had offices in the Dunedin, Wellington and Hawkes Bay districts, and Anscombe's buildings include the Vocational Centre for Disabled Servicemen, Wellington (1943), the Sarjeant Art Gallery, Wanganui, and several blocks of flats including Anscombe Flats (1937) and Franconia (1938) both in Wellington. As well as being interested in the housing problem, Anscombe held strong views concerning the industrial advancement of New Zealand. STYLE CODE: 31: Victorian/Edwardian Jacobethan, 1880-1920. DESIGN: Earnscleugh Station Homestead conforms to a style of architecture known as 'Jacobethan'. The term is compounded from Jacobean (the period of King James the First) and Elizabethan, and in architectural terms combines aspects of English domestic architecture from the period 1568-97, and 1608-20. Two characteristics of these periods in English architecture are clearly evident at Earnscleugh: symmetrical facades and a belief in large, perpendicular windows with mullions and transoms (in this case represented by large timber casements) from the Elizabethan English Renaissance, and an E or H shaped plan with large windows (or groups of windows) dominating the walls, along with wood and plaster decoration. The plan of Earnscleugh, viewed from east to west is E shaped with the entrance portico forming the centre of the E. Jacobethan, as such, is an English Domestic architecture revival style, and coming as it does mainly during the Victorian/Edwardian period when architects and designers such as William Morris, Philip Webb, Norman Shaw, C.F.A Voysey, Rennie Mackintosh and Sir Edwin Lutyens were at their peak, the style has the additional feature of incorporating Arts and Crafts details in the interiors. Again, this can clearly be seen at Earnscleugh where the interior boasts stained glass (at least one and possibly two great windows in this form), a timber arch in the hall or loggia, timber dados, a stylised timber staircase with vague references to Art Nouveau in the stair balusters, panelled timber doors, and polished wooden floors - all in natural woodstained colours. The Drawing room with its sculptured plaster ceiling is typical of the Inter-war years, but the historical reference here goes directly back to the plasterwork of Jacobean architecture as found in the formal (as distinct from the domestic) rooms of a great house. Jacobethan architecture was popular both in England and America. In both countries it tended to be used for large domestic houses and collegiate (university or college) buildings. The style was not prevalent in Australia where the related Anglo-Dutch style of architecture was more in favour. In New Zealand, however, the style occurs again forming in this sense a direct international cultural link with examples of the style found in the other two countries mentioned above. To-date the best known New Zealand examples, and in fact the only major group of registered examples of the style we have by a single New Zealand architect, are by the architect Edmund Anscombe. There are three other known outstanding contemporary examples in New Zealand, - the Papal Nuncio's Residence in Island Bay, Wellington, c.l917, architect not known, (not registered); Olveston in Dunedin, 1904-06, Category I, by the British architect Ernest George (1839-1922); and Pridharn Hall, New Plymouth Boys High School, 1918-19, by New Zealand architect W.A. Cumming (1860-1947). In terms of Anscombe's oeuvre, Earnscleugh was designed and built at a time in his career when he was specialising in the Jacobethan style. This period covers the years 1909 to 1923 and includes the buildings he designed for the University of Otago (as Architect to the University Council), and the Otago Girls High School Main Building, five buildings in total. These are all collegiate buildings and are not true Gothic Revival buildings as is claimed in some quarters, but rather are hybrid eclectic buildings as buildings of the sixteenth and seventeenth centuries were, with distinct elements of Jacobethan styling evident in the treatment of the windows, the same treatment that is, which can be observed at Earnscleugh. What is unusual about Earnscleugh Homestead is that it is the only example we have from Anscombe's work of a domestic Jacobethan styled building. This fact is sufficiently outstanding in itself as adding to our knowledge of Anscombe's tremendous range of architectural styles - he was after all the man who arguably became, at the end of his life, New Zealand's premier architect in the Art Moderne/ Art deco International style with his outstanding Centennial Exhibition Buildings of 1939-40. But in addition to this, Earnscleugh has the special status of being the only homestead that we know of in New Zealand designed in this particular style, and built out of historically correct brick masonry. On close examination, the design of Earnscleugh shows that Anscombe used a certain degree of artistic freedom in his interpretation of the style. Anscombe used wooden casement windows instead of the conventional stone or plaster mullions used for this type of building. He also made free use of verandahs and balconies, which are not a normal feature of what is otherwise a cold climate style of architecture. It has been noted elsewhere, however, that the balconies can be attributed to the demands of the client, Stephen Spain, whose preference for fresh air appears to be legendary. One could also argue that the use of swing-out casement windows, which were just coming into their own at this time (1920) as a fresh air feature, can similarly be attributed to the same source. Both the timber balcony and the verandah were already well established features of the New Zealand villa. The design of a two storey wooden balcony on the west wing of Earnscleugh, for example, while unusual for a Jacobethan building, is therefore perhaps not so strange if one considers that the architect merely adopted an eclectic approach to his design, and attached to it a typical piece of New Zealand vernacular to suit the needs of the client. The possibility that this feature, and indeed the design and style of the whole place, was derived from the homestead architecture of the South West United States, is not to be discounted, at least as far as the verandah and balconies are concerned. The style of Earnscleugh, however, is definitely not that of the homesteads found in California, Nevada, New Mexico and Arizona Homesteads in these states are uniformly designed in the Spanish Mission Hacienda style - a style which nevertheless does have balconies and verandahs. Since there is a legend that the style of Earnscleugh came from a homestead which Stephen Spain saw on a visit to the United States to study irrigation systems, the question becomes quite intriguing as to where exactly Spain went in the United States. If he went to the south-west, as is claimed, he would have seen balconies but not Jacobethan homesteads. If he went to the mid-west or to the east on the other hand, he would have seen Jacobethan style buildings if not homesteads. Keith Cree, in his article on Earnscleugh, says that he had read that Spain got his ideas on architecture in California, but he also thinks that Stephen Spain saw a "mansion or hacienda" in Montevideo that was to be the pattern for Earnscleugh. There is only one Montevideo in the United States. It is located in the State of Minnesota, which is on the western edge of Lake Superior in the American mid-west - a long way from the warm south, and in a totally different cold to temperate, climate. For the sake of the record, it should be made clear that the Jacobethan style of architecture in the United States, as one would expect for this style, is found principally in the cool, temperate areas of that country, namely in the east (Pennsylvania) and in the mid-west (Michigan, also on Lake Superior). The states of Michigan, Wisconsin and Minnesota are side by side on Lake Superior, and if Stephen Spain did indeed get his idea for a Jacobethan style mansion from America, it would have been in Montevideo, Minnesota, and not in California. Certain features which Anscombe designed for Earnscleugh are missing today, as they were when the homestead was first occupied by Stephen Spain and his family. A description of these features and the economic reasons for the building not being completed are amply covered by Justine Garthwaite, but it should be noted here that the fact Earnscleugh was not completed and subsequently modified in various ways, does not detract from its outstanding architectural significance, since, to quote from Justine, "Earnscleugh homestead is also architecturally significant in that it allows its methods of construction to be seen." To summarise, the special and outstanding features of Earnscleugh are: - The place is rare in the sense that it is a very large homestead, generally viewed as being a mansion), built of permanent materials at a time when building on this scale by South Island run-holders was about twenty years out of date. - The place adds to our knowledge of the work of one of New Zealand's most outstanding architects, Edmund Anscombe. - The place is the only example that we know of, of a Jacobethan styled building which is not a collegiate building but a homestead designed for a sheep station as distinct from being designed as a large town house. - The fact that the place is unfinished adds to its interest, and indeed to its uniqueness, since there are no other places on this scale, and in this style, in New Zealand like it. (m) Such additional criteria not inconsistent with those in paragraphs (a) to (k): There are 168 homesteads listed on the national register. Of this figure, just nine are 'late homesteads built in the period in which Eamscleugh was built, 1900-1929, None of this latter group could be considered to be mansions. The peak of homestead building was reached around 1890 in both the North and South Islands. Very few of the places are what one might refer to as mansions. The term is vague and indefinite in New Zealand usage, but it generally means a place which is very large - something like 20 rooms or more - and which has an imposing facade. In these terms one would probably identify as mansions places such as the Robert Cambell Homestead at Otekaieke, North Otago, 1876-79 (Cad); Otahuna in Canterbury, 1895 (Cat.I); Larnach's Castle on the Otago Peninsular, 1871-1887 (Cat.I); Waimahaka Homestead, Eastern Southland, 1929 (Cat.I); and Mount Peel Homestead, Timaru, 1867 (Cat.I). These are all Category I buildings, but with the exception of Waimahaka Homestead, none were built after 1900. Earnscleugh is sometimes referred to as a mansion and if one views this appellation critically in the New Zealand context the place does measure up to the term. As with the registered examples quoted above, Earnscleugh has an imposing (albeit incomplete) facade, a grand architectural style normally associated with (in this case) very large collegiate or domestic buildings overseas, approximately 20 or more rooms, an imposing curved driveway designed to give maximum effect to the house front, and a location set in 80ha of mature parkland. As a homestead, it appears from photographs to be a much larger place than that of its nearest contemporary in age (although not in style) which is the Georgian Revival Waimahaka Homestead. In these terms, Earnscleugh would have to stand alone as a special place if only because a building of this scale was decidedly unusual, if not eccentric, in the 1920s. To say this therefore, is not say that the place was an insignificant failure, but rather that it does stand out in its time for a number of different reasons enumerated above. In this sense it is suggested that Earnscleugh fulfils the requirements of s22(3)( a) and 23(2 )(g) as being a place of special and outstanding architectural design value. (e) The community association with, or public esteem for, the place: Earnscleugh has a continuity of local traditional values mainly associated with the annual social event (the Easter Bunny shoot) commemorating the rabbit pest problem in Central Otago, and with the local legends associated with the place - legends connected with the building of Earnscleugh Station Homestead, popularly referred to as 'Spain's Folly' for over seventy years, and with the family feuds that characterised the life of the homestead up until at least 1948, and further up until 1973 if one includes the unhappy events surrounding the life of the subsequent owner's son, William Mulvena. It is probably also the case that the "cool but loving look over her shoulder" of life growing up at Earnscleugh, published as an autobiography in 1969 by one of Spain's granddaughters, Gay McInnes, has done much to maintain public and community interest, if not esteem, in the place. (f) The potential of the place for public education: Earnscleugh Station, Homestead has a perceived educational value in several ways. For students of social history, the place is representative of the life of conspicuous consumption characteristic of the wealthy South Island runholders, and of one particular runholder who made his money twenty years later than most. More particularly however, the place has special significance for students of farming in being a most unusual example of a sheep farm which, in its heyday, paradoxically derived its principal income from the sale of the skins and meat of the very rabbit pest which was otherwise destroying the land. From an entirely different perspective, the homestead itself is of particular interest to students of architectural history for what it tells us about the work of one of New Zealand's outstanding architects, Edmund Anscombe (1874-1948). (h) The symbolic or commemorative value of the place: Given the contemporary and ongoing problem of rabbit infestation in Central Otago, Earnscleugh Station may be regarded as having a somewhat unusual and special place in the history of dealing with this problem. The novel manner in which Stephen Spain battled with the rabbit problem seventy years ago is most certainly commemorated today in the annual social event of the Easter Bunny shoot which takes place at Earnscleugh. In an important sense the place has therefore become a nationally known and much publicised symbol of the ongoing battle against the bunny.

Construction Information

Construction Professional

Name

Anscombe, Edmund

Type

Architect

Biography

Anscombe (1874-1948) was born in Sussex and came to New Zealand as a child. He began work as a builder's apprentice in Dunedin and in 1901 went to America to study architecture. He returned to Dunedin in 1907 and designed the School of Mines building for the University of Otago. The success of this design gained him the position of architect to the University. Five of the main University buildings were designed by Anscombe, as well as Otago Girls' High School and several of Dunedin's finest commercial buildings including the Lindo Ferguson Building (1927) and the Haynes building. Anscombe moved to Wellington about 1928 and was known for his work as the designer of the Centennial Exhibition (1939-1940). Anscombe had travelled extensively and had visited major exhibitions in Australia, Germany and America. The practice of Edmund Anscombe and Associates, Architects, had offices in the Dunedin, Wellington and Hawkes Bay districts, and Anscombe's buildings include the Vocational Centre for Disabled Servicemen, Wellington (1943), Sargent Art Gallery, Wanganui, and several blocks of flats including Anscombe Flats, 212 Oriental Parade (1937) and Franconia, 136 The Terrace (1938), both in Wellington. As well as being interested in the housing problem, Anscombe held strong views concerning the industrial advancement of New Zealand. (See also http://www.dnzb.govt.nz/dnzb/ )

Construction Details

Start Year

1919

Type

Original Construction

Description

Brick construction with coarse concrete columns and moulded cornice

Type

Modification

Description

Internal brick wall installed

Period

1940s

Start Year

2022

Finish Year

2026

Type

Refurbishment/renovation

Description

Renovations designed by RTA Studio

Construction Professional

Name

Anscombe, Edmund

Type

Architect

Biography

Anscombe (1874-1948) was born in Sussex and came to New Zealand as a child. He began work as a builder's apprentice in Dunedin and in 1901 went to America to study architecture. He returned to Dunedin in 1907 and designed the School of Mines building for the University of Otago. The success of this design gained him the position of architect to the University. Five of the main University buildings were designed by Anscombe, as well as Otago Girls' High School and several of Dunedin's finest commercial buildings including the Lindo Ferguson Building (1927) and the Haynes building. Anscombe moved to Wellington about 1928 and was known for his work as the designer of the Centennial Exhibition (1939-1940). Anscombe had travelled extensively and had visited major exhibitions in Australia, Germany and America. The practice of Edmund Anscombe and Associates, Architects, had offices in the Dunedin, Wellington and Hawkes Bay districts, and Anscombe's buildings include the Vocational Centre for Disabled Servicemen, Wellington (1943), Sargent Art Gallery, Wanganui, and several blocks of flats including Anscombe Flats, 212 Oriental Parade (1937) and Franconia, 136 The Terrace (1938), both in Wellington. As well as being interested in the housing problem, Anscombe held strong views concerning the industrial advancement of New Zealand. (See also http://www.dnzb.govt.nz/dnzb/ )

Construction Details

Start Year

1919

Type

Original Construction

Description

Brick construction with coarse concrete columns and moulded cornice

Type

Modification

Description

Internal brick wall installed

Period

1940s

Start Year

2022

Finish Year

2026

Type

Refurbishment/renovation

Description

Renovations designed by RTA Studio

Reference

Historical and Associated Iwi / Hapū / Whānau

Completion Date

14th May 2026

Report Written By

Alison Breese

Information Sources

Barret, 2022

Barret, Tracie, ‘Homestead comes with convoluted history’, Otago Daily Times, 23 February 2022, https://www.odt.co.nz/lifestyle/homestead-comes-convoluted-history

Dungey, 2026

Dungey, Kim, ‘After four years and $11m, grand restoration to open’, Otago Daily Times, 24 April 2026, https://www.odt.co.nz/regions/central-otago/after-four-years-and-11m-grand-restoration-open

Earnscleugh Castle website

Earnscleugh Castle website, https://www.earnscleughcastle.co.nz/

Grand Designs, 2026

Grand Designs, Series 10, Episode 1, TVNZ, aired 12 April 2026.

Hawkes, 2026

Hawkes, Colleen, ‘Grand Designs NZ: Massive heritage spend on a castle tops $11m’, Stuff, 13 April 2026, https://www.stuff.co.nz/home-property/360960983/grand-designs-nz-massive-heritage-spend-castle-tops-11m

HNZPT, 1997

Heritage New Zealand Pouhere Taonga Report, 1997, https://www.heritage.org.nz/list-details/7405/Earnscleugh%20Station%20Homestead

King, 2017

King, Carolyn M., ‘The Chronology of a Sad Historical Misjudgement: The Introductions of Rabbits and Ferrets in Nineteenth-Century New Zealand’, University of Waikato, International Review of Environmental History 3 (1), June 2017, pp. 139-173.

McInnes, 1969

McInnes, Gay, Castle on the Run, Pegasus, New Zealand, 1969.

Shaw, 1997

Shaw, Louise, ‘Earnscleugh Station Homestead – Research Report for Historic Places Trust’, Dunedin, 1997.

Other Information

A fully referenced copy of the Upgrade Report is available upon request from the Otago/Southland Area Office of Heritage New Zealand Pouhere Taonga. Disclaimer Please note that entry on the New Zealand Heritage List/Rārangi Kōrero identifies only the heritage values of the property concerned, and should not be construed as advice on the state of the property, or as a comment of its soundness or safety, including in regard to earthquake risk, safety in the event of fire, or insanitary conditions. Archaeological sites are protected by the Heritage New Zealand Pouhere Taonga Act 2014, regardless of whether they are entered on the New Zealand Heritage List/Rārangi Kōrero or not. Archaeological sites include ‘places associated with pre-1900 human activity, where there may be evidence relating to the history of New Zealand’. This List entry report should not be read as a statement on whether or not the archaeological provisions of the Act apply to the property(s) concerned. Please contact your local Heritage New Zealand office for archaeological advice.

Historical and Associated Iwi / Hapū / Whānau

Completion Date

14th May 2026

Report Written By

Alison Breese

Information Sources

Barret, 2022

Barret, Tracie, ‘Homestead comes with convoluted history’, Otago Daily Times, 23 February 2022, https://www.odt.co.nz/lifestyle/homestead-comes-convoluted-history

Dungey, 2026

Dungey, Kim, ‘After four years and $11m, grand restoration to open’, Otago Daily Times, 24 April 2026, https://www.odt.co.nz/regions/central-otago/after-four-years-and-11m-grand-restoration-open

Earnscleugh Castle website

Earnscleugh Castle website, https://www.earnscleughcastle.co.nz/

Grand Designs, 2026

Grand Designs, Series 10, Episode 1, TVNZ, aired 12 April 2026.

Hawkes, 2026

Hawkes, Colleen, ‘Grand Designs NZ: Massive heritage spend on a castle tops $11m’, Stuff, 13 April 2026, https://www.stuff.co.nz/home-property/360960983/grand-designs-nz-massive-heritage-spend-castle-tops-11m

HNZPT, 1997

Heritage New Zealand Pouhere Taonga Report, 1997, https://www.heritage.org.nz/list-details/7405/Earnscleugh%20Station%20Homestead

King, 2017

King, Carolyn M., ‘The Chronology of a Sad Historical Misjudgement: The Introductions of Rabbits and Ferrets in Nineteenth-Century New Zealand’, University of Waikato, International Review of Environmental History 3 (1), June 2017, pp. 139-173.

McInnes, 1969

McInnes, Gay, Castle on the Run, Pegasus, New Zealand, 1969.

Shaw, 1997

Shaw, Louise, ‘Earnscleugh Station Homestead – Research Report for Historic Places Trust’, Dunedin, 1997.

Other Information

A fully referenced copy of the Upgrade Report is available upon request from the Otago/Southland Area Office of Heritage New Zealand Pouhere Taonga. Disclaimer Please note that entry on the New Zealand Heritage List/Rārangi Kōrero identifies only the heritage values of the property concerned, and should not be construed as advice on the state of the property, or as a comment of its soundness or safety, including in regard to earthquake risk, safety in the event of fire, or insanitary conditions. Archaeological sites are protected by the Heritage New Zealand Pouhere Taonga Act 2014, regardless of whether they are entered on the New Zealand Heritage List/Rārangi Kōrero or not. Archaeological sites include ‘places associated with pre-1900 human activity, where there may be evidence relating to the history of New Zealand’. This List entry report should not be read as a statement on whether or not the archaeological provisions of the Act apply to the property(s) concerned. Please contact your local Heritage New Zealand office for archaeological advice.

Further Information

Current Usages

Uses: Accommodation

Specific Usage: House

Former Usages

General Usage: Accommodation

Specific Usage: House

Current Usages

Uses: Accommodation

Specific Usage: House

Former Usages

General Usage: Accommodation

Specific Usage: House

Location

Loading
Sign up to hear more

Get the latest heritage news, features and events delivered
straight to your inbox.

Subscribe