Massey House is named after William Ferguson Massey (1856-1925). Massey was Prime Minister of New Zealand from 1912-1924, leading Reform party governments. His background as a farmer, and World War I experience of state regulated export of produce to the United Kingdom, led him to support legislation to establish producer boards for both the dairy industry (Dairy Produce Export Control Act 1923) and the meat industry (Meat Export Control Act 1922). Post war decline in the European produce market ensured that the instigation of the Meat Producers Board was welcomed in New Zealand. Some dairy producer resistance to state regulation of the market prevented a smooth transition to cooperative dairy marketing and exporting. It was not until 1961 that the New Zealand Dairy Produce Marketing Board was amalgamated with the New Zealand Dairy Board to become the New Zealand Dairy Production and Marketing Board.
The Boards' functions were to utilise producer levies (and later capital funds obtained through World War II bulk purchase agreements with the United Kingdom) to manage marketing, sale, quality control, and shipping and handling of the produce. The Meat Producers Board, in particular, took a strong lead in setting export standards and investing in research and development to pioneer improved shipping techniques.
In 1948 the producer boards commissioned Cedric Firth and Ernst Plischke to design a new headquarters. This was a period of affluence and expansion for both industries. In 1958 meat became the major source of overseas earning for the first time, with exports of meat to markets outside the United Kingdom exceeding 100,000 tons. By 1972 record exchange earnings by the dairy industry reached NZ $360 million, and for the first time more than half the earnings from dairy products came from markets outside the United Kingdom.
The 1948 commission for Massey House enabled Plischke and Firth to form an architectural partnership. They had previously worked together at the Department of Housing Construction, and shared a commitment to the social and design ideals of Modernism. Firth had previously designed a house for Arthur Ward, who went on to become the general manager of The New Zealand Dairy Board.
Cedric Firth (1908-1994) was born and trained as an architect in New Zealand. By 1939 when he began working for the newly formed Department of Housing Construction, Firth was already well recognised as an architect, an architectural writer and champion for low cost housing. After WWII, Firth was engaged by the United Nations (UN) to work on housing schemes for Brazil and Africa. His work for the UN, and subsequent time spent practicing and seeking accreditation in America and the United Kingdom, delayed his involvement in the design of Massey House, though records show that a cordial and fruitful correspondence was maintained with Plischke over this time. He returned to New Zealand in 1952 to work full time on Massey House. The nature of the collaborative relationship between the two architects, and their respective roles is a matter of some discussion, but it appears that early design work was carried out by Plischke, as a promotional montage of the proposed design appeared in the Evening Post in July 1952.
Ernst Plischke (1903-1992) was a Viennese architect trained and employed by Peter Behrens of the Deutsche Werkbund. His early work had led to the award of the Austrian Grand State prize for Architecture in 1935. By 1939 the political situation in Vienna had forced Plischke (an architect connected with the socialist tendencies of the Werkbund), his Jewish wife Anna, and her two children to flee to New Zealand.
In spite of their position as refugees, the Plischkes were classified as enemy aliens in war-time New Zealand. Plischke was unwilling to re-sit professional examinations to permit his registration as an architect in this country, and was therefore unable to practice independently. His first job in New Zealand was as a draftsman with the Department of Housing and Construction. His international reputation worked both for and against him in New Zealand. Conservative architects in New Zealand rejected his influence, notably Gordon Wilson, head of the Department of Housing Construction who announced himself "uninterested" in Plischke's work. Others were more willing to embrace Plischke's contribution. Then Prime Minister Peter Fraser commissioned Plischke to write Design and Living, to be published by the Department of Internal Affairs, and widely distributed in New Zealand. Plischke was strongly involved with the Architecture Centre in Wellington. Established in 1946 (both Plischke and Firth were founding members), this incorporated society sought to improve the quality of architecture and town planning in New Zealand, with the first Chair announcing:
Till there is a full integration of all the senses, and a full understanding of cultural values and relations, our everyday life will continue to be set in a background of 'misshapen mediocrity'
Douglas Lloyd Jenkins has suggested that, "Plischke was key among a small but crucial group of architects including Cedric Firth, Humphrey Hall, Imi Porsolt, and Robin Simpson, who, working in towns and cities throughout New Zealand introduced Modernist thinking before World War II". There is no doubt that Plischke was widely influential during his time in New Zealand. He returned to Vienna in 1963 to take up a position as the head of the Vienna Academy of Fine Arts.
As émigrés, Ernst and Anna Plischke were welcomed into a vibrant European immigrant community in Wellington. Including notable figures such as the Kahns, the Seresins, and Nan and Roy Parsons, this group sought to establish European cultural practices in Wellington. This extended from arts and architecture, to theatre and cuisine.
Julian Parsons, current proprietor of Parsons Books and Music, recollects that Plischke rejected the original proposal to establish a car showroom on the ground floor of Massey House, and instead courted Harry Seresin and Nan and Roy Parsons to establish a Viennese style coffee house and bookshop (respectively) in the ground floor and mezzanine tenancies. This was also in keeping with Plischke's and the Architecture Centre's goals of achieving architecture that was welcoming and engaged pedestrians.
Nan and Roy Parsons immigrated to New Zealand from England, in the summer of 1938/39. Initially Roy was employed to operate a bookshop (Modern Books) for the Wellington Cooperative Book Society. After the war, the Parsons gave up the Cooperative to establish an independent bookshop in Woodward St, engaging Plischke to assist with the shop fit-out. Bridgit Williams notes that the design qualities of the shop display were a key character of the business, with swathes of monochrome Penguins (orange for fiction, green for crime).
Plischke and the Parsons worked together to design the purpose built bookshop that is still operating on the ground floor of Massey House. Design consideration was applied to all aspects of the shop, from the space itself with its sweeping staircase, and extensive mirrors (to admit daylight to the deep recesses of the space), to the bookshelves and tables. The bookshop has undergone some alterations: a dividing wall was added when rent increases reduced Parsons to a shop-front in Massey House, for example, but this space is one of the most intact in the building. Original features include the stair, the mezzanine, and several items of shop-fitting furniture.
As a progressive and independent bookshop, linked with one of Wellington's first coffee houses, Parsons became an important meeting place in the Wellington CBD, attracting patrons from the nearby judiciary, the seat of government, and the arts world fostered by the émigré community.
Harry Seresin subleased the mezzanine space for his coffee gallery from Parsons. Seresin had arrived in New Zealand in 1939. His Jewish family had fled persecution in Lithuania, and then Hamburg. The coffee gallery drew on the culinary talents of the women of Seresin's European émigré community and developed a strong clientele. Seresin went on to establish The Settlement, another early model for café culture in Wellington. Seresin was also instrumental in the establishment of Downstage Theatre, Wellington.
The bookshop and café (now managed by Parsons' staff) continue to operate as a meeting place in Wellington's government and judicial precinct. This pattern of office buildings providing pedestrian friendly ground floor space established an important precedent for Wellington's (and New Zealand's) urban development.
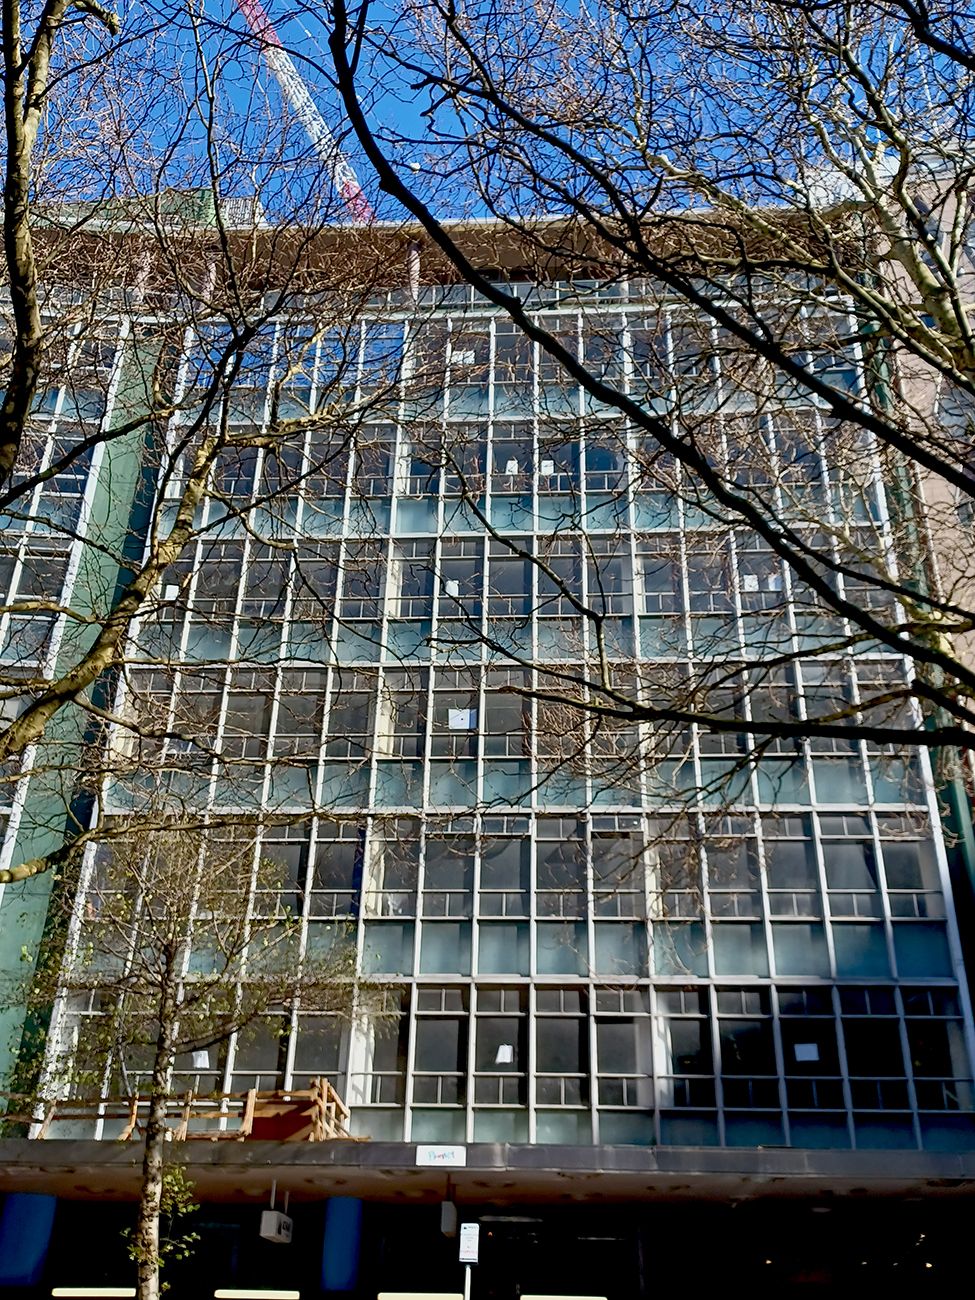
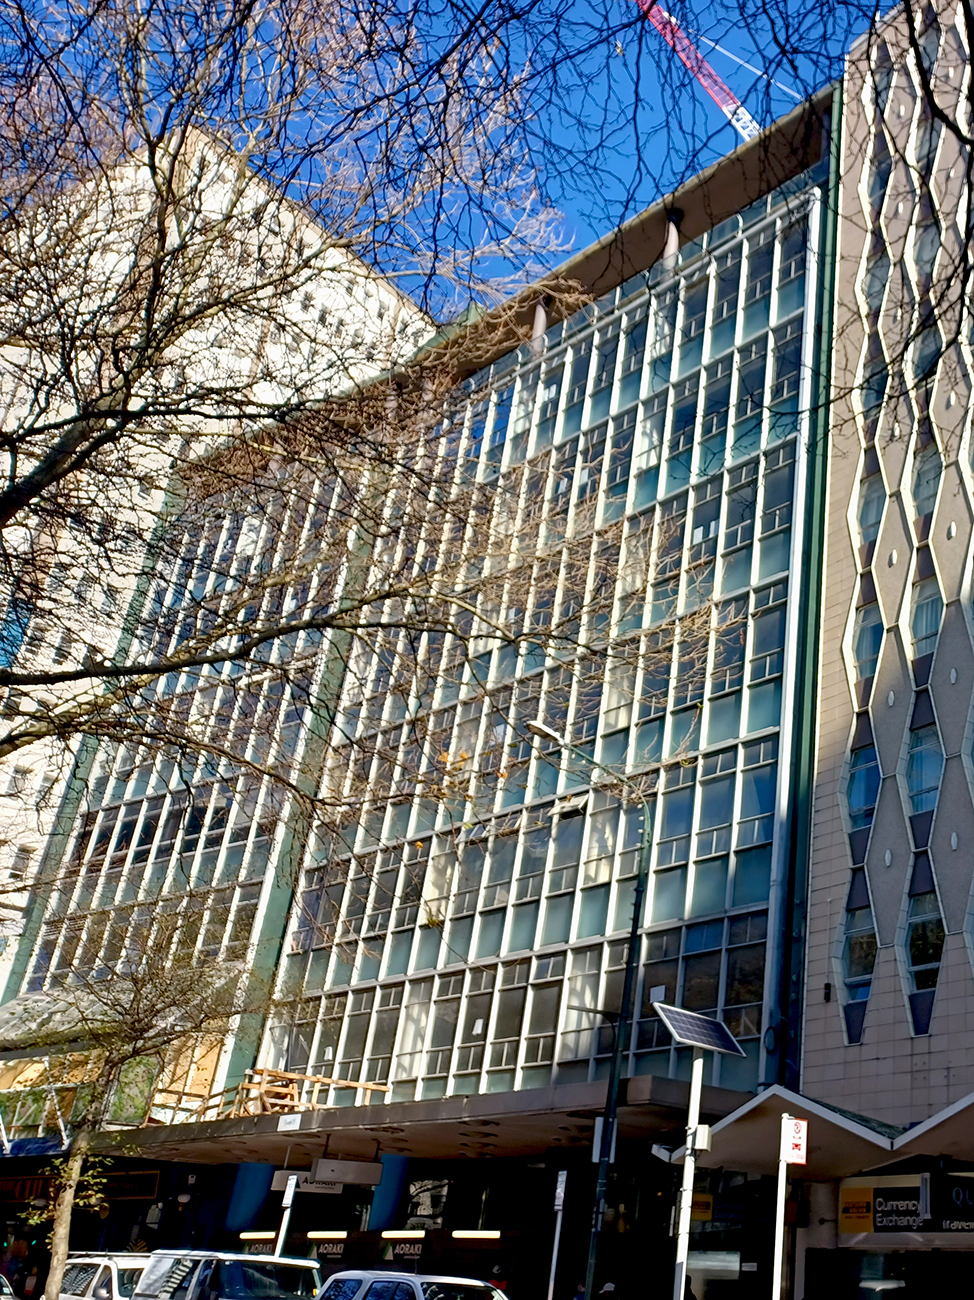
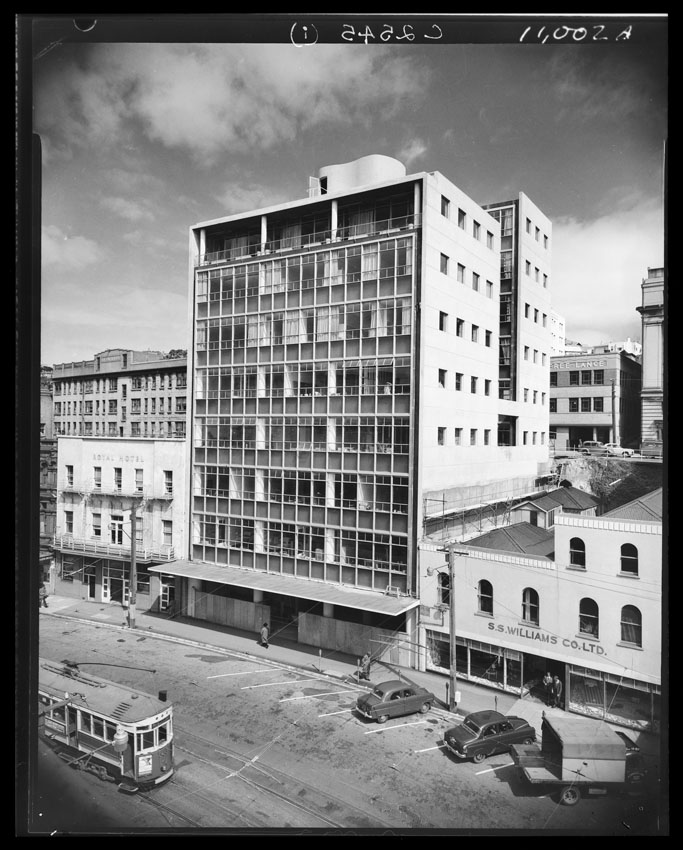
As an early essay in International Modernism, Massey House was a startling contrast to its Wellington CBD context when completed in 1957. Its use of up-to-the-minute construction technology, functional planning principles, and the elimination of any redundancy aligned it with Modernist architecture's premise of rational design. Its opening on October 4, 1957, was "reported in daily newspapers from Invercargill to Whangarei" . During the ceremony, Sir Keith Holyoake (then Prime Minister) enthusiastically described the building:
The building has added something worthwhile and spectacular to Wellington's skyline and is a symbol of the economic importance and the vast proportions of our primary industry.
Plischke himself considered it to be worthy of extensive documentation in retrospectives of his work. Cedric Firth's obituary in Architecture New Zealand identifies his work on Massey House as one of the highlights of his career.
The interior of the building set new architectural standards in New Zealand. The interior was praised for its provision of occupant/worker friendly environments. Shortly after the building was occupied in August 1957, the Dominion published a photograph of workers at smoko, captioned "Plenty of Light in these Offices"... In a 1961 Landfall article Massey House is identified as a rare building that will successfully "[give] better working conditions for the occupants and less congestion on the narrow streets". Plischke himself published comments on the occupant friendly fit-out of the building, in 1969 he wrote (in regard to a Massey House office space):
I need the stimulus of the various temperaments of the clients and the different conditions and suppositions to arrive at an individual design, fitting the personality of the client. The flower window - nearly a greenhouse - for the plants which are actually flourishing, in contrast to the usual greenery, which has to be renewed when ruined, was the proposal of the client and became an essential feature of the design of the room.
In spite of the elegant simplicity of the design, the building was by no means spartan. Plischke and Firth shared an enthusiasm for carpentry and furniture making, and this fine-scaled attention to detail and materiality is evident throughout the building. The luxurious use of materials and the importance of the quality of the surfaces aligns the building with the work of International Modernists such as Le Corbusier and Mies van Der Rohe. Extant original features where this is evident are the timber veneer linings in the corridors, the stairwell treads and handrails, and the rose marble in the entrance lobbies and bookshop. Linda Tyler describes the luxurious materiality and detailing of the producer boardrooms in lavish detail in 'Modernity Arrives':
Along with the bookshop on the ground floor, the showpiece rooms were the Meat Producers' seventh floor headquarters where the general manager's office opened onto a terrace paved with black and white ceramic tiles laid in a chequer-board pattern. His office was panelled with rimu veneer and had twelve inset ceiling lights, a leather covered door and liquor cabinet. In keeping with the Modernist spirit of flexible internal space, the office was initially designed to be separated from the adjacent Meat Board Room by a wall of folding doors. The boardroom gave on to the light well at the western end, with these windows hung with velvet curtains for privacy, and an "egg crate" gridded metal ceiling feature, which diffused the overhead light into a circular oculus. At the southern end of this room a pergola was cantilevered over plant boxes with concealed lighting. For this room, Plischke designed built-in cabinets and seating, an ovoid table and bucket-seated chairs upholstered in wool with metal legs. Carpeting throughout was a subtle stippled pattern.
The use of functional objects as vehicles for architectural expression is also a feature of Modernism, as demonstrated through the work of the Constructivists, or Le Corbusier. A number of such features have been retained in Massey House, including the much photographed curvilinear lift house, with its cantilevered open stair; the kidney shaped lighting mounts in the lift foyers, and the Terrace level foyer door handles.
Other than features retained in the bookshop, the stairwells and the toilets, and the items listed above, few original interior features remain intact. The main alteration to the building has been the addition to the south, completed in 1967 to Cedric Firth's design. The addition is respectfully similar in style to the original portion of the building. The addition has altered the layout of the floor spaces, and few original partitions remain. To some extent this is in keeping with the functionalist ideals of Modernism, in that the planning/partitioning has proved to be adaptable to changing occupancy requirements. Alterations to the Firth additions to the south include the shop fronts on both the Terrace and Lambton Quay façades. The mock Victorian pub, with its glazed, protruding balcony on the Lambton Quay front is an intrusive alteration to the building as it diminishes the effect of the curtained glass wall 'floating' above the street level and delicating supported by the free standing columns. This effect was notably pioneered by Le Corbusier in such buildings as Unite d'Habitation, Marseilles (1947-1952) and the Villa Savoye at Poissy (1929-1931). The Terrace façade of the south addition was designed to include an aluminium roller shutter, giving it the appearance of a 'back door'. It was modified most recently in 2002 and the shop front is now in line with the curtain wall above, again diminishing the 'floating' effect.
The interior spaces have been refurbished over the last thirty years to accommodate new tenants. The Dairy Board sold their share of the building to the Meat Board in 1977, who then sold the entire building to property investors in 1985. Neither of the producer boards retain any space in the building, with the primary tenants being the Royal New Zealand Plunket Society and Whitireia Polytech at this point in time. Commercial tenancies line the Lambton Quay and Terrace street frontages, notably including Parsons Books and Music.
The building is still held in high regard. It has featured in recent exhibitions: at the 2004 Wellington City Gallery exhibition of Plischke's work; and a model of the building was displayed at the 2005 Museum of City and Sea exhibition on twentieth century Wellington history.