The Suter Memorial Art Gallery was built in 1899 to commemorate Anglican Bishop Andrew Burn Suter (1830-1895) . Suter died in Nelson in 1895. He had been highly influential in both the church and the development of cultural activities in Nelson and the public wished to commemorate the man and his work. Suter's wife, Amelia Damaris Harrison, influenced the form of that commemoration by promising land and Suter's art collection if an art gallery was established in his name. Art galleries were relatively rare in New Zealand; just two galleries had then been established. Yet Suter had attempted to found one prior to his death, and it was therefore considered an appropriate, if unusual, means of commemorating his memory.
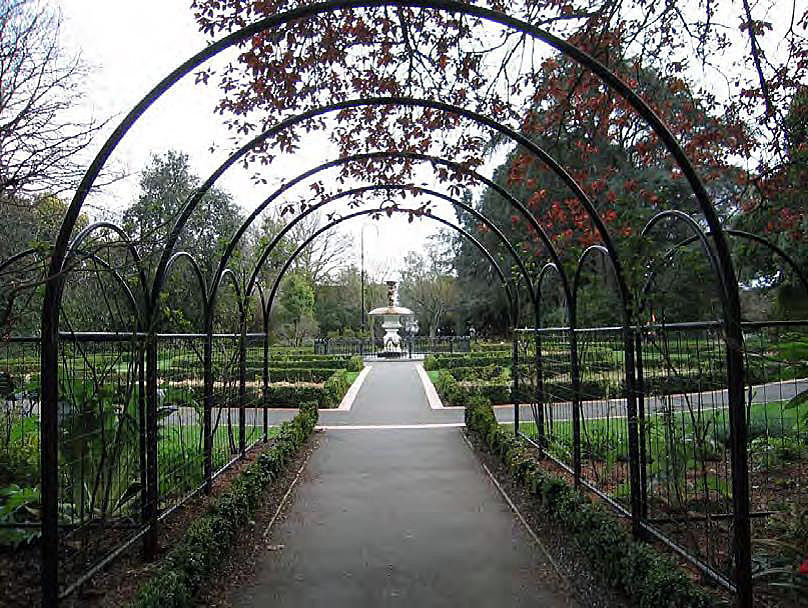
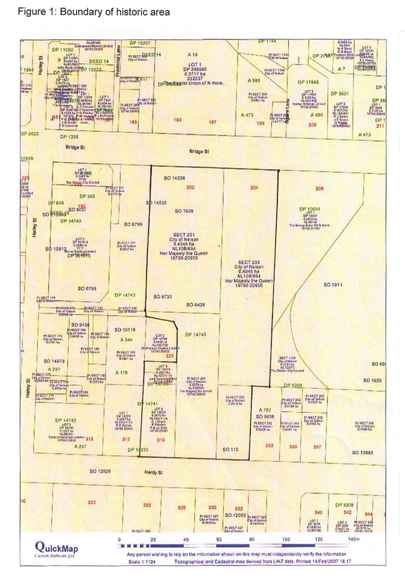
Land near the Queens Gardens was gifted to the Bishop Suter Art Gallery Board of Trustees the following year and Wellington architect Frederick de Jersey Clere (1856-1952) was commissioned to design the gallery building. On Clere's recommendation, the old Matthew Campbell School (1844) was retained and incorporated into the design. Constructed by the Robertson Bros. the Gallery was formally opened on 31 May 1899. The simple, rectangular building overlooked the Eel Pond in the Queens Gardens and featured an innovative skylight lantern on the roof.
With the assistance of the Bishopdale Sketching Club (formed by Suter in 1889), the trustees gradually established a large collection of New Zealand and British art. By the 1930s, the Gallery's hanging space was almost full and it became clear that extensions would be required. The Matthew Campbell School was opened as a display space in 1941, but rising standards for galleries meant that the building was becoming increasingly inadequate. An extension, known as the McKee Gallery, was finally completed in 1973, but in 1975, the Suter's first Director, Austin Davies, recommended further changes to enhance care of exhibits and to increase patronage. The Matthew Campbell School and the porch and steps of the original Gallery were demolished, and a new entrance foyer, gallery, café and theatre were constructed. Despite these changes, much of the original Gallery remained intact.
Constructed as a memorial to Suter, an influential New Zealander of great significance and vision, the Suter Memorial Art Gallery has historical and architectural importance as one of the first permanent structures to be built solely for the display of art in New Zealand. Now the oldest gallery in continuous use in the country, it has been a catalyst for the collection, creation and appreciation of New Zealand art for over a century. The Suter has nationally significant collections of art by New Zealand artists and remains an important focus for artistic activities.
Land near the Queens Gardens was gifted to the Bishop Suter Art Gallery Board of Trustees the following year and Wellington architect Frederick de Jersey Clere (1856-1952) was commissioned to design the gallery building. On Clere's recommendation, the old Matthew Campbell School (1844) was retained and incorporated into the design. Constructed by the Robertson Bros. the Gallery was formally opened on 31 May 1899. The simple, rectangular building overlooked the Eel Pond in the Queens Gardens and featured an innovative skylight lantern on the roof.
With the assistance of the Bishopdale Sketching Club (formed by Suter in 1889), the trustees gradually established a large collection of New Zealand and British art. By the 1930s, the Gallery's hanging space was almost full and it became clear that extensions would be required. The Matthew Campbell School was opened as a display space in 1941, but rising standards for galleries meant that the building was becoming increasingly inadequate. An extension, known as the McKee Gallery, was finally completed in 1973, but in 1975, the Suter's first Director, Austin Davies, recommended further changes to enhance care of exhibits and to increase patronage. The Matthew Campbell School and the porch and steps of the original Gallery were demolished, and a new entrance foyer, gallery, café and theatre were constructed. Despite these changes, much of the original Gallery remained intact.
Constructed as a memorial to Suter, an influential New Zealander of great significance and vision, the Suter Memorial Art Gallery has historical and architectural importance as one of the first permanent structures to be built solely for the display of art in New Zealand. Now the oldest gallery in continuous use in the country, it has been a catalyst for the collection, creation and appreciation of New Zealand art for over a century. The Suter has nationally significant collections of art by New Zealand artists and remains an important focus for artistic activities.
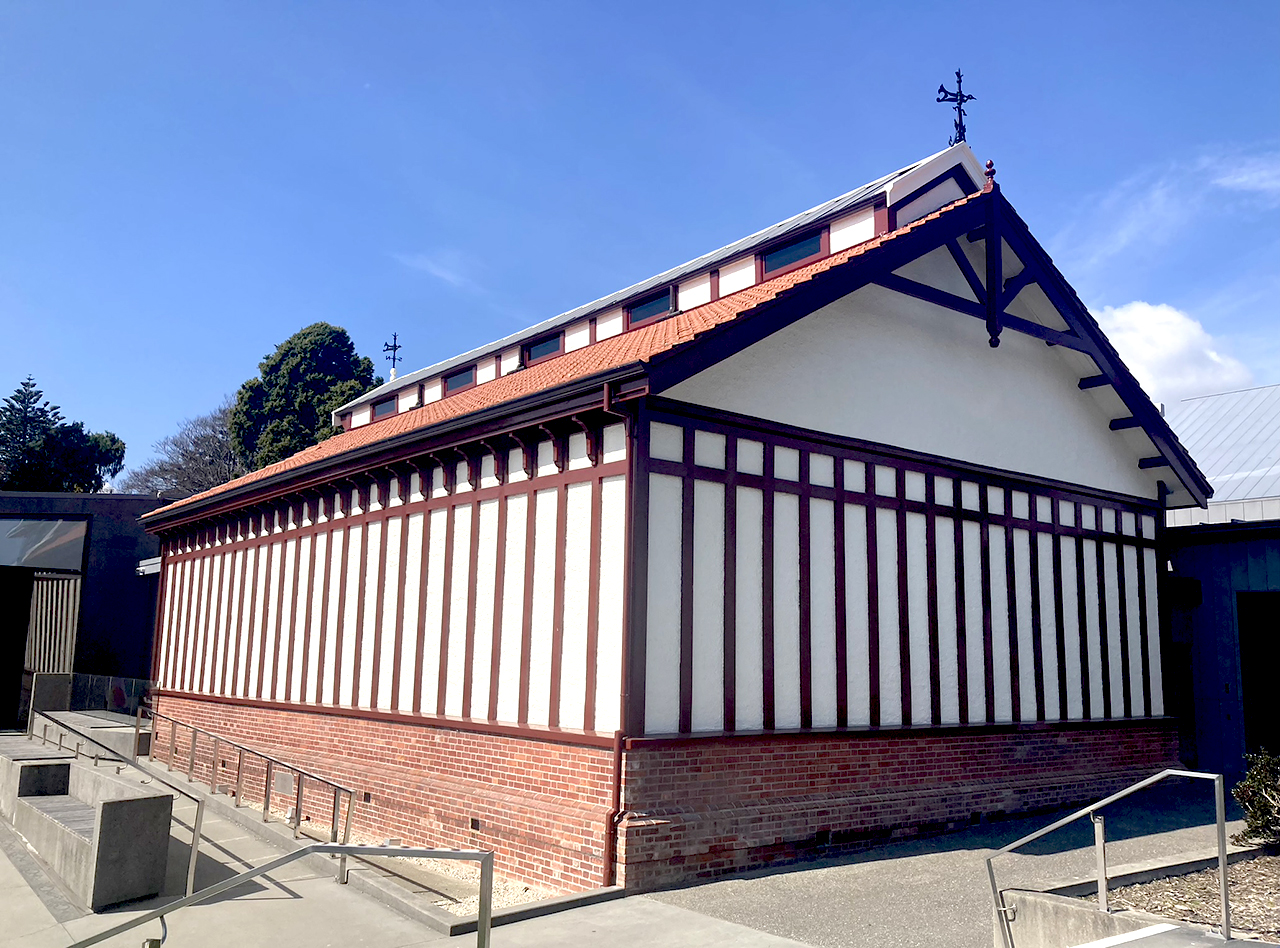
The Suter Memorial Art Gallery, Nelson | A James | 16/09/2023 | Heritage New Zealand Pouhere Taonga

The Suter Memorial Art Gallery, Nelson | A James | 16/09/2023 | Heritage New Zealand Pouhere Taonga

The Suter Memorial Art Gallery, Nelson | A James | 16/09/2023 | Heritage New Zealand Pouhere Taonga

The Suter Memorial Art Gallery, Nelson | A James | 16/09/2023 | Heritage New Zealand Pouhere Taonga
The Suter Memorial Art Gallery, Nelson | A James | 16/09/2023 | Heritage New Zealand Pouhere Taonga
The Suter Memorial Art Gallery, Nelson | A James | 16/09/2023 | Heritage New Zealand Pouhere Taonga
The Suter Memorial Art Gallery, Nelson | A James | 16/09/2023 | Heritage New Zealand Pouhere Taonga
The Suter Memorial Art Gallery, Nelson | A James | 16/09/2023 | Heritage New Zealand Pouhere Taonga