Whereas the early years of European settlement in the New Zealand economy was based whaling, native timber processing, the introduction of sheep and cattle allowed a largely pastoral economy to develop. Wool became the chief earner of export income once European settlement became organised. Until the advent of refrigerated shipping in the 1880s, the main pastoral exports were wool, skins and hides, leather and pelts, tallow, non-perishable by-products, potted and salted meat, and livestock. In 1879, 27,777 tons of wool was exported from New Zealand, most of it to mills in Great Britain. Wool remained a significant commodity. Some of the largest sheep runs were in Canterbury and Orari Gorge Station is one of the most well-known of these.
The farm buildings at Orari Gorge Station constitute an important and comprehensive remnant of the significant pastoral history of the region. Provision was made for the establishment of pastoral runs in Canterbury in mid 1851, opening the way for what has been described as Canterbury's 'sheep farming bonanza'. Experienced pastoralists from Australia, the Wairarapa and Marlborough quickly took up the opportunity to acquire large tracts of land in the area. Relative newcomers to sheep farming joined them, locating suitable areas of unoccupied land, applying for grazing licences and beginning to raise stock. The initial runs occupied areas close to the coast in North Canterbury, Banks Peninsula and inland from Timaru. Later arrivals were forced to seek runs further and further inland as unoccupied land became scarce. The last large holdings in Canterbury had been taken up by 1864.
High Country Pioneers: Charles George Tripp (1820-1897) and John Barton Arundel Acland (1824-1904):
The genesis of the Orari Gorge Station dates from 1855 when John Acland and Charles Tripp obtained a pastoral lease in South Canterbury that included level land near the Orari River and most of the foothills and flanks of the Mount Peel range. The taking up of high hill country in the 'Waste Lands' outside the official boundaries of the Canterbury settlement by Acland and Tripp was a pioneering move, initially regarded as eccentric; an undertaking that no other pastoral lessee had contemplated. The large tract of rugged, mountainous country was later described by Tripp on a visit to England as grassless land that no white man had ever visited before, populated only by wild pigs and numerous wild dogs. However, a rush to obtain high country runs followed in the wake of Tripp and Acland's example. In 1857 1,000,000 acres of high country was applied for with the result that by 1860, Samuel Butler famously had to go right to Mesopotamia, in the very shadow of the Main Divide, to obtain land.
Tripp and Acland both lived at Mount Peel from c1856 to 1861. From the outset they were accompanied at Mount Peel by their 'head man', Robert Smith and his wife, Elizabeth. The extent of their land was immense and for a number of years their runs remained only minimally stocked. Tripp and Acland both married daughters of Bishop Harper (in 1858 and 1860 respectively). As married men, the partners desired their own homes and decided to end their partnership and divide their estate. The Acland/Tripp partnership was dissolved in 1862 and the original runs were divided. Acland retained the Mount Peel runs while Tripp's allotment included Orari Gorge Station and Mount Somers. Following the subdivision, Tripp lived for a year at Mount Somers Station before selling out to his brother-in-law. Orari Gorge Station had been let to Robert Smith on terms in 1859 and would not be free until 1863, so Tripp and his family travelled to England with the intention of returning to Orari Gorge when Smith's contract expired. Shortly before Tripp sailed for England in 1862, a new agreement was made with Robert Smith, which was to terminate 1 January 1865.
1859 to 1864: Smith Era:
Robert Smith had worked with Tripp and Acland as head man at Mount Peel from 1856. In February 1860 , 2,160 sheep were brought to Orari Gorge from Mount Peel. Mrs Smith and their five children walked the ten miles from Mount Peel to the Orari run. The original station constituted a much smaller area of land than it later became. Smith had the run on terms - a fixed wage with a bonus on the increase of sheep and wool. The family lived in tents until their home was built. The earliest farm buildings at Orari Gorge Station were constructed by Robert Smith when the station was under his management. The original Slab Cottage (1859, c1860, 1865 and 1873, later completely rebuilt), Whata (c1860) and a small woolshed (1860, erected some 200 metres to the south of the cottage and later incorporated into a much larger woolshed) were all constructed during this period.
The first structure on a Canterbury sheep station was usually a temporary dwelling - a thatched cottage made from slab Totara or cob. Robert and Elizabeth Smith built their first home, a three roomed Totara Slab Cottage cobbed with clay and roofed with snow-grass tussock in winter 1859. This simple cottage corresponds to the (now rebuilt) central portion of the Slab Cottage/Cadet Building that stands today. Almost immediately after it was built, a two roomed extension was made along the rear, providing a kitchen with fireplace and a store room or dairy opening off the front room. One of the partition walls from the original building was removed at this time. Construction of the original portion of the cottage was Totara posts and slabs, with internal timber framed walls infilled with cob plaster on lacebark laths. The roof was thatched but this was soon replaced with corrugated iron.
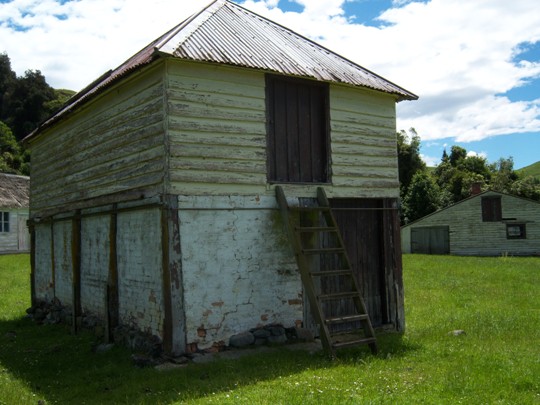
In addition to a dwelling, the early runs had an immediate need of secure storage for the essential provisions necessary for farm life. The other building of the group which dates from the Smith era is the Whata (‘futtah') , a store built on high posts to deter rats and mice. The name comes from the Maori whata, a type of raised food store. The origin of the design of the Orari Gorge Station Whata is debatable. In The Early Canterbury Runs, Acland describes ‘futtah' [sic] as having both name and design coming from Maori. It is possible that it is influenced by true Maori whata designs directly. Certainly, two images of the whata that was built at Mount Peel Station prior to 1858 show that it bore similarities to Maori raised store designs. In 1856 Acland and Tripp had engaged Abner Clough (1840-1910) as their right-hand-man at Mount Peel. Abner was a ‘half-caste' Maori, being the son of Akaroa settler James Robinson Clough and Puai of Ngai Tahu. Abner was a legendary worker and it is quite likely that he had a hand in building the whata at Mount Peel. Both Tripp and Robert Smith therefore would have been very familiar with the Mount Peel Station whata.
However, the design of the Orari Gorge Station Whata, with its tall walls and hipped roof, may have been directly influenced by raised granaries as found in England, including in Devon where the Tripps had originated. Perhaps the design is a combination of both indigenous Maori building design and English vernacular.
Whichever is the case, it certainly appears that the Whata at Orari Gorge Station is a very rare type of building in New Zealand. It has been described by Thornton (1986) as ‘one of the very few survivors of the true futtah'. In general, later store buildings were constructed much closer to the ground.
The Whata at Orari Gorge Station appears to have been built by 1864, that is, during the time Smith was manager. By the end of the 1860s, it later had brick infilling added between the posts of this timber framed weatherboard building which, once bricked in, served as a buggy house. A number of sketches, paintings and photographs show that more than one extension was made to this building. A large lean-to containing a brick baker's oven (and known as ‘the Bakehouse' was added to the south side of the Whata, and an extension on the west side contained a pigeon cote. The original shingles of the roof were later covered with corrugated iron.
In 1862 Charles Tripp (then still in England), sold Orari Gorge Station to his cousin, John Enys, apparently to prove a point about its worth. Tripp immediately repurchased the property two years later on his return to New Zealand in 1864. Robert Smith's management expired at the end of that year and Tripp duly put a new manager in charge. William (‘Pig Track') Hudson was appointed overseer from 1 January 1865. Meantime, Robert Smith moved to his own property in Winchester, South Canterbury which he named Smithfield.
1865 to 1870s: Hudson Era:
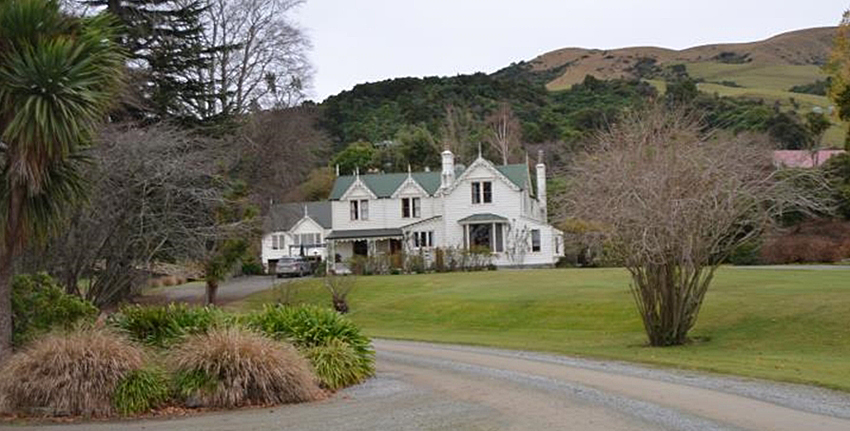
Charles Tripp and his family spent the two years following their return to New Zealand living in Christchurch. In the meantime, William Hudson, son of the ‘Railway King', George Hudson, was appointed Tripp's new Manager. Hudson worked on the further establishment of the station in preparation for the Tripp family's eventual move to Orari Gorge Station in 1866. Under Hudson's management, further farm buildings were built and the earliest portion of the Tripp family's homestead (the ‘Big House' below the terrace) was constructed in 1865 by a Mr Stack.
Of the group of farm buildings included in the historic place registration, Hudson oversaw the construction of the Cadet House (1865, as an addition to the original Totara Slab Cottage), the Blacksmith's Shop (1866-7), the Saddlery/Coach house (c1865) and Stables (1870s).
On some stations it was customary to employ cadets - young men engaged to learn the business of sheep farming. Like the articled pupil in some professions they paid a sum of money for the privilege, £100 being common. Sometimes cadets lived in the same house as the station owner, otherwise they had separate quarters, as at Orari Gorge. The Cadet House was added to the northern end of the original Slab Cottage in 1865 and connected to it by a low passage. This Cadet House was a two storeyed wing, originally thatched but later (late 1860s to early 1870s) replaced with corrugated iron. An exterior staircase, giving access to the loft, was built at the rear of the building, but it was later moved to the front.
The slabbed lean-to to the south of the original cottage was also replaced in c1865 with an extension in circular sawn timber. This covered the site of the first chimney, which was moved.
Today, both the 1859 and 1860s portions of this building have been extensively reconstructed and contain virtually nothing of their original fabric.
As well as having Cadets, during the nineteenth century, swaggers were frequent visitors to isolated homesteads. Some would spend several days there cutting firewood, helping with the harvest or doing odd jobs. Tripp had a good name among the numerous swaggers of his time and as many as 500 of them called at Orari Gorge in a single year. A special bunk house is believed to have been built for the swaggers, but it is not clear exactly where this was at the Orari Gorge Station.
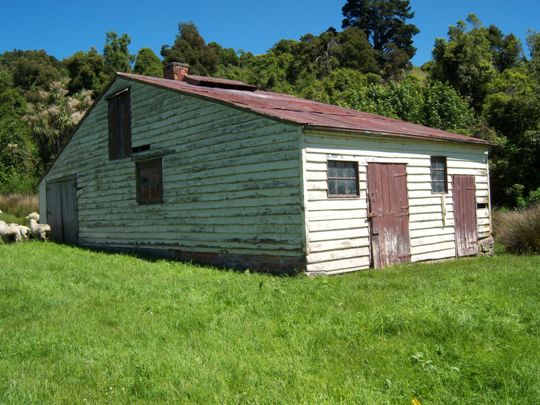
The Blacksmith's Shop or ‘smithy' was also an important building on many early stations, especially those like Orari Gorge that were geographically isolated and a considerable distance from the blacksmith in the nearest town. Horses provided the only means of land transport and were used for ploughing, mustering, packing and hacking so the blacksmith's farriery skills made him a key figure in station life. The blacksmith also repaired and manufactured tools, equipment and items of metalwork such as gate hinges, brackets, harness hooks, fence pickets and metalwork for farm wagons. Foundations for the Blacksmith's forge at Orari Gorge Station were laid in 1866/67 by Jim Radford, a bricklayer and stonemason who also worked on the Tripp Homestead. The building was completed by 1867 when a permanent blacksmith came to live at the station. Located near the Slab Cottage/Cadet Building, the Blacksmith's Shop is a weatherboard clad structure with a corrugated iron roof and mostly earthen floor. The interior contains the flue and large brick forge with bellows still standing and there is an array of tools and equipment lining the walls. There was a step down from the forge to the shoeing floor. The building has been divided up into display areas with wire mesh cages containing a collection of tools and equipment.
The remaining two buildings in the Orari Gorge group were also integrally related to the use of horses on the Station. The Saddlery/Coach House was probably constructed in c1867. The building is of timber framed construction with corrugated iron and weatherboard cladding and a corrugated iron roof and (at least partial) stone foundations. The building is generally unlined except for timber boarding on two walls of the saddlery, tack room and the structural partitions to the west side of the buggy shed. The building consists of the main part containing the cart shed, buggy shed, saddlery and porch under a gable roof, together with a lean-to addition on the south-east side for a tack room and porch. There is a brick chimney with a fireplace in the saddlery. The floors of the cart shed and two porches were originally earth (now timber) and that of the buggy shed was originally brick (now concrete). A number of modifications have taken place over the years. An undated watercolour painting by Ella Tripp represents the Saddlery/Coach House building extended further the south than is there now. Some rafters over part of the buggy shed were replaced with treated radiata timbers (c1940) .
The tack room in the Saddlery/Coach House is full of horse tack, saddles, collars, back bands, winkers, harnesses etc, some of which may have been manufactured on site. Pack saddles exclusive to Orari Gorge and Mount Peel were manufactured at Orari Gorge Station. The saddles were modelled on one Charles Tripp brought to New Zealand from Silverton.
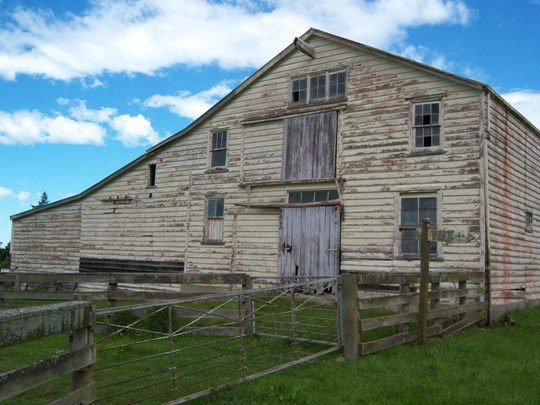
The Stables building is situated to the east of the Saddlery/Coach House. Visible in a photograph dated 1879, the Stables were built some time in the 1870s. Prominent as one approaches the farm buildings from the farm road, the Stables are constructed of substantial timber with weatherboard cladding. The building, fairly plain in its external form, has four bays for implements in a lean to which also includes an internal pigeon cote. The main area contains a tack room, chaff room, stalls and loose box with stairs to the loft. As previously stated, horses were integral to station life, required for ploughing, mustering, transport and riding or drawing various farm vehicles. Mules were also bred at Orari Gorge Station and horses and mules were broken in on the station. Each hack's name and the number of its stall were stencilled on canvas in the Stables - their names are still visible today - Dot, Barney, Floss, Dick, Nellie, May, Comet, Kiwi, Bader and Blondin.
A cookshop was also built at the Orari Gorge Station in the 1860s. It is not clear which building this is. A photograph of the Slab Cottage/Cadet Building held at Orari Gorge Station is labelled ‘Tripp's Cookhouse 1868', so it is possible that the Slab Cottage/Cadet Building served as the original cookhouse rather than a purpose-built cookhouse being erected at this stage. A low thatched building is shown in one mid 1860s photograph, at the entrance to the terrace yard, with the Slab Cottage/Cadet Building and Whata further to the west in the yard. It is not clear what this building was. It does not appear in any other images. The thatched building may be the cookshop that was said to have been built in the 1860s. A timber building, believed to be a later cookshop, is shown in c1900 and early 20th century photographs on the terrace, in a space approximately half way between the Stables and Blacksmith's Shop. This building survives, but was relocated to closer to a site half way between the yard and the woolshed and converted to a private dwelling.
Charles George Tripp (1826-1897):
Charles Tripp and his wife, Ellen, and their family moved out to Orari in 1866. The name ‘Orari Gorge' dates from this year.
As G R MacDonald wrote of ‘Tripp, Charles George' in An Encyclopaedia of New Zealand 1966, Tripp was an ideal settler for a young colony. He was a sincere, generous-hearted man, tremendously energetic and always in a hurry. He was simple, yet shrewd, impetuous and quick tempered, but kind. Consequently, he could always get men to work for him. Although he had no eye for stock, he was a shrewd judge of country. As befitting the son-in-law of a bishop, he was a staunch member of the Church of England. As a farmer, Charles Tripp was amongst the early pioneers in a number of ways. He was one of the first to recognise the danger of the rabbit pest, petitioned parliament to instigate a Rabbit Act, and he spared no expense to keep Orari Gorge as free from rabbits as possible. He also cleared the station of gorge, broom and wild pigs. Tripp was also one of the first to see the possibilities of irrigation on the Canterbury flats. Beginning with small water courses fed by creeks, he went on to construct a main race from the Orari River, control of which was later taken over by the local County Council. These were highly successful irrigation schemes.
Tripp was for many years chairman of the Geraldine County Council and a prominent member of the Geraldine and Mount Peel Road Boards, and of the Timaru Agricultural and Pastoral Association. Tripp was a prolific letter writer who corresponded with a great many people - a collection of his letter books detailing day to day life on the Orari Gorge Station is held by the Canterbury Museum.
The Tripps had four sons and four daughters, born between 1860 and 1872. Charles Tripp died in 1897 Bernard (third son) was at the head, although his brothers shared in the administration of the estate after Charles' death.
Later history:
On 30 May 1889, the leases of the Canterbury hill stations were to be determined and put up for auction. Many men like Tripp who had spent years on their runs, built comfortable houses and laid out substantial gardens, looked to the date with fear in the knowledge that they may be outbid for their leases. The sales took place in Timaru and the country was reclassified and divided. Orari Gorge Station was put up in two blocks, and Tripp won the bid. . Apparently both Tripp and Acland were cheered as they retained their runs at the auction in Timaru.
In 1910, the Four Peaks country and a lot of flat land near Orari Gorge Station was taken over by the Government for closer settlement. Prior to sales to the Government, the Orari Gorge Station consisted of 20,000 acres of freehold and 50,000 acres of leasehold land. The sale, however, resulted in subdivision of the Tripp Settlement block into smaller farms. Reduced in extent, the station had to sell more than 25,000 sheep. This sale lasted for three days, while the Orari Gorge yards were thronged by buyers from near and far. Cattle, horses and implements were also sold. From 1910 to 1935 Orari Gorge carried an average of 23,000 sheep.
A reunion of employees was held on 7 May 1949 when nearly 300 people from all over New Zealand were the guests of Leonard Tripp. With them came their families and, in some cases, several generations who had worked on Orari Gorge. One guest spoke of the spirit of friendship that had always existed between employer and employee on the station. Another reunion in 1966 saw over 400 past employees and their families attend.
Orari Gorge Station remains a working farm. The five buildings included in this registration report - the Slab Cottage/Cadet Building, Blacksmith's Shop, Saddlery/Coach House, Whata and Stables - ceased to be used as working farm buildings in about the 1960s.
Managers:
Acland's The Early Canterbury Runs outlines the early managers at Orari Gorge. After William Hudson, Andrew Grant was the manager (and his brother William was the head shepherd). After Grant, Tripp managed the place himself for a time, though overseen by Thomson McKay and then Hugh McQuinn. A J Blakiston was manager between 1883-1893 and 1908-1935. In the intervening period, during the years when Blakiston was away, Orari Gorge Station was managed by Charles Tripp's son, Bernard Tripp. The manager from 1935 was J M Polhill. Later managers were Bruce Anderson, Dick Smith and Ian Dent, and the present manager is Robert Peacock.
Historic recognition, preservation, reconstruction and interpretation:
In the 1960s the NZHPT began a long running involvement with the Orari Gorge Station buildings. After several years of discussion, the NZHPT and the Tripps agreed on a way that the buildings could be preserved as a complete set of station buildings as a kind of colonial museum. The place was easily accessible from the main tourist route, although questions over tenure and access posed problems.
In 1965, the NZHPT received a lotteries grant for preservation of the buildings. The Slab Cottage/Cadet Building and Blacksmith's Shop were handed over to the NZHPT for preservation in return for financial assistance in the construction of a new smithy on a different site. From this time, NZHPT spent a considerable amount on restoring the buildings and providing a car park, toilets and fencing. Two modern hay barns on the site were moved to a new area and a caretaker's house was built. The Slab Cottage/Cadet Building was reconstructed due to its advanced state of deterioration. Although care was taken to create a building that was largely the same as it had been in the 19th century, it was not a completely true reconstruction. A small proportion of design features rely on conjecture about earlier appearance (e.g. the use of shingle roof in the Cadet Building, some ornamentation such as brackets beneath the eaves on the west elevation of the Slab Cottage) and some differences are a result of materials introduced. A small amount of original Totara slab was salvaged and reused in the reconstructed building, for example in the back wall. Many of the materials used in the reconstruction had come from other buildings in the district. Trevor Hosking notes for example that the Cadet Building joist and wall timbers came from a demolished Temuka School and the flooring was purchased in Timaru. In the reconstructed Slab Cottage, the stones of the fireplace came from a house in Geraldine. Pitsawn flooring, weatherboarding and chimney had come from a demolished house in Woodbury.
Around the same time, in the 1960s, restoration work was carried out on the Blacksmith's Shop. The Whata was restored including the removal of some of the later additions on the south and west side. In 1978 the majority of the work on these buildings was complete, however the poor condition of the Saddlery/Coach House located next to the Whata was considered to detract from the overall appearance of the Orari Gorge Station Farm Buildings group. At this time, the station owner agreed to allow NZHPT to take over this building and restore it as part of the NZHPT complex. Though the final key building in the complex, the Stables, was offered to NZHPT by the owners in 1979, this offer does not appear to have been taken up. A new roadway providing separate visitor access to the Orari Gorge Station Farm Buildings was constructed in June 1983 and the complex was opened to the public on a trial basis the following summer (1983/84). The back portion of the Saddlery/Coach House was removed and stabilised in 1984. Early plans to have the site designated an Historic Reserve under the control of the NZHPT were never progressed but in November 1990 the owners agreed to enter into a Heritage Covenant with the NZHPT with respect to the Orari Gorge Station Farm Buildings. As part of the covenant, the owners agreed to allow members of the public access to the buildings at specific times in the months of January, May and August of each year. Buildings covered by the heritage covenant are the Slab Cottage/Cadet Building, the Whata, the Blacksmith's Shop and the Saddlery/Coach House. The Stables building near the entrance to the complex is not included in the Heritage Covenant but is included in the registration of the Orari Gorge Station Farm Buildings.
Maori Significance of the Area:
Te Arowhenua Marae has manawhenua for the general area that includes the Orari Gorge Station. According to Te Arowhenua,.Orari is so-named as the place of Rari, a tupuna. Rari is also the name of Ling, the fish, so it may have connections as being the place of Ling being fished at the river mouth. Orari Gorge River area was a significant route for trails for Maori. In terms of the Orari Gorge Station in particular, there was a relationship that developed over the years between the Tripps, as owners, and Te Arowhenua Marae.