Maori History of the site
The former Pah Homestead is located on the pre-European site Whataroa in Hillsborough within an area traditionally known as Koheraunui. Whataroa ‘the long or expansive food store’ or ‘the long platform’ said to be constructed in the 1500s, was a defended site close to Uinui / Uhinui where root crops were extensively cultivated near present-day Royal Oak. Whataroa Pa, of which no surface evidence remains; and a storage pit and shell midden - located on a knoll toward Mt Albert Road but within the property, are recorded archaeological sites.
The area was occupied for generations by descendants of the crew of the Tainui waka. The early occupants of Koheraunui were known as Ngaoho and more locally as Ngati Poutekeka / Ngati Pou. For over four hundred years the area was occupied by Ngai Riukiuta hapu who were part of Te Waiohua. Whataroa Pa was inhabited under Kiwi Tamaki who was based at Maungakiekie / One Tree Hill. Following capture of some Tamaki Makaurau pa by Ngati Whatua in the mid 1700s, Te Taou leader Tuperiri was based at Maungakiekie. His people periodically cultivated Koheraunui as part of a wider locality. The area became deserted due to inter-regional disputes and subsequent raids by Ngapuhi in the 1820s. Paramount Tainui chief Potatau Te Wherowhero (later the first Maori King) his relative Kati and their people are said to have gardened on what is now Monte Cecilia Park from 1838 until 1844. The exact location of Te Wherowhero’s kainga near Onehunga is not known, but was described by Ngati Whatua elder, Te Warena Hengia, as being ‘near Onehunga, not far from Te Tatua’ [Three Kings]. This description suggests a Hillsborough location not far from the old pa site later occupied by The Pah homestead.
Early Colonial History
Ngati Whatua’s offer to transfer a large area of land to the British Crown for the colonial capital, Auckland, was formally agreed in September 1840. The Crown purchased large tracts of the Tamaki isthmus in 1840-2. An extensive area bordering the Manukau Harbour was bought by settlers in 1844 after Crown pre-emption was waived by Governor Fitzroy. In December 1844, Auckland land agent, auctioneer and hotelier William Hart, bought Koheraunui No. 1 Block from Kati and his cousin Tamati Ngapora, around the time colonial settlement commenced at nearby Onehunga.
The first Pah homestead (1847-77)
Notwithstanding the reduction of Hart’s land claim in December 1847 to 78 hectares (Lot 4, which he held with the adjoining 26-hectare Koheraunui No. 2, Lot 5) the agricultural holding developed in the early years of Auckland’s settlement was significantly larger than the majority of isthmus farms gradually established to supply produce to the growing urban population. Of the comparative few land claims of large size allowed in the Mt Roskill-Epsom area, only Koheraunui (Pah Farm) and One Tree Hill, were not subdivided into smaller units.
Hart had a single-storey colonial regency home built in timber in 1847, the same location chosen later for the 1870s mansion that would replace it. Hart also built a barn shortly after. By 1849, the property was going by the name The Pah, palisading having been uncovered during preparations for the foundations. Tree specimens imported from Australia as part of development of the associated grounds included Moreton Bay Fig and hoop pine. The property was auctioned in October 1852 after Hart encountered financial difficulties.
The purchasers were general merchants and cattle dealers William Brown and John Logan Campbell. Short-term tenants included Captain John Jermyn Symonds (1816-83) in charge of a detachment of the Royal New Zealand Fencibles settled in 1849 in Onehunga. For a period in the 1850s with James Farmer as manager of their extensive cattle interests, Brown and Campbell held the British Army Commissariat contract to supply meat to the armed forces in the capital. Farmer bought The Pah in 1855, selling in 1866 to manage Brown and Campbell’s One Tree Hill Estate nearby.
The fourth Pakeha owner was County Cork-born Thomas Russell (1830-1904), who had arrived in the colony in 1840 where he went on to become a lawyer, politician and outstanding commercial figure in nineteenth-century New Zealand.
Following Russell’s purchase, the landscape was designed on a large scale. In the late 1860s, a tree-lined carriage drive was constructed from Pah Road up to the homestead. David McIndoe was hired as head gardener to landscape the area surrounding the house and to plant more trees. Under a concept reflecting contemporary English and Australian examples of the picturesque, One Tree Hill and a planted circle of trees formed visual focal points for a pastoral park of seemingly natural character. Specimens included a Chilean Coquito Palm propagated from seed gifted circa 1867 by a Mr J. Burtt of Auckland to Russell and Sir George Grey, reflecting the status of horticulture and links among colonial Auckland’s elite. Under farm manager John Parfitt, the by now 125-hectare holding remained a working farm with potatoes, onions and carrots grown for export, in addition to the raising of livestock.
In 1874, Russell migrated to England becoming the most influential figure in the colony’s banking affairs. There he continued to exert control over the Bank of New Zealand (BNZ) and the New Zealand Loan and Mercantile Agency Company (NZLMA) while maintaining and expanding his colonial investments which he periodically returned to visit.
Construction of the current homestead (1877-9)
In 1877, Russell sold the suburban farm retreat on four of the six lots to James Williamson (1814-88) a close associate as a fellow director of the New Zealand Insurance Company (NZI) and the BNZ as well as in private land investments.
In July 1877, Auckland architect Edward Mahoney called tenders for the erection of a villa residence at The Pah farm. The earlier house was cleared and ground levels reduced by at least a metre. Mahoney’s design suitably reflected Williamson’s wealth and status as an eminent figure in the financial sector, a substantial landholder and the instigator and first president of Auckland’s prestigious Northern Club founded in 1869. Italianate architecture was often used for mercantile premises and residences in Auckland during the late Victorian period, being modelled on the designs of Italian Renaissance buildings associated with commercial wealth.
Originally from Belfast, Williamson had arrived in Auckland in 1841 in partnership with Thomas Crummer. An astute early land purchase was the Surrey Hills farm within a mile of Queen Street. Williamson was further enriched by Commissariat contracts during the third New Zealand - or Waikato - War (1863-4) and like Russell was heavily involved in Thames goldfields investments and the acquisition of Waikato land. Briefly a member of the House of Representatives (1863-7) and the Legislative Council (1870-88), he was also a director of seven of nine interrelated public companies including the NZI, the BNZ and the NZLMA founded in 1859, 1861 and 1865 respectively, institutions that were to achieve colony-wide influence that led to Auckland’s dominance as the commercial capital of New Zealand after 1880.
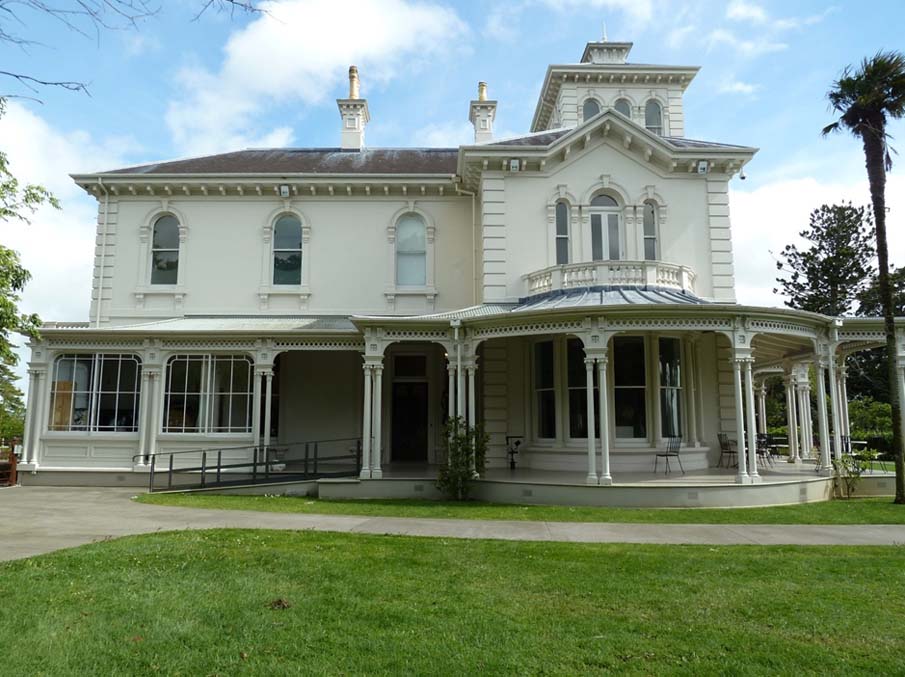
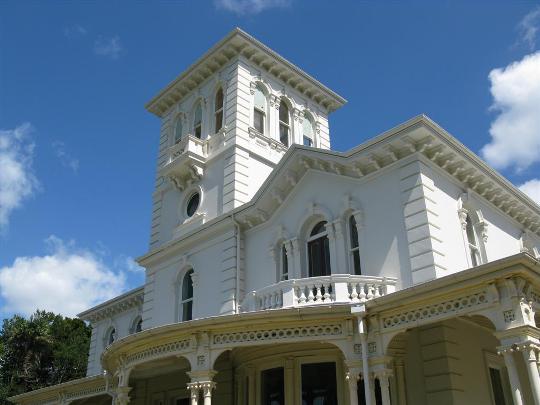
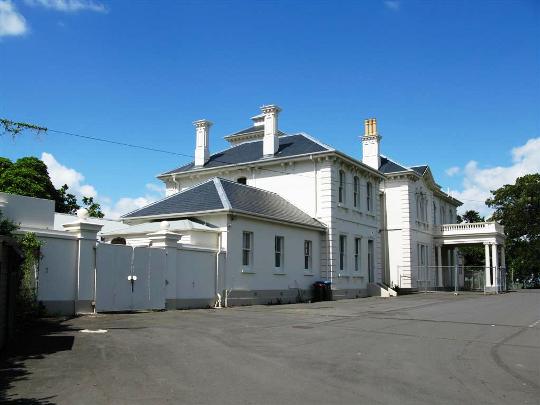
The grand Italianate villa of two storeys incorporating a four-storey tower was constructed of plastered brick at a time when most homes in the province were of timber, and was one of the most palatial gentlemen’s residences. The design reflected the picturesque relationship of building and landscape, a tenet of the Italianate style popular among members of the landed gentry throughout the empire following construction of Queen Victoria’s Isle of Wight retreat, Osborne House, in the 1850s.
The foundation stone was laid in November 1877 and The Pah neared completion in April 1879. Classical Italianate design elements included a formal entry portico, wide verandahs and large semi-circular bay windows in two main rooms. Asymmetrical elevations and the arcaded tower with pyramid roof intensified the landmark qualities of the place.
On the ground floor was a spacious hall, dining room, billiard room, study and reception rooms. Off the landing at the top of the grand staircase were seven bedrooms. In the north wing was the ground floor kitchen, food preparation area and store rooms; and staff accommodation on the floor above.
The £15,000 tender price swelled by extras amounting to £3,000 or more. Williamson spent a further £11,000 on furniture and fittings from leading English cabinetmakers Gillow and Co., of London. The residence colloquially known as Williamson’s Castle was one of the most opulent in Auckland. A large underground water reservoir served the house; with a further covered reservoir near the large brick stables.
The Pah’s designer, Irish-born architect Edward Mahoney (1824-95) was responsible for many important religious and commercial buildings in colonial Auckland. In 1876, his son Thomas (c.1854-1923) joined what had become Edward Mahoney and Son by mid-1878.
The contractors Keane and Jenkinson, a plastering and slating partnership founded by 1872, had branched into construction work winning a number of prestigious contracts before going their separate ways in 1882. The Clerk of Works was Irish-born James Heron (1817-1908) a well-known Auckland contractor.
The Pah estate (1879-1901)
The stables erected around the same time at a cost of £2,000 to £3,000, originally provided for four pairs of carriage horses, several teams of working horses, hacks and a number of horse-drawn vehicles. Williamson, who retained a liveried coachman, had been a steward at the first race meeting held at the Ellerslie course in January 1857, and was a trustee and former president of what became the Auckland Racing Club. A stable of fine horses and the accoutrements were important for those seeking to recreate the idealised rural lifestyle of the British upper classes.
Steps were taken to integrate the existing landscape design with the new mansion. Surrounding gardens were redeveloped in a more formal Italianate style under contract gardener John Blackmore (1845-1925) who later became head gardener with a staff of seven or eight. Formal lawns, paths, clipped trees and hedges were established along with broad steps and terraces to visually link to the contrasting pastoral landscape where further tree plantings enhanced the picturesque park-like setting. The property nevertheless remained a working farm with staff living on the property. In addition to dairyman Edward James Herd (1852-1935), market gardeners, Wong Hoy and Ching Pang, produced food for the house and the Auckland market.
In late 1882, Williamson sold the Surrey Hills estate to the Auckland Agricultural Company which he had formed with Thomas Russell and others to develop farm estates on confiscated Waikato land. The Company collapsed during a deep rural depression in 1887, leaving Williamson facing bankruptcy. He died shortly after, admired as a colonist who lived, invested and died in the land where he had won prosperity, unlike absentees who enjoyed their wealth abroad.
The property, mortgaged in 1889, was taken over by the BNZ in 1891. Maintaining an ongoing association between owners and occupiers with connections to Ireland, lessees in the 1890s included lawyer Peter Dignan, Auckland’s first New Zealand-born mayor. The son of prominent Auckland Catholic businessman Patrick Dignan, he hosted a lunch for the vice-regal couple Lord and Lady Glasgow at The Pah during his tenure.
Noted colonial horseman Teddy O’Rorke, son of the local Member of Parliament, leased The Pah in August 1894 shortly after marrying Amy Clifford Rhodes of the prominent Canterbury settler family. O’Rorke, a master of the Pakuranga Hunt Club, steward of the Auckland Racing Club, and prominent member of the Auckland Polo Club, renovated the stables block which also incorporated the coach house and employed two grooms and a part-time stable-hand. Like many who sought to recreate British customs including a love of horses and sports, he found the cost of upkeep onerous.
In April 1897, the farm was surveyed into 35 lots and progressively sold by the bank’s Assets Realisation Board. The Auckland Liberal Association unsuccessfully sought retention of the property as an agricultural college for the North Island.
St John’s Collegiate School (1902-12)
In February 1902, St John’s Collegiate School moved to The Pah commencing over a century’s use by educational and religious institutions. Reflecting aspects of Anglican Bishop George Selwyn’s vision for a broad range of educational facilities as part of St John’s Theological College, the private boys’ school opened in 1882 had remained at West Tamaki until the accommodation there was required exclusively for theological use.
The headmaster / owner, the Reverend Percy Smallfield (1858-1952) negotiated a sales and purchase agreement for The Pah homestead on its reduced 18.6-hectare site. The ground floor housed the headmaster’s study, school office, staffroom, dining and reception rooms and a lounge for the Smallfield family who had rooms on the first floor where there were also five dormitories and two masters’ rooms. A large bathroom was constructed in the ground floor service wing, and a laundry in the former service courtyard. Gas lighting was provided.
The move had involved the relocation of buildings erected by Smallfield at Tamaki. A large timber building known as The Whare (possibly the dormitory built in 1897) housed the library, the master’s room, three dormitories and a bathroom. The brick stables became a gymnasium, workshop and armoury. Athleticism was considered particularly important and most pupils were members of the school’s cadet corps. School Cadets had taken strong root in Australasia by 1902 and participation became compulsory for male students over the age of twelve under the Defence Act 1909. A regime of exercise, cold bathing and strict training was widely promoted in education circles, for buoyant health and purity. In 1904, the stables reservoir was converted to a school swimming pool.
Auckland architect William Holman designed an extension to The Whare in 1904 adding a dormitory, a further house master’s room, and a boot / box room. After Smallfield failed to complete the purchase, the property was bought in 1908 by Alfreda Bayly (d.1919) the wife of a retired Taranaki grazier. The five-year lease was not renewed in 1912, after which St John’s Collegiate School closed and merged with King’s College. Most of the school buildings, except The Whare, were removed.
Mount St Mary - Monte Cecilia (1913-2002)
In 1913, the Order of the Sisters of Mercy and the Catholic Bishop of Auckland bought The Pah as the intended site of a central house for the Sisters of Mercy community; a new boarding school; and a replacement building for the Star of the Sea Orphanage lost to fire. The Sisters had arrived in Auckland from Ireland in 1850, the first canonically consecrated religious women to come to New Zealand. Early work by Mother Mary Cecilia Maher (1799-1878) and her seven associates included the education and care of children. By the early twentieth century, orphanages and children’s homes in New Zealand were increasingly run by churches rather than the state or charitable aid boards, who had by this time rejected institutional care as inferior to fostering.
Children at the all-female institution received a general education, learned dressmaking and assisted the Sisters with the running of the small dairy farm. On attaining 15 years of age, many started work, but could remain residents until the age of 20. In 1914, the interior of a wing fitted out as a laundry in the former brick stables was damaged by fire. In 1918, the Sisters proposed operating the laundry as a commercial venture, which would provide the older girls with better paid employment than they could hope to achieve in domestic service.
The 1918 influenza epidemic swelled numbers at the orphanage (also registered as St Mary’s Industrial School under the Industrial Schools Act 1882) making it Auckland’s largest facility with 145 girls in care in 1919. Following relocation of the orphanage to Howick, Mount St Mary, as the property was known, was renamed Monte Cecilia in 1925 in honour of Mother Cecilia Maher, superior general of the Auckland Sisters of Mercy for 22 years. Monte Cecilia became a temporary facility for training novices for the Order in 1926, at which time the former drawing room was converted into a chapel. The property was a boys’ boarding school from 1925 until 1951 with tree planting continuing in the 1930s. Apart from 1.6 hectares associated with school use, the property was grazed.
From 1952, girl boarders were accepted and by 1964 the school was exclusively girls. Alterations made to The Whare in 1958 included removal of the fireplaces enabling a layout providing four classrooms; two cloak rooms; a common room; and teachers’ room. Windows were converted to louvre openings. An addition towards the rear of the west side largely created the current footprint. Sheet cladding increasingly replaced deteriorating board and batten exterior.
Subdivision of the Monte Cecilia property began as early as 1926. In 1939, a significant portion was subdivided for St Francis Monastery Retreat Centre built in a 2.8 hectare-setting alongside other church institutions including the Marist Brothers’ training centre and Marcellin College established nearby in the 1950s.
From 1965 until 1969, the homestead was a national training institution for entrants to the Sisters of Mercy Order undergoing teacher training, but became a girls’ boarding school again until 1976 when the Diocese bought the property.
From 1971, Monte Cecilia Primary School was based in new classroom blocks to the west of the homestead, becoming the local school of the St John Vianney Parish in 1976. The Whare evolved to house a mix of uses including school hall, storage, cloakroom space, and a classroom.
Commencing in 1976, the Monte Cecilia homestead was occupied by a diocesan religious training facility, The Chanel Institute, until allocated to the St Vincent de Paul Society for use as emergency accommodation for families in 1982. The Chapel re-opened in 1983. The then New Zealand Historic Places Trust registered the homestead and surrounds as a Category 1 historic place in 1983, making a grant of $5,000 towards a $40,000 restoration undertaken in 1985. A large palm in the back garden became important for many Pacific Island families living at Monte Cecilia House which remained an emergency housing centre until 2002.
The stables were used as a community house / adult education centre in the 1980s. The floors in the northeast and southeast wings were concreted circa 1984 and toilets, kitchen, and a stairway installed. A caretaker’s flat and a recreation hall were provided in the building by 1987 as part of the Liston Memorial Retirement Village opened in 1982 the first project of the Archbishop Liston Memorial Fund. James Michael Liston (1881-1976) had become Bishop of Auckland in 1929 and over the ensuing 40 years established numerous institutions and organisations. The former reservoir was filled in 1991 and the stables roof was re-slated circa 2009.
Acquisition for a Premier Park (2002- )
A 1997 subdivision proposal led Auckland City Council to acquire the homestead and 12 hectares between 2000 and 2002, bringing the Catholic Church’s 90-year association with the homestead to an end. Purchase of the school and the retirement village sites was subsequently negotiated. Monte Cecilia Park formally opened in September 2004.
The homestead underwent a comprehensive restoration including structural upgrading and the fine interior was conserved and redecorated. In 2010, the building became the home of the James Wallace Arts Trust and Sir James Wallace’s outstanding collection of contemporary New Zealand art, a use necessitating construction of an art storage facility.
Installation of a perimeter walk formed part of a programme of landscaping. Historic wrought iron hurdle fences were restored, along with plastered brick steps and a lower grass terrace to the east of the house.