

Both iwi history and archaeological evidence show Māori occupation in the Ōtākou / Otago region since the 12th century. Today, Kāi Tahu mana whenua is recognised over a large part of Te Wai Pounamu. Kāti Māmoe and Waitaha shared occupation are always acknowledged. The hapū Kai Te Pahi, Kāti Moki, and Kāti Taoka still maintain their presence and responsibility as kaitiaki in this region. While there were no permanent settlements around York Place, the area near the Toitū Tauraka waka (List No. 9774) was known as Ōtepoti.
Franz and Annie Siedeberg emigrated to New Zealand and settled in Dunedin in 1873 after ten years in Clyde where their daughter Emily was born. Block 18 Section 20 was owned by the family for many years and Franz, a builder, constructed several dwellings on the land. Emily grew up with parents who encouraged her to pursue a career as a doctor and attended Otago Girls’ High School and University of Otago where she was the first female enrolled to study medicine at times in the face of pronounced gender prejudice. In 1896 Emily Siedeberg became the first woman in New Zealand to graduate with a medical degree. Following locum work at Seacliff Asylum and a period of post graduate education in Europe, Dr Siedeberg returned to Dunedin and set up her own medical practice.
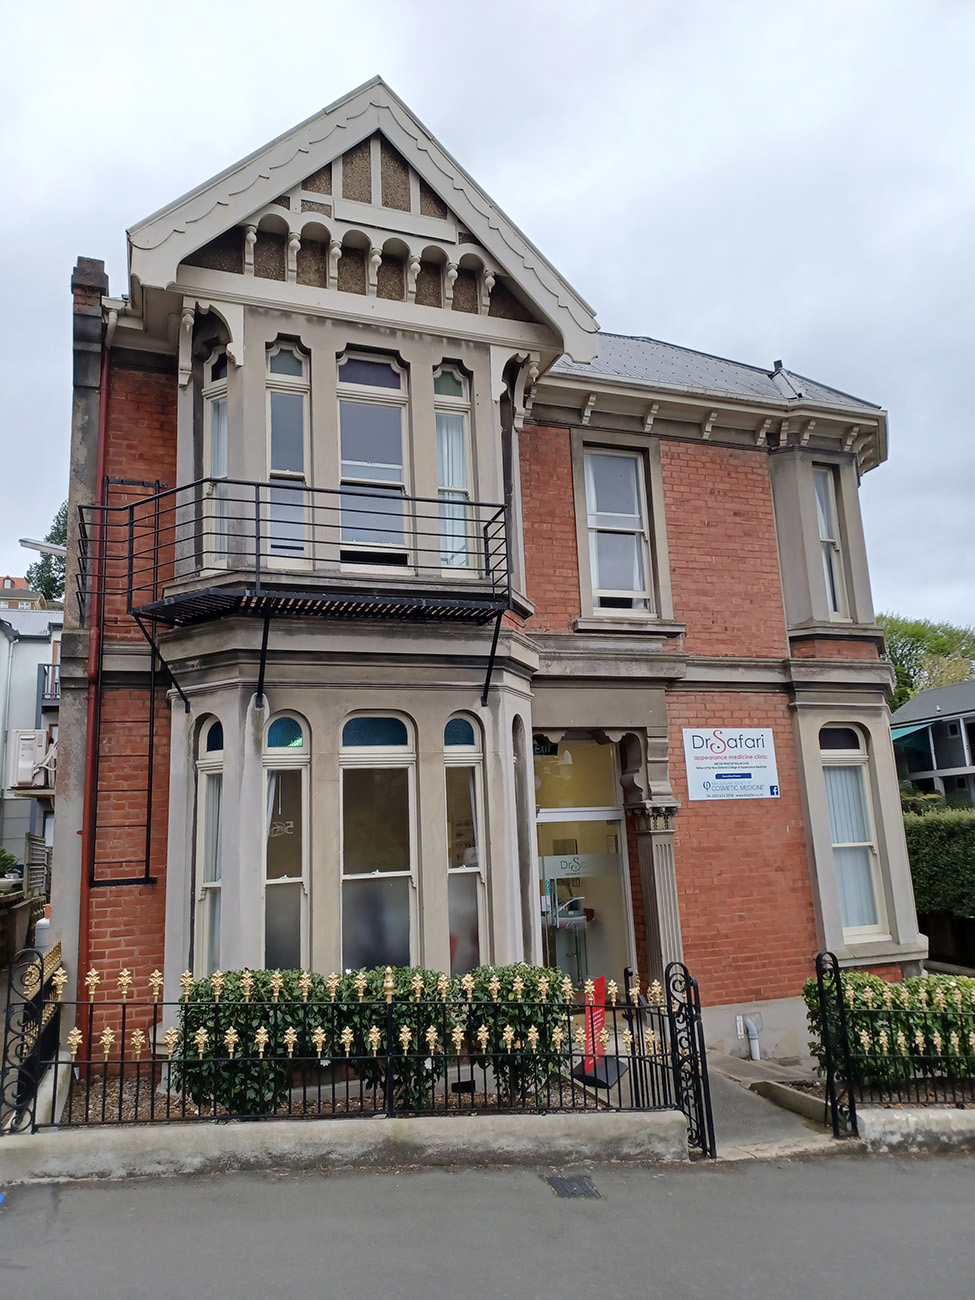
Following the death of her father, Dr Siedeberg commissioned this building in 1903 as her home and consultancy rooms. Built in Queen Anne style, the bay windows with decorative mouldings and multicoloured coloured glazing, elaborately decorated gable, and entranceway, and exposed red brick are typical of Salmond. Originally the house also featured his signature chimney stacks and a slate roof. There was a separate side entrance and waiting room for patients, her consultancy room, a tearoom, and the rest of the house was dedicated to Emily and her household which comprised her mother, sister, and brother. This place became the ‘core of a life dedicated to welfare and community work’. Over the course of her life she was intimately involved in various local and national organisations which promoted the rights and health of women, she fought ‘the wrongs of womankind as she would fight for the life of a patient’. Emily Siedeberg was an extraordinary women both in her career and as a zealous advocate in seeking health and social justice reforms that women, children and families continue to benefit from today.
For the following 20 years Dr Siedeberg was the sole female practitioner in Dunedin and during that time she took on such roles as Medical Superintendent of St Helen’s Maternity Hospital (the first in the Dominion to have an antenatal clinic) from 1905-1938, Medical Officer of the Caversham Industrial School, and anaesthetist at the Dental School. Following her marriage in 1928, at age 55, to James Alexander McKinnon in 1928, Dr Siedeberg McKinnon moved from York Place and didn’t return until 1954 and where she remained into the 1960s. Following Dr Siedeberg McKinnon’s death in 1968, the house was converted for use by Otago Polytechnic and housed, variously, the School of Architecture and Building, the School of Art, and the School of Nursing. In later years it has returned to a mixed-use situation with a doctor’s consultancy and hairdresser on the ground floor and four studio apartments on the first floor.
List Entry Information
Status
Listed
List Entry Status
Historic Place Category 1
Access
Private/No Public Access
List Number
9100
Date Entered
29th June 2023
Date of Effect
20th July 2023
City/District Council
Dunedin City
Region
Otago Region
Legal description
UNIT A DP 300584 on LOT 1 DP 300260 (RT 3041), Otago Land District
Status
Listed
List Entry Status
Historic Place Category 1
Access
Private/No Public Access
List Number
9100
Date Entered
29th June 2023
Date of Effect
20th July 2023
City/District Council
Dunedin City
Region
Otago Region
Legal description
UNIT A DP 300584 on LOT 1 DP 300260 (RT 3041), Otago Land District
Why is this place significant?
Historic Significance
Historical 75 York Place has great significance for being the home of Dunedin doctor Emily Siedeberg (1873-1968). Siedeberg was the first woman to complete medical training, graduating as a physician in 1896. She had this house/practice built in 1903 and lived and worked there until her marriage to James McKinnon in 1928. She returned in the mid-1950s and lived there until 1963 when illness drove her into a nursing home.
Why is this place Category 1 / Category 2?
Detail Of Assessed Criteria
The following comments are made in relation to the significance or value identified under Section 23(2) of the Historic Places Act 1993. Criteria which can be considered under historical significance are 23(2)(a); 23(2)(b); 23(2)(i); 23(2)(j); 23(2)(k). 23(2)(a) - The extent to which the place reflects important or representative aspects of New Zealand history. This is a special and outstanding historic place because of its lengthy and important association with New Zealand's first woman medical graduate, Emily Siedeberg. The daughter of a successful building contractor, Siedeberg enrolled at the Otago School of Medicine in 1891. Despite some opposition from classmates, she graduated in 1896. Two years later her father gifted her sufficient money to establish her own practice, which she ran from a York Street location. In 1903 she had this substantial building purpose-built for her practice and home. From here she lived and worked until 1928 when she married retired banker James Alexander McKinnon. She returned to York Place sometime during the 1950s and lived there until the early 1960s when frailty forced her to move into the Presbyterian Social Service Association home in Oamaru. She died in 1968. 23(2)(b) The association of the place with events, persons, or ideas of importance in New Zealand history. Events: No events are known to have been associated with this place apart from construction and change of ownership. Patricia Sargison notes that in addition to general practice, Siedeberg offered "practical support for 'fallen women' within her own home. Persons: Emily Siedeberg is well-known as the first woman to graduate as a medical practitioner in New Zealand. She served as the first medical officer of the St Helens Hospital from 1905 to 193 8 and played an active part in training midwives. Throughout her life, she was a prominent advocate of women's health issues and was involved in many social issues, ranging from supporting eugenics and capital punishment to preventing venereal disease. In addition, she was prominent in women's education circles and was awarded a CBE. Ideas: This house is intimately associated with a champion of women's rights, Emily Siedeberg. Its association is exemplified by the use of the name 'Siedeberg McKinnon House'.
Why is this place significant?
Historic Significance
Historical 75 York Place has great significance for being the home of Dunedin doctor Emily Siedeberg (1873-1968). Siedeberg was the first woman to complete medical training, graduating as a physician in 1896. She had this house/practice built in 1903 and lived and worked there until her marriage to James McKinnon in 1928. She returned in the mid-1950s and lived there until 1963 when illness drove her into a nursing home.
Why is this place Category 1 / Category 2?
Detail Of Assessed Criteria
The following comments are made in relation to the significance or value identified under Section 23(2) of the Historic Places Act 1993. Criteria which can be considered under historical significance are 23(2)(a); 23(2)(b); 23(2)(i); 23(2)(j); 23(2)(k). 23(2)(a) - The extent to which the place reflects important or representative aspects of New Zealand history. This is a special and outstanding historic place because of its lengthy and important association with New Zealand's first woman medical graduate, Emily Siedeberg. The daughter of a successful building contractor, Siedeberg enrolled at the Otago School of Medicine in 1891. Despite some opposition from classmates, she graduated in 1896. Two years later her father gifted her sufficient money to establish her own practice, which she ran from a York Street location. In 1903 she had this substantial building purpose-built for her practice and home. From here she lived and worked until 1928 when she married retired banker James Alexander McKinnon. She returned to York Place sometime during the 1950s and lived there until the early 1960s when frailty forced her to move into the Presbyterian Social Service Association home in Oamaru. She died in 1968. 23(2)(b) The association of the place with events, persons, or ideas of importance in New Zealand history. Events: No events are known to have been associated with this place apart from construction and change of ownership. Patricia Sargison notes that in addition to general practice, Siedeberg offered "practical support for 'fallen women' within her own home. Persons: Emily Siedeberg is well-known as the first woman to graduate as a medical practitioner in New Zealand. She served as the first medical officer of the St Helens Hospital from 1905 to 193 8 and played an active part in training midwives. Throughout her life, she was a prominent advocate of women's health issues and was involved in many social issues, ranging from supporting eugenics and capital punishment to preventing venereal disease. In addition, she was prominent in women's education circles and was awarded a CBE. Ideas: This house is intimately associated with a champion of women's rights, Emily Siedeberg. Its association is exemplified by the use of the name 'Siedeberg McKinnon House'.
Construction Professional
Name
Stephen Samuel Aburn
Type
Builder
Biography
Stephen Samuel Aburn (1869-1947) Born in Enfield, England, Stephen Samuel Aburn emigrated to New Zealand as a child with his family, arriving on the steamer Mongol in June 1874. His father Samuel Felix Aburn was a contractor with whom he worked. Aburn reminisces, ‘for nine years we made estimates for building projects’. He was involved in the building of the Presbyterian Church at Kaikorai Valley and was the foreman of works at Seacliff in 1908. In 1909-11 he worked for the Dunedin City Corporation at Waipori where he erected the ‘first duplication to the hydroelectric power station …’ to houses and buildings in the area. Aburn then became the Public Works Foreman on the construction of many bridges including the Edith Cavell Bridge (List No. 4371), Lower Shotover bridge and Kawarau dam and bridge. In 1942 he was appointed the Building Inspector of the Borough of Queenstown. A community minded man, Aburn served on the Queenstown Borough Council for 12 years and was a member of the Manchester Unity of Oddfellows Loyal Dunedin Lodge and the St Andrews’s Masonic Lodge for 50 years. Samuel Aburn died in 1947 and is buried in Queenstown Cemetery.
Name
Salmond, James Louis
Type
Architect
Biography
James Louis Salmond (1868-1950) was born in North Shields, England. He was educated at Otago Boys' High School and began his career articled to Robert Arthur Lawson (1833-1902). Salmond initially practised on his own account but later rejoined Lawson in partnership. Salmond took over the practice when Lawson died in 1902. Salmond was the architect of over 20 churches in Otago including the Presbyterian churches at Roslyn, Kaikorai, North Dunedin and the Wesleyan church at Mornington. He designed many private residences including Watson Shennan's house at 367 High Street, as well as those at 114 Cargill Street and 14 Pitt Street, all in Dunedin. Salmond was president of the Otago Art Society, and also served a term as president of the New Zealand Institute of Architects. His son Arthur joined the firm having studied in London and his grandson John continues to work in the firm today. It is now known as Salmond Anderson Architects.
Construction Details
Start Year
1903
Type
Original Construction
Start Year
1909
Type
Addition
Description
Billiard Room
Start Year
1919
Type
Addition
Description
Garage
Start Year
1969
Type
Refurbishment/renovation
Description
Conversion to classrooms
Start Year
1993
Type
Refurbishment/renovation
Description
Conversion to two flats
Start Year
2001
Type
Refurbishment/renovation
Description
Conversion to Four one-bedroom units
Construction Professional
Name
Stephen Samuel Aburn
Type
Builder
Biography
Stephen Samuel Aburn (1869-1947) Born in Enfield, England, Stephen Samuel Aburn emigrated to New Zealand as a child with his family, arriving on the steamer Mongol in June 1874. His father Samuel Felix Aburn was a contractor with whom he worked. Aburn reminisces, ‘for nine years we made estimates for building projects’. He was involved in the building of the Presbyterian Church at Kaikorai Valley and was the foreman of works at Seacliff in 1908. In 1909-11 he worked for the Dunedin City Corporation at Waipori where he erected the ‘first duplication to the hydroelectric power station …’ to houses and buildings in the area. Aburn then became the Public Works Foreman on the construction of many bridges including the Edith Cavell Bridge (List No. 4371), Lower Shotover bridge and Kawarau dam and bridge. In 1942 he was appointed the Building Inspector of the Borough of Queenstown. A community minded man, Aburn served on the Queenstown Borough Council for 12 years and was a member of the Manchester Unity of Oddfellows Loyal Dunedin Lodge and the St Andrews’s Masonic Lodge for 50 years. Samuel Aburn died in 1947 and is buried in Queenstown Cemetery.
Name
Salmond, James Louis
Type
Architect
Biography
James Louis Salmond (1868-1950) was born in North Shields, England. He was educated at Otago Boys' High School and began his career articled to Robert Arthur Lawson (1833-1902). Salmond initially practised on his own account but later rejoined Lawson in partnership. Salmond took over the practice when Lawson died in 1902. Salmond was the architect of over 20 churches in Otago including the Presbyterian churches at Roslyn, Kaikorai, North Dunedin and the Wesleyan church at Mornington. He designed many private residences including Watson Shennan's house at 367 High Street, as well as those at 114 Cargill Street and 14 Pitt Street, all in Dunedin. Salmond was president of the Otago Art Society, and also served a term as president of the New Zealand Institute of Architects. His son Arthur joined the firm having studied in London and his grandson John continues to work in the firm today. It is now known as Salmond Anderson Architects.
Construction Details
Start Year
1903
Type
Original Construction
Start Year
1909
Type
Addition
Description
Billiard Room
Start Year
1919
Type
Addition
Description
Garage
Start Year
1969
Type
Refurbishment/renovation
Description
Conversion to classrooms
Start Year
1993
Type
Refurbishment/renovation
Description
Conversion to two flats
Start Year
2001
Type
Refurbishment/renovation
Description
Conversion to Four one-bedroom units
Historical Narrative Early History Both iwi history and archaeological evidence show Māori occupation in the Otago region over an extended period, with the inhabitants utilising a wide variety of natural resources from the diverse environment. Archaeological evidence supports the date of earliest settlement around the 12th century. Today, Kāi Tahu mana whenua is recognised over a large part of Te Wai Pounamu. Kāti Māmoe and Waitaha whakapapa and shared occupation are always acknowledged. Tūpuna such as Waitai, Tukiauau, Whaka-taka-newha, Rakiiamoa, Tarewai, Maru, Te Aparangi, Taoka, Moki II, Kapo, Te Wera, Tu Wiri Roa, Taikawa, and Te Hautapanuiotu are among Kāti Māmoe and Kāi Tahu tūpuna whose feats and memories are embedded in the landscape, bays, tides and whakapapa of Ōtākou Otago. The hapū Kai Te Pahi, Kāti Moki, and Kāti Taoka still maintain their presence and responsibility as kaitiaki in this region. Historically, Kāi Tahu used the tauraka waka at Ōtepoti when they visited the head of the Ōtākou harbour as either the gateway to the route to Kaikarae (Green Island) or when off on other mahinga kai expeditions. The soft slope of the foreshore and the tidal flats in the upper harbour where the small stream, Toitū, entered the sea was bisected by a prominent hill Ngā-moana-e-rua / Bell Hill, the foot of which lay at the very edge of the high water mark. No permanent kaik or villages were situated at the mouth of the Toitū. Numerous kaik in the Ōtākou region hosted a good number of Waitaha, Kāti Mamoe and later Kāi Tahu peoples. Various bays and beaches around the Tairaoa Heads supported several hundred people with kaik in Karitāne, Waikouaiti and at the mouth of the Mata-au or Clutha hosting a similar number. Pā kāinga on the Ōtākou coast included Māpoutahi (Pūrākaunui), Pukekura (Taiaroa Head), Kōpūtai, Huriawa and Moturata (Taieri Island). Whareakeake, one of several pounamu manufacturing sites, attested to another facet of lifestyle for the artisans of the iwi. While the population numbers are still debated by academics and historians, there is no argument that through epidemics and intertribal warfare, the numbers of Kāi Tahu living in the region had had been devasted by inter-tribal warfare and European diseases by the time the Treaty of Waitangi was signed at Ōtākou (Otago Heads), 13 June 1840. Early European settlement The first organised European settlement of Dunedin was arranged between the Lay Association of the Free Church of Scotland and the New Zealand Company which bought land from Kāi Tahu in 1844. The land was surveyed by Charles Kettle and his assistants in 1846, and in 1848 the first two ships of settlers arrived on the John Wickliffe and the Philip Laing. That same year, the Rev. Burns undertook a census and recorded 444 Europeans and 166 Māori residing in the area. Aside from the survey, little development of the city was complete and new settlers were required to construct their own dwellings. Most of the early settlement was south of Bell Hill (known as Church Hill at the time of settlement) around the current Exchange. York Place is situated to the west of George Street, not far from where the Dunedin Corduroy Causeway (List no. 9232) was discovered. From 1858-1861 Section 20 Block 18 was owned by Robert Chapman along with several other sections. During this time Block 18 Section 20 remained unoccupied. Following the gold rush in 1861 Central Dunedin developed rapidly from a muddy wasteland to a bustling commercial and industrial centre with the incremental development of the city infrastructure. People lived amongst the shops and workshops, creating a vibrant if hidden community life in behind the retail frontage of George Street. Emily Hancock Siedeberg New Zealand’s first female medical graduate, Emily Hancock Siedeberg (1873-1968), lived in lower York Place for much of her life. Her handsome residence at number 59 (since renumbered 75) was built in 1903, five years after she went into private practice in Dunedin. Her family connection with the land dated back nearly as far as her birth. Emily’s father, Franz David Siedeberg (1827-1902), was a Jewish settler from Memel, Prussia and had been a pioneer in the Otago gold dredging industry in the 1860s. He married his second wife, Irish-born Anna Thompson, in 1867. The family emigrated on the Pride of the West in 1863 and Emily was born in Clyde on 17 February 1873. Six months after Emily’s birth her family moved to Dunedin, where Franz worked as a builder. His larger contracts included the construction of the Royal Exchange Hotel (later Standard Insurance building), Albany Street School, and stone abutments for the Jetty Street overbridge. From 1875 the Siedeberg’s lived in York Place, on a block of land where Franz built four houses. He later acquired adjoining property and built a two-storey wooden house. Emily grew up with parents who encouraged her to pursue a career as a doctor; Maxwell notes in, Women Doctors of New Zealand, ‘She had been shown a purpose in life and so grew up with the sure knowledge that it was her destiny to be a doctor.’ Emily was educated at the Normal School (Moray Place) and Otago Girls’ High School (List No. 2202), and later studied medicine at the University of Otago (List No. 4765) from 1891 to 1895, graduating in 1896. She became the first woman in New Zealand to graduate with a medical degree, at times in the face of pronounced gender prejudice. After a short period working as a locum at Seacliff Lunatic Asylum, Emily went abroad for postgraduate study in obstetrics, gynaecology and children's diseases in Dublin and Berlin. On returning to Dunedin, she set up her own medical practice which became the ‘core of a life dedicated to welfare and community work’. Involved in various organisations which promoted the rights and health of women, she fought ‘the wrongs of womankind as she would fight for the life of a patient’. Early the following year she set up practice in one of her father’s York Place houses, in which he had arranged modest consulting and waiting rooms. Emily’s sister, Isabella, was housekeeper and looked after social engagements, and there was also a young maid. At first a horse trap and driver were hired as required, and later Dr Siedeberg had her own gig and employed a lad to drive it. For over 20 years Dr Siedeberg was the sole female doctor in Dunedin. New build on York Place Franz died suddenly in September 1902, and six months later Dr Siedeberg visited architect James Louis Salmond (1868 - 1950) to commission designs for a new house in front of the old family home at what was 59 York Place. Salmond’s diary records his work on plans at the end of March 1903. He estimated the cost would be over £1,500 ($301,991), and Siedeberg requested changes to get the cost under £1,200 ($241,593) as the building was financed with a loan. The final drawings were ready in May, and at the end of that month the building contract was awarded to Stephen Samuel Aburn (1869-1947), who put in a tender of £1,065 ($214,414). Aburn must have considered the job a good example of his work, as one of his advertisements shows his staff posed outside the building. Figure 1. Postcard showing Emily Siedeberg outside 59 York Place, in her yellow Clement-Bayard motor car. Image reproduced by Steve Clifford, used with permission. House and consultancy Originally roofed in slate, the house is in the style known as Queen Anne. The bay windows, elaborately decorated gable, and exposed red brick are typical of Salmond, and originally the house also featured his signature chimney stacks. A photograph taken in the 1910s shows the original exterior appearance, as well as Dr Siedeberg herself in her yellow Clément-Bayard motor car. She was one of the first women in Dunedin to own a car and was once prosecuted for driving it at faster than a walking pace (a charge she successfully defended). She continued to drive until she was well into her eighties. The Evening Star records Dr Siedeberg providing vaccinations "with calf lymph" free of charge between 11am and 1pm at 59 York Place in 1920. An entrance at the eastern side of the house (now closed) led to Dr Siedeberg’s waiting room, and across the hall was the consulting room, which faced the street. This arrangement kept the front door and hall clear for visitors making use of the corner sitting room where, if it was not time for tea, sherry and biscuits were the favoured refreshments. Other downstairs rooms were a large dining room, a dressing room, a bedroom for the maid or maids, and a kitchen with adjoining pantry and scullery. On the upper floor of the house were a drawing room and four bedrooms; necessary as Dr Siedeberg’s mother, sister, and younger brother all lived with her. Mrs Siedeberg was resident for twenty years and died in the house in 1923. Isabella, an accomplished artist who had studied at the Dunedin School of Art, stayed until the 1920s, when she moved to Auckland. Harry, the youngest of the family, lived in the house until his marriage in 1911, when he moved to the old family home next door. He was an insurance agent and successful sportsman. The older brother, Frank, was New Zealand chess champion and later worked as an engineer in Germany and England. Advocacy and Social Reform. Despite being described as someone who acted and thought according to Victorian principles, Siedeberg was very understanding of the human failings of those who were nasty to her. She shocked her family and a large proportion of Dunedin by not taking a ‘proper’ view of ‘fallen women’, whom she often took into her home and helped. An extraordinary women in her career and as a zealous advocate in seeking health and social justice reforms, Dr Siedeberg was Medical Superintendent of St Helen’s Maternity Hospital (the first in the Dominion to have an antenatal clinic) from 1905-1938, Medical Officer of the Caversham Industrial School, and anaesthetist at the Dental School. Like Dr Truby King, with whom she was closely associated, she was also an advocate of controversial theories of eugenics. Siedeberg advocated for the establishment of roles for university educated women in the police force to act in protective and preventative roles in society. Likewise she advocated for the role of social services nurses for similar reasons. The many organisations she played a leading role in, and in many cases help founded, included: the New Zealand Society for the Protection of Women and Children, the New Zealand Medical Women’s Association, Otago University Women’s Association, Federation of University Women, the National Council of Women, Otago Women’s Club, and the Otago Pioneer Women’s Memorial Association which saw the successful purchase and adaptation of a building as a memorial to Otago’s pioneering women. The networks and opportunities that the organisations Siedeberg was involved in creating, running and participating in over decades have had an incalculable value to New Zealand women. She was instrumental in the repeal of the Contagious Diseases Act 1869 which targeted women sex workers and those ‘suspected’ of being sex workers to be subject to medical examination. Siedeberg considered the Act ‘an affront to womankind’. She campaigned successfully for raising the marriage aged from 12 to 16 for girls, and 14 to 18 for boys; for the inspection of foster homes to prevent fraud and abuse of power. She also advocated for financial support for family men on low wages which was a precursor to social welfare reform. She further advocated that women have an equal moral right in the case of divorce, and equal rights over their own children. Dr Emily Siedeberg McKinnon During an overseas trip to Los Angeles in 1928, at the age of 55, Emily Siedeberg married James Alexander McKinnon (1862-1949), the retired manager of the Mosgiel Branch of the National Bank, and Emily became known as Dr Siedeberg McKinnon. A new house for the couple was built in Cairnhill Street around 1929, and they moved again to Cargill Street around 1938. The second move was, according to her niece Emily Host, so a frailer Mr McKinnon could be nearer to the bowling green. The York Place house remained in family ownership with rooms rented to various tenants, including Mrs Elizabeth Tweedy who lived there for over twenty-five years. James McKinnon died in 1949. Dr Siedeberg McKinnon moved back to her old home around 1954, remaining there into the 1960s. She spent her last few years at the Presbyterian Social Service Association home in Ōamaru, where she died on 13 June 1968 at the age of 95. During her lifetime her skill and dedication to her profession and community service were recognised in life membership of the New Zealand Branch of the British Medical Association (1929) and the New Zealand Registered Nurses’ Association (1939), a King’s Jubilee Medal (1935) and a CBE (1949). A place of learning In 1969 the house was altered internally for use by the Otago Polytechnic for its School of Architecture and Building. It was later used by the School of Art (until 1983) and the School of Nursing (1983-1987). At that time, 59 York Place was known as McKinnon House. In its more recent history, the building has again become a place of medical practice, being the premises of the Dr Safari Appearance Medicine Clinic. Dr Soheila Safari is, in common with Dr Siedeberg, a graduate of the University of Otago, and has also worked as a general practitioner. She established her clinic in 2006 and has been based in York Place since 2008, offering a wide range of cosmetic treatments. The rear half of the ground floor is the home of Advanced Hair Studio.
Historical Narrative Early History Both iwi history and archaeological evidence show Māori occupation in the Otago region over an extended period, with the inhabitants utilising a wide variety of natural resources from the diverse environment. Archaeological evidence supports the date of earliest settlement around the 12th century. Today, Kāi Tahu mana whenua is recognised over a large part of Te Wai Pounamu. Kāti Māmoe and Waitaha whakapapa and shared occupation are always acknowledged. Tūpuna such as Waitai, Tukiauau, Whaka-taka-newha, Rakiiamoa, Tarewai, Maru, Te Aparangi, Taoka, Moki II, Kapo, Te Wera, Tu Wiri Roa, Taikawa, and Te Hautapanuiotu are among Kāti Māmoe and Kāi Tahu tūpuna whose feats and memories are embedded in the landscape, bays, tides and whakapapa of Ōtākou Otago. The hapū Kai Te Pahi, Kāti Moki, and Kāti Taoka still maintain their presence and responsibility as kaitiaki in this region. Historically, Kāi Tahu used the tauraka waka at Ōtepoti when they visited the head of the Ōtākou harbour as either the gateway to the route to Kaikarae (Green Island) or when off on other mahinga kai expeditions. The soft slope of the foreshore and the tidal flats in the upper harbour where the small stream, Toitū, entered the sea was bisected by a prominent hill Ngā-moana-e-rua / Bell Hill, the foot of which lay at the very edge of the high water mark. No permanent kaik or villages were situated at the mouth of the Toitū. Numerous kaik in the Ōtākou region hosted a good number of Waitaha, Kāti Mamoe and later Kāi Tahu peoples. Various bays and beaches around the Tairaoa Heads supported several hundred people with kaik in Karitāne, Waikouaiti and at the mouth of the Mata-au or Clutha hosting a similar number. Pā kāinga on the Ōtākou coast included Māpoutahi (Pūrākaunui), Pukekura (Taiaroa Head), Kōpūtai, Huriawa and Moturata (Taieri Island). Whareakeake, one of several pounamu manufacturing sites, attested to another facet of lifestyle for the artisans of the iwi. While the population numbers are still debated by academics and historians, there is no argument that through epidemics and intertribal warfare, the numbers of Kāi Tahu living in the region had had been devasted by inter-tribal warfare and European diseases by the time the Treaty of Waitangi was signed at Ōtākou (Otago Heads), 13 June 1840. Early European settlement The first organised European settlement of Dunedin was arranged between the Lay Association of the Free Church of Scotland and the New Zealand Company which bought land from Kāi Tahu in 1844. The land was surveyed by Charles Kettle and his assistants in 1846, and in 1848 the first two ships of settlers arrived on the John Wickliffe and the Philip Laing. That same year, the Rev. Burns undertook a census and recorded 444 Europeans and 166 Māori residing in the area. Aside from the survey, little development of the city was complete and new settlers were required to construct their own dwellings. Most of the early settlement was south of Bell Hill (known as Church Hill at the time of settlement) around the current Exchange. York Place is situated to the west of George Street, not far from where the Dunedin Corduroy Causeway (List no. 9232) was discovered. From 1858-1861 Section 20 Block 18 was owned by Robert Chapman along with several other sections. During this time Block 18 Section 20 remained unoccupied. Following the gold rush in 1861 Central Dunedin developed rapidly from a muddy wasteland to a bustling commercial and industrial centre with the incremental development of the city infrastructure. People lived amongst the shops and workshops, creating a vibrant if hidden community life in behind the retail frontage of George Street. Emily Hancock Siedeberg New Zealand’s first female medical graduate, Emily Hancock Siedeberg (1873-1968), lived in lower York Place for much of her life. Her handsome residence at number 59 (since renumbered 75) was built in 1903, five years after she went into private practice in Dunedin. Her family connection with the land dated back nearly as far as her birth. Emily’s father, Franz David Siedeberg (1827-1902), was a Jewish settler from Memel, Prussia and had been a pioneer in the Otago gold dredging industry in the 1860s. He married his second wife, Irish-born Anna Thompson, in 1867. The family emigrated on the Pride of the West in 1863 and Emily was born in Clyde on 17 February 1873. Six months after Emily’s birth her family moved to Dunedin, where Franz worked as a builder. His larger contracts included the construction of the Royal Exchange Hotel (later Standard Insurance building), Albany Street School, and stone abutments for the Jetty Street overbridge. From 1875 the Siedeberg’s lived in York Place, on a block of land where Franz built four houses. He later acquired adjoining property and built a two-storey wooden house. Emily grew up with parents who encouraged her to pursue a career as a doctor; Maxwell notes in, Women Doctors of New Zealand, ‘She had been shown a purpose in life and so grew up with the sure knowledge that it was her destiny to be a doctor.’ Emily was educated at the Normal School (Moray Place) and Otago Girls’ High School (List No. 2202), and later studied medicine at the University of Otago (List No. 4765) from 1891 to 1895, graduating in 1896. She became the first woman in New Zealand to graduate with a medical degree, at times in the face of pronounced gender prejudice. After a short period working as a locum at Seacliff Lunatic Asylum, Emily went abroad for postgraduate study in obstetrics, gynaecology and children's diseases in Dublin and Berlin. On returning to Dunedin, she set up her own medical practice which became the ‘core of a life dedicated to welfare and community work’. Involved in various organisations which promoted the rights and health of women, she fought ‘the wrongs of womankind as she would fight for the life of a patient’. Early the following year she set up practice in one of her father’s York Place houses, in which he had arranged modest consulting and waiting rooms. Emily’s sister, Isabella, was housekeeper and looked after social engagements, and there was also a young maid. At first a horse trap and driver were hired as required, and later Dr Siedeberg had her own gig and employed a lad to drive it. For over 20 years Dr Siedeberg was the sole female doctor in Dunedin. New build on York Place Franz died suddenly in September 1902, and six months later Dr Siedeberg visited architect James Louis Salmond (1868 - 1950) to commission designs for a new house in front of the old family home at what was 59 York Place. Salmond’s diary records his work on plans at the end of March 1903. He estimated the cost would be over £1,500 ($301,991), and Siedeberg requested changes to get the cost under £1,200 ($241,593) as the building was financed with a loan. The final drawings were ready in May, and at the end of that month the building contract was awarded to Stephen Samuel Aburn (1869-1947), who put in a tender of £1,065 ($214,414). Aburn must have considered the job a good example of his work, as one of his advertisements shows his staff posed outside the building. Figure 1. Postcard showing Emily Siedeberg outside 59 York Place, in her yellow Clement-Bayard motor car. Image reproduced by Steve Clifford, used with permission. House and consultancy Originally roofed in slate, the house is in the style known as Queen Anne. The bay windows, elaborately decorated gable, and exposed red brick are typical of Salmond, and originally the house also featured his signature chimney stacks. A photograph taken in the 1910s shows the original exterior appearance, as well as Dr Siedeberg herself in her yellow Clément-Bayard motor car. She was one of the first women in Dunedin to own a car and was once prosecuted for driving it at faster than a walking pace (a charge she successfully defended). She continued to drive until she was well into her eighties. The Evening Star records Dr Siedeberg providing vaccinations "with calf lymph" free of charge between 11am and 1pm at 59 York Place in 1920. An entrance at the eastern side of the house (now closed) led to Dr Siedeberg’s waiting room, and across the hall was the consulting room, which faced the street. This arrangement kept the front door and hall clear for visitors making use of the corner sitting room where, if it was not time for tea, sherry and biscuits were the favoured refreshments. Other downstairs rooms were a large dining room, a dressing room, a bedroom for the maid or maids, and a kitchen with adjoining pantry and scullery. On the upper floor of the house were a drawing room and four bedrooms; necessary as Dr Siedeberg’s mother, sister, and younger brother all lived with her. Mrs Siedeberg was resident for twenty years and died in the house in 1923. Isabella, an accomplished artist who had studied at the Dunedin School of Art, stayed until the 1920s, when she moved to Auckland. Harry, the youngest of the family, lived in the house until his marriage in 1911, when he moved to the old family home next door. He was an insurance agent and successful sportsman. The older brother, Frank, was New Zealand chess champion and later worked as an engineer in Germany and England. Advocacy and Social Reform. Despite being described as someone who acted and thought according to Victorian principles, Siedeberg was very understanding of the human failings of those who were nasty to her. She shocked her family and a large proportion of Dunedin by not taking a ‘proper’ view of ‘fallen women’, whom she often took into her home and helped. An extraordinary women in her career and as a zealous advocate in seeking health and social justice reforms, Dr Siedeberg was Medical Superintendent of St Helen’s Maternity Hospital (the first in the Dominion to have an antenatal clinic) from 1905-1938, Medical Officer of the Caversham Industrial School, and anaesthetist at the Dental School. Like Dr Truby King, with whom she was closely associated, she was also an advocate of controversial theories of eugenics. Siedeberg advocated for the establishment of roles for university educated women in the police force to act in protective and preventative roles in society. Likewise she advocated for the role of social services nurses for similar reasons. The many organisations she played a leading role in, and in many cases help founded, included: the New Zealand Society for the Protection of Women and Children, the New Zealand Medical Women’s Association, Otago University Women’s Association, Federation of University Women, the National Council of Women, Otago Women’s Club, and the Otago Pioneer Women’s Memorial Association which saw the successful purchase and adaptation of a building as a memorial to Otago’s pioneering women. The networks and opportunities that the organisations Siedeberg was involved in creating, running and participating in over decades have had an incalculable value to New Zealand women. She was instrumental in the repeal of the Contagious Diseases Act 1869 which targeted women sex workers and those ‘suspected’ of being sex workers to be subject to medical examination. Siedeberg considered the Act ‘an affront to womankind’. She campaigned successfully for raising the marriage aged from 12 to 16 for girls, and 14 to 18 for boys; for the inspection of foster homes to prevent fraud and abuse of power. She also advocated for financial support for family men on low wages which was a precursor to social welfare reform. She further advocated that women have an equal moral right in the case of divorce, and equal rights over their own children. Dr Emily Siedeberg McKinnon During an overseas trip to Los Angeles in 1928, at the age of 55, Emily Siedeberg married James Alexander McKinnon (1862-1949), the retired manager of the Mosgiel Branch of the National Bank, and Emily became known as Dr Siedeberg McKinnon. A new house for the couple was built in Cairnhill Street around 1929, and they moved again to Cargill Street around 1938. The second move was, according to her niece Emily Host, so a frailer Mr McKinnon could be nearer to the bowling green. The York Place house remained in family ownership with rooms rented to various tenants, including Mrs Elizabeth Tweedy who lived there for over twenty-five years. James McKinnon died in 1949. Dr Siedeberg McKinnon moved back to her old home around 1954, remaining there into the 1960s. She spent her last few years at the Presbyterian Social Service Association home in Ōamaru, where she died on 13 June 1968 at the age of 95. During her lifetime her skill and dedication to her profession and community service were recognised in life membership of the New Zealand Branch of the British Medical Association (1929) and the New Zealand Registered Nurses’ Association (1939), a King’s Jubilee Medal (1935) and a CBE (1949). A place of learning In 1969 the house was altered internally for use by the Otago Polytechnic for its School of Architecture and Building. It was later used by the School of Art (until 1983) and the School of Nursing (1983-1987). At that time, 59 York Place was known as McKinnon House. In its more recent history, the building has again become a place of medical practice, being the premises of the Dr Safari Appearance Medicine Clinic. Dr Soheila Safari is, in common with Dr Siedeberg, a graduate of the University of Otago, and has also worked as a general practitioner. She established her clinic in 2006 and has been based in York Place since 2008, offering a wide range of cosmetic treatments. The rear half of the ground floor is the home of Advanced Hair Studio.
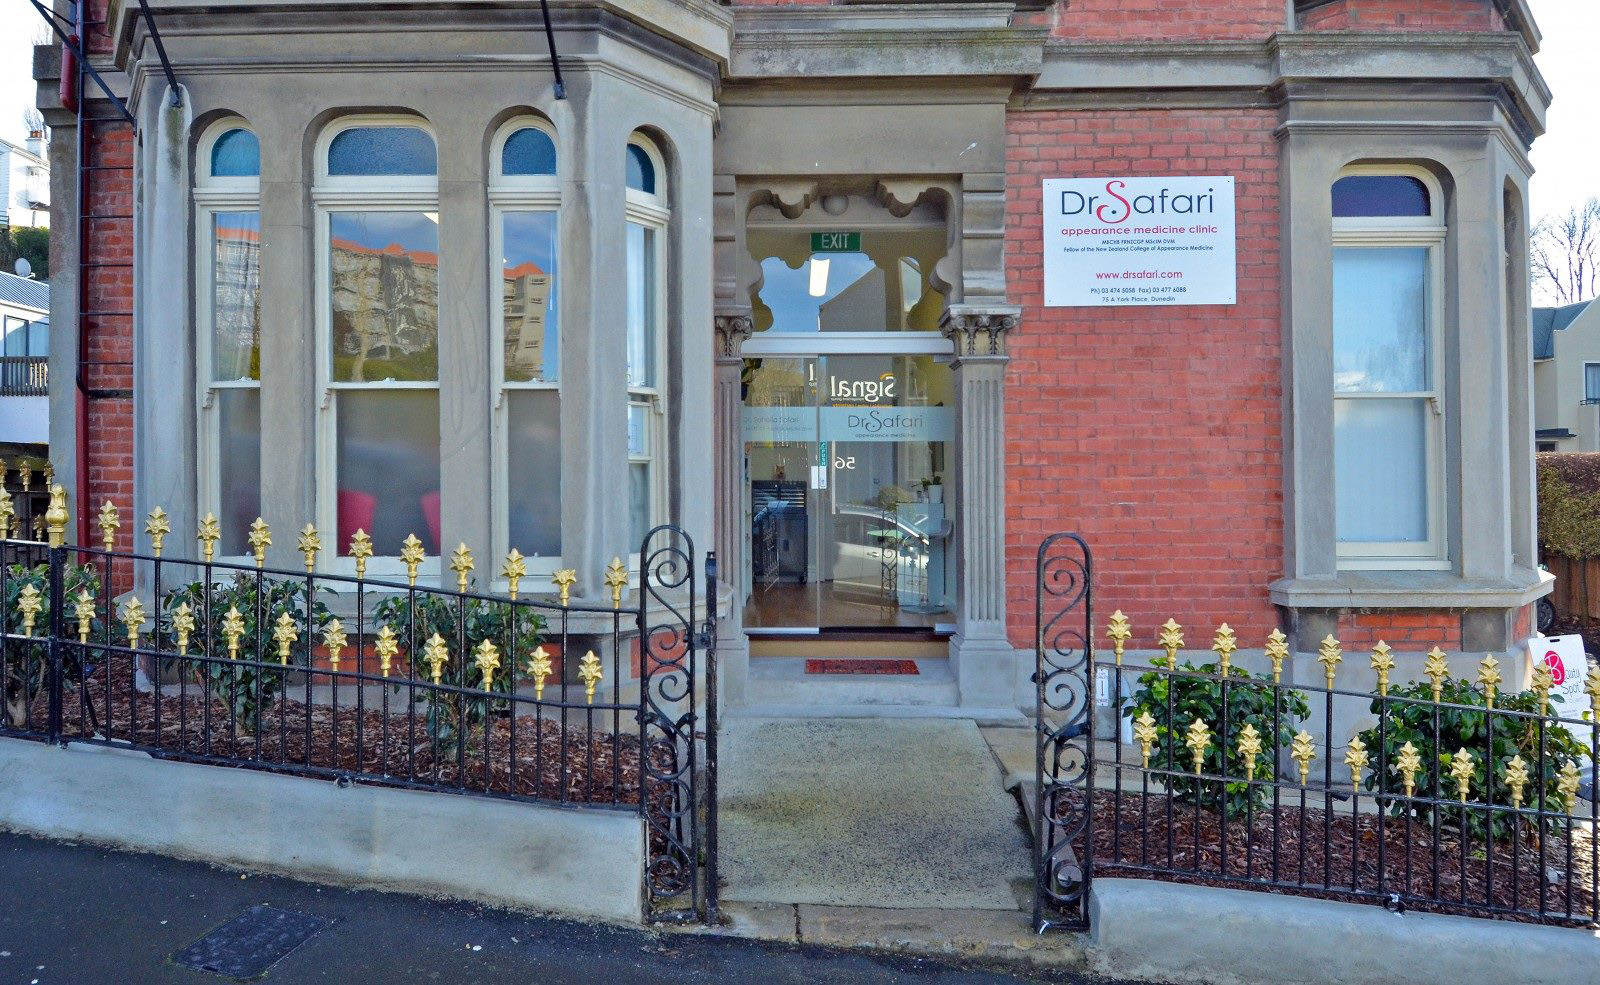
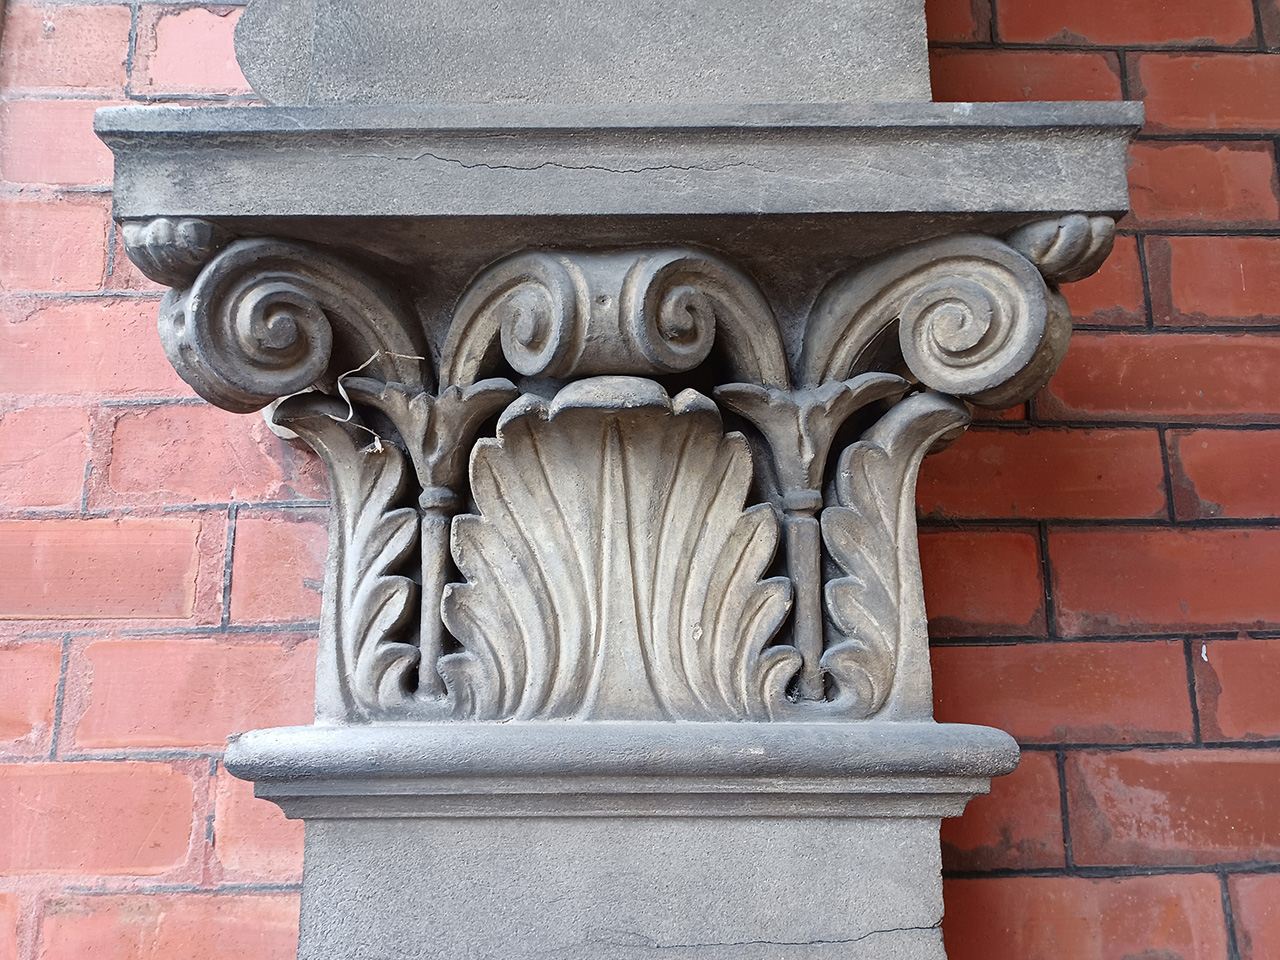
Setting Siedeberg-McKinnon House is situated close to the street on the northern side of lower York Place, east of the intersection of Smith Street. The south facing house is fronted by an attractive wrought iron fence and planting. To the right is an asphalted area for parking which is bisected by a gated fence leading to a small private garden at the north-eastern side of the property where there is rear access to the building for the business tenant, Advance Hair Studio. What was once a large section has been subdivided and infilled with apartments to the rear. Siedeberg-McKinnon house is now a mixed-use development, housing two businesses on the ground floor and four residential tenants in studio apartments on the first floor. Exterior - South elevation This is an Edwardian two storey brick villa in the distinctive Queen Anne Revival Style. The original tile roof has been replaced with long run iron and the chimneys and finials seen in the original plans have been removed. The front elevation has full height bay windows on each floor, each with five double hung sash windows surmounted by coloured fanlights; purple on the first floor, and blue on the ground floor. The fanlights on the first floor are rectangular with concave top corners. The fanlights on the ground floor are arched. A heavily decorated pediment sites above the bay windows and features double bargeboards and spindled ended brackets surmounted by a mock Tudor panelled feature. Decorative brackets parenthesise the thin, angled double hung sash windows that are oriented to the southwest and southeast. A fire escape sits outside the top first floor bay window. Decorative brackets feature under the soffits of the front half of the building. The door and window architraves are plastered concrete. The modern glass front door is placed centrally and is set back within a porch with decorative moulded portico flanked by two engaged columns with composite capitals. The eastern corner of the front elevation is projecting and features a three-pane bay window on each floor. The windows in the first-floor bay are rectangular double hung sash windows while those in the ground floor bay also have arched fan lights mirroring those in the front facing bay but with purple glazing. The brickwork features a lime mortar with distinctive golden sand. The south elevation and the east elevation as far as the corner bay window have an additional brick coloured mortar that has been tuck-pointed in black leaving a flush finish. East elevation The first floor of the east elevation features a recently added small square bathroom window, an oriel window comprising double hung sash windows set under a dormer with double decorative barge boards and two single double hung sash windows. The decorative brackets under the soffit culminate to the left of the oriel window. On the ground floor of the east elevation is the blocked round headed doorway which would have been the entrance to Dr Siedeberg’s patient waiting room on the right. Two small windows sit in the curve and provide ventilation to the bathroom within. Under the oriel window is a single double hung sash window and to the right of this is a pair of double hung sash windows. North elevation The rear of the building is clad in rusticated weatherboards. On the first floor are two double hung sash windows. At the ground floor level there are two doors. West elevation At the north end a covered overhang with stairs leads up to the first-floor apartments, this stairwell is lined with vertical T&G. There are no apertures on the ground level, but the first floor has a single double hung sash window, a four-pane round-headed window lighting the stairwell, and a recent small square bathroom window. In general, throughout the building there is a variety of historic and modern elements within each room: fireplaces have been closed but chimney breasts remain, some historic skirtings remain in places as do some original four panelled doors and architraves. Ground floor – Dr Safari’s rooms Dr Safari’s reception and treatment rooms occupy the street facing front of the building. The original door and framing have been removed and a large glass door and fan light take up the entire space, filling the hall with light. Facing the building, the left front room is the reception, and the right is a large treatment room. Behind the reception is a kitchenette and a small treatment room and which have been created with partition walls. The kitchenette is accessed from the reception and the treatment room from the central hall. The hallway culminates in a door which leads to storage space on the left and a bathroom on the right; this was the original entrance way to Dr Siedeberg’s waiting rooms. From this hallway a further treatment room can be accessed. Hallway Beyond a central door in the hallway is access to the grand staircase, under stair storage, a further storage room, toilet, and internal access to the business at the rear of the building. The rear of the building is occupied by the business, Advanced Hair Studio and it is this part of the interior that has been most modified over time. Staircase The staircase has elaborately turned newel posts and balusters in and alternating block and spindle design. It winds up to the first floor and the balustrade extends either side at the landing to create an open gallery-like space. Advanced Hair Studio Public access to this business is from the rear of the building. A series of rooms including a large office, two consultation rooms and a laundry. The entry is via the largest consultation room. A further entrance is via the laundry. As with the rest of the building, some original features remain in the form of double-hung sash windows, skirtings, architraves, and chimney breasts; the fireplaces however have been enclosed. First floor The staircase with turned balusters and carved newel post curves upstairs to a large landing from which a small laundry and fire exit, four studio rooms with built in wardrobes and en suites, and a communal kitchen can be accessed. The two large rooms facing York Place appear to have their original footprint, including a curiously curved entrance into the room with a southeast bay window.
Setting Siedeberg-McKinnon House is situated close to the street on the northern side of lower York Place, east of the intersection of Smith Street. The south facing house is fronted by an attractive wrought iron fence and planting. To the right is an asphalted area for parking which is bisected by a gated fence leading to a small private garden at the north-eastern side of the property where there is rear access to the building for the business tenant, Advance Hair Studio. What was once a large section has been subdivided and infilled with apartments to the rear. Siedeberg-McKinnon house is now a mixed-use development, housing two businesses on the ground floor and four residential tenants in studio apartments on the first floor. Exterior - South elevation This is an Edwardian two storey brick villa in the distinctive Queen Anne Revival Style. The original tile roof has been replaced with long run iron and the chimneys and finials seen in the original plans have been removed. The front elevation has full height bay windows on each floor, each with five double hung sash windows surmounted by coloured fanlights; purple on the first floor, and blue on the ground floor. The fanlights on the first floor are rectangular with concave top corners. The fanlights on the ground floor are arched. A heavily decorated pediment sites above the bay windows and features double bargeboards and spindled ended brackets surmounted by a mock Tudor panelled feature. Decorative brackets parenthesise the thin, angled double hung sash windows that are oriented to the southwest and southeast. A fire escape sits outside the top first floor bay window. Decorative brackets feature under the soffits of the front half of the building. The door and window architraves are plastered concrete. The modern glass front door is placed centrally and is set back within a porch with decorative moulded portico flanked by two engaged columns with composite capitals. The eastern corner of the front elevation is projecting and features a three-pane bay window on each floor. The windows in the first-floor bay are rectangular double hung sash windows while those in the ground floor bay also have arched fan lights mirroring those in the front facing bay but with purple glazing. The brickwork features a lime mortar with distinctive golden sand. The south elevation and the east elevation as far as the corner bay window have an additional brick coloured mortar that has been tuck-pointed in black leaving a flush finish. East elevation The first floor of the east elevation features a recently added small square bathroom window, an oriel window comprising double hung sash windows set under a dormer with double decorative barge boards and two single double hung sash windows. The decorative brackets under the soffit culminate to the left of the oriel window. On the ground floor of the east elevation is the blocked round headed doorway which would have been the entrance to Dr Siedeberg’s patient waiting room on the right. Two small windows sit in the curve and provide ventilation to the bathroom within. Under the oriel window is a single double hung sash window and to the right of this is a pair of double hung sash windows. North elevation The rear of the building is clad in rusticated weatherboards. On the first floor are two double hung sash windows. At the ground floor level there are two doors. West elevation At the north end a covered overhang with stairs leads up to the first-floor apartments, this stairwell is lined with vertical T&G. There are no apertures on the ground level, but the first floor has a single double hung sash window, a four-pane round-headed window lighting the stairwell, and a recent small square bathroom window. In general, throughout the building there is a variety of historic and modern elements within each room: fireplaces have been closed but chimney breasts remain, some historic skirtings remain in places as do some original four panelled doors and architraves. Ground floor – Dr Safari’s rooms Dr Safari’s reception and treatment rooms occupy the street facing front of the building. The original door and framing have been removed and a large glass door and fan light take up the entire space, filling the hall with light. Facing the building, the left front room is the reception, and the right is a large treatment room. Behind the reception is a kitchenette and a small treatment room and which have been created with partition walls. The kitchenette is accessed from the reception and the treatment room from the central hall. The hallway culminates in a door which leads to storage space on the left and a bathroom on the right; this was the original entrance way to Dr Siedeberg’s waiting rooms. From this hallway a further treatment room can be accessed. Hallway Beyond a central door in the hallway is access to the grand staircase, under stair storage, a further storage room, toilet, and internal access to the business at the rear of the building. The rear of the building is occupied by the business, Advanced Hair Studio and it is this part of the interior that has been most modified over time. Staircase The staircase has elaborately turned newel posts and balusters in and alternating block and spindle design. It winds up to the first floor and the balustrade extends either side at the landing to create an open gallery-like space. Advanced Hair Studio Public access to this business is from the rear of the building. A series of rooms including a large office, two consultation rooms and a laundry. The entry is via the largest consultation room. A further entrance is via the laundry. As with the rest of the building, some original features remain in the form of double-hung sash windows, skirtings, architraves, and chimney breasts; the fireplaces however have been enclosed. First floor The staircase with turned balusters and carved newel post curves upstairs to a large landing from which a small laundry and fire exit, four studio rooms with built in wardrobes and en suites, and a communal kitchen can be accessed. The two large rooms facing York Place appear to have their original footprint, including a curiously curved entrance into the room with a southeast bay window.
Historical and Associated Iwi / Hapū / Whānau
Completion Date
21st June 2023
Report Written By
Sarah Gallagher
Information Sources
Host, 1966
Host, Emily Olga. ‘Emily Siedeberg McKinnon’ (‘Notes made by Mrs Host when visiting the Hocken Library in 1966’). Hocken Collections.
Maxwell, 1990
Maxwell, Margaret D., Women Doctors in New Zealand: an historical perspective, 1921-1986, MS (NZ), Auckland 1990.
Murray, 2016
Murray, David,. ‘Emily Siedeberg’s House’, Built in Dunedin: A City’s Buildings and their Stories, 25 July 2016 https://builtindunedin.com/2016/07/25/emily-siedebergs-house/ accessed 5 September 2022.
Sargison, 1993
Sargison, Patricia A., Notable Women in New Zealand Health Te Hauora ki Aotearoa: Ōna Wāhine Rongonui, Longman Paul, Auckland, 1993.
Sargison, 1996
Sargison, Patricia A., Siedeberg-McKinnon, Emily Hancock, Dictionary of New Zealand Biography, first published in 1996, Te Ara - the Encyclopedia of New Zealand, https://teara.govt.nz/en/biographies/3s16/siedeberg-emily-hancock accessed 5 September 2022.
Other Information
A fully referenced copy of the Listing report is available upon request from the Southern Area Office of Heritage New Zealand Pouhere Taonga Disclaimer Please note that entry on the New Zealand Heritage List/Rārangi Kōrero identifies only the heritage values of the property concerned, and should not be construed as advice on the state of the property, or as a comment of its soundness or safety, including in regard to earthquake risk, safety in the event of fire, or insanitary conditions. Archaeological sites are protected by the Heritage New Zealand Pouhere Taonga Act 2014, regardless of whether they are entered on the New Zealand Heritage List/Rārangi Kōrero or not. Archaeological sites include ‘places associated with pre-1900 human activity, where there may be evidence relating to the history of New Zealand’. This List entry report should not be read as a statement on whether or not the archaeological provisions of the Act apply to the property (s) concerned. Please contact your local Heritage New Zealand office for archaeological advice. The List Online will be updated to reflect the addition on Thursday 13th July 2023. Please could you arrange for final notification letters to be dated and sent out on Wednesday 5th July 2023. The public notice should be placed on Saturday 15th July 2023. The ‘Date of Effect’ for this addition will be Thursday 20th July 2023, 10 working days from the date of the final notification letters.
Historical and Associated Iwi / Hapū / Whānau
Completion Date
21st June 2023
Report Written By
Sarah Gallagher
Information Sources
Host, 1966
Host, Emily Olga. ‘Emily Siedeberg McKinnon’ (‘Notes made by Mrs Host when visiting the Hocken Library in 1966’). Hocken Collections.
Maxwell, 1990
Maxwell, Margaret D., Women Doctors in New Zealand: an historical perspective, 1921-1986, MS (NZ), Auckland 1990.
Murray, 2016
Murray, David,. ‘Emily Siedeberg’s House’, Built in Dunedin: A City’s Buildings and their Stories, 25 July 2016 https://builtindunedin.com/2016/07/25/emily-siedebergs-house/ accessed 5 September 2022.
Sargison, 1993
Sargison, Patricia A., Notable Women in New Zealand Health Te Hauora ki Aotearoa: Ōna Wāhine Rongonui, Longman Paul, Auckland, 1993.
Sargison, 1996
Sargison, Patricia A., Siedeberg-McKinnon, Emily Hancock, Dictionary of New Zealand Biography, first published in 1996, Te Ara - the Encyclopedia of New Zealand, https://teara.govt.nz/en/biographies/3s16/siedeberg-emily-hancock accessed 5 September 2022.
Other Information
A fully referenced copy of the Listing report is available upon request from the Southern Area Office of Heritage New Zealand Pouhere Taonga Disclaimer Please note that entry on the New Zealand Heritage List/Rārangi Kōrero identifies only the heritage values of the property concerned, and should not be construed as advice on the state of the property, or as a comment of its soundness or safety, including in regard to earthquake risk, safety in the event of fire, or insanitary conditions. Archaeological sites are protected by the Heritage New Zealand Pouhere Taonga Act 2014, regardless of whether they are entered on the New Zealand Heritage List/Rārangi Kōrero or not. Archaeological sites include ‘places associated with pre-1900 human activity, where there may be evidence relating to the history of New Zealand’. This List entry report should not be read as a statement on whether or not the archaeological provisions of the Act apply to the property (s) concerned. Please contact your local Heritage New Zealand office for archaeological advice. The List Online will be updated to reflect the addition on Thursday 13th July 2023. Please could you arrange for final notification letters to be dated and sent out on Wednesday 5th July 2023. The public notice should be placed on Saturday 15th July 2023. The ‘Date of Effect’ for this addition will be Thursday 20th July 2023, 10 working days from the date of the final notification letters.
Current Usages
Uses: Accommodation
Specific Usage: House
Uses: Health
Specific Usage: Doctor’s Surgery
Uses: Trade
Specific Usage: Retail and Commercial - other
Former Usages
General Usage: Education
Specific Usage: Polytechnic
Current Usages
Uses: Accommodation
Specific Usage: House
Uses: Health
Specific Usage: Doctor’s Surgery
Uses: Trade
Specific Usage: Retail and Commercial - other
Former Usages
General Usage: Education
Specific Usage: Polytechnic
Location
Related listings
Sign up to hear more
Get the latest heritage news, features and events delivered
straight to your inbox.
