Early History
The Athfield House and Office is situated in the Wellington suburb of Khandallah. Before colonisation the ridge-top site was covered in native conifer-broadleaf forest and was located between two pā: Kaiwharawhara and Ngāūranga. These were home to Ngāti Tama and Ngāti Mutunga communities. When these tribes left Te Whanganui-a-Tara in 1835 they passed the mana whenua of their lands to their Te Āti Awa relations, the prominent Te Āti Awa chief Te Wharepouri making Ngāūranga pā his home. After the 1840 founding of Wellington the Khandallah area developed as a farming district, but with the construction of the Wellington to Manawatu railway in the early 1880s it was settled by wealthy merchants and professionals. The area experienced renewed growth following the introduction of a commuter rail service from Wellington to Johnsonville in 1938. The suburb spread from the valley floor to its eastern flanks over-looking Wellington harbour. Among the new streets was Amritsar Street.
Biography of Ian Athfield
Ian Charles Athfield was born in Christchurch on 15 July 1940. Len and Ella Athfield adopted him and his brother Tony and the family lived in suburban Spreydon. When he was a boy, the family’s boarder suggested that Athfield’s mathematical and artistic skills were well suited to architecture and becoming an architect became Ian’s goal. After attending Christchurch Boys’ High School (1954-58) he enrolled in a Diploma of Architecture. This necessitated two years of part-time study at Christchurch Technical College and Ilam Art School, work experience in an architectural practice (Athfield worked at Griffiths, Moffat and Partners), and three years of full-time study at Auckland University. As part of the Christchurch Atelier, Athfield met Miles Warren and Peter Beaven, formative figures in the emerging Christchurch School of Brutalist architecture. In 1960 he moved to complete his studies in Auckland. There he was exposed to the work of Vernon Brown and the Group, who pioneered a vernacular Modernist architectural style. But Athfield was more inspired by the sculptural and playful work of Antoni Gaudi and the reductive planning of Mies van der Rohe. The Dutch architect Aldo van Eyck was another influence, particularly his concept of the house as a mini city and the importance of in-between spaces, the gaps between public and private space.
In 1962 Athfield married Clare Cookson, and as biographer Julia Gatley notes, ‘From the outset her creativity complemented his and this has underpinned their long relationship.’ After graduating in 1963 he briefly worked for Stephenson and Turner before being lured to the Wellington-based Structon Group. In 1965 the couple bought the precipitous Amritsar Street section for their house. In the same year Athfield became a partner at Structon, but was dismissed on 15 July 1968 for promoting a retirement policy, alienating senior partners. The following day he formed Athfield Architects at his home. With work from ex-Structon and new clients he was able to employ people like Ron Wright, Ian Dickson and Graeme Boucher.
The firm quickly gained a local and then national reputation for its innovative houses. The 1960s and 1970s was a period of strong cultural nationalism, where scholars and other creative people tried to define what made New Zealand society and culture distinctive. Some architects turned to the country’s colonial history for answers, reworking colonial forms and spaces in novel ways, shaping a modern New Zealand architecture that was rooted in the past. It was New Zealand’s first revivalist movement and Athfield was a leading advocate.
Athfield dispensed with the open floor plan of Modernist housing and reintroduced the small spaces typical of the colonial cottage. He believed the Modernist house did not pay respect to the earlier houses New Zealanders were used to living in. His houses comprised a succession of rooms with individual architectural expression, often with steeply-pitched gabled or lean-to roofs and decorative colonial-inspired finials. Taking advantage of steep Wellington sites the houses featured multiple levels and strong vertical elements like towers. Restricting the use of materials – mainly plastered concrete, recycled brick and wood – unified the contrasting shapes and forms. His houses were applauded for their playfulness and were sometimes referred to as ‘Noddy houses’.
Fellow Wellington architect Roger Walker was building houses in a similar vein, leading to national recognition of a Wellington style or school, rooted in nineteenth century Romanticism. Some critics were unimpressed. In 1978 Miles Warren stated there was ‘a limit to the number of parts into which a small building can be dismembered and reassembled.’ He thought the wit had worn thin. Athfield was not to be defined by one approach, however, and from the 1980s he charted innovative new directions in post-modern and neo-modern idioms. Yet it was his firm’s earlier houses that most forged new directions in New Zealand domestic architecture.
Clare Athfield opened an interiors office in the house and became a regular contributor to Athfield Architects’ projects, designing furniture, ceramic elements, colour schemes and interiors. By the 1980s the firm had grown to around thirteen or fourteen staff and their collaborative work method was well established.
As Athfield’s business grew, so did his house. Whereas in the colonial city work and living spaces were often combined, the rise of urban land use zoning in the mid-twentieth century turned suburbs into dormitory environments. Athfield rebelled against this. He saw work and home as intrinsically linked and central to his ambition to make suburbia more liveable. His insistence on working from home led to disputes with the Wellington City Council, who regularly demanded he desist from the practice. In 1973 he bought a house at the bottom of his section for an office, remodelled it and named it the Onslow Alms. It was, he said, ‘a statement against planning regulations’. But continued legal conflict with the council led him to move his office to Thorndon in the late 1980s, returning to Khandallah in the 1990s after the council became more tolerant of his aims.
His stance against officious regulation in this and other areas helped to cement Athfield’s reputation as a reformer. This is also seen in his early promotion of inner city apartment living. From the 1980s he converted former Wellington office space into apartments, including the Dominion Building (1996), and the Hannah’s Head Office (1988) and Factory (1998), and also designed new apartment blocks such as Chews Lane Precinct (2009). By this time the firm had gained a strong reputation in commercial and public architecture. Among the firm’s best-known works are Telecom House (1991) and the Wellington Public Library (1991). Urban design has been another of Ian’s interests. He was part of a consortium that designed Wellington’s Civic Square in 1987-1992. Following the 2011 Canterbury earthquake he was appointed the city’s Architectural Ambassador, an oversight role for Christchurch’s rebuilding. Philosophical differences with city leaders led him to step aside at the end of 2012.
His strong views about heritage were also divisive. His belief that buildings should continually change with the times met fierce public resistance with his early 2000s plan to radically modify Benjamin Mountford’s Gothic-revival Canterbury Museum in Christchurch. The Environment Court scuttled his proposal, an outcome Athfield viewed as a lost opportunity. His 2009 appointment to the Board of the New Zealand Historic Places Trust (now Heritage New Zealand) was therefore contentious. Nonetheless, his firm’s sensitive restoration of Government House (2011) showed a fresh appreciation of conservation values. Athfield was also a member of Heritage New Zealand’s Māori Heritage Council for six years, and his engaged and insightful contribution to both of these bodies – as well as his irreverent sense of humour and idiosyncratic mode of attire – was greatly valued.
Ian Athfield was an architectural practitioner for over 50 years. His originality, creativity and zeal saw him awarded multiple prizes and awards., including first prize in an international competition for low-cost housing in Manila; a triumph that catapulted him into the international architecture scene in 1976. In 1996 he was made Companion of the New Zealand Order of Merit; in 2001 he was awarded an Honorary Doctorate in Literature from Victoria University of Wellington; in 2004 he received the New Zealand Institute of Architects’ (NZIA) Gold Medal; in 2013 he was made an icon of the Arts Foundation of New Zealand, and in 2014 he was named Knight Companion of the New Zealand Order of Merit for services to architecture. In the words of his peers: ‘he has exhibited mastery on all fronts on which New Zealand architects operate.’ He was among the few New Zealand architects with an international profile, having received his first inclusion in an international architecture encyclopaedia in 1980. He was also one of only a handful to be a subject of a biography. The 2012 publication by Julia Gatley about Athfield and his practice was accompanied by an exhibition at Wellington’s City Gallery. The book and exhibition showed the ways his ideas and projects had stimulated, marvelled and sometimes offended the public.
Athfield died on 16 January 2015 from cancer. His death was widely mourned in Wellington and around New Zealand. The media carried reports and obituaries that highlighted his considerable contribution to New Zealand architecture and urbanism and the high status/mana he had held within architectural and other communities. A tangi was held at his house and office; a public memorial service followed at Civic Square. Sir Miles Warren paid the following tribute: ‘Ian Athfield is New Zealand’s most distinguished and most creative architect. He has enriched and enhanced New Zealand, more than any other visual artist, architect, artist or sculptor.’
The Athfield House and Office
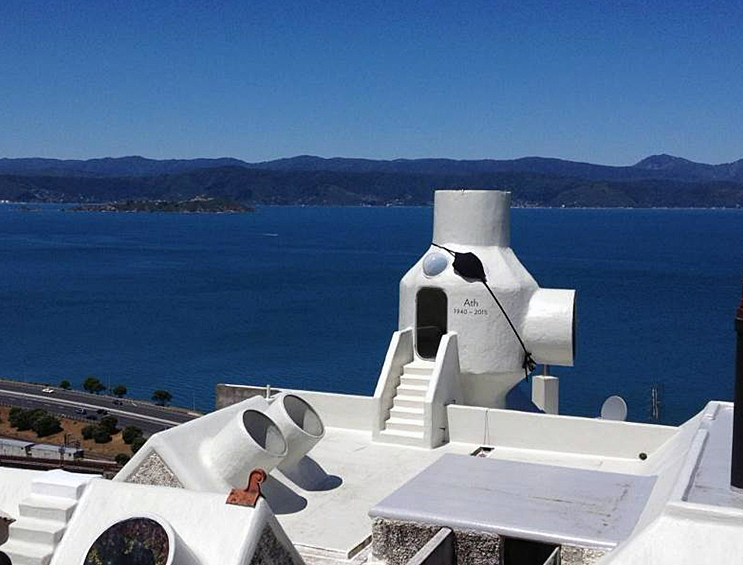
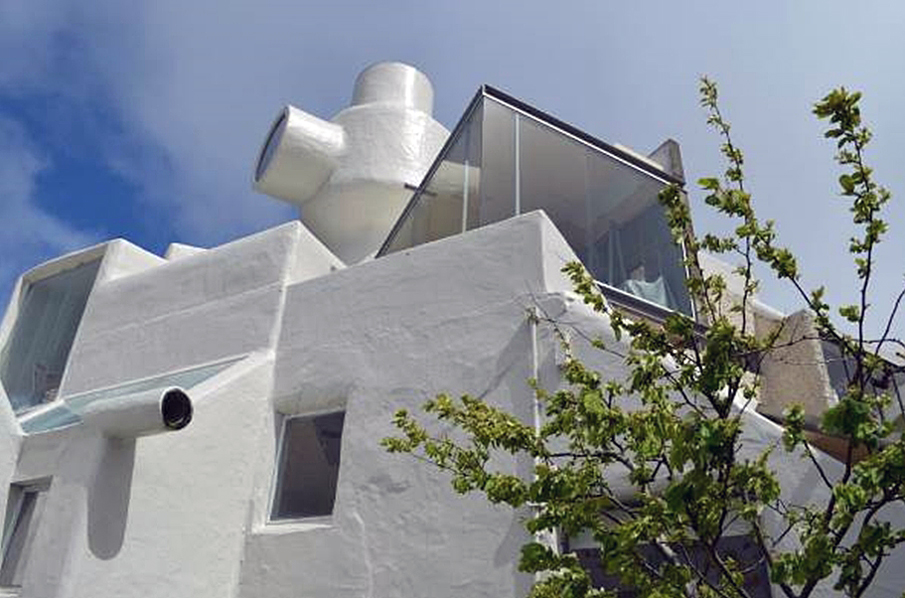
The house and office is situated at the bottom of Amritsar Street, where the slope falls steeply to the railway line and over to the harbour edge. Ian and Clare Athfield chose the site in 1965 so their house might attract attention and clients. Ian began building it himself and then alongside a succession of builders (often including friends and family, and Athfield Architects’ staff). Defying the orthodoxy that Wellington’s earthquake hazard made wood the best house-building material, Athfield chose permanent materials for his dwelling, mainly concrete and concrete blocks overlaid with white plaster. The limited range of materials unified the diverse and contrasting forms of the building. Athfield did not want to pre-determine the house’s form and started with few plans. As he said in 1984:
‘I didn’t really define the plan. I didn’t define the uses in any specific way. I just built one big space like this one [the living room] because I’d never had a big space at home and a series of smaller spaces which we could probably change and use as we liked.’
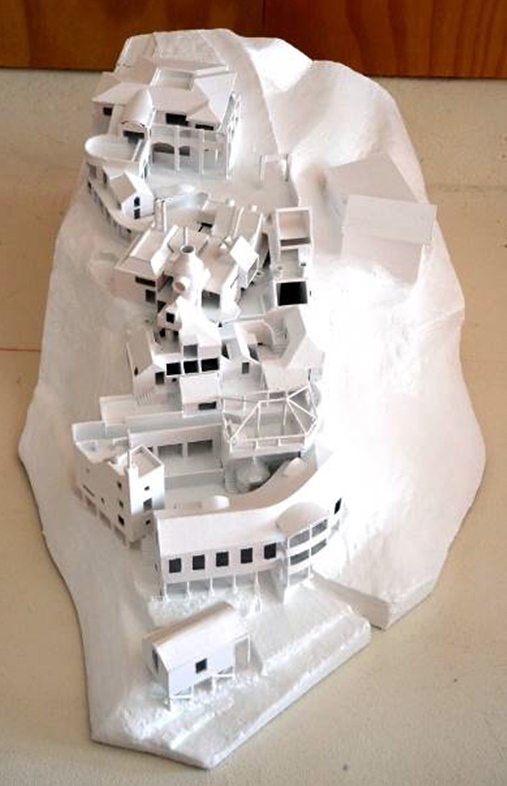
Changing spatial arrangements have been a defining attribute of the building, with some bedrooms and apartments becoming offices as required. Athfield conceded some changes have been retrograde, but he believed buildings should grow and change intuitively with their occupants. Another defining attribute of the place is its unfinished state. It continues to expand down its slope ‘as lava leaks from a volcano.’ The building has many spaces that are semi-completed or in the process of renewal; Clare famously put up with a half-completed kitchen for many years. Athfield acknowledged some people find incompletion unsettling but he was fascinated by it. He was uncertain the place would ever be finished and in 2014 had plans to extend it further into Amritsar Street and build new apartments on its northern side. The Athfield family and Athfield Architects remain committed to the site and its evolution will no doubt continue.
The house has not always been welcomed within its neighbourhood. At first the Athfields’ neighbours were friendly to them, but the growing house and the Athfields’ unconventional lifestyle alienated some of them. When Athfield painted ‘Keep New Zealand Nuclear Free’ on the back of the tower in the 1970s, shots were fired at it. Things deteriorated further when Jack their sheep ate a neighbour’s cabbages; one morning the Athfields awoke to find all their free-range chickens had been shot. As Ian reflected in 1977: ‘I think if you build something different in an existing neighbourhood … you invite reactions and that reaction can vary from mild criticism to praise to violent aggression. In this house we’ve had everything.’ Hostile neighbours eventually moved on or were bought out by the Athfields.
Morphology
Athfield took to heart van Eyck’s dictum that a house was a mini city or village. The Athfield House combines living, recreational and working spaces. In 2017 it had 20-25 people living in nine separate dwellings and around 40 people working in seven offices. These arrangements were designed to break down the division between living and working space in cities and challenge the traditional suburban morphology of individual houses on their own sections. Athfield sought an alternative to suburbia where dwelling densities were greater and the spatial arrangements encouraged sociability. At the same time he acknowledged the need for private spaces. The house therefore comprises private apartments where people can retreat from others, office and other communal space, and several outside courtyards where people gather or chance upon one another – van Eyck’s in-between space. A path and several flights of stairs connect the courtyard spaces and Amritsar Street to Onslow Road. This takes on the function of a street: some of the apartments open onto it and strangers use it as a shortcut from Khandallah to the Hutt Road.
The complex has been compared to a Mediterranean hilltop village, a description its gleaming white plaster coating encourages. But there are also local influences. These include the Glenbervie Terrace precinct in Thorndon, where colonial cottages of various forms and heights hug the hillside and each other. The street begins as a lane but narrows to a footpath that wends its way past front doors. Athfield worked in the area while at Structon. He liked the relationships between the houses and the thoroughfare that were created by the ‘inability to move a hill’ and the non-reliance on vehicular transport. His house can be viewed as an attempt to recreate the spatial relationships of Glenbervie Terrace despite modern planning regulations proscribing them. The important difference between the two places is Glenbervie Terrace is a mixture of publicly owned and privately owned space whereas Athfield’s is private space only.
Social Structure
The house started as a family home for Ian, Clare and their two sons Jesse and Zac, but during the 1970s the Athfields decided to open it up for others as well, seeking an inter-generational community where people looked out for each other. His main inspiration for the social experiment came from visiting cities in the Phillipines and observing the working of inter-generational communities there. Another influence was the counter culture movement of the early 1970s, which saw many young people form communes in rural areas like the Coromandel. Athfield’s community differed in being city-based and ‘counter suburbia’.
He and Clare wanted to provide an alternative to the individualism and social isolation of suburbia by providing an environment where people could share their lives. The Athfield community comprised extended family members, friends and employees who were attracted to the way of life. Residents live in their own apartments and come together regularly to socialise with each other and the on-site workers. Since 2000 these ‘fundamental beliefs in the value of community, collaboration and teamwork’ have also been reflected in the democratic structure of Athfield Architects’ system of directors, associates and shareholders.
The place has been a meeting point for Wellington’s architectural, design and bohemian community since the 1970s - Athfield’s parties gained a legendary status within these communities. Architecture students have also been regular visitors. Athfield admitted that it helps if people have like-minds; it doesn’t work for everyone and some leave. Athfield also created a holiday community for several families at Awaroa in Tasman Bay in 1972. It comprised a mixture of private pavilions and common spaces designed to facilitate sociability.
Ideas of creating village-like urban communities in New Zealand pre-date Athfield’s own experiment. Antecedents can be found in the Wakefield settlements of the 1840s and the first Labour government’s state housing programme. At this time there was a widespread sense that city life was socially alienating and that by designing communities to facilitate the close-knit social and working relations of village life this deficit could be overcome. State housing suburbs like Naenae in Lower Hutt were built with this aim in mind, but proved less successful in realising it than their designers had envisaged. Athfield’s community can be placed within this utopian tradition. He saw it as a model for the reform of suburbia. The more intensive use of space and the way it is arranged to provide for working, social and private space offers, he believed, a compelling model for the future urban development.
That others have not so far picked up his model suggests it has limited wider appeal. Athfield built his house on its spectacular site to advertise his services and since the 1970s its distinctive forms have drawn the eye like few other Wellington buildings. Sir Miles Warren has labelled the place a ‘game changer’ in New Zealand domestic architecture and Athfield viewed it as his most important work. Yet he conceded that no client asked him to repeat his house elsewhere. Even so, the materials, forms and spaces of the house are clearly recognisable in other Athfield designs, including the Sampson House (1973) in Lower Hutt, Buck House (1981) in Havelock North, and the Sarginson House (1987) in Governor’s Bay, among others. Whereas these houses showcase Athfield’s architectural style at particular moments, his own house and office showcases its evolution over decades: the complex’s older elements are clearly discernible from newer ones. This process of change continues, and has been carefully documented from the beginning in an extensive archive of drawings, models and photographs. In 2014 new ideas included opening the house more to the wider community, with proposals for a café in the Titanic room, a boutique hotel in the old house, and a bar in the Onslow Alms. If this happens and semi-public space becomes public space it will more closely resemble the urban village its spatial arrangements suggest it is.
Since 1971 the house’s bulbous white tower and cascade of rooms have made the Athfield House and Office a conspicuous presence on the Wellington landscape. It joins the likes of St Gerard’s monastery and the Beehive as a conspicuous and celebrated Wellington building; a symbol not only of Ian and Clare Athfield’s identities but that of the city as well. As the Dominion Post noted in 2015, the place is an ‘unmistakable landmark in Wellington’s northern suburbs.’ The lookout tower in particular has been used symbolically: a replica of it was created to draw attention to the City Gallery exhibition from its station outside in Civic Square, and the original featured prominently at Athfield’s tangi.
Lindsay Johnston’s eloquent obituary in Architecture AU quoted Peter Davey, then-editor of The Architectural Review, who wrote in 2000 after a visit to the Amritsar Street complex:
‘The whole thing is a labyrinthine village: the story of the life of Ian and Clare, their parents, children and their enterprises. In its multiplicity of uses and spaces it makes an extraordinary critical comment on the surrounding stereotyped villas. It is a powerful, passionate, witty argument for gentleness, humanity and a deep understanding of place and nature.’
Johnston’s biographical reference is apt as the place records Athfield’s ‘idiosyncratic architectural journey’. Each part of the house gives expression to Athfield’s mind at particular moments, with some ideas completed and others left in the making. Yet the sum of the parts still conveys his overarching vision of a community that challenges the prevailing suburban pattern of New Zealand cities. The historical importance of the house therefore partly lies in the realm of ideas and utopian strains of thought. Its significance also lies in its uniqueness. Rather than being an exemplar of a particular building type, the house is unlike any other in New Zealand, so increasing its historical value. This is further enhanced by it being the home of one of New Zealand’s outstanding and celebrated architects of the late twentieth and early twenty-first century.