DonateSupporterVisit Heritage
  • Tūrangawaewae
    Places
  • Tira Māori
    Māori Heritage
  • Poutairangahia
    Archaeology
  • Rauemi
    Resources
  • Mō Tātou
    About Us
  • New Zealand Heritage List
  • Nominate and submit
  • Explore the List
  • National Historic Landmarks
  • Plaques
  • Rainbow List Project
  • Lost heritage
  • Visit Heritage
  • Our properties
  • Turnbull House Project
  • Collections
  • Shop
  • Tohu Whenua
  • Tira Māori
  • Conserving Māori heritage
  • Marae built heritage
  • Māori heritage on the List
  • Hinemihi—Te Hokinga Mai
  • What is archaeology?
  • Is there a site on my property?
  • What are my legal requirements?
  • Affecting an archaeological site
  • Declaring an archaeological site
  • Archaeology FAQs
  • Archaeology Digital Library
  • Archaeology guidelines and templates
  • Resources
  • Funding
  • Publications
  • Sustainable management guides
  • Disaster recovery
  • Podcasts & digital resources
  • Education Hub
  • Conservation plans
  • About
  • Board
  • Māori Heritage Council
  • Senior Staff
  • Offices
  • Contact us
  • Careers
  • Covenants
  • Fast-track
  • Corporate documents
  • Currently consulting on
  • Our submissions
  • News
Quick links
Rārangi Kōrero | The List
Explore the List
National Historic Landmarks
Ngā Manawhenua o Aotearoa me ōna Kōrero Tūturu
Quick links
Tapuwae
A Vision for Places of Māori Heritage
Funding for Māori Heritage
Resources
Quick links
Archaeological Authority Portal
Applying for an archaeological authority
Archaeology FAQs
Browse the most frequently asked questions about archaeological authorities and the archaeological process.
Quick links
Quick links
Contact us
Offices
  • Places
  • Nominate and submit
  • National Historic Landmarks
  • Places
  • Nominate and submit
  • National Historic Landmarks
  • Tira Māori
  • Conserving Māori heritage
  • Marae built heritage
  • Tira Māori
  • Conserving Māori heritage
  • Marae built heritage
  • Archaeological authorities
  • Archaeology Digital Library
  • Archaeological authorities
  • Archaeology Digital Library
  • All resources
  • Publications
  • Funding
  • All resources
  • Publications
  • Funding
  • FAQs
  • FAQs
Follow us on:
Places
  • Places
  • Nominate and submit
  • National Historic Landmarks
Tira Māori
  • Tira Māori
  • Conserving Māori heritage
  • Marae built heritage
Archaeology
  • Archaeological authorities
  • Archaeology Digital Library
Resources
  • All resources
  • Publications
  • Funding
FAQs
  • FAQs
Follow us on
HomePrivacyTerms and conditionsAbout this site
© Heritage New Zealand Pouhere Taonga 2026.
 
Wodonga

23 Duke Street, Gladstone, INVERCARGILL

Private

Historic Place Category 2

List No. 9665

Quick links:
List GalleryLocationDetails
Wodonga, a two-storey late Victorian gentleman’s residence notable for its intact and beautifully detailed interior, was built for Invercargill businessman Joseph Small around 1898. Wodonga has architectural and historical significance representing the wealth of a new entrepreneurial business class who had started from meagre beginnings in a fledgling colony and built successful businesses on the back of a maturing nation.

Wodonga is associated with two figures of significance to Southland’s history – Joseph Small, and Arthur Mackrell. Joseph Small was a founding partner in Broad Small and Company, a general hardware and department store that went on to become one of Invercargill’s longest running and and most successful businesses, until its closure in 1983. Small, his wife Eliza and their family lived in this house in the prosperous suburb of Gladstone. The house is fitted out using materials that Broad Small and Company would probably have sold – high quality materials including native timbers for interior detailing, fittings such as the door plates and handles, the ceramic tiling in the fire places and the fire surrounds themselves.

After Small died in 1912, Arthur Mackrell, manager of the Southland branch of the Waitaki Dairy Company, and his wife Revina bought Wodonga and it made it their home for the next thirty years. Mackrell was a significant figure in the history of dairying in twentieth century Southland, being a manager of a dairy company, and a negotiator in the merger of several Southland dairy companies in the 1920s. After Mackrell’s death, the house was owned by company director George Baker, who converted it into two flats, living in one and renting out the other. A subsequent owner restored it to a single residence.

Wodonga is located in the suburb of Gladstone, on the north side of Invercargill. Gladstone is notable for its substantial residences on large sections. Wodonga was one of the first residences to be built on Duke Street. The majority of residences are from the first decades of the twentieth century. Wodonga is set in a mature garden, behind an old holly hedge. The garden layout dates from the time of the house’s construction. Wodonga is a generous four-bedroom late-Victorian gentleman’s residence – a two-storey timber corner-angle bay villa, with two additional parallel gables. The house has some Queen Anne style influences – including its Marseilles tiled roof with apex ornaments, divided window margins, projecting bay windows, multi-pane windows with leadlighting and coloured glass, and the half-timbered effects on the gable ends. In 2015, Wodonga remains a private residence.
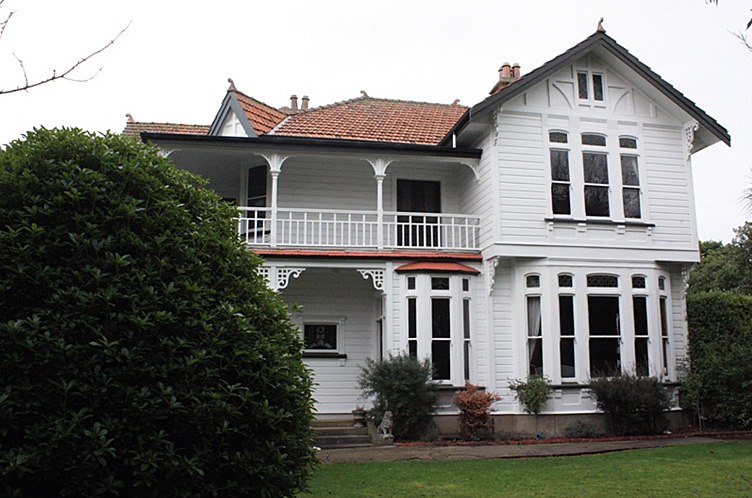
Wodonga | Heather Bauchop | 19/05/2015 | Heritage New Zealand Pouhere Taonga
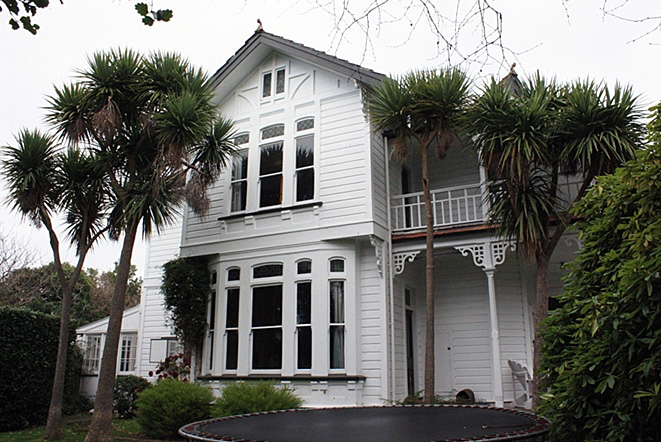
Wodonga. Side elevation | Heather Bauchop | 19/05/2015 | Heritage New Zealand Pouhere Taonga
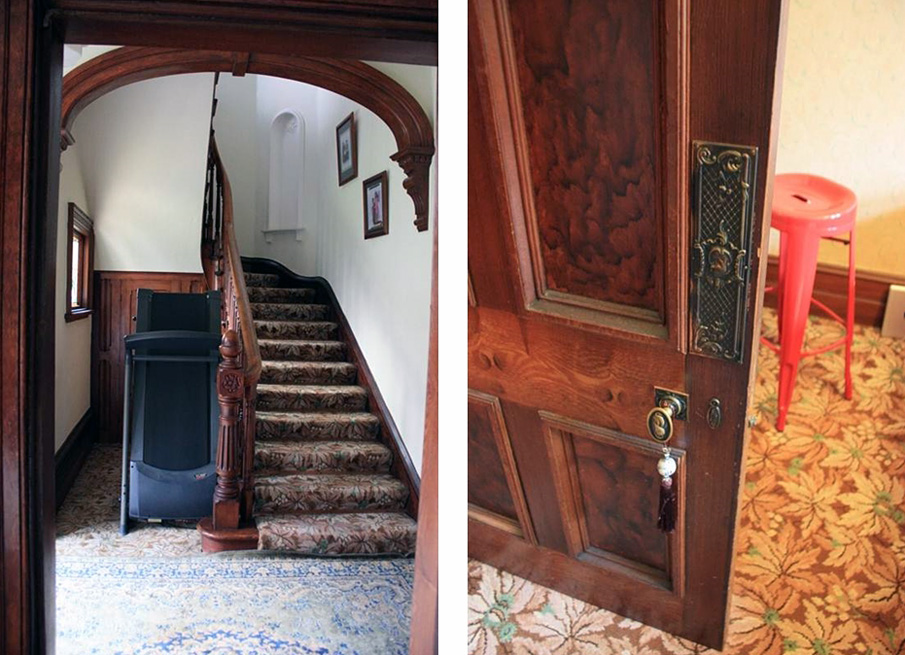
Wodonga. Stairway and newell post (left), and detail of door and door furniture (right) | Heather Bauchop | 19/05/2015 | Heritage New Zealand Pouhere Taonga

Wodonga | Heather Bauchop | 19/05/2015 | Heritage New Zealand Pouhere Taonga
Wodonga. Side elevation | Heather Bauchop | 19/05/2015 | Heritage New Zealand Pouhere Taonga
Wodonga. Stairway and newell post (left), and detail of door and door furniture (right) | Heather Bauchop | 19/05/2015 | Heritage New Zealand Pouhere Taonga

List Entry Information

Overview

Status
Listed

List Entry Status
Historic Place Category 2

Access
Private/No Public Access

List Number
9665

Date Entered
25th February 2016

Date of Effect
16th March 2016

City/District Council
Invercargill City

Region
Southland Region

Extent of List Entry

Extent includes the land described as Lot 1 DP 5356 (RT SLB1/490), Southland Land District and the building known as Wodonga thereon.

Legal description

Lot 1 DP 5356 (RT SLB1/490), Southland Land District

Detailed List Entry
Significance

Historic Significance

Historical Significance or Value Wodonga reflects the history of nineteenth century business development in Invercargill, as an example of a residence of a moderately wealthy family in late nineteenth and twentieth centuries. The suburb of Gladstone is noted for the generously sized residences belonging to businessmen who made their money in the new city in the nineteenth century – businessmen such as Charles Broad and Joseph Small who formed part of the elite of the city.

Physical Significance

Aesthetic Significance or Value Wodonga has aesthetic significance as a substantial two-storey timber villa set in mature gardens in a well-established suburban setting. The exterior, with its Marseille tile roof, projecting bay windows, stained glass and corner verandah makes a striking impression. The largely intact interior is aesthetically impressive with an array of original features, including leadlight stained glass, elegant fireplaces and stained timber joinery, as well as window and door furniture. Architectural Significance or Value The architectural value of Wodonga lies in the richness of a mostly unaltered interior and exterior. Though the designer and builder are not known, Wodonga is a good example both of a Queen Anne style house and a late nineteenth century gentleman’s residence. The original layout remains largely intact, as well as a significant number of original decorative elements both inside and outside, including the bathroom. The leadlights add a warmth and richness to the interior.

Detail Of Assessed Criteria

(a) The extent to which the place reflects important or representative aspects of New Zealand history Wodonga is a representative example of a large residence erected in the late nineteenth century. These places reflect the new suburban development of residences for wealthy businessmen and their families. As a residence, it reflects the wealth of a new entrepreneurial business class who had started from meagre beginnings in a fledgling colony and built successful businesses on the back of a maturing nation. (b) The association of the place with events, persons, or ideas of importance in New Zealand history Wodonga is associated with two figures of some significance to Southland’s history – Joseph Small, and Arthur Mackrell. Joseph Small was a founding partner in Broad Small and Company, a general hardware and department store that went on to become one of the most long running and successful businesses in the city, until its closure in 1983. Arthur Mackrell was a significant figure in the history of dairying in twentieth century Southland, being a manager of a dairy company, and a negotiator in the merger of several Southland dairy companies in the 1920s. (g) The technical accomplishment, value, or design of the place Although the designer and builder of Wodonga is not known, the design and detailing of the house has a considerable sense of accomplishment. It is a good example of a Queen Anne style house and the exterior, with its attractive fenestration and fretwork, is well rendered. The interior is significant for its ornate fireplaces, its timber doors, architraving and cornices. The small details, such as the door furniture, add considerably to the interior. (k) The extent to which the place forms part of a wider historical and cultural area The suburb of Gladstone is notable for its generous sections, large residences and mature gardens. Wodonga is part of this historic streetscape and is a good example of the type of residences that developed in the nineteenth century and early twentieth century.

Construction Details

Start Year

1897

Finish Year

1898

Type

Original Construction

Start Year

1966

Type

Modification

Description

Converted to two flats

Type

Restoration

Description

Restored to a single residence

Period

Post 1987

Construction Materials

Timber; Marseilles tiles, leadlight

Historical Narrative

Early Invercargill History Ancient stories tell of the origins of southern Maori, with the waka of Aoraki becoming Te Wai Pounamu (the South Island), and its sternpost, Te Taurapa a Te Waka o Aoraki becoming Bluff Hill (also known as Motupohue). 1853 saw the Murihiku purchase which left Maori south of the Waitaki (excluding the Otakou Block) with only 4,630 acres (1764 hectares). The sale marked the start of a long quest for justice by southern Maori questioning the legality of the purchase as well as the inadequacy of the land reserved. The land sale opened land for settlement. John Turnbull Thomson laid out the site for Invercargill Township in 1856. Although Thomson chose this location as a central base for both sea and land traffic, the swampy ground made the new settlement practically inaccessible by land. As with Dunedin further north, the gold rushes of the 1860s gave the development of the town an enormous boost. Gladstone The suburb of Gladstone was opened up in North Invercargill in the mid-1860s, with the breaking up of the estate of T. J. White alongside the Waihopai River. More land was subdivided in the mid-1880s, forming Duke Street. Sheepfarmer Christopher Basstian bought several sections in this block in 1877. Joseph Small and Wodonga Joseph Small (1857-1912), recorded as an ironmonger of Invercargill on the certificate of title, bought three sections from Christopher Basstian in 1897. Small transferred sections 10 and 11 to his wife Eliza in 1904. Joseph Small was a prominent Invercargill businessman. He worked for timber merchant and sawmiller Arthur Tapper. Small and Charles Broad (1858-1942) took over Tapper’s business and set up their own firm – Broad, Small and Company Limited, styling themselves ‘Hardware, Woodware, and Timber Merchants.’ The firm had its own sawmill, sold hardware and ran its own furniture factory, and sold ‘BUILDING MATERIAL Of every description’. From the 1890s, building suppliers made extensive use of catalogues, pre-made joinery and architectural details. It was one of the most successful firms in Invercargill until the 1980s, when fire destroyed its Dee Street premises. Wodonga, named for his wife’s Australian background, was a fitting residence for a businessman and his family – a generously sized house, set on substantial grounds (including a rugby field). Unfortunately, little information is known about who designed or built the house. In the 1890s, Eliza and Joseph lived in Jed Street, and are listed at their Duke Street address in 1899 (but not in 1898). Wodonga was probably built after March 1897 (when they bought the land) and prior to 1899. The house is fitted out using materials that Broad Small and Company would probably have sold – high quality materials: native timbers for interior detailing, fittings such as the door plates and handles, the ceramic tiling in the fire places and the fire surrounds themselves. The house may have an association with prominent Maori All Black, John William (Billy) Stead. According to oral history information provided to the owners by Joseph Small’s youngest daughter Olive, Eliza and Joseph shifted to Dunedin and left his daughter Florence, her husband John and their son John William Stead in Wodonga. Billy Stead (1877-1958) holds a ‘special place’ in New Zealand’s sporting history – one who would have made good use of the rugby field family members have recalled was next to the house. He was the vice-captain of the celebrated 1905-1906 ‘Original’ All Blacks. With the captain, David Gallaher, Stead provided the ‘strong leadership which was one of the main reasons for the side’s phenomenal success on its trailblazing tour of Britain.’ In addition, Stead and Gallaher collaborated on the classic book The Complete Rugby Footballer, offering tips and advice well ahead of its time. Stead was a gifted player, who went on to play with the All Blacks again in 1908, and with the New Zealand Maori side on its 1910 tour of Australia. He managed and coached the All Blacks sides in the first two tests against the touring Springboks in 1921. In his later years, he served as a referee, coach, selector, administrator and newspaper columnist. The family history information is difficult to corroborate – electoral rolls indicate that Florence Stead lived at Tweed Street in Invercargill in 1905-1906, while John William Stead had premises in Princes Street. Street directories indicate that Joseph and Eliza were living at Duke Street in 1911. Billy Stead would appear to be Joseph Small’s nephew rather than grandson. Joseph Small left Broad Small and Company in 1910, and died in Dunedin in 1912. Eliza subdivided the property in 1913. Eliza sold the property to businessman and politician Arthur Mackrell in December 1918. Electoral rolls record the address as 12 Duke Street in 1919. Arthur and Revina Mackrell Arthur Mackrell (1882-1948) was born in Stratford, Victoria, and came to New Zealand around 1905, working first in Waipawa, as a dairy factory hand. He married Revina Gilder Strange in Christchurch in 1911 and then settled in Dunedin where he worked for dairy equipment supplier J.B. McEwan and Co. He moved to Oamaru in 1911 where he managed the Waitaki Dairy Company. Mackrell then moved to Invercargill in 1916, where he set up the Southland branch of the Waitaki Dairy Company.’ Mackrell was a significant figure in the development of the dairy industry in Southland. In the late 1920s, he was a key negotiator in the merging of four Southland diary companies into a single company – the Southland Dairy Federation Limited, and, as the Otautau Standard and Wallace Country Chronicle recorded, laid ‘the foundation for one of the largest butter manufacturing concerns in the Dominion.’ The dairying industry had its origins in the Australian and New Zealand Land Company’s Edendale Estate of the 1880s, with small dairy factories established throughout Southland. The industry declined in the twentieth century, when sheep farming became more profitable and many dairy companies disappeared. Mackrell’s negotiated merger was part of the consolidation of the industry typical of the mid-twentieth century. It was not until the end of the twentieth century that dairying resurged in Southland. Mackrell was active in the business and local communities. He promoted the Orepuki shale oil works scheme in the late 1920s and early 1930s. His organising skills were well recognised. ‘The New Zealand Truth reported that ‘[o]rganizing comes to him like smoking a cigarette to most men, and not so long ago he organized his neighbours into a one-street beautifying society, with the result that they now have their own locality looking like a Parisian boulevard.’ After Mackrell died, company manager George Baker bought Wodonga. Later Owners George Baker subdivided the property in 1956. In 1966, Baker converted the house into two flats, living in the upstairs flat, and renting out the ground floor flat. The current owners bought the property in 1987 and have returned the house to a single residence.

Physical Description

Current Description Setting Wodonga is located in the suburb of Gladstone, on the north side of Invercargill. Gladstone is notable for its substantial residences on large sections. The house was one of the first residences to be built in on Duke Street. The houses on Duke Street are generally located on generous sections with mature gardens. They are a mix of ages, from the 1890s (Wodonga), through to a few twentieth century infill houses on subdivided sections. The majority of residences are from the first decades of the twentieth century. Wodonga is set in a mature garden, behind an established holly hedge. The garden layout dates from the time of the house’s construction. The garden gate proclaims the name of the house. Originally Wodonga had larger grounds (the original section can be seen by the extent of the holly hedge), but these were subdivided in 1956. The house is set towards the rear of its grounds. Wodonga Wodonga is a generous four-bedroom Edwardian gentleman’s residence in the style of a two-storey timber corner-angle bay villa, with two additional parallel gables. The house has some Queen Anne style influences – including its Marseilles tiled roof with apex ornaments, divided window margins, projecting bay windows, multi-pane windows with leadlighting and coloured glass, and the half-timbered effects on the gable ends. The main elevation faces the street. The ground floor has a bow projecting bay window, with the first floor window matching the composition. The first floor gable end projects over the ground floor, with the decorative detail provided by the corbels, fretwork and half timbered ‘stick work’. Finials are mounted on the gable ends of the Marseille tile roof. The chimneys look to be coated with cement render and pebble dash. They have ceramic chimney pots. A bow bay window and a small leadlight window mark the main entrance off the front veranda. The main door is six-panelled with a leadlight fanlight and side-light. Fretwork decorates the verandah on both floors – the ground floor has a larger pattern than the first floor. The main side gable matches the front gable in its design – with the same window forms and decoration. The rear and side elevations are more utilitarian. The rear elevation has a lean-to timber conservatory and porch. The conservatory has multi-paned windows. The first floor has single double-hung sash windows on each of its two gable ends. This elevation is more utilitarian, without the decorative detailing of the front. The side elevation has single double-hung sash windows. There is some later vertical board and batten cladding. The Interior The interior of Wodonga is notable for its architectural detailing, joinery and fittings. The two storey house has its living and service areas on the ground floor, and four bedrooms and bathroom on the upper floor. The original layout of the house is evident and readable. This is a generous residence with a high stud – around three and a half metres. Throughout the house, the four panel doors, architraving and cornices are largely unpainted timber, giving a rich, opulent feeling. The original fireplaces are also significant, with varying designs in each room. Design details include spindle work and ceramic tiling. The cast iron registers also have decorative details. The door and window furniture is also well designed and includes brass doorplates and key covers. The leadlighting adds to the aesthetic appeal of the house. Some leadlights are Art Nouveau in style with floral or plant-form designs, and curving lines, while others are more geometric with coloured patterns. Layout The front door opens into the generous hallway with its three and a half metre stud. The formal living room is close to the main entrance, and is separated from the other rooms by a timber arch flanked by columns. The family room has access to the verandah. The main stair is notable for its curved balustrade. The upstairs bedrooms have their original fireplaces. The bathroom has its original bath and toilet from the 1920s (when the toilet was shifted inside). The master bedroom opens on to the first floor verandah. In earlier years, the verandah was used for sleeping accommodation, with canvas roll downs providing shelter. The attachment points for the roll downs are still evident, and the roll downs themselves are visible in a photograph from the 1920s. Although divided into two flats for a period, the house has since been restored to a single residence, and apart from some minor alterations, has its original layout and fittings.

Reference

Completion Date

28th July 2015

Report Written By

Heather Bauchop

Information Sources

Salmond, 1986

Jeremy Salmond, Old New Zealand Houses 1800-1940, Auckland, 1986, Reed Methuen

Report Written By

A fully referenced New Zealand Heritage List report is available on request from the Otago Southland Area Office of Heritage New Zealand. Please note that entry on the New Zealand Heritage List/Rarangi Korero identifies only the heritage values of the property concerned, and should not be construed as advice on the state of the property, or as a comment of its soundness or safety, including in regard to earthquake risk, safety in the event of fire, or insanitary conditions.

Further Information

Current Usages

Uses: Accommodation

Specific Usage: House

Former Usages

General Usage:: Accommodation

Specific Usage: Complex of flats

Themes

Web Links

Overview

Status

Listed

List Entry Status

Historic Place Category 2

Access

Private/No Public Access

List Number

9665

Date Entered

25th February 2016

Date of Effect

16th March 2016

City/District Council

Invercargill City

Region

Southland Region

Extent of List Entry

Extent includes the land described as Lot 1 DP 5356 (RT SLB1/490), Southland Land District and the building known as Wodonga thereon.

Legal description

Lot 1 DP 5356 (RT SLB1/490), Southland Land District

Significance

Why is this place significant?

Historic Significance

Historical Significance or Value Wodonga reflects the history of nineteenth century business development in Invercargill, as an example of a residence of a moderately wealthy family in late nineteenth and twentieth centuries. The suburb of Gladstone is noted for the generously sized residences belonging to businessmen who made their money in the new city in the nineteenth century – businessmen such as Charles Broad and Joseph Small who formed part of the elite of the city.

Physical Significance

Aesthetic Significance or Value Wodonga has aesthetic significance as a substantial two-storey timber villa set in mature gardens in a well-established suburban setting. The exterior, with its Marseille tile roof, projecting bay windows, stained glass and corner verandah makes a striking impression. The largely intact interior is aesthetically impressive with an array of original features, including leadlight stained glass, elegant fireplaces and stained timber joinery, as well as window and door furniture. Architectural Significance or Value The architectural value of Wodonga lies in the richness of a mostly unaltered interior and exterior. Though the designer and builder are not known, Wodonga is a good example both of a Queen Anne style house and a late nineteenth century gentleman’s residence. The original layout remains largely intact, as well as a significant number of original decorative elements both inside and outside, including the bathroom. The leadlights add a warmth and richness to the interior.

Why is this place Category 1 / Category 2?

Detail Of Assessed Criteria

(a) The extent to which the place reflects important or representative aspects of New Zealand history Wodonga is a representative example of a large residence erected in the late nineteenth century. These places reflect the new suburban development of residences for wealthy businessmen and their families. As a residence, it reflects the wealth of a new entrepreneurial business class who had started from meagre beginnings in a fledgling colony and built successful businesses on the back of a maturing nation. (b) The association of the place with events, persons, or ideas of importance in New Zealand history Wodonga is associated with two figures of some significance to Southland’s history – Joseph Small, and Arthur Mackrell. Joseph Small was a founding partner in Broad Small and Company, a general hardware and department store that went on to become one of the most long running and successful businesses in the city, until its closure in 1983. Arthur Mackrell was a significant figure in the history of dairying in twentieth century Southland, being a manager of a dairy company, and a negotiator in the merger of several Southland dairy companies in the 1920s. (g) The technical accomplishment, value, or design of the place Although the designer and builder of Wodonga is not known, the design and detailing of the house has a considerable sense of accomplishment. It is a good example of a Queen Anne style house and the exterior, with its attractive fenestration and fretwork, is well rendered. The interior is significant for its ornate fireplaces, its timber doors, architraving and cornices. The small details, such as the door furniture, add considerably to the interior. (k) The extent to which the place forms part of a wider historical and cultural area The suburb of Gladstone is notable for its generous sections, large residences and mature gardens. Wodonga is part of this historic streetscape and is a good example of the type of residences that developed in the nineteenth century and early twentieth century.

Construction Information

Construction Details

Start Year

1897

Finish Year

1898

Type

Original Construction

Start Year

1966

Type

Modification

Description

Converted to two flats

Type

Restoration

Description

Restored to a single residence

Period

Post 1987

Construction Materials

Timber; Marseilles tiles, leadlight

Historical Narrative

Early Invercargill History Ancient stories tell of the origins of southern Maori, with the waka of Aoraki becoming Te Wai Pounamu (the South Island), and its sternpost, Te Taurapa a Te Waka o Aoraki becoming Bluff Hill (also known as Motupohue). 1853 saw the Murihiku purchase which left Maori south of the Waitaki (excluding the Otakou Block) with only 4,630 acres (1764 hectares). The sale marked the start of a long quest for justice by southern Maori questioning the legality of the purchase as well as the inadequacy of the land reserved. The land sale opened land for settlement. John Turnbull Thomson laid out the site for Invercargill Township in 1856. Although Thomson chose this location as a central base for both sea and land traffic, the swampy ground made the new settlement practically inaccessible by land. As with Dunedin further north, the gold rushes of the 1860s gave the development of the town an enormous boost. Gladstone The suburb of Gladstone was opened up in North Invercargill in the mid-1860s, with the breaking up of the estate of T. J. White alongside the Waihopai River. More land was subdivided in the mid-1880s, forming Duke Street. Sheepfarmer Christopher Basstian bought several sections in this block in 1877. Joseph Small and Wodonga Joseph Small (1857-1912), recorded as an ironmonger of Invercargill on the certificate of title, bought three sections from Christopher Basstian in 1897. Small transferred sections 10 and 11 to his wife Eliza in 1904. Joseph Small was a prominent Invercargill businessman. He worked for timber merchant and sawmiller Arthur Tapper. Small and Charles Broad (1858-1942) took over Tapper’s business and set up their own firm – Broad, Small and Company Limited, styling themselves ‘Hardware, Woodware, and Timber Merchants.’ The firm had its own sawmill, sold hardware and ran its own furniture factory, and sold ‘BUILDING MATERIAL Of every description’. From the 1890s, building suppliers made extensive use of catalogues, pre-made joinery and architectural details. It was one of the most successful firms in Invercargill until the 1980s, when fire destroyed its Dee Street premises. Wodonga, named for his wife’s Australian background, was a fitting residence for a businessman and his family – a generously sized house, set on substantial grounds (including a rugby field). Unfortunately, little information is known about who designed or built the house. In the 1890s, Eliza and Joseph lived in Jed Street, and are listed at their Duke Street address in 1899 (but not in 1898). Wodonga was probably built after March 1897 (when they bought the land) and prior to 1899. The house is fitted out using materials that Broad Small and Company would probably have sold – high quality materials: native timbers for interior detailing, fittings such as the door plates and handles, the ceramic tiling in the fire places and the fire surrounds themselves. The house may have an association with prominent Maori All Black, John William (Billy) Stead. According to oral history information provided to the owners by Joseph Small’s youngest daughter Olive, Eliza and Joseph shifted to Dunedin and left his daughter Florence, her husband John and their son John William Stead in Wodonga. Billy Stead (1877-1958) holds a ‘special place’ in New Zealand’s sporting history – one who would have made good use of the rugby field family members have recalled was next to the house. He was the vice-captain of the celebrated 1905-1906 ‘Original’ All Blacks. With the captain, David Gallaher, Stead provided the ‘strong leadership which was one of the main reasons for the side’s phenomenal success on its trailblazing tour of Britain.’ In addition, Stead and Gallaher collaborated on the classic book The Complete Rugby Footballer, offering tips and advice well ahead of its time. Stead was a gifted player, who went on to play with the All Blacks again in 1908, and with the New Zealand Maori side on its 1910 tour of Australia. He managed and coached the All Blacks sides in the first two tests against the touring Springboks in 1921. In his later years, he served as a referee, coach, selector, administrator and newspaper columnist. The family history information is difficult to corroborate – electoral rolls indicate that Florence Stead lived at Tweed Street in Invercargill in 1905-1906, while John William Stead had premises in Princes Street. Street directories indicate that Joseph and Eliza were living at Duke Street in 1911. Billy Stead would appear to be Joseph Small’s nephew rather than grandson. Joseph Small left Broad Small and Company in 1910, and died in Dunedin in 1912. Eliza subdivided the property in 1913. Eliza sold the property to businessman and politician Arthur Mackrell in December 1918. Electoral rolls record the address as 12 Duke Street in 1919. Arthur and Revina Mackrell Arthur Mackrell (1882-1948) was born in Stratford, Victoria, and came to New Zealand around 1905, working first in Waipawa, as a dairy factory hand. He married Revina Gilder Strange in Christchurch in 1911 and then settled in Dunedin where he worked for dairy equipment supplier J.B. McEwan and Co. He moved to Oamaru in 1911 where he managed the Waitaki Dairy Company. Mackrell then moved to Invercargill in 1916, where he set up the Southland branch of the Waitaki Dairy Company.’ Mackrell was a significant figure in the development of the dairy industry in Southland. In the late 1920s, he was a key negotiator in the merging of four Southland diary companies into a single company – the Southland Dairy Federation Limited, and, as the Otautau Standard and Wallace Country Chronicle recorded, laid ‘the foundation for one of the largest butter manufacturing concerns in the Dominion.’ The dairying industry had its origins in the Australian and New Zealand Land Company’s Edendale Estate of the 1880s, with small dairy factories established throughout Southland. The industry declined in the twentieth century, when sheep farming became more profitable and many dairy companies disappeared. Mackrell’s negotiated merger was part of the consolidation of the industry typical of the mid-twentieth century. It was not until the end of the twentieth century that dairying resurged in Southland. Mackrell was active in the business and local communities. He promoted the Orepuki shale oil works scheme in the late 1920s and early 1930s. His organising skills were well recognised. ‘The New Zealand Truth reported that ‘[o]rganizing comes to him like smoking a cigarette to most men, and not so long ago he organized his neighbours into a one-street beautifying society, with the result that they now have their own locality looking like a Parisian boulevard.’ After Mackrell died, company manager George Baker bought Wodonga. Later Owners George Baker subdivided the property in 1956. In 1966, Baker converted the house into two flats, living in the upstairs flat, and renting out the ground floor flat. The current owners bought the property in 1987 and have returned the house to a single residence.

Early Invercargill History Ancient stories tell of the origins of southern Maori, with the waka of Aoraki becoming Te Wai Pounamu (the South Island), and its sternpost, Te Taurapa a Te Waka o Aoraki becoming Bluff Hill (also known as Motupohue). 1853 saw the Murihiku purchase which left Maori south of the Waitaki (excluding the Otakou Block) with only 4,630 acres (1764 hectares). The sale marked the start of a long quest for justice by southern Maori questioning the legality of the purchase as well as the inadequacy of the land reserved. The land sale opened land for settlement. John Turnbull Thomson laid out the site for Invercargill Township in 1856. Although Thomson chose this location as a central base for both sea and land traffic, the swampy ground made the new settlement practically inaccessible by land. As with Dunedin further north, the gold rushes of the 1860s gave the development of the town an enormous boost. Gladstone The suburb of Gladstone was opened up in North Invercargill in the mid-1860s, with the breaking up of the estate of T. J. White alongside the Waihopai River. More land was subdivided in the mid-1880s, forming Duke Street. Sheepfarmer Christopher Basstian bought several sections in this block in 1877. Joseph Small and Wodonga Joseph Small (1857-1912), recorded as an ironmonger of Invercargill on the certificate of title, bought three sections from Christopher Basstian in 1897. Small transferred sections 10 and 11 to his wife Eliza in 1904. Joseph Small was a prominent Invercargill businessman. He worked for timber merchant and sawmiller Arthur Tapper. Small and Charles Broad (1858-1942) took over Tapper’s business and set up their own firm – Broad, Small and Company Limited, styling themselves ‘Hardware, Woodware, and Timber Merchants.’ The firm had its own sawmill, sold hardware and ran its own furniture factory, and sold ‘BUILDING MATERIAL Of every description’. From the 1890s, building suppliers made extensive use of catalogues, pre-made joinery and architectural details. It was one of the most successful firms in Invercargill until the 1980s, when fire destroyed its Dee Street premises. Wodonga, named for his wife’s Australian background, was a fitting residence for a businessman and his family – a generously sized house, set on substantial grounds (including a rugby field). Unfortunately, little information is known about who designed or built the house. In the 1890s, Eliza and Joseph lived in Jed Street, and are listed at their Duke Street address in 1899 (but not in 1898). Wodonga was probably built after March 1897 (when they bought the land) and prior to 1899. The house is fitted out using materials that Broad Small and Company would probably have sold – high quality materials: native timbers for interior detailing, fittings such as the door plates and handles, the ceramic tiling in the fire places and the fire surrounds themselves. The house may have an association with prominent Maori All Black, John William (Billy) Stead. According to oral history information provided to the owners by Joseph Small’s youngest daughter Olive, Eliza and Joseph shifted to Dunedin and left his daughter Florence, her husband John and their son John William Stead in Wodonga. Billy Stead (1877-1958) holds a ‘special place’ in New Zealand’s sporting history – one who would have made good use of the rugby field family members have recalled was next to the house. He was the vice-captain of the celebrated 1905-1906 ‘Original’ All Blacks. With the captain, David Gallaher, Stead provided the ‘strong leadership which was one of the main reasons for the side’s phenomenal success on its trailblazing tour of Britain.’ In addition, Stead and Gallaher collaborated on the classic book The Complete Rugby Footballer, offering tips and advice well ahead of its time. Stead was a gifted player, who went on to play with the All Blacks again in 1908, and with the New Zealand Maori side on its 1910 tour of Australia. He managed and coached the All Blacks sides in the first two tests against the touring Springboks in 1921. In his later years, he served as a referee, coach, selector, administrator and newspaper columnist. The family history information is difficult to corroborate – electoral rolls indicate that Florence Stead lived at Tweed Street in Invercargill in 1905-1906, while John William Stead had premises in Princes Street. Street directories indicate that Joseph and Eliza were living at Duke Street in 1911. Billy Stead would appear to be Joseph Small’s nephew rather than grandson. Joseph Small left Broad Small and Company in 1910, and died in Dunedin in 1912. Eliza subdivided the property in 1913. Eliza sold the property to businessman and politician Arthur Mackrell in December 1918. Electoral rolls record the address as 12 Duke Street in 1919. Arthur and Revina Mackrell Arthur Mackrell (1882-1948) was born in Stratford, Victoria, and came to New Zealand around 1905, working first in Waipawa, as a dairy factory hand. He married Revina Gilder Strange in Christchurch in 1911 and then settled in Dunedin where he worked for dairy equipment supplier J.B. McEwan and Co. He moved to Oamaru in 1911 where he managed the Waitaki Dairy Company. Mackrell then moved to Invercargill in 1916, where he set up the Southland branch of the Waitaki Dairy Company.’ Mackrell was a significant figure in the development of the dairy industry in Southland. In the late 1920s, he was a key negotiator in the merging of four Southland diary companies into a single company – the Southland Dairy Federation Limited, and, as the Otautau Standard and Wallace Country Chronicle recorded, laid ‘the foundation for one of the largest butter manufacturing concerns in the Dominion.’ The dairying industry had its origins in the Australian and New Zealand Land Company’s Edendale Estate of the 1880s, with small dairy factories established throughout Southland. The industry declined in the twentieth century, when sheep farming became more profitable and many dairy companies disappeared. Mackrell’s negotiated merger was part of the consolidation of the industry typical of the mid-twentieth century. It was not until the end of the twentieth century that dairying resurged in Southland. Mackrell was active in the business and local communities. He promoted the Orepuki shale oil works scheme in the late 1920s and early 1930s. His organising skills were well recognised. ‘The New Zealand Truth reported that ‘[o]rganizing comes to him like smoking a cigarette to most men, and not so long ago he organized his neighbours into a one-street beautifying society, with the result that they now have their own locality looking like a Parisian boulevard.’ After Mackrell died, company manager George Baker bought Wodonga. Later Owners George Baker subdivided the property in 1956. In 1966, Baker converted the house into two flats, living in the upstairs flat, and renting out the ground floor flat. The current owners bought the property in 1987 and have returned the house to a single residence.

Physical Description

Current Description Setting Wodonga is located in the suburb of Gladstone, on the north side of Invercargill. Gladstone is notable for its substantial residences on large sections. The house was one of the first residences to be built in on Duke Street. The houses on Duke Street are generally located on generous sections with mature gardens. They are a mix of ages, from the 1890s (Wodonga), through to a few twentieth century infill houses on subdivided sections. The majority of residences are from the first decades of the twentieth century. Wodonga is set in a mature garden, behind an established holly hedge. The garden layout dates from the time of the house’s construction. The garden gate proclaims the name of the house. Originally Wodonga had larger grounds (the original section can be seen by the extent of the holly hedge), but these were subdivided in 1956. The house is set towards the rear of its grounds. Wodonga Wodonga is a generous four-bedroom Edwardian gentleman’s residence in the style of a two-storey timber corner-angle bay villa, with two additional parallel gables. The house has some Queen Anne style influences – including its Marseilles tiled roof with apex ornaments, divided window margins, projecting bay windows, multi-pane windows with leadlighting and coloured glass, and the half-timbered effects on the gable ends. The main elevation faces the street. The ground floor has a bow projecting bay window, with the first floor window matching the composition. The first floor gable end projects over the ground floor, with the decorative detail provided by the corbels, fretwork and half timbered ‘stick work’. Finials are mounted on the gable ends of the Marseille tile roof. The chimneys look to be coated with cement render and pebble dash. They have ceramic chimney pots. A bow bay window and a small leadlight window mark the main entrance off the front veranda. The main door is six-panelled with a leadlight fanlight and side-light. Fretwork decorates the verandah on both floors – the ground floor has a larger pattern than the first floor. The main side gable matches the front gable in its design – with the same window forms and decoration. The rear and side elevations are more utilitarian. The rear elevation has a lean-to timber conservatory and porch. The conservatory has multi-paned windows. The first floor has single double-hung sash windows on each of its two gable ends. This elevation is more utilitarian, without the decorative detailing of the front. The side elevation has single double-hung sash windows. There is some later vertical board and batten cladding. The Interior The interior of Wodonga is notable for its architectural detailing, joinery and fittings. The two storey house has its living and service areas on the ground floor, and four bedrooms and bathroom on the upper floor. The original layout of the house is evident and readable. This is a generous residence with a high stud – around three and a half metres. Throughout the house, the four panel doors, architraving and cornices are largely unpainted timber, giving a rich, opulent feeling. The original fireplaces are also significant, with varying designs in each room. Design details include spindle work and ceramic tiling. The cast iron registers also have decorative details. The door and window furniture is also well designed and includes brass doorplates and key covers. The leadlighting adds to the aesthetic appeal of the house. Some leadlights are Art Nouveau in style with floral or plant-form designs, and curving lines, while others are more geometric with coloured patterns. Layout The front door opens into the generous hallway with its three and a half metre stud. The formal living room is close to the main entrance, and is separated from the other rooms by a timber arch flanked by columns. The family room has access to the verandah. The main stair is notable for its curved balustrade. The upstairs bedrooms have their original fireplaces. The bathroom has its original bath and toilet from the 1920s (when the toilet was shifted inside). The master bedroom opens on to the first floor verandah. In earlier years, the verandah was used for sleeping accommodation, with canvas roll downs providing shelter. The attachment points for the roll downs are still evident, and the roll downs themselves are visible in a photograph from the 1920s. Although divided into two flats for a period, the house has since been restored to a single residence, and apart from some minor alterations, has its original layout and fittings.

Current Description Setting Wodonga is located in the suburb of Gladstone, on the north side of Invercargill. Gladstone is notable for its substantial residences on large sections. The house was one of the first residences to be built in on Duke Street. The houses on Duke Street are generally located on generous sections with mature gardens. They are a mix of ages, from the 1890s (Wodonga), through to a few twentieth century infill houses on subdivided sections. The majority of residences are from the first decades of the twentieth century. Wodonga is set in a mature garden, behind an established holly hedge. The garden layout dates from the time of the house’s construction. The garden gate proclaims the name of the house. Originally Wodonga had larger grounds (the original section can be seen by the extent of the holly hedge), but these were subdivided in 1956. The house is set towards the rear of its grounds. Wodonga Wodonga is a generous four-bedroom Edwardian gentleman’s residence in the style of a two-storey timber corner-angle bay villa, with two additional parallel gables. The house has some Queen Anne style influences – including its Marseilles tiled roof with apex ornaments, divided window margins, projecting bay windows, multi-pane windows with leadlighting and coloured glass, and the half-timbered effects on the gable ends. The main elevation faces the street. The ground floor has a bow projecting bay window, with the first floor window matching the composition. The first floor gable end projects over the ground floor, with the decorative detail provided by the corbels, fretwork and half timbered ‘stick work’. Finials are mounted on the gable ends of the Marseille tile roof. The chimneys look to be coated with cement render and pebble dash. They have ceramic chimney pots. A bow bay window and a small leadlight window mark the main entrance off the front veranda. The main door is six-panelled with a leadlight fanlight and side-light. Fretwork decorates the verandah on both floors – the ground floor has a larger pattern than the first floor. The main side gable matches the front gable in its design – with the same window forms and decoration. The rear and side elevations are more utilitarian. The rear elevation has a lean-to timber conservatory and porch. The conservatory has multi-paned windows. The first floor has single double-hung sash windows on each of its two gable ends. This elevation is more utilitarian, without the decorative detailing of the front. The side elevation has single double-hung sash windows. There is some later vertical board and batten cladding. The Interior The interior of Wodonga is notable for its architectural detailing, joinery and fittings. The two storey house has its living and service areas on the ground floor, and four bedrooms and bathroom on the upper floor. The original layout of the house is evident and readable. This is a generous residence with a high stud – around three and a half metres. Throughout the house, the four panel doors, architraving and cornices are largely unpainted timber, giving a rich, opulent feeling. The original fireplaces are also significant, with varying designs in each room. Design details include spindle work and ceramic tiling. The cast iron registers also have decorative details. The door and window furniture is also well designed and includes brass doorplates and key covers. The leadlighting adds to the aesthetic appeal of the house. Some leadlights are Art Nouveau in style with floral or plant-form designs, and curving lines, while others are more geometric with coloured patterns. Layout The front door opens into the generous hallway with its three and a half metre stud. The formal living room is close to the main entrance, and is separated from the other rooms by a timber arch flanked by columns. The family room has access to the verandah. The main stair is notable for its curved balustrade. The upstairs bedrooms have their original fireplaces. The bathroom has its original bath and toilet from the 1920s (when the toilet was shifted inside). The master bedroom opens on to the first floor verandah. In earlier years, the verandah was used for sleeping accommodation, with canvas roll downs providing shelter. The attachment points for the roll downs are still evident, and the roll downs themselves are visible in a photograph from the 1920s. Although divided into two flats for a period, the house has since been restored to a single residence, and apart from some minor alterations, has its original layout and fittings.

Reference

Historical and Associated Iwi / Hapū / Whānau

Completion Date

28th July 2015

Report Written By

Heather Bauchop

Information Sources

Salmond, 1986

Jeremy Salmond, Old New Zealand Houses 1800-1940, Auckland, 1986, Reed Methuen

Other Information

A fully referenced New Zealand Heritage List report is available on request from the Otago Southland Area Office of Heritage New Zealand. Please note that entry on the New Zealand Heritage List/Rarangi Korero identifies only the heritage values of the property concerned, and should not be construed as advice on the state of the property, or as a comment of its soundness or safety, including in regard to earthquake risk, safety in the event of fire, or insanitary conditions.

Further Information

Current Usages

Uses: Accommodation

Specific Usage: House

Former Usages

General Usage: Accommodation

Specific Usage: Complex of flats

Current Usages

Uses: Accommodation

Specific Usage: House

Former Usages

General Usage: Accommodation

Specific Usage: Complex of flats

Location

Loading
Sign up to hear more

Get the latest heritage news, features and events delivered
straight to your inbox.

Subscribe