

Built in 1914, to a design by Dunedin architect Edward Walden, Andersons Bay Presbyterian Church is historically significant as it represents the establishment of suburban churches in Dunedin in the 1860s. The parish was one of the earliest established in Dunedin outside First Church, and reflects the importance and growth of the Free Church of Scotland settlement. Its subsequent growth and decline represents the history of Presbyterianism in the nineteenth and twentieth centuries. The church has aesthetic significance as a local landmark on a prominent corner site, and is also of architectural and spiritual value.
Andersons Bay parish was established in 1863, worshipping in a timber church, with many parishioners who played an important role in the early years of Dunedin’s history, such as Mathew Holmes, and the Somerville family. Andersons Bay parish celebrated its jubilee in 1913, passing a resolution to build a new church, as part of the celebrations. Architect E.W. Walden’s plans were approved by the Presbytery and in February 1914, Walden called for tenders. The tender of Joseph Eli White was chosen from the seventeen tenderers. The 480-seat brick church was built by White to a cost of £3532. The original plans allowed for a spire, but this was never built. Two foundation stones were laid on 6 May 1914 (one by Mrs Cameron, wife of the then minister, and the other by five of the pioneer women members of the congregation), and the building opened with much celebration on 6 December 1914. The new church incorporated two memorial windows transferred from the old timber church: the Somerville Memorial Window (in memory of William Somerville (1900)), and the Holmes Window depicting Matthew, Mark, Luke and John (in memory of the Hon. Matthew Holmes (1899)).
The church is an Andersons Bay landmark overlooking White Island in one direction and the city in the other. The parish flourished in the twentieth century with many outreach projects in the local community. By the beginning of the new millennium, the parish was in decline, and in 2014 the church was closed. In 2016, the church is vacant, awaiting a decision about its future.
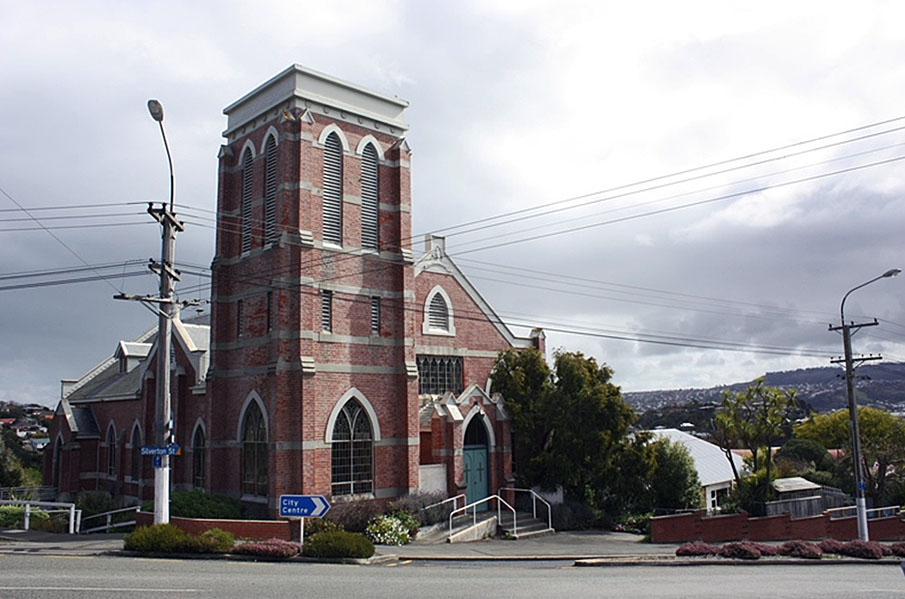
Anderson Bay Presbyterian Church (Former), Dunedin | Hetaher Bauchop | 06/10/2016 | Heritage New Zealand Pouhere Taonga
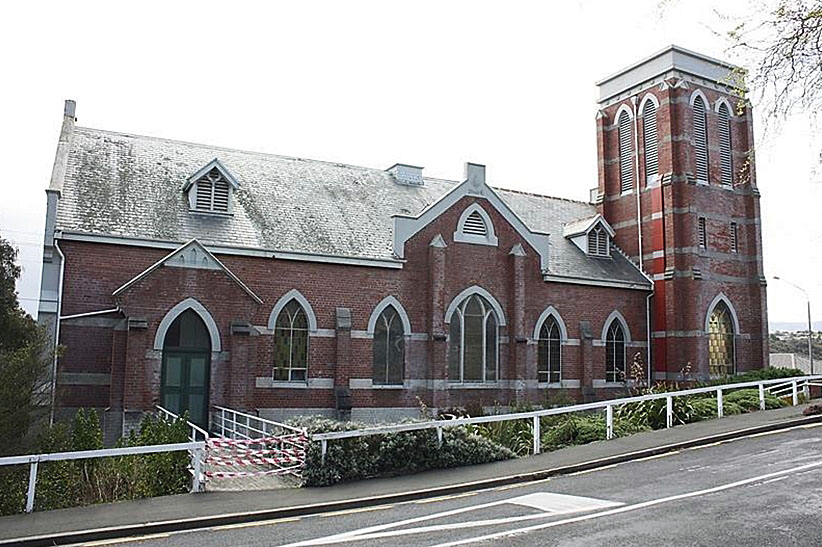
Anderson Bay Presbyterian Church (Former), Dunedin | Heather Bauchop | 06/10/2016 | Heritage New Zealand Pouhere Taonga
Anderson Bay Presbyterian Church (Former), Dunedin | Hetaher Bauchop | 06/10/2016 | Heritage New Zealand Pouhere Taonga
Anderson Bay Presbyterian Church (Former), Dunedin | Heather Bauchop | 06/10/2016 | Heritage New Zealand Pouhere Taonga
