DonateSupporterVisit Heritage
  • Tūrangawaewae
    Places
  • Tira Māori
    Māori Heritage
  • Poutairangahia
    Archaeology
  • Rauemi
    Resources
  • Mō Tātou
    About Us
  • New Zealand Heritage List
  • Nominate and submit
  • Explore the List
  • National Historic Landmarks
  • Plaques
  • Rainbow List Project
  • Lost heritage
  • Visit Heritage
  • Our properties
  • Turnbull House Project
  • Collections
  • Shop
  • Tohu Whenua
  • Tira Māori
  • Conserving Māori heritage
  • Marae built heritage
  • Māori heritage on the List
  • Hinemihi—Te Hokinga Mai
  • What is archaeology?
  • Is there a site on my property?
  • What are my legal requirements?
  • Affecting an archaeological site
  • Declaring an archaeological site
  • Archaeology FAQs
  • Archaeology Digital Library
  • Archaeology guidelines and templates
  • Resources
  • Funding
  • Publications
  • Sustainable management guides
  • Disaster recovery
  • Podcasts & digital resources
  • Education Hub
  • Conservation plans
  • About
  • Board
  • Māori Heritage Council
  • Senior Staff
  • Offices
  • Contact us
  • Careers
  • Covenants
  • Fast-track
  • Corporate documents
  • Currently consulting on
  • Our submissions
  • News
  • Covid-19 response
Quick links
Rārangi Kōrero | The List
Explore the List
National Historic Landmarks
Ngā Manawhenua o Aotearoa me ōna Kōrero Tūturu
Quick links
Tapuwae
A Vision for Places of Māori Heritage
Funding for Māori Heritage
Resources
Quick links
Archaeological Authority Portal
Applying for an archaeological authority
Archaeology FAQs
Browse the most frequently asked questions about archaeological authorities and the archaeological process.
Quick links
Quick links
Contact us
Offices
DonateSupporterVisit Heritage
  • Tūrangawaewae
    Places
  • Tira Māori
    Māori Heritage
  • Poutairangahia
    Archaeology
  • Rauemi
    Resources
  • Mō Tātou
    About Us
  • New Zealand Heritage List
  • Nominate and submit
  • Explore the List
  • National Historic Landmarks
  • Plaques
  • Rainbow List Project
  • Lost heritage
  • Visit Heritage
  • Our properties
  • Turnbull House Project
  • Collections
  • Shop
  • Tohu Whenua
  • Tira Māori
  • Conserving Māori heritage
  • Marae built heritage
  • Māori heritage on the List
  • Hinemihi—Te Hokinga Mai
  • What is archaeology?
  • Is there a site on my property?
  • What are my legal requirements?
  • Affecting an archaeological site
  • Declaring an archaeological site
  • Archaeology FAQs
  • Archaeology Digital Library
  • Archaeology guidelines and templates
  • Resources
  • Funding
  • Publications
  • Sustainable management guides
  • Disaster recovery
  • Podcasts & digital resources
  • Education Hub
  • Conservation plans
  • About
  • Board
  • Māori Heritage Council
  • Senior Staff
  • Offices
  • Contact us
  • Careers
  • Covenants
  • Fast-track
  • Corporate documents
  • Currently consulting on
  • Our submissions
  • News
  • Covid-19 response
Quick links
Rārangi Kōrero | The List
Explore the List
National Historic Landmarks
Ngā Manawhenua o Aotearoa me ōna Kōrero Tūturu
Quick links
Tapuwae
A Vision for Places of Māori Heritage
Funding for Māori Heritage
Resources
Quick links
Archaeological Authority Portal
Applying for an archaeological authority
Archaeology FAQs
Browse the most frequently asked questions about archaeological authorities and the archaeological process.
Quick links
Quick links
Contact us
Offices
  • Places
  • Nominate and submit
  • National Historic Landmarks
  • Places
  • Nominate and submit
  • National Historic Landmarks
  • Tira Māori
  • Conserving Māori heritage
  • Marae built heritage
  • Tira Māori
  • Conserving Māori heritage
  • Marae built heritage
  • Archaeological authorities
  • Archaeology Digital Library
  • Archaeological authorities
  • Archaeology Digital Library
  • All resources
  • Publications
  • Funding
  • All resources
  • Publications
  • Funding
  • FAQs
  • FAQs
Follow us on:
Places
  • Places
  • Nominate and submit
  • National Historic Landmarks
Tira Māori
  • Tira Māori
  • Conserving Māori heritage
  • Marae built heritage
Archaeology
  • Archaeological authorities
  • Archaeology Digital Library
Resources
  • All resources
  • Publications
  • Funding
FAQs
  • FAQs
Follow us on
HomePrivacyTerms and conditionsAbout this site
© Heritage New Zealand Pouhere Taonga 2026.
 
Cathedral Church of St Patrick and St Joseph (Catholic)

41 Wyndham Street and 1 St Patricks Square, AUCKLAND

Private

Historic Place Category 1

List No. 97

Quick links:
List GalleryLocationDetails
The site of the Cathedral Church of St Patrick and St Joseph has been the spiritual centre of Catholicism in Auckland since the early 1840s, and forms part of New Zealand's oldest Catholic cathedral complex. Erected in two stages in 1884-5 and 1906-7, the current Cathedral is a significant example of brick-built Gothic Revival architecture and is the third place of worship to occupy the site.

Located on the Hobson Street ridge, the site was granted in 1841 to pre-eminent Catholic missionary, Bishop Jean Baptiste Pompallier (1801-1871). Pompallier developed the land as a religious base for those of his faith in the new colonial capital, and a complex of religious structures soon emerged. A timber church opened in 1843 to serve the parish of St Patrick and St Joseph, was soon replaced by a scoria church. The latter became a Cathedral upon completion in 1848, when New Zealand was divided into two dioceses. The diocese served by the Cathedral extended south to Taranaki and included what was to become an extensive Maori mission.

Commenced in the early years of the episcopacy of Bishop John Luck (1840-1896), construction of the current Cathedral occurred in two phases. The nave and tower erected in 1884-5 occupied the former site of the convent of the Sisters of Mercy, the first religious order of women in New Zealand (1850). The Cathedral was built by Morris Brothers to the design of Edward Mahoney (1824/5?-1895), the founder of one of Auckland's most prolific and significant architectural practices. The use of brick, subsequently adopted for all Catholic churches designed by Edward Mahoney and Sons, was a significant departure from the timber churches designed by the firm.

The Cathedral was the foremost of three major buildings commissioned by Bishop Luck to accommodate the spiritual and quotidian activities of the diocese. The Gothic-Revival style Cathedral, its associated Presbytery (1888) and Bishop's House (1894) reflect the ideas of eminent British architect Augustus Pugin who was an important influence on nineteenth-century ecclesiastical design. Close personal ties existed between Bishop Luck and the Pugin family.




The Cathedral's steeply-pitched slate roof, external buttressing, lancet-shaped openings and broached spire express Early English style Gothic influences. The central aisle in the nave has rare, locally manufactured cement paving tiles coloured with pigments, currently the only known surviving example of the technology and product.


The practice of Edward Mahoney and Sons was engaged for the second stage of Cathedral construction in 1906-7, Thomas Mahoney (1854/5?-1923) being the probable design architect. The 1848 building which had served as the transept since 1885 was largely demolished and replaced by a new sanctuary and high altar. Sacristies, side chapels and a baptistery were added to the 1880s structure. The completed Cathedral seated 1300 and was dedicated in 1908. The remains of George Michael Lenihan (1858-1910), Bishop of Auckland at the time this work occurred, were subsequently interred inside the Cathedral. St Patrick's was also the resting place of the remains of New Zealand's first Labour Prime Minister Michael Joseph Savage (1872-1940) prior to the completion of his Bastion Point mausoleum in 1943.

An important place of commemoration, celebration and social gathering, the Cathedral was consecrated in 1963 by Archbishop Liston (1881-1976) Auckland's longest-serving bishop. In 1984-5 alterations reflecting the liturgical reforms of Vatican II included removal of the high altar. Works undertaken in 2005-7 included a small chapel addition and the installation of a glass floor panel to reveal the foundations of the 1848 scoria church, a visible reminder of 160 years of Cathedral use on the site. The Cathedral remains a central part of the Catholic mission in Auckland, and is in daily use as a place of worship.

The Cathedral of St Patrick and St Joseph has outstanding historical significance as the site of New Zealand's oldest Catholic cathedral complex and as the centre of the diocese of Bishop Pompallier (1848-1869), founder of the Catholic faith in the colony. It also has special value as the site of the earliest convent of the Sisters of Mercy, the first religious order of women in New Zealand, and for its close associations with the development of the Catholic faith in New Zealand. The place has outstanding spiritual significance for its connections with the country's most populous Catholic diocese and its use as a place of worship since shortly after the foundation of colonial Auckland. It has architectural significance for its Gothic Revival design and as the first place of worship designed in brick by the noted Auckland architectural practice of Edward Mahoney and Sons. The place has aesthetic significance for its ornate appearance, and technological value for its rare nineteenth-century locally manufactured paving tiles. It is socially significant as a place of commemoration and gathering for over 115 years in the current building and more than 165 years on the site.
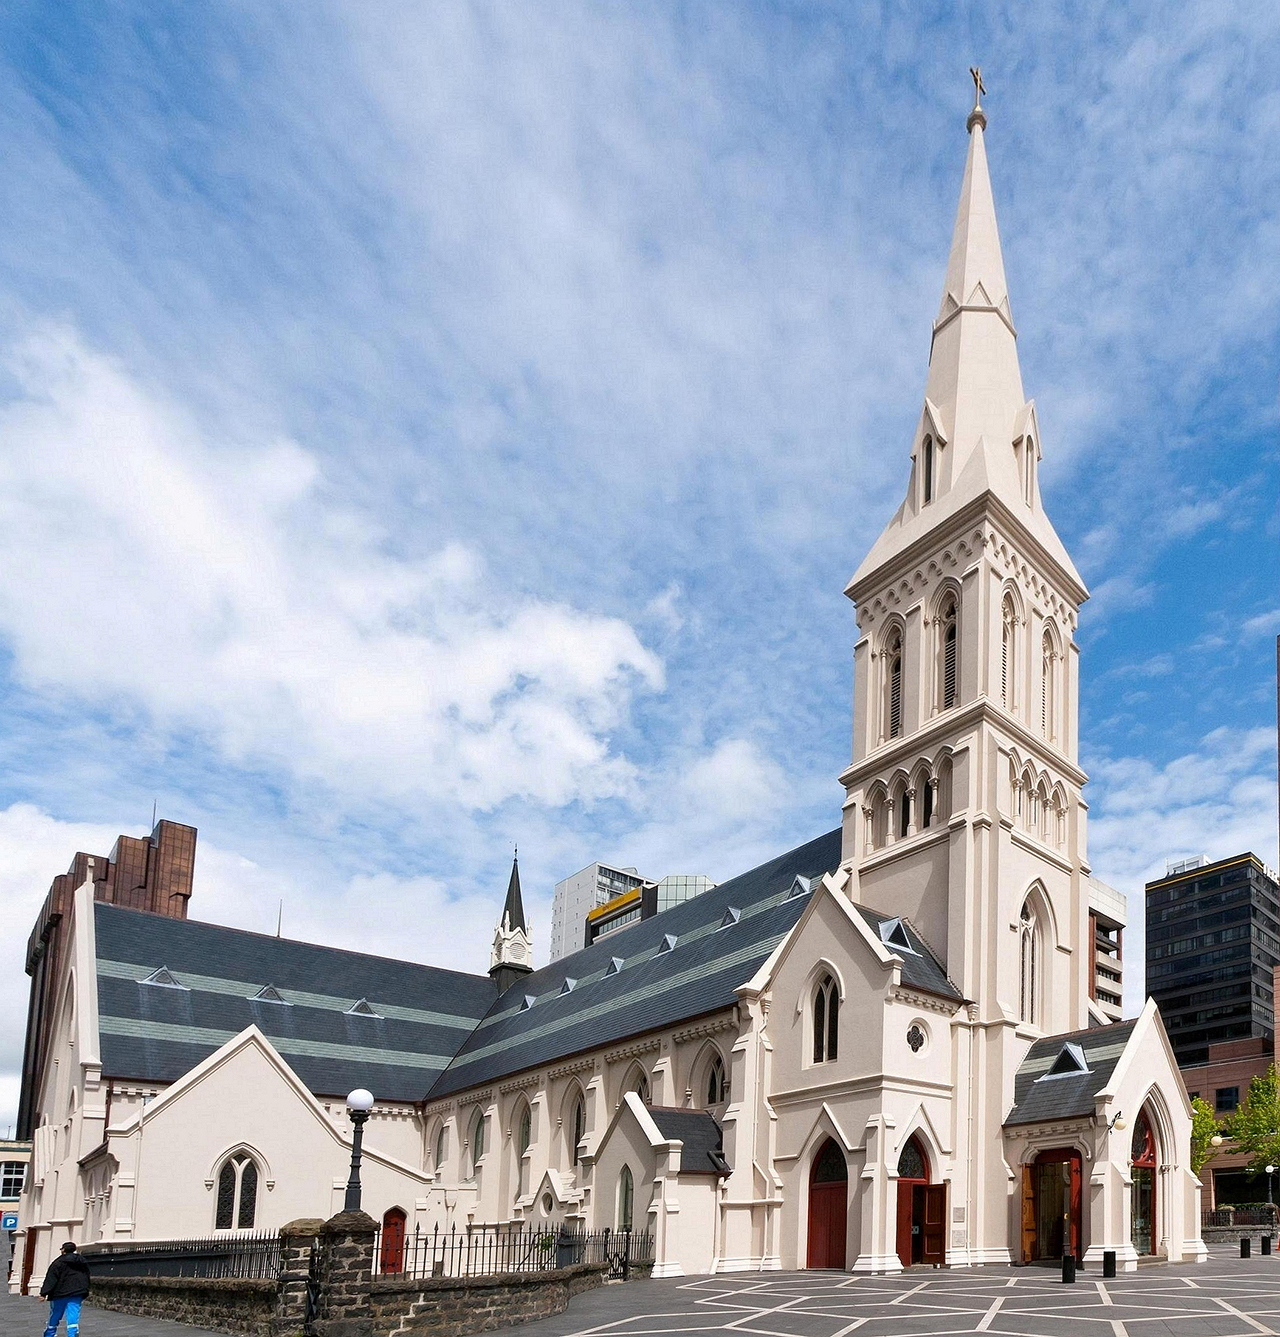
Cathedral Church of St Patrick and St Joseph (Catholic), Auckland. CC BY 2.0 Image courtesy of commons.wikimedia.org | Rabanus Flavus | 19/03/2012 | Rabanus Flavus - Wikimedia Commons
Cathedral Church of St Patrick and St Joseph (Catholic), Auckland. CC BY-SA 4.0 Image courtesy of commons.wikimedia.org | Krzysztof Golik | 30/11/2017 | Krzysztof Golik - Wikimedia Commons
Cathedral Church of St Patrick and St Joseph (Catholic), Auckland. Interior CC BY-SA 3.0 | Andreas Faessler | 13/10/2010 | Andreas Faessler - Wikimedia Commons
Cathedral Church of St Patrick and St Joseph (Catholic), Auckland. Interior CC BY-SA 3.0 Image courtesy of commons.wikimedia.org | Bgabel | 30/11/2009 | Bgabel - Wikimedia Commons
Cathedral Church of St Patrick and St Joseph (Catholic), Auckland. Taken c.1908. Part of a collection of post card negatives. Ref: 1/2-000776-G. Alexander Turnbull Library, Wellington, New Zealand. | Price, William Archer, 1866-1948 | No Known Copyright Restrictions
Cathedral Church of St Patrick and St Joseph (Catholic), Auckland. CC BY 2.0 Image courtesy of commons.wikimedia.org | Rabanus Flavus | 19/03/2012 | Rabanus Flavus - Wikimedia Commons
Cathedral Church of St Patrick and St Joseph (Catholic), Auckland. CC BY-SA 4.0 Image courtesy of commons.wikimedia.org | Krzysztof Golik | 30/11/2017 | Krzysztof Golik - Wikimedia Commons
Cathedral Church of St Patrick and St Joseph (Catholic), Auckland. Interior CC BY-SA 3.0 | Andreas Faessler | 13/10/2010 | Andreas Faessler - Wikimedia Commons
Cathedral Church of St Patrick and St Joseph (Catholic), Auckland. Interior CC BY-SA 3.0 Image courtesy of commons.wikimedia.org | Bgabel | 30/11/2009 | Bgabel - Wikimedia Commons
Cathedral Church of St Patrick and St Joseph (Catholic), Auckland. Taken c.1908. Part of a collection of post card negatives. Ref: 1/2-000776-G. Alexander Turnbull Library, Wellington, New Zealand. | Price, William Archer, 1866-1948 | No Known Copyright Restrictions

List Entry Information

Overview

Status
Listed

List Entry Status
Historic Place Category 1

Access
Private/No Public Access

List Number
97

Date Entered
6th September 1984

Date of Effect
6th September 1984

City/District Council
Auckland Council

Region
Auckland Council

Extent of List Entry

Extent includes the land described as Allots 34-35 Sec 18 Town of Auckland, Sec 1 SO 352517 (RT 385049), North Auckland Land District and the building known as Cathedral Church of St Patrick and St Joseph (Catholic) thereon, and its fittings and fixtures. (Refer to map in Appendix 1 of the upgrade report for further information).

Legal description

Allots 34-35 Sec 18 Town of Auckland, Sec 1 SO 352517 (RT 385049), North Auckland Land District

Detailed List Entry

Construction Professional

Name

Mahoney, Thomas

Type

Architect

Biography

Thomas Mahoney (1854/5?-1923) was the eldest son of Edward Mahoney, a leading Auckland architect. Thomas joined his father's firm, Edward Mahoney and Sons, in 1878 and was followed soon after by his younger brother Robert. The firm was responsible for a wide range of designs including domestic buildings, commercial and public buildings, churches and hotels. They won a competition for the design of the Auckland Customhouse in 1888, and were also responsible for the design of The Pah (now Monte Cecilia Convent), Hillsborough (1887), the Elliot Street facade of Smith and Caughey's Building (1910) and Wrights Building, Auckland (1911). Thomas was secretary of the Auckland Institute of Architects in 1885, president in 1883, and treasurer in 1902. In 1907 he was president of the Auckland branch of the New Zealand Institute of Architects.

Name

Mahoney, Edward

Type

Architect

Biography

Edward Mahoney (1824-1895) Edward Mahoney emigrated from Cork, Ireland with his wife Margaret and three children. The Mahoneys arrived in Auckland in 1856 where Edward set up as a building and timber merchant. In 1876 he established the architectural practice that later became Edward Mahoney & Sons, which for over thirty years designed and supervised construction of many Catholic buildings as well as churches for other denominations. The Church of St John the Baptist, Parnell (1861) and St Mary's Convent Chapel (1866) are two of the earliest surviving ecclesiastical buildings designed by Edward Mahoney and reflect the gradual evolution from simple Gothic Revival structures to more ambitious and creative use of the Gothic form such as may be seen in the Church of the Holy Sepulchre, Khyber Pass (1881); and St Patrick's Cathedral, the latter completed in 1901. Edward Mahoney was a founding member of the Auckland Institute of Architects, attending the first meeting in December 1880 where he was appointed honorary treasurer. He became president of the Institute in 1883. His sons Thomas (1855?-1923) and Robert (1862-1895) joined him in practice in 1876 and the early 1880s respectively. Upon Edward's retirement in 1885, Thomas and Robert carried on the practice. After Robert's death in 1895, Thomas changed the firm's name to E. Mahoney & Son. The Mahoneys designed a wide variety of buildings including the Auckland Customhouse, hotels, commercial buildings and houses, their best-known surviving domestic buildings being the Pah, at Hillsborough (1877) and the Dilworth Terrace Houses, Parnell (1899). Their ecclesiastical buildings included St Mary's Church of the Assumption, Onehunga (1888) and St Benedict's Church, Newton (1888). The firm of Edward Mahoney & Son continued to practice for a short period after Thomas Mahoney’s death in 1923, but was eventually dissolved in 1926. Source: NZHPT Registration Report for Bank of New Zealand (Former), Devonport (Register no. 4511).

Construction Details

Start Year

1905

Type

Addition

Description

Single storey porches to north, west and south side of tower

Start Year

1906

Finish Year

1907

Type

Demolished - Other

Description

Demolition: Most of 1848 scoria structure

Start Year

1906

Finish Year

1907

Type

Original Construction

Description

Construction: Transepts, sanctuary, sacristies, side chapels, baptistery. Addition: Second storey to north and south porches

Start Year

1958

Type

Modification

Description

New cement coating to exterior walls, slate roof replaced by aluminium tiles

Start Year

1984

Type

Modification

Description

Old altar removed, sanctuary area and altar relocated

Start Year

2005

Finish Year

2007

Type

Modification

Description

Strengthening, conservation work including reinstatement of slate roof, construction of stone altar dais. Addition: Sacristy, chapel, access ramp shelter, glass panel in floor

Start Year

1842

Finish Year

1843

Type

Original Construction

Description

Pre-construction: Church of St Patrick and St Joseph erected in timber

Start Year

1846

Finish Year

1848

Type

Modification

Description

Pre-construction: Cathedral Church of St Patrick and St Joseph erected in scoria

Start Year

1884

Finish Year

1885

Type

Modification

Description

Partial demolition and use of scoria structure as transept for new Cathedral

Start Year

1884

Finish Year

1885

Type

Original Construction

Description

Construction: Nave and tower

Reference

Completion Date

26th June 2009

Report Written By

Joan McKenzie

Information Sources

Simmons, 1982

E.R. Simmons, In Cruce Salus: A History of the Diocese of Auckland 1844-1980, Auckland, 1982

Simmons, 1985

E.R. Simmons, The Story of St Patrick's, Auckland, 1985

Conservation Plan

Conservation Plan

Report Written By

This place was identified as significant under previous legislation with different information requirements. It remains significant under the current legislation. There is opportunity under our legislation and policies to add to this information. Further information about this place may be available from the Northern Regional Office of Heritage New Zealand Pouhere Taonga. NZIA Resene New Zealand Award Winners 2009, Category: Heritage A copy of the original report is available from the NZHPT Northern Region office. Please note that entry on the New Zealand Heritage List/Rarangi Korero identifies only the heritage values of the property concerned, and should not be construed as advice on the state of the property, or as a comment of its soundness or safety, including in regard to earthquake risk, safety in the event of fire, or insanitary conditions.

Further Information

Current Usages

Uses: Religion

Specific Usage: Church

Former Usages

General Usage:: Religion

Specific Usage: Church

Themes

Web Links

description:

url: http://www.stpatricks.org.nz/

Overview

Status

Listed

List Entry Status

Historic Place Category 1

Access

Private/No Public Access

List Number

97

Date Entered

6th September 1984

Date of Effect

6th September 1984

City/District Council

Auckland Council

Region

Auckland Council

Extent of List Entry

Extent includes the land described as Allots 34-35 Sec 18 Town of Auckland, Sec 1 SO 352517 (RT 385049), North Auckland Land District and the building known as Cathedral Church of St Patrick and St Joseph (Catholic) thereon, and its fittings and fixtures. (Refer to map in Appendix 1 of the upgrade report for further information).

Legal description

Allots 34-35 Sec 18 Town of Auckland, Sec 1 SO 352517 (RT 385049), North Auckland Land District

Status

Listed

List Entry Status

Historic Place Category 1

Access

Private/No Public Access

List Number

97

Date Entered

6th September 1984

Date of Effect

6th September 1984

City/District Council

Auckland Council

Region

Auckland Council

Extent of List Entry

Extent includes the land described as Allots 34-35 Sec 18 Town of Auckland, Sec 1 SO 352517 (RT 385049), North Auckland Land District and the building known as Cathedral Church of St Patrick and St Joseph (Catholic) thereon, and its fittings and fixtures. (Refer to map in Appendix 1 of the upgrade report for further information).

Legal description

Allots 34-35 Sec 18 Town of Auckland, Sec 1 SO 352517 (RT 385049), North Auckland Land District

Construction Information

Construction Professional

Name

Mahoney, Thomas

Type

Architect

Biography

Thomas Mahoney (1854/5?-1923) was the eldest son of Edward Mahoney, a leading Auckland architect. Thomas joined his father's firm, Edward Mahoney and Sons, in 1878 and was followed soon after by his younger brother Robert. The firm was responsible for a wide range of designs including domestic buildings, commercial and public buildings, churches and hotels. They won a competition for the design of the Auckland Customhouse in 1888, and were also responsible for the design of The Pah (now Monte Cecilia Convent), Hillsborough (1887), the Elliot Street facade of Smith and Caughey's Building (1910) and Wrights Building, Auckland (1911). Thomas was secretary of the Auckland Institute of Architects in 1885, president in 1883, and treasurer in 1902. In 1907 he was president of the Auckland branch of the New Zealand Institute of Architects.

Name

Mahoney, Edward

Type

Architect

Biography

Edward Mahoney (1824-1895) Edward Mahoney emigrated from Cork, Ireland with his wife Margaret and three children. The Mahoneys arrived in Auckland in 1856 where Edward set up as a building and timber merchant. In 1876 he established the architectural practice that later became Edward Mahoney & Sons, which for over thirty years designed and supervised construction of many Catholic buildings as well as churches for other denominations. The Church of St John the Baptist, Parnell (1861) and St Mary's Convent Chapel (1866) are two of the earliest surviving ecclesiastical buildings designed by Edward Mahoney and reflect the gradual evolution from simple Gothic Revival structures to more ambitious and creative use of the Gothic form such as may be seen in the Church of the Holy Sepulchre, Khyber Pass (1881); and St Patrick's Cathedral, the latter completed in 1901. Edward Mahoney was a founding member of the Auckland Institute of Architects, attending the first meeting in December 1880 where he was appointed honorary treasurer. He became president of the Institute in 1883. His sons Thomas (1855?-1923) and Robert (1862-1895) joined him in practice in 1876 and the early 1880s respectively. Upon Edward's retirement in 1885, Thomas and Robert carried on the practice. After Robert's death in 1895, Thomas changed the firm's name to E. Mahoney & Son. The Mahoneys designed a wide variety of buildings including the Auckland Customhouse, hotels, commercial buildings and houses, their best-known surviving domestic buildings being the Pah, at Hillsborough (1877) and the Dilworth Terrace Houses, Parnell (1899). Their ecclesiastical buildings included St Mary's Church of the Assumption, Onehunga (1888) and St Benedict's Church, Newton (1888). The firm of Edward Mahoney & Son continued to practice for a short period after Thomas Mahoney’s death in 1923, but was eventually dissolved in 1926. Source: NZHPT Registration Report for Bank of New Zealand (Former), Devonport (Register no. 4511).

Construction Details

Start Year

1905

startYearCirca

Type

Addition

Description

Single storey porches to north, west and south side of tower

Start Year

1906

Finish Year

1907

Type

Demolished - Other

Description

Demolition: Most of 1848 scoria structure

Start Year

1906

Finish Year

1907

Type

Original Construction

Description

Construction: Transepts, sanctuary, sacristies, side chapels, baptistery. Addition: Second storey to north and south porches

Start Year

1958

Type

Modification

Description

New cement coating to exterior walls, slate roof replaced by aluminium tiles

Start Year

1984

Type

Modification

Description

Old altar removed, sanctuary area and altar relocated

Start Year

2005

Finish Year

2007

Type

Modification

Description

Strengthening, conservation work including reinstatement of slate roof, construction of stone altar dais. Addition: Sacristy, chapel, access ramp shelter, glass panel in floor

Start Year

1842

Finish Year

1843

Type

Original Construction

Description

Pre-construction: Church of St Patrick and St Joseph erected in timber

Start Year

1846

Finish Year

1848

Type

Modification

Description

Pre-construction: Cathedral Church of St Patrick and St Joseph erected in scoria

Start Year

1884

Finish Year

1885

Type

Modification

Description

Partial demolition and use of scoria structure as transept for new Cathedral

Start Year

1884

Finish Year

1885

Type

Original Construction

Description

Construction: Nave and tower

Construction Professional

Name

Mahoney, Thomas

Type

Architect

Biography

Thomas Mahoney (1854/5?-1923) was the eldest son of Edward Mahoney, a leading Auckland architect. Thomas joined his father's firm, Edward Mahoney and Sons, in 1878 and was followed soon after by his younger brother Robert. The firm was responsible for a wide range of designs including domestic buildings, commercial and public buildings, churches and hotels. They won a competition for the design of the Auckland Customhouse in 1888, and were also responsible for the design of The Pah (now Monte Cecilia Convent), Hillsborough (1887), the Elliot Street facade of Smith and Caughey's Building (1910) and Wrights Building, Auckland (1911). Thomas was secretary of the Auckland Institute of Architects in 1885, president in 1883, and treasurer in 1902. In 1907 he was president of the Auckland branch of the New Zealand Institute of Architects.

Name

Mahoney, Edward

Type

Architect

Biography

Edward Mahoney (1824-1895) Edward Mahoney emigrated from Cork, Ireland with his wife Margaret and three children. The Mahoneys arrived in Auckland in 1856 where Edward set up as a building and timber merchant. In 1876 he established the architectural practice that later became Edward Mahoney & Sons, which for over thirty years designed and supervised construction of many Catholic buildings as well as churches for other denominations. The Church of St John the Baptist, Parnell (1861) and St Mary's Convent Chapel (1866) are two of the earliest surviving ecclesiastical buildings designed by Edward Mahoney and reflect the gradual evolution from simple Gothic Revival structures to more ambitious and creative use of the Gothic form such as may be seen in the Church of the Holy Sepulchre, Khyber Pass (1881); and St Patrick's Cathedral, the latter completed in 1901. Edward Mahoney was a founding member of the Auckland Institute of Architects, attending the first meeting in December 1880 where he was appointed honorary treasurer. He became president of the Institute in 1883. His sons Thomas (1855?-1923) and Robert (1862-1895) joined him in practice in 1876 and the early 1880s respectively. Upon Edward's retirement in 1885, Thomas and Robert carried on the practice. After Robert's death in 1895, Thomas changed the firm's name to E. Mahoney & Son. The Mahoneys designed a wide variety of buildings including the Auckland Customhouse, hotels, commercial buildings and houses, their best-known surviving domestic buildings being the Pah, at Hillsborough (1877) and the Dilworth Terrace Houses, Parnell (1899). Their ecclesiastical buildings included St Mary's Church of the Assumption, Onehunga (1888) and St Benedict's Church, Newton (1888). The firm of Edward Mahoney & Son continued to practice for a short period after Thomas Mahoney’s death in 1923, but was eventually dissolved in 1926. Source: NZHPT Registration Report for Bank of New Zealand (Former), Devonport (Register no. 4511).

Construction Details

Start Year

1905

startYearCirca

Type

Addition

Description

Single storey porches to north, west and south side of tower

Start Year

1906

Finish Year

1907

Type

Demolished - Other

Description

Demolition: Most of 1848 scoria structure

Start Year

1906

Finish Year

1907

Type

Original Construction

Description

Construction: Transepts, sanctuary, sacristies, side chapels, baptistery. Addition: Second storey to north and south porches

Start Year

1958

Type

Modification

Description

New cement coating to exterior walls, slate roof replaced by aluminium tiles

Start Year

1984

Type

Modification

Description

Old altar removed, sanctuary area and altar relocated

Start Year

2005

Finish Year

2007

Type

Modification

Description

Strengthening, conservation work including reinstatement of slate roof, construction of stone altar dais. Addition: Sacristy, chapel, access ramp shelter, glass panel in floor

Start Year

1842

Finish Year

1843

Type

Original Construction

Description

Pre-construction: Church of St Patrick and St Joseph erected in timber

Start Year

1846

Finish Year

1848

Type

Modification

Description

Pre-construction: Cathedral Church of St Patrick and St Joseph erected in scoria

Start Year

1884

Finish Year

1885

Type

Modification

Description

Partial demolition and use of scoria structure as transept for new Cathedral

Start Year

1884

Finish Year

1885

Type

Original Construction

Description

Construction: Nave and tower

Reference

Historical and Associated Iwi / Hapū / Whānau

Completion Date

26th June 2009

Report Written By

Joan McKenzie

Information Sources

Simmons, 1982

E.R. Simmons, In Cruce Salus: A History of the Diocese of Auckland 1844-1980, Auckland, 1982

Simmons, 1985

E.R. Simmons, The Story of St Patrick's, Auckland, 1985

Conservation Plan

Conservation Plan

Other Information

This place was identified as significant under previous legislation with different information requirements. It remains significant under the current legislation. There is opportunity under our legislation and policies to add to this information. Further information about this place may be available from the Northern Regional Office of Heritage New Zealand Pouhere Taonga. NZIA Resene New Zealand Award Winners 2009, Category: Heritage A copy of the original report is available from the NZHPT Northern Region office. Please note that entry on the New Zealand Heritage List/Rarangi Korero identifies only the heritage values of the property concerned, and should not be construed as advice on the state of the property, or as a comment of its soundness or safety, including in regard to earthquake risk, safety in the event of fire, or insanitary conditions.

Historical and Associated Iwi / Hapū / Whānau

Completion Date

26th June 2009

Report Written By

Joan McKenzie

Information Sources

Simmons, 1982

E.R. Simmons, In Cruce Salus: A History of the Diocese of Auckland 1844-1980, Auckland, 1982

Simmons, 1985

E.R. Simmons, The Story of St Patrick's, Auckland, 1985

Conservation Plan

Conservation Plan

Other Information

This place was identified as significant under previous legislation with different information requirements. It remains significant under the current legislation. There is opportunity under our legislation and policies to add to this information. Further information about this place may be available from the Northern Regional Office of Heritage New Zealand Pouhere Taonga. NZIA Resene New Zealand Award Winners 2009, Category: Heritage A copy of the original report is available from the NZHPT Northern Region office. Please note that entry on the New Zealand Heritage List/Rarangi Korero identifies only the heritage values of the property concerned, and should not be construed as advice on the state of the property, or as a comment of its soundness or safety, including in regard to earthquake risk, safety in the event of fire, or insanitary conditions.

Further Information

Current Usages

Uses: Religion

Specific Usage: Church

Former Usages

General Usage: Religion

Specific Usage: Church

Web Links

description:

url: http://www.stpatricks.org.nz/

Current Usages

Uses: Religion

Specific Usage: Church

Former Usages

General Usage: Religion

Specific Usage: Church

Web Links

description:

url: http://www.stpatricks.org.nz/

Location

Loading
Related listings
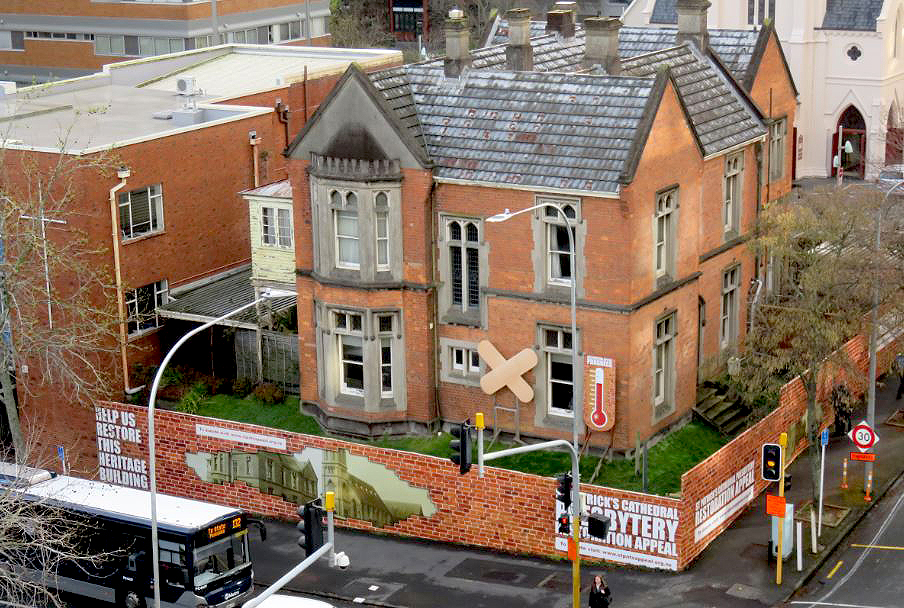
St Patrick's Presbytery (Catholic), Auckland. CC BY-NC-SA 2.0 Image courtesy of www.flickr.com
St Patrick's Presbytery (Catholic)
St Patrick's Presbytery (Catholic), Auckland. CC BY-NC-SA 2.0 Image courtesy of www.flickr.com
St Patrick's Presbytery (Catholic)
Sign up to hear more

Get the latest heritage news, features and events delivered
straight to your inbox.

Subscribe