The human presence in Wellington is said to begin with the explorer Kupe, who travelled to Aotearoa New Zealand from Hawaiki, the ancestral Polynesian homeland of Māori. He left his mark on the land by naming places, such as the islands Matiu and Mākaro in the harbour, before returning home to Hawaiki. Following permanent settlement in Aotearoa, the rangatira Tara, son of Whātonga and the eponymous ancestor of Ngāi Tara, travelled south from Māhia Peninsula and settled at what came to be known as Te Whanganui-a-Tara, the great harbour of Tara. In the seventeenth century Ngāti Ira of Hawke’s Bay joined Ngāi Tara and extensive intermarriage occurred. Other iwi who made a home there included Ngāti Kahungunu, Rangitāne, Ngāi Tahu and Ngāti Māmoe.
Te Ātiawa, Ngāti Tama and Ngāti Mutunga migrated south from Taranaki in the 1820s and early 1830s during a period of great upheaval associated with the introduction of Pākehā muskets into te ao Māori. Initially based on the Kāpiti Coast, the Taranaki people moved further south to Wellington, where they became dominant. In 1824 Ngāti Mutunga built the five-acre Te Aro Pā, which straddled both sides of present-day Taranaki Street just north of the intersection with Courtenay Place and Manners Street. The Waimapihi Stream flowed nearby and was an important food resource alongside the harbour’s kaimoana. Following organised Pākehā settlement, the pā would give its name to the wider area.
Pākehā Settlement
In 1826 two ships belonging to the London-based immigration firm the New Zealand Company sailed into Te Whanganui-a-Tara and identified it as a promising site for Pākehā settlement. Nothing came of this venture and the company became inactive, but the place was not forgotten. When the company was revived the following decade Te Whanganui-a-Tara was again in its sights.
By then, Pākehā had been in Aotearoa New Zealand for some time. Missionaries were concerned about the impact of Pākehā settlement on Māori communities and feared the growing encroachment of land speculators. They encouraged the British government to act and by early 1839 it was clear that annexation was nigh. The New Zealand Company raced to buy Māori land before the government banned sales and in August 1839 agent William Wakefield bought ‘vast tracts of land’ around Te Whanganui-a-Tara from Te Ātiawa rangatira Te Puni and Te Wharepōuri. The highly controversial purchase was challenged by other Māori leaders but Pākehā settlement nevertheless ensued and the first immigrant ships arrived early in 1840. The town at Pito-one (Petone) was moved across the harbour to what is now Wellington after it was flooded by Te Awa Kairangi (Hutt River).
Public Library
The first library in Aotearoa New Zealand was likely the Port Nicholson Exchange and Public Library, which opened in Wellington in May 1841. Members had to pay a subscription fee to borrow books and the financial position of the library was precarious. It closed in 1842 and reopened later that year, only to close again in 1843. A new library opened in 1850 and from then Wellington always had a library. In 1893 a grand, purpose-built public library constructed by the Wellington City Council (WCC) opened on the site of the current administration building at 101 Wakefield Street.
The library was joined by a magnificent neoclassical town hall designed by noted architect Joshua Charlesworth in 1904. This established the area as the emerging civic hub of Wellington. A new library opened on the north side of Mercer Street in 1940 and was followed by the Municipal Office Building (MOB) on the west side of the town hall in 1951. The 1893 library was demolished on completion of the new library.
Civic Centre
By 1951 Wellington had a collection of civic buildings in close proximity but, unlike Christchurch for instance, no civic centre where people could gather en masse. A triangular piece of land in front of the MOB was landscaped and named ‘Civic Centre’ as a first step towards a dedicated public space. The land between Harris, Victoria and Mercer streets and Jervois Quay was zoned as a civic centre in 1964 and the council bought properties as they came up for sale. In the early 1970s the town hall was slated for replacement with a new hall and convention centre. Called the Michael Fowler Centre after the then-mayor, the Warren and Mahoney-designed, ‘vaguely Brutalist’ building, took years to reach fruition, opening in 1983. The Charlesworth town hall was saved from demolition after the New Zealand Historic Places Trust and other advocates lobbied the council, following a widely-supported community campaign.
A number of civic centre concepts were drawn up in the early 1980s. These were reviewed in 1986 and a single concept plan was created. The proposed civic centre consisted of a new, bigger library, the conversion of the 1940 library into an art gallery, the refurbishment of the MOB, a new administration building, a central square created by the partial closure of Mercer Street and a bridge to the waterfront. Fletcher Development and Construction won the contract and engaged architects Maurice Tebb, Gordon Moller and Ian Athfield. The new library would be Athfield’s responsibility.
Ian Athfield
Ian Athfield was born in Christchurch in 1940. He knew from a young age that he wanted to be an architect. After leaving school in 1958 he commenced a Diploma of Architecture, which entailed academic courses and an apprenticeship with Christchurch architectural practice Griffiths, Moffat & Partners. He also did summer work with Warren & Mahoney. Athfield finished his studies at the University of Auckland and it was there that he became interested in Spanish architect Antoni Gaudi, Ludwig Mies van der Rohe of Germany and the Netherlands’ Aldo van Eyck, all of whose work and philosophies influenced his practice. Van Eyck’s ideas about the social value of housing and neighbourhoods, in particular the notion that a house was akin to village or city, with communal rather than individualist values prioritised, were particularly influential.
Following his 1962 marriage to Clare Cookson and graduation the following year, Athfield briefly worked for Stephenson & Turner in Auckland before moving to Structon Group in Wellington. There he gained experience in designing high-rise buildings and knowledge of the latest building technologies. He was made a partner in 1965 but was sacked by senior partners in 1968 when he suggested a retirement policy as a way of making space for younger staff and fresh ideas. Undeterred, he founded Athfield Architects the next day, taking some of Structon’s clients with him.
Athfield Architects
Much of Athfield Architects’ early work was in domestic housing and the firm’s growing reputation was based on this, but it needed to expand into commercial work to be viable. While Athfield recognised that ‘if you can get [high-rises] up then you can make quite a bit of jam’, he was interested in commercial work because it supported the smaller projects. He adhered to the modernist philosophy that good architecture could change society for the better and maintained this belief as the firm took on more corporate work in an increasingly explicit postmodern style. Business thrived in the 1980s, a period of ‘financial boom…and frenetic speculative development’ when Athfield Architects ‘produced some of the country’s best postmodern buildings’. The 1987 share market crash put an end to the frenzy but the firm survived when many did not by moving into public and institutional architecture. Wellington’s new civic centre was perfectly timed. What became Te Ngākau Civic Square was the country’s largest construction project at the time and was a major development in the history of Wellington’s urban environment.
Architectural historian Julia Gatley describes the Wellington Central Library, the centrepiece of Te Ngākau Civic Square, as ‘the building with which Athfield Architects proved themselves to be a firm capable of designing and delivering high-quality public architecture’. The library heralded a change in focus from corporate to public buildings. Athfield’s long-held interest in communities and neighbourhoods remained in place, albeit now cast more widely ‘at the level of the city and broader urban environment’.
Design Brief
The work of British architect and library designer Michael Brawne (1925-2003) informed the brief for the new building. Brawne identified four basic principles in library design: movement and circulation, supervision, storage, and enticement. To his mind these were shared with the likes of supermarkets and the brief consciously positioned the new library with the retail sector, rather than the traditional government or municipal sector. The principal of enticement was particularly influential on the Wellington library. The site, between busy Victoria Street and the proposed civic centre, was chosen for its proximity to pedestrian and vehicle traffic in the way supermarkets were. In keeping with contemporary thinking, the building was to be free of the features traditionally associated with libraries, such as forbidding, closed façades, yet architecturally distinguished from surrounding buildings so its function would be clear and people drawn inside. As described by City Librarian Brian McKeon:
Ideally the passerby [sic] should gain an impression of what is happening inside the building without entering ….The entrance should proclaim itself, be at ground level, and be easy to negotiate….there should be an inducement for the visitor to move further into the building and explore.
Ian Athfield researched the notion of ‘threshold fear’, when people hesitate to enter institutions like museum, galleries and libraries because they feel unwelcome for any number of reasons. He visited new libraries in the United States and Scandinavia on a study tour and witnessed the benefits of accessible, open-plan buildings. The new Wellington building was to encourage visitors inside through conscious design.
The Building
Athfield and his team (Clare Athfield, Graeme Boucher, Richard Carver, Pauline Ching, Ken Davis, Ian Dickson, Gary Edridge, Roger Graham, John Mills, John Melhuish, Natasha Perkins, Maurice Pipson, Kerry Radford, Ian Stantiall and Paul Walker) designed the new library between 1988 and 1989, with construction beginning that year. Fletcher Development & Construction was the building contractor with Holmes Consulting group responsible for the engineering. The 18,800 square metre building comprised a basement containing a public cark park and library loading dock, the main library spaces on the ground, first and second floors (comprising 11,500 square metres), a mezzanine area, smaller third and four floors that were leased as office space and a plant room on the roof. The top two floors also provided space for future expansion, though were never used for this purpose. The library was opened by the Governor-General Dame Catherine Tizard on 9 December 1991.

Generous floor space allowed 30,000 more books on the public shelves, items that had hitherto been in storage. All services were now under one roof and librarians were stationed at public service desks rather than ‘working in a rabbit warren, mostly behind the scenes’ as in the old library.
Alongside Design Manager Ken Davis, Clare Athfield co-ordinated the interior of the library and designed a brightly-coloured, patterned carpet for the floors. The shelves, book trollies, book ends and lighting were designed in-house and made by local firms, with Clare Athfield arguing ‘it is time for New Zealanders to stand up and say we can do it. We can make chairs, design furniture. We don’t need to import it’. Carin Wilson (Ngāti Awa, Ngāi Te Rangihouhiri) designed the Kura Kōwhatu armchairs and couches placed through the first three floors. Made of mangeao, steel and leather, the curved chairs referenced a whakataukī about a young person sitting on a rock sucking a pebble while listening to a teacher. Alan Brown designed the ground floor information desk based on a waka, while the steel sculpture above the returns desk by John Scott was called Decaying Steel – the Language of Deconstructed Reality in reference to the steel structures of the building. Artist Fergus Collinson collaborated with Wellington children to make painted curtains in the Children and Youth Section, while Duncan Sargent made distinctive clocks for the three floors. Waharoa by Paratene Matchitt (Te Whānau ā Apanui) was placed at the top of the stairs on the second floor, forming the gateway to the Māori section.
A guiding design principal was permeability between the library, Victoria Street and Te Ngākau Civic Square. Libraries typically had only one entrance/exit for security reasons and it was thought that this would rule out a direct connection with the Square. The solution was an internal mezzanine floor skirting around the library proper, which acted as an internal path between the Square and Victoria Street. Described at the time as a ‘radical move for a library’, the mezzanine included a café and bookshop, both of which were intended to draw non-library users into the building.
Reception
The goal of enticement was realised, with library usage increasing by 80% and book borrowing by 40% in the year or so after the building opened. Within six months of opening, New Zealand Home & Building reported ‘the record crowds that have flocked to the new Library, which has gained rapid and wide public recognition as “that building with the palm trees” are testimony to the fact that the brief has been successfully met’. Its success led to Athfield Architects being commissioned to design more libraries, such as the new Palmerston North Library, and signalled the beginning of the firm’s ‘unprecedented stability and respectability’.
The Wellington library was critically acclaimed, winning a Carter Holt Harvey Architectural Award, Environmental, in 1992 (when it was described as ‘…by far and away the best New Zealand public building of the 1980s’ ), a New Zealand Institute of Architects Wellington (NZIA) Branch Award the same year and an NZIA National Award in 1993. The national award citation called the library a ‘world class building’, while the branch citation was effusive in its praise:
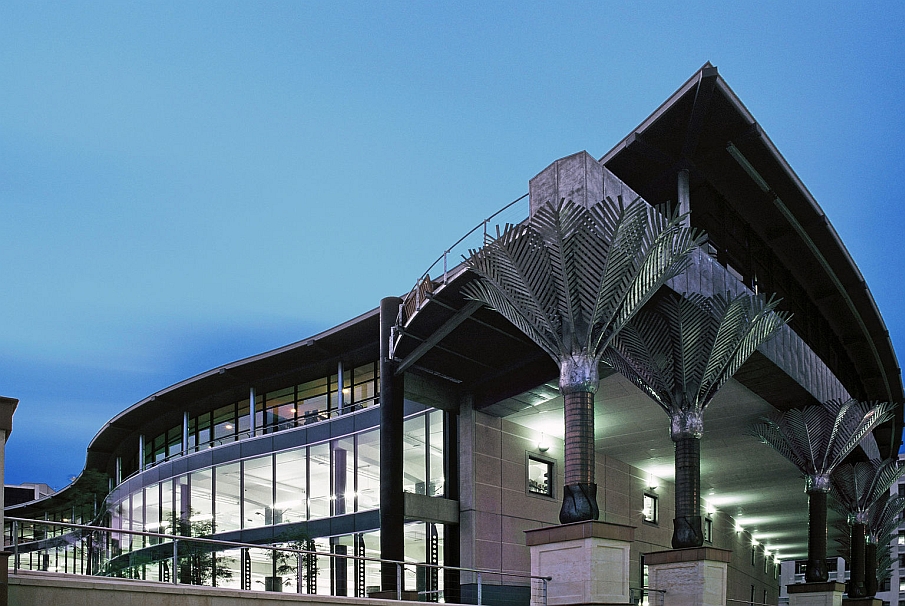




Absolutely positively urban: confident yet humane, quirky with a critical edge. This complex building artfully presents a distinct visage towards two separate public spaces. Fronting the Civic Square, a glassy serpentine wall slides past the angular flank of the old library. Soft fluid lines are realised with machined precision. Brittle surfaces and crisp details amplify generations of difference between the two neighbours. The west elevation proclaims civic grandeur to a bustling commercial thoroughfare. The envelope is rendered sheer and massive. The street wall is breached by a lofty portal which has been ennobled by giant metallic nikau palms, which combine stateliness and whimsy to produce a signature for the whole Civic Centre.
Designed by Athfield Architects and built in partnership with engineer Johnny Mines, the nīkau palm columns swiftly gained local icon status and were used in library and city marketing and branding. After being asked to find cheaper alternatives to the proposed limestone columns, Ian Athfield was inspired to use the nīkau form by the emblematic palm trees of Hollywood Boulevard in Los Angeles, which he observed when working with American architect Frank Gehry and Rewi Thompson on their entry for the Museum of New Zealand design competition.
The library had around 1.1 million visitors per year in the 1990s, rising to an average of 1.3 million in the 2000s and slightly less in the 2010s. In 2007 the Architecture Centre included it in an unranked list of Wellington’s 10 best buildings, while in her 2012 biography of the firm, Julia Gatley wrote ‘Athfield Architects passed the ultimate test of a library’s success: teenagers flood in after school, to socialise under the guise of doing homework’. It was Wellington’s second most-visited public attraction building after the Museum of New Zealand Te Papa Tongarewa and catered for a cross-section of people. In the words of one regular visitor:
There would be toddlers playing in the kids section while their caregivers read them picture books, or just sat back for a welcome breather in a safe and welcoming space. The desks that lined the enormous stretch of windows along the length of the back wall of the library would be filled with students, studying or being tutored. There would be people reading the paper, senior citizens on their way from the drop-in centre, businesspeople returning books on a quick break from work, people heading to the Citizen’s Advice Bureau, and Clarks cafe upstairs, feeding and caffeinating the hordes.
Closure
While the library (which was designed in accordance with the loadings and concrete structure standards of its era) was not damaged by earthquakes centred in Canterbury (2010, 2011) and Kaikōura (2016), the building was suddenly closed to the public on 19 March 2019 following changes to government seismic performance guidelines. Engineering firm Aurecon was engaged to investigate potential seismic risks associated with the library’s precast hollow concrete flooring system in February 2019. Particular concerns were raised about what was a common flooring system in buildings constructed between the 1980s and 2000s, and one which had failed in other Wellington buildings of similar design during the Kaikōura earthquake. In the wake of the closure, the library was acknowledged by the Wellington City Council (WCC) as ‘Wellington’s ‘living room’….the Central Library service played an important role in the social well-being and community life, welcoming over 3,000 visitors daily.’
There was significant community dismay about its closure and uncertain fate and the library’s architectural qualities were highlighted by commentators. Noted architect Pip Cheshire spoke on behalf of NZIA Gold Medal winners, Distinguished Fellows and past presidents when he described the library ‘as a major building in…Ian Athfield’s body of work….The success the central library has enjoyed as an innovative and popular library, social hub and key public building is due in no small part to Athfield’s unique design….’ Angela Foster of the NZIA Wellington branch called it ‘an outstanding example of the architecture of its era, a postmodern milestone in the continuum of Wellington architecture that stretches from the mid-19th century to the present day’. When considering its future, the WCC noted ‘in many ways the building is regarded as before its time and pushed the limits of what a new modern library could be’. These endorsements were echoed at a well-attended public meeting organised by the NZIA in July 2019 called ‘Save it or Scrap it?’
In June 2020 councillors voted 14-1 in favour of strengthening the library, with some citing the influence of public opinion on their choice, Iona Pannett declaring ‘we have heard Wellingtonians loud and clear, you want your library’ and Fleur Fitzsimons noting ‘the clear message from the public is they are deeply missing their library and want it open as soon as possible’. Mayor Andy Foster spoke of the ‘many passionate requests to just reopen it.’
All options, including demolition and replacement with a new building, were presented during a public consultation process in late 2020. 1456 submissions were received and 1003 people were surveyed. Of the submissions, 49% preferred a new building and 43% remediation of the existing building; of the survey, 45% preferred a new building and 52% remediation. Wellington City councillors voted 14-1 for ‘Option C’, high level remediation.
Athfield’s Legacy
In 2004 Ian Athfield received the NZIA’s highest honour, the Gold Medal. The citation encapsulated his contribution to New Zealand architecture:
Ian Athfield is a huge personality in New Zealand architecture. Throughout his highly productive career…he has generated work that is accomplished and often provocative. He has had a profound influence on the built environment of this country, especially in Wellington….From his public projects…to commercial buildings to private residences, he has exhibited mastery on all the fronts on which New Zealand architects operate.
Ian Athfield, who was knighted in December 2014, died in January 2015 following surgery for cancer. The Wellington Central Library was referred to in media reports and obituaries as one of his most acclaimed buildings. At the public memorial service held in Te Ngākau Civic Square in February, Mayor Celia Wade-Brown identified it as ‘embody[ing] Wellington’s sense of creative flair’. On his death Athfield maintained a lofty reputation as, in the words of colleague Sir Miles Warren, ‘New Zealand’s most distinguished and most creative architect’.