Te Marae o Hine/The Square – a peaceful gathering place
Negotiations for the Crown to purchase the Te Ahuaturanga block from Rangitāne o Manawatū were completed in 1864. Soon after, Palmerston (later renamed Palmerston North) was surveyed and the beginnings of the town were established. The population of Palmerston North gained momentum in the 1870s when the government’s immigration and public works scheme enticed greater numbers of people to the area. The town plan by John Tiffin Stewart included a central open reserve for communal use. Known commonly as The Square, in 1878 two influential Rangitāne o Manawatū rangatira, Te Peeti Te Aweawe and Hoani Meihana Te Rangiotū, asked associated iwi to suggest a new name for the space. Mātene Te Whiwhi (Ngāti Raukawa) offered ‘Te Marae o Hine’ (‘Courtyard of the Daughter of Peace’) in memory of his ancestor Te Rongorito, who had forbidden any conflict. The intention behind this name has carried through the years. The name was formally re-dedicated in the 1990 Sesquicentennial celebrations, where pou whenua were installed in Te Marae o Hine as markers of the history and presence of Rangitāne o Manawatū in Palmerston North.
The Square also hosts civic events such as Anzac Day commemorations centred on the War Memorial there, and the Festival of Cultures. Plantings, a Coronation Memorial fountain, clocktower, lakelet and other features contribute to the parklike nature of The Square’s cultural and historic landscape.
Public Toilets
From 1890 Palmerston North began building basic wastewater infrastructure, with untreated sewage initially being deposited in the Manawatū River. As historian Caroline Daley notes, in the early years of European settlement, New Zealand men and women were allowed to urinate in the street. However, it was soon outlawed for men as indecent exposure. For women it was possible to urinate without anyone knowing, as they had crotchless underwear and could discreetly stand over a gutter.
Up until the early twentieth century there were no designated public toilets for women in New Zealand. Women (and their children) were expected to use railway station or shop facilities, and as a result did not often go out for long periods of time or after business hours. It was argued by town planners and councilmen that women did not need public toilets, as their domain was the domestic. They also argued that women would not use designated public toilets, on account of them being too public. Civic facilities like town halls and courthouses were often designed without toilets for women.
The need for public toilets as a standalone facility became greater as transport improved and more public gathering places and shops were opened. Men had clubs, hotels, and bars they could visit to use the toilet; however, women were generally not allowed in those places, and shop owners did not appreciate their premises becoming thoroughfares for people using their facilities.
An early record discussing ladies’ conveniences in Palmerston North was published in White Ribbon, the magazine of the New Zealand Women’s Christian Temperance Movement (NZWCTU). The magazine had a section reporting on rest rooms available to women in most of the major towns in New Zealand at the time. The April 1915 issue noted that Palmerston North had a public rest room being cared for by four Union members. The rest room was not in a popular part of town, the report notes, but it was still a great convenience to women. The location of this facility, set up in a pre-existing building, is unknown.
Ladies’ conveniences in Te Marae o Hine – The Square
The first public conveniences in Te Marae o Hine - The Square were built in 1898, consisting of men’s urinals located near the Butterfly Lake. Nearly twenty years later, in 1916, ladies’ facilities were designed in the northeast of The Square, consisting of separate blocks for toilets and a rest room, opened by October 1917. This was notably one of the few council-provided public toilets for women at that time, outside of the four main centres (Auckland, Wellington, Christchurch, Dunedin). The toilets were built below ground, presumably to offer women discretion. However, this limited their accessibility for users with mobility issues or young children and pushchairs in tow.
Within a decade, calls for improved ladies’ conveniences had gathered pace. The original toilets were not meeting women’s needs due to their limited opening hours and ‘most unhealthy’ condition - many underground buildings had issues with lighting, ventilation and drainage. By 1928, it was reported that the council had resolved to build a new women’s facility but could not agree on a suitable site. By 1932 the topic regularly appeared in the local newspapers. Four years later the City Engineer was instructed to prepare a design and estimate for erecting a suitable building housing a ladies’ rest room and toilets in The Square, on the site of the 1917 women’s toilets. The project included some remodelling of the existing bus shelter, to which the new building would attach at its rear.
Ladies’ Rest 1936 – current
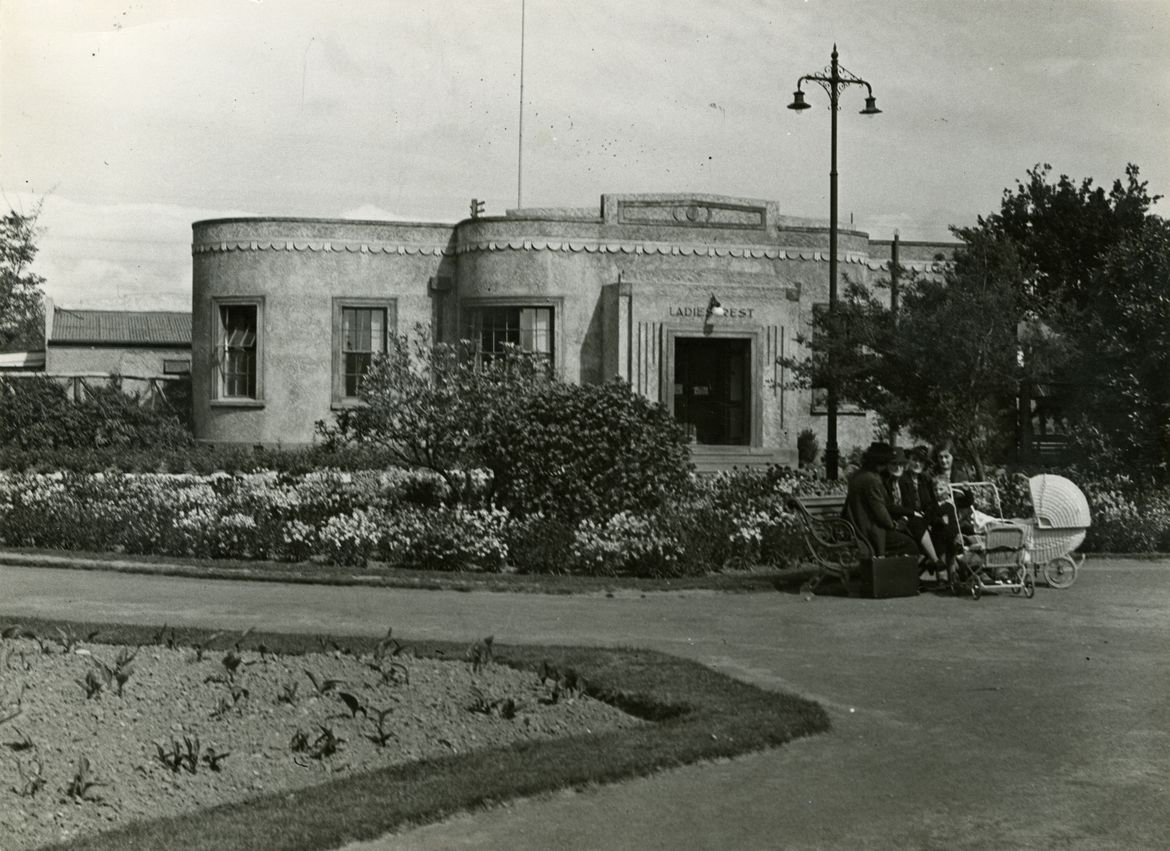
The decision to proceed with construction was made in June 1936. Ladies’ Rest was designed by the City Council Engineering Department, and proposals were presented to the council in June 1936 by department head Mr John R. Hughes. As well as building on the existing walls of the 1916 toilet building, many of the original fixtures and fittings were also reused to save cost, including the coin-slot cubicle entrance locks so users would continue to ‘spend a penny’ and Council could accrue funds to assist with upkeep. The build cost was £1857, tendered by A.W. Wood & Sons in August 1936. Newspaper coverage notes that the plans were referred to the Mayoress–Mrs A. E. Manson–and Mrs M. Aitchison for review and selection of furnishings, in a nod towards female input amidst the male-dominated Works Committee.
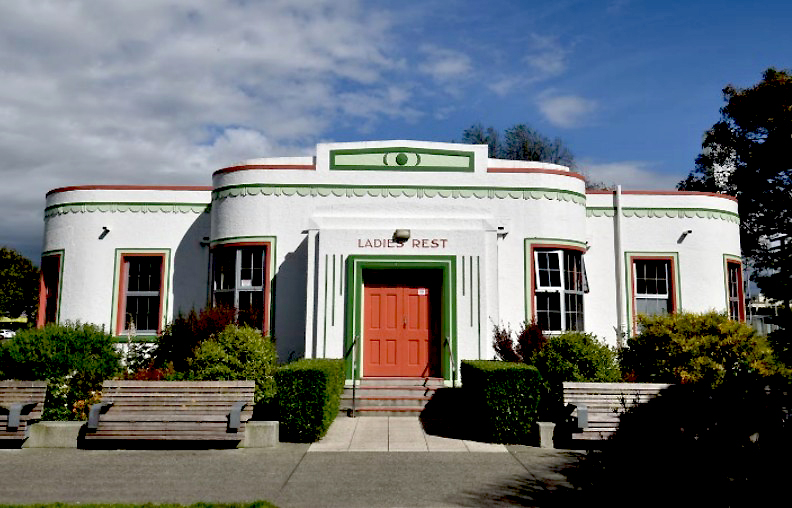
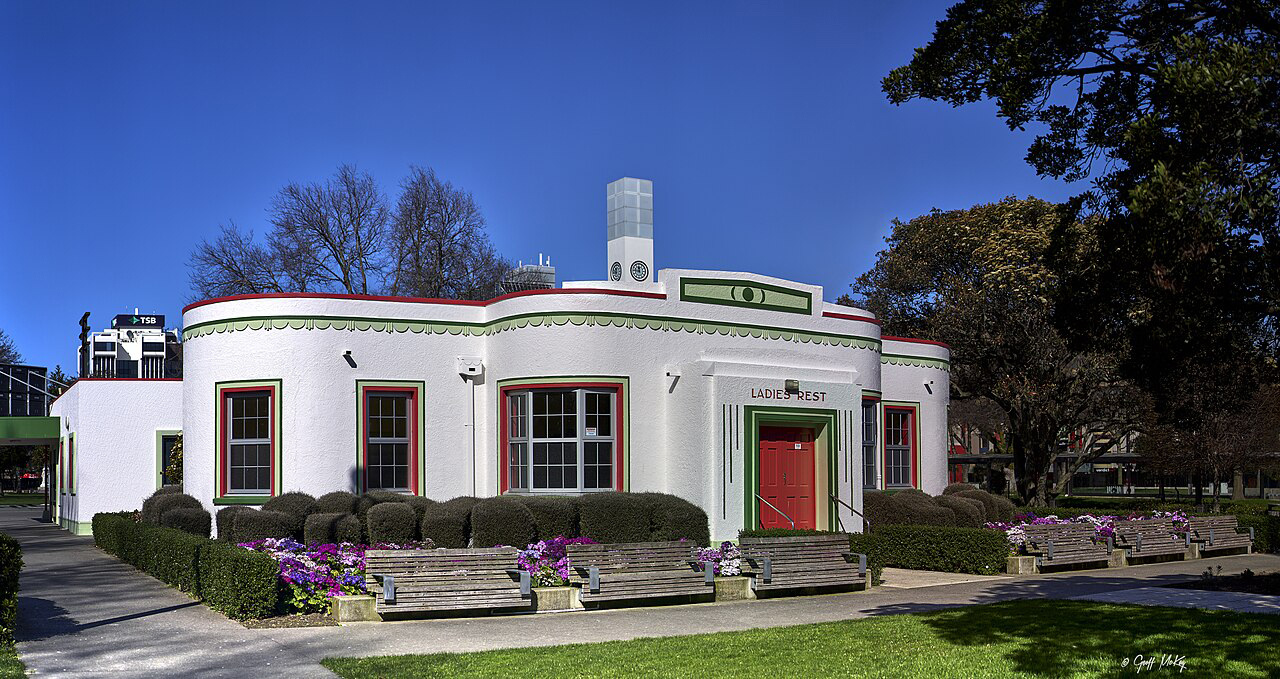
Ladies’ Rest was constructed in the Art Deco style. Art Deco was popularised in New Zealand following the rebuilding of much of the Napier town centre in that style, after the 1931 earthquake that devastated that city’s town centre. Art Deco was considered safe for earthquake-prone areas due to the lack of overhanging ornamentation and focus on low-relief surface decoration. The Hawke’s Bay earthquake had a direct effect on the design of the Ladies’ Rest, due to new regulations for structural design, and council staff likely being able to observe the work being done in Napier and Hastings. 1935 seismic building standards - the Model Building By-Laws (NZSS 95:1935) - promoted the use of 135-degree stirrup hook-bars in reinforcing steel. This type of stirrup hook is in evidence in this building’s design, and the Ladies’ Rest contract also included very specific details for cement quality. Recycled fixtures and fittings made the building of Ladies’ Rest relatively economical.
The building, including the redeveloped bus shelter, opened on 21 December 1936. The modern, sunny, and scrupulously clean facility immediately became a valued community amenity. Women used it to change clothes after work for a night on the town. Mothers appreciated the comfortable room for changing and feeding their children, noting the challenges of breastfeeding in public otherwise. Their children were intrigued by the smaller toilet specially sized for them. The lounge was used as a space to relax, eat lunch and do some knitting. Locals and visitors alike were inspired to write letters commending the facility to local newspapers and council staff. All were grateful for the care and security provided by the attendants, who were on shift until 10.30pm, including the thoughtful touches such as fresh flower arrangements supplied by attendant Margaret Symes in later years. Barbara Thompson, who worked there between 1944 and 1971, is noted as the longest-serving staff member.
The architecture has often been commended too. In 1985, David Jackson, President of the Royal Australian Institute of Architects, singled out the Ladies’ Rest as one of the city’s architecturally inspired buildings.
In 1957 the Ladies’ Rest again triggered conversations about gender equality. It became apparent that the building was in need of repair, and this brought to light the lack of women on the council. The rest rooms at the time were described as being in a ‘shocking and deplorable’ state, which had been regularly reported by head attendant Barbara Thompson. Without women representatives on the council to advocate for action, council leadership overlooked the issue because, ‘Being men, it is not where we go.’ Palmerston North elected their first female councillor, Julia Wallace, in 1962.
The building has had minimal change over the years. In 1949 the council commissioned an addition: a small brick entrance porch with steps (since removed) to provide direct access to the parents’ room; the doorway was created from a window opening. The porcelain handbasins were replaced in 1967. The external steel-framed windows were replaced with aluminium joinery, probably in the 1970s. A non-physical change was made in 1985 with the permitting of male caregivers to the Mothers’ Room.
‘A wee room of their own’
In 2000, however, the building was affected by a larger project–‘City Heart’–to improve The Square. Palmerston North City Council proposed to redevelop the Ladies’ Rest to link with an information centre and unisex toilet block. Over the next few years, the resulting public debate and hearing clearly demonstrated the value of this building to women in Palmerston North, who wanted to keep ‘the wee room of our own’ as a separate structure. Community Action by Mothers and Existing Other users of Ladies’ Rest (CAMEO) was established to oppose the proposed changes, creating leaflets and staging protests where they sang about the Ladies’ Rest, including during a council meeting. Photographer Catherine Russ documented the Ladies’ Rest for an exhibition, collating quotes that showed how much the amenity–and its Art Deco architecture–was appreciated. Many others wrote to local publications opposing proposed plans, though some also supported the idea to develop the Ladies’ Rest into unisex toilets. The result was a compromise, with the upgraded Ladies’ Rest remaining a space for women only (including the Mothers’ Room), and the I-Site, unisex, family and men’s facilities added to the rear of the building in a complementary style, opened in 2004.