Taranaki Cathedral Church of St Mary (Anglican)

37 Vivian Street, Robe Street and Brougham Street, NEW PLYMOUTH

Historic Place Category 1

List No. 148

Quick links:
Taranaki Cathedral Church of St Mary (Anglican), built in 1845, stands on the hillside of Pūkākā, a site first settled by Te Ātiawa, which was an important pā by the early eighteenth century. Designed by Reverend Frederick Thatcher, St Mary’s Church is a fine example of Gothic Revival architecture adapted for colonial New Zealand, featuring textured stone walls, steeply pitched gabled roofs, and pointed lancet windows emphasising verticality. During the 1850s and 1860s, as tensions over land escalated, Pūkākā was reshaped into a military stronghold, and the church played a significant role in the conflict as the settlement around it became a defended centre for sheltering colonial troops and settlers. The last troops departed in 1870, and St Mary’s became known as the ‘Garrison Church’. It was consecrated as a Cathedral in 2010.

Taranaki has been the home of Māori for centuries, with whakapapa linking people to the landscape through the ancestral narrative of Te Kāhui Maunga, who travelled through the central North Island and settled on the western coastline. Their descendants form the eight iwi collectively known as Ngā iwi o Taranaki, who had established distinct identities, relationships, and strong connections to the whenua by the sixteenth century and who are mana whenua in and around present-day New Plymouth. Traditional pā and kāinga occupied strategic sites such as Puke Ariki in central New Plymouth. Traditional alliances and conflicts were profoundly disrupted in the early nineteenth century by the introduction of European muskets, marking the start of the Musket Wars, which caused widespread upheaval, displacement, and population decline in Taranaki.

European engagement in the New Plymouth area began in the 1820s, when Pākehā traders established a trading post at Ngāmotu (the site of modern New Plymouth), engaging with Te Ātiawa in flax and whaling commerce. Planned colonial settlement commenced in 1841–42 when the Plymouth Company brought immigrants from Devon and Cornwall to Taranaki and laid out the town of New Plymouth. Tensions over land ownership escalated in the late 1850s, particularly around the contested Waitara block, drawing Māori and colonial authorities into the First Taranaki War in 1860. Throughout the nineteenth century, European settlement expanded modestly amid intermittent conflict but eventually post-war growth established New Plymouth as a port and service centre for pastoral farming. By 1885, transport links such as a rail connection to Wellington underscored its growing economic role in the region.

In 1842, Bishop George Selwyn, seeking to establish an Anglican presence in Taranaki, acquired land at the base of Pūkākā through his relationship with the Plymouth Company and a Crown grant. This was part of a pattern of broad, complex interactions over land and settlement in Taranaki, which saw Māori land interests increasingly challenged by colonial processes. In 1843, William Bollard was appointed to serve both Māori and European parishioners across a vast parish, in which nearly half of the recorded births, deaths, and marriages were Māori. Bollard oversaw the building of the church, using stone from the Kawaroa Reef and Huatoki River. The foundation stone was laid on Lady Day, 25 March 1845.

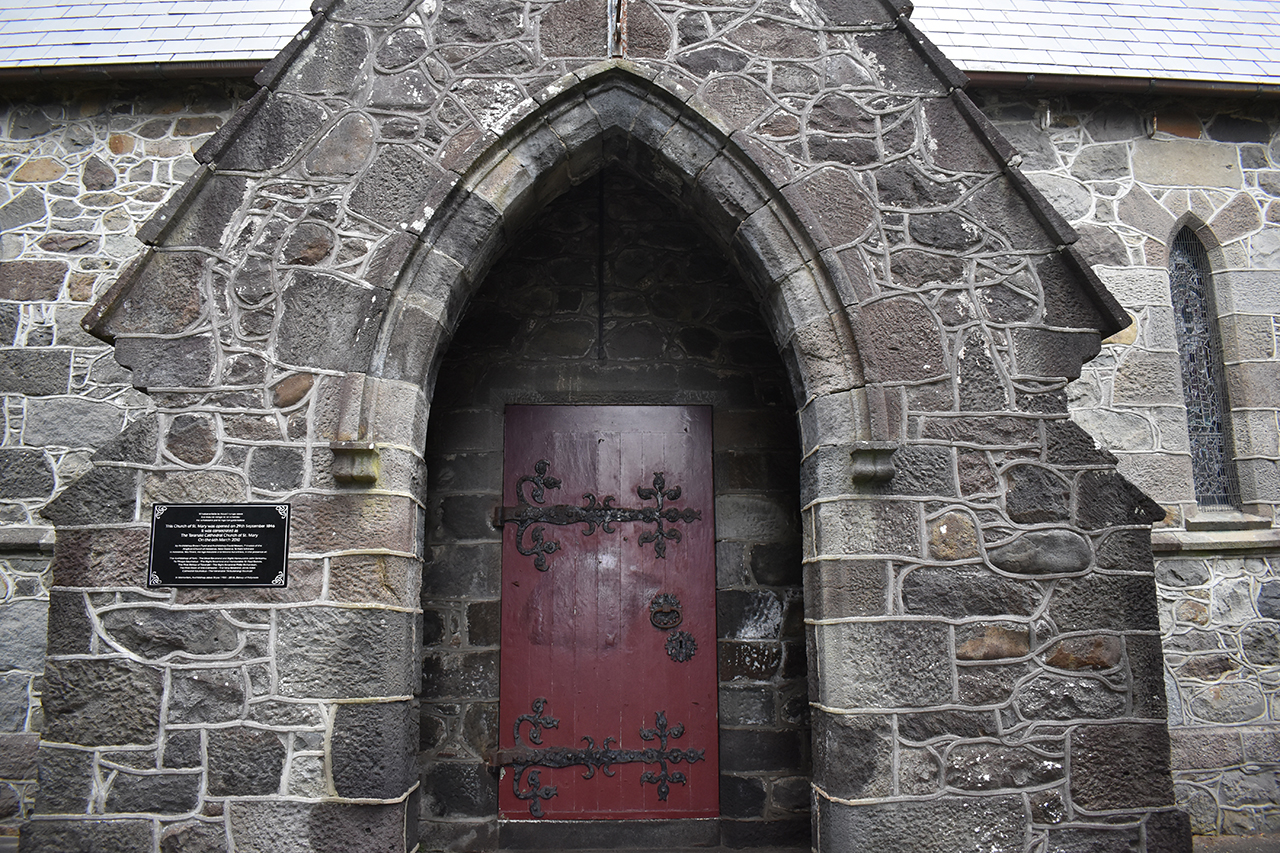
Thatcher’s design of steeply pitched gabled roofs and pointed lancet windows also featured shallow buttresses that provided structural support and articulated the long walls. The gabled ends, each crowned with a cross, defined the nave and transepts, while the recessed, simply framed main entrance reflected Thatcher’s restrained approach. The church lacked towers or elaborate spires, consistent with both its scale and the practical considerations of mid nineteenth-century colonial construction. The building was added to in stages across the nineteenth and twentieth centuries, enlarging the church by extending the nave, chancel, apse and transepts. Each successive addition was blended sympathetically with the original church design.

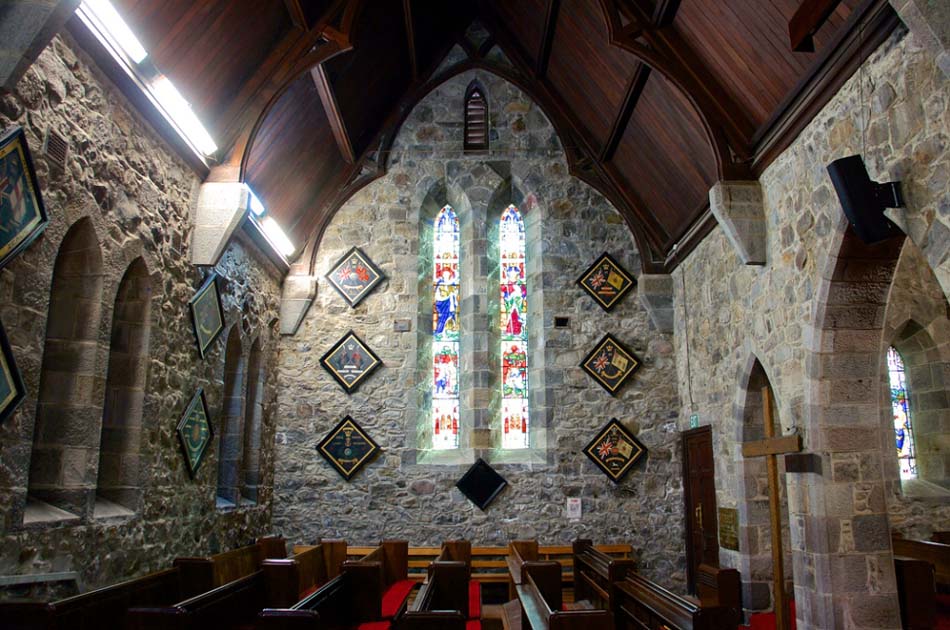
St Mary’s has a complex and layered history. Following the outbreak of the First Taranaki War in March 1860, Pūkākā became a major imperial military base, and St Mary’s increasingly shifted from serving both Māori and settlers to supporting the garrison, including providing storage for military supplies. After the troops’ departure in 1870, the later installation of regimental hatchments reinforced St Mary’s identity for a time as the ‘Garrison Church’. However, this militarised role was at odds with the earlier ministry of William Bollard, and later, that of Archdeacon Henry Govett, who had both sought to foster better understanding between Māori and settlers. Both spoke te reo Māori, and following the Battle of Mahoetahi in November 1860, in which Ngāti Hauā leader Wetini Taiporutu and several rangatira were killed, Archdeacon Govett arranged for their burial in the church grounds.

The later twentieth century, and the first quarter of the twenty-first century, has seen a move towards reconciliation. A carved memorial was unveiled in 1972 as a symbol of peace, and in 2013 the military hatchments were permanently removed from the church. In 2023, Te Whare Hononga (the house that binds) was opened next to the church for events and activities connected with education and reconciliation. The design and purpose of Te Whare Hononga is a partnership between St Mary’s and Ngāti Te Whiti, reflecting the desire for meeting and uniting within the whenua.
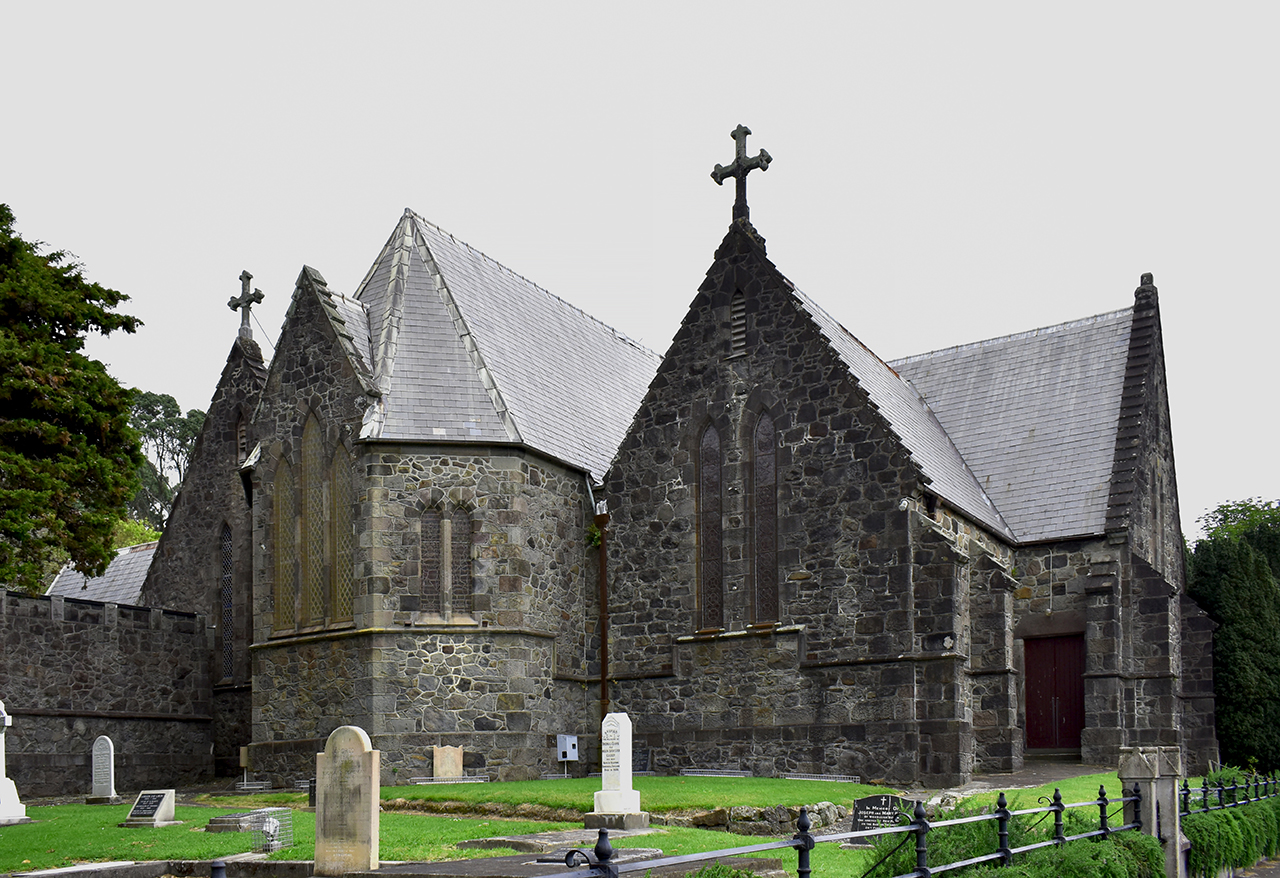
Taranaki Cathedral Church of St Mary (Anglican), New Plymouth | Adrienne Hannan | 29/10/2022 | Heritage New Zealand Pouhere Taonga
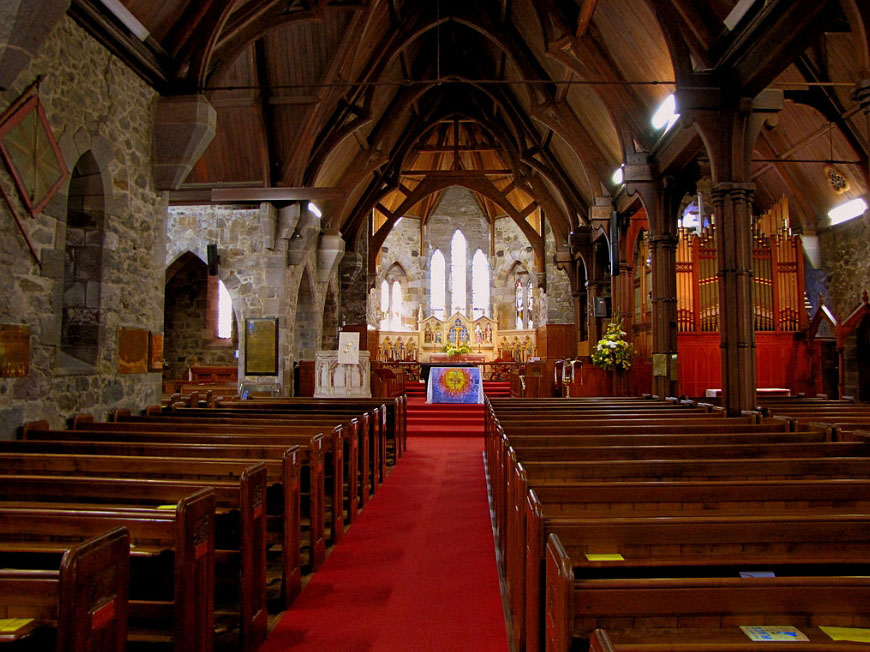
Taranaki Cathedral Church of St Mary (Anglican). Interior. Image courtesy of www.flickr.com | walgert – flickr | 30/04/2014 | walgert
Taranaki Cathedral Church of St Mary (Anglican). Interior. CC BY-NC-SA 2.0 Licence. Image courtesy of www.flickr.com | itravelNZ® - Natalia Volna | 10/08/2016 | itravelNZ® - Natalia Volna

List Entry Information

Overview

Status

Listed

List Entry Status

Historic Place Category 1

Access

Able to Visit

List Number

148

Date Entered

28th June 1984

Date of Effect

28th June 1984

City/District Council

New Plymouth District

Region

Taranaki Region

Extent of List Entry

Extent includes the land described as Church Reserve (St Marys) Town of New Plymouth (RT TNC2/698), Taranaki Land District, the building known as Taranaki Cathedral Church of St Mary (Anglican) thereon, and the surrounding grounds including the graveyard and mature trees. The extent does not include the former vicarage or the building known as Te Whare Hononga. See map tabled at the Rārangi Kōrero Committee meeting on 19 March 2026.

Legal description

Church Reserve (St Marys) Town of New Plymouth (RT TNC2/698), Taranaki Land District

Location Description

St Mary's Church (Anglican) is located on a parcel of land to the south of the commercial centre of New Plymouth. The site is bounded by Vivian Street to the north, Brougham Street to the east and Robe Street to the west. To the south of the church are the northern slopes of Pukaka or Marsland Hill.The church is located approximately half way along the Vivian Street boundary with the north transept coming to within 2.3 metres of the fence line. The church is surrounded by a churchyard which contains a number of significant trees and historic gravesites.

Status

Listed

List Entry Status

Historic Place Category 1

Access

Able to Visit

List Number

148

Date Entered

28th June 1984

Date of Effect

28th June 1984

City/District Council

New Plymouth District

Region

Taranaki Region

Extent of List Entry

Extent includes the land described as Church Reserve (St Marys) Town of New Plymouth (RT TNC2/698), Taranaki Land District, the building known as Taranaki Cathedral Church of St Mary (Anglican) thereon, and the surrounding grounds including the graveyard and mature trees. The extent does not include the former vicarage or the building known as Te Whare Hononga. See map tabled at the Rārangi Kōrero Committee meeting on 19 March 2026.

Legal description

Church Reserve (St Marys) Town of New Plymouth (RT TNC2/698), Taranaki Land District

Location Description

St Mary's Church (Anglican) is located on a parcel of land to the south of the commercial centre of New Plymouth. The site is bounded by Vivian Street to the north, Brougham Street to the east and Robe Street to the west. To the south of the church are the northern slopes of Pukaka or Marsland Hill.The church is located approximately half way along the Vivian Street boundary with the north transept coming to within 2.3 metres of the fence line. The church is surrounded by a churchyard which contains a number of significant trees and historic gravesites.

Construction Information

Construction Professional

Name

Thatcher, Frederick

Type

Architect

Biography

No biography is currently available for this construction professional

Name

Robinson, George

Type

Architect

Biography

George Robinson (1796-1876) was born in North Devon and served a building apprenticeship in Plymouth before emigrating to New Plymouth in 1841. He was an early New Plymouth settler and builder of the first section of St Mary’s Anglican Church. He also supervised the Frederick Thatcher-designed second and third additions to St Mary’s and was therefore familiar with church architecture. He additionally built the Colonial Hospital (now the Gables) (1846-48). He is believed to have both designed and built some of the principal buildings in New Plymouth following Thatcher's departure in 1848. As Robinson died in 1876, St John’s Anglican Church at Omata would have been one of his last buildings.

Name

Mountfort, Benjamin Woolfield

Type

Architect

Biography

Benjamin Woolfield Mountfort (1825-98) trained as an architect in England, in the office of Richard Cromwell Carpenter, a member of the Cambridge Camden Society (later the Ecclesiological Society). He arrived in Canterbury in 1850. Mountfort was New Zealand's pre-eminent Gothic Revival architect and, according to architectural historian Ian Lochhead, 'did most to shape the architectural character of nineteenth-century Christchurch.' The buildings he designed were almost exclusively in the Gothic Revival style. During his career he designed many churches and additions to churches; those still standing include the Trinity Congregational Church in Christchurch (1874), St Mary's Church in Parnell, Auckland and the Church of the Good Shepherd in Phillipstown, Christchurch (1884). In 1857 he became the first architect to the province of Canterbury. He designed the Canterbury Provincial Council Buildings in three stages from 1858 to 1865. The stone chamber of this building can be considered the greatest accomplishment of his career. He was involved in many important commissions from the 1870s, including the Canterbury Museum (1869-82) and the Clock-tower Block on the Canterbury College campus (1876-77). He was also involved in the construction of Christchurch's Cathedral and made several major modifications to the original design. Mountfort introduced a number of High Victorian elements to New Zealand architecture, such as the use of constructional polychromy, probably first used in New Zealand in the stone tower of the Canterbury Provincial Government Buildings (1859). Overall, his oeuvre reveals a consistent and virtually unerring application of Puginian principles including a commitment to the Gothic style, honest use of materials and picturesque utility. The result was the construction of inventive and impressive buildings of outstanding quality. He died in Christchurch in 1898. A belfry at the Church of the Good Shepherd in Phillipstown, the church he attended for the last ten years of his life, was erected in his honour.

Name

Messenger, Francis (Frank) John

Type

Architect

Biography

Francis John Messenger was a New Plymouth architect. He practised from the 1890s until his death in 1945 and was responsible for a number of prominent buildings in Taranaki which cover a variety of building types. His work includes the verandah (1909) of New Plymouth's White Hart Hotel (1886, Cat I), extensions to St Mary's Church (Cat I), Shoe Store Building, 58 Rata Street (1910, Cat II), Inglewood Town Hall by Percival & Messenger (1913, Cat II), St Andrew's Anglican Church, Rata Street by Messenger, Griffiths & Taylor (1922-23, Cat II), the Cenotaph opposite St Aubyn Chambers (1924, Cat II) and the Taranaki Savings Bank Building, 89 Devon Street by Messenger, Griffiths and Taylor (1929-30, Cat II).

Name

Tole & Massey

Type

Architectural Partnership

Biography

An Architectural Partnership which spanned the years 1928 to 1935. George Edmund Tole (1898-1972) and Horace Lovell Massey (1895-1978).

Construction Details

Start Year

1844

Finish Year

1846

Type

Original Construction

Start Year

1859

Finish Year

1862

Type

Addition

Description

Extension of nave to the west and addition of entry porch

Start Year

1866

Type

Addition

Description

Addition of south aisle and small vestry

Start Year

1893

Type

Addition

Description

Eastern addition for pipe organ, a chancel and a sanctuary in a five-sided apse

Start Year

1902

Type

Addition

Description

Choir vestry added to south

Start Year

1915

Finish Year

1916

Type

Addition

Description

Chancel and north transept added, vestry enlarged

Start Year

1959

Finish Year

1960

Type

Addition

Description

Vestry rooms extension

Start Year

1993

Finish Year

1994

Type

Addition

Description

Hatherly Hall addition to southwest

Construction Professional

Name

Thatcher, Frederick

Type

Architect

Biography

No biography is currently available for this construction professional

Name

Robinson, George

Type

Architect

Biography

George Robinson (1796-1876) was born in North Devon and served a building apprenticeship in Plymouth before emigrating to New Plymouth in 1841. He was an early New Plymouth settler and builder of the first section of St Mary’s Anglican Church. He also supervised the Frederick Thatcher-designed second and third additions to St Mary’s and was therefore familiar with church architecture. He additionally built the Colonial Hospital (now the Gables) (1846-48). He is believed to have both designed and built some of the principal buildings in New Plymouth following Thatcher's departure in 1848. As Robinson died in 1876, St John’s Anglican Church at Omata would have been one of his last buildings.

Name

Mountfort, Benjamin Woolfield

Type

Architect

Biography

Benjamin Woolfield Mountfort (1825-98) trained as an architect in England, in the office of Richard Cromwell Carpenter, a member of the Cambridge Camden Society (later the Ecclesiological Society). He arrived in Canterbury in 1850. Mountfort was New Zealand's pre-eminent Gothic Revival architect and, according to architectural historian Ian Lochhead, 'did most to shape the architectural character of nineteenth-century Christchurch.' The buildings he designed were almost exclusively in the Gothic Revival style. During his career he designed many churches and additions to churches; those still standing include the Trinity Congregational Church in Christchurch (1874), St Mary's Church in Parnell, Auckland and the Church of the Good Shepherd in Phillipstown, Christchurch (1884). In 1857 he became the first architect to the province of Canterbury. He designed the Canterbury Provincial Council Buildings in three stages from 1858 to 1865. The stone chamber of this building can be considered the greatest accomplishment of his career. He was involved in many important commissions from the 1870s, including the Canterbury Museum (1869-82) and the Clock-tower Block on the Canterbury College campus (1876-77). He was also involved in the construction of Christchurch's Cathedral and made several major modifications to the original design. Mountfort introduced a number of High Victorian elements to New Zealand architecture, such as the use of constructional polychromy, probably first used in New Zealand in the stone tower of the Canterbury Provincial Government Buildings (1859). Overall, his oeuvre reveals a consistent and virtually unerring application of Puginian principles including a commitment to the Gothic style, honest use of materials and picturesque utility. The result was the construction of inventive and impressive buildings of outstanding quality. He died in Christchurch in 1898. A belfry at the Church of the Good Shepherd in Phillipstown, the church he attended for the last ten years of his life, was erected in his honour.

Name

Messenger, Francis (Frank) John

Type

Architect

Biography

Francis John Messenger was a New Plymouth architect. He practised from the 1890s until his death in 1945 and was responsible for a number of prominent buildings in Taranaki which cover a variety of building types. His work includes the verandah (1909) of New Plymouth's White Hart Hotel (1886, Cat I), extensions to St Mary's Church (Cat I), Shoe Store Building, 58 Rata Street (1910, Cat II), Inglewood Town Hall by Percival & Messenger (1913, Cat II), St Andrew's Anglican Church, Rata Street by Messenger, Griffiths & Taylor (1922-23, Cat II), the Cenotaph opposite St Aubyn Chambers (1924, Cat II) and the Taranaki Savings Bank Building, 89 Devon Street by Messenger, Griffiths and Taylor (1929-30, Cat II).

Name

Tole & Massey

Type

Architectural Partnership

Biography

An Architectural Partnership which spanned the years 1928 to 1935. George Edmund Tole (1898-1972) and Horace Lovell Massey (1895-1978).

Construction Details

Start Year

1844

Finish Year

1846

Type

Original Construction

Start Year

1859

Finish Year

1862

Type

Addition

Description

Extension of nave to the west and addition of entry porch

Start Year

1866

Type

Addition

Description

Addition of south aisle and small vestry

Start Year

1893

Type

Addition

Description

Eastern addition for pipe organ, a chancel and a sanctuary in a five-sided apse

Start Year

1902

Type

Addition

Description

Choir vestry added to south

Start Year

1915

Finish Year

1916

Type

Addition

Description

Chancel and north transept added, vestry enlarged

Start Year

1959

Finish Year

1960

Type

Addition

Description

Vestry rooms extension

Start Year

1993

Finish Year

1994

Type

Addition

Description

Hatherly Hall addition to southwest

Reference

Historical and Associated Iwi / Hapū / Whānau

Public NZAA Number

V23/79

Completion Date

20th April 2026

Report Written By

Anna Renton-Green

Information Sources

Alington, 1988

Margaret H. Alington, Goodly Stones and Timbers. A History of St Mary’s Church New Plymouth, New Plymouth, 1988

Taranaki Cathedral website

Taranaki Cathedral website: https://www.taranakicathedral.nz/history

Mike Gooch, The Taranaki Cathedral Church of St Mary

Mike Gooch, The Taranaki Cathedral Church of St Mary (1845-6 onwards), held by Puke Ariki, https://terangiaoaonunui.pukeariki.com/story-collections/taranaki-churches/the-taranaki-cathedral-church-of-st-mary-1845-46-onwards/

Other Information

This place was identified as significant under previous legislation with different information requirements. It remains significant under the current legislation. A fully referenced copy of the Upgrade Report is available upon request from the Central Regional Office of Heritage New Zealand Pouhere Taonga. Disclaimer Please note that entry on the New Zealand Heritage List/Rārangi Kōrero identifies only the heritage values of the property concerned, and should not be construed as advice on the state of the property, or as a comment of its soundness or safety, including in regard to earthquake risk, safety in the event of fire, or insanitary conditions. Archaeological sites are protected by the Heritage New Zealand Pouhere Taonga Act 2014, regardless of whether they are entered on the New Zealand Heritage List/Rārangi Kōrero or not. Archaeological sites include ‘places associated with pre-1900 human activity, where there may be evidence relating to the history of New Zealand’. This List entry report should not be read as a statement on whether or not the archaeological provisions of the Act apply to the property(s) concerned. Please contact your local Heritage New Zealand office for archaeological advice. This historic place was registered under the Historic Places Act 1980. The following text is the original citation considered by the NZHPT Board at the time of registration. Information in square brackets indicate modifications made after the paper was considered by the NZHPT Board.

Historical and Associated Iwi / Hapū / Whānau

Public NZAA Number

V23/79

Completion Date

20th April 2026

Report Written By

Anna Renton-Green

Information Sources

Alington, 1988

Margaret H. Alington, Goodly Stones and Timbers. A History of St Mary’s Church New Plymouth, New Plymouth, 1988

Taranaki Cathedral website

Taranaki Cathedral website: https://www.taranakicathedral.nz/history

Mike Gooch, The Taranaki Cathedral Church of St Mary

Mike Gooch, The Taranaki Cathedral Church of St Mary (1845-6 onwards), held by Puke Ariki, https://terangiaoaonunui.pukeariki.com/story-collections/taranaki-churches/the-taranaki-cathedral-church-of-st-mary-1845-46-onwards/

Other Information

This place was identified as significant under previous legislation with different information requirements. It remains significant under the current legislation. A fully referenced copy of the Upgrade Report is available upon request from the Central Regional Office of Heritage New Zealand Pouhere Taonga. Disclaimer Please note that entry on the New Zealand Heritage List/Rārangi Kōrero identifies only the heritage values of the property concerned, and should not be construed as advice on the state of the property, or as a comment of its soundness or safety, including in regard to earthquake risk, safety in the event of fire, or insanitary conditions. Archaeological sites are protected by the Heritage New Zealand Pouhere Taonga Act 2014, regardless of whether they are entered on the New Zealand Heritage List/Rārangi Kōrero or not. Archaeological sites include ‘places associated with pre-1900 human activity, where there may be evidence relating to the history of New Zealand’. This List entry report should not be read as a statement on whether or not the archaeological provisions of the Act apply to the property(s) concerned. Please contact your local Heritage New Zealand office for archaeological advice. This historic place was registered under the Historic Places Act 1980. The following text is the original citation considered by the NZHPT Board at the time of registration. Information in square brackets indicate modifications made after the paper was considered by the NZHPT Board.

Further Information

Current Usages

Uses: Religion

Specific Usage: Cathedral

Uses: Religion

Specific Usage: Church

Web Links

Current Usages

Uses: Religion

Specific Usage: Cathedral

Uses: Religion

Specific Usage: Church

Web Links

Location

Loading
Sign up to hear more

Get the latest heritage news, features and events delivered
straight to your inbox.