Carnegie responded to the Hokitika request, agreeing to donate £2,000 for construction purposes and a further £500 for furnishings. The Hokitika Savings Bank also agreed to donate £400. With this handsome fund available a design was provided by architect A.R. Griffen from Nelson and in 1906 when tenders were called, a contact was let to William Arnott and Co. for £2,034. 2. 0.



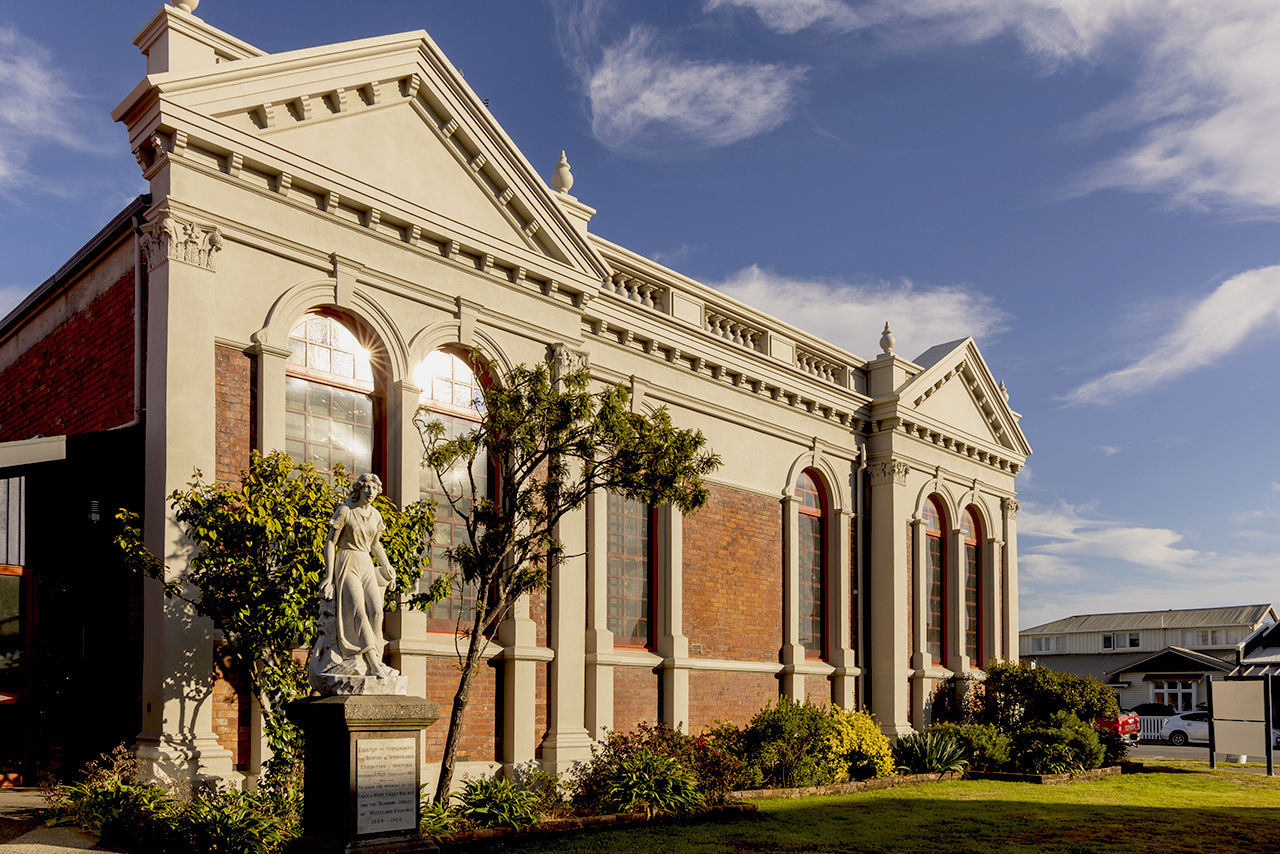
The foundation stone was laid with due ceremony in November 1906, and the building was completed for the opening on 24th June 1908. The people of Hokitika were delighted by the new facility, an "architectural ornament to the town" and "the finest building architecturally on the West Coast" according to the contemporary newspaper. The building contains five handsomely finished rooms lit by large circular headed windows. Each room was finished with decorative metal ceilings provided by the Wunderlich Company of Sydney. The building came into use as Andrew Carnegie would have desired, though Hokitika produced no rags to riches immigrants of the Carnegie scale model as a result.
The building's shallow pitched slate roof had never coped with the heavy West Coast rainfall and was soon replaced by corrugated iron. In 1952 building regulations against earthquake risk required the removal of the parapet plaster feature. Without its crowning embellishments the building was less imposing, but still provided a grand feature in the townscape.
In 1975 the library transferred to new premises and the building was used as offices and then as storage for the Hokitika Borough Council. By the late 1980s it was in a poor state of repair with serious leaking causing rotting of the interior. After suggestions that the building's time had ended and it should be demolished, the local group Heritage Hokitika took up the challenge of finding a new use for it and achieving its restoration. They were successful in gaining wide public support. Funds were gathered and it was agreed that the building could serve in provide a community gallery, information centre and entrance to the adjacent museum. A substantial grant from the Lotteries Board ensured the project could proceed and the building was reopened in 1998. The Carnegie Gallery for community use now occupies the room to the left of the entrance while on the right is the information centre. The museum uses other spaces for display purposes. In 2003 a replica cupola, no longer providing the function of ventilator, was reinstated on the roof's apex.

List Entry Information
Status
Listed
List Entry Status
Historic Place Category 2
Access
Private/No Public Access
List Number
1702
Date Entered
11th December 2003
Date of Effect
11th December 2003
City/District Council
Westland District
Region
West Coast Region
Extent of List Entry
Extent includes part of the land described as Res 1865 (NZ Gazette 1947 p. 163), Westland Land District and the building known as Carnegie Free Public Library (Former) thereon. (Refer to the extent map tabled at the Heritage List/Rārangi Kōrero Committee meeting on 8 October 2015.)
Legal description
Res 1865 (NZ Gazette 1947 p. 163), Westland Land District
Status
Listed
List Entry Status
Historic Place Category 2
Access
Private/No Public Access
List Number
1702
Date Entered
11th December 2003
Date of Effect
11th December 2003
City/District Council
Westland District
Region
West Coast Region
Extent of List Entry
Extent includes part of the land described as Res 1865 (NZ Gazette 1947 p. 163), Westland Land District and the building known as Carnegie Free Public Library (Former) thereon. (Refer to the extent map tabled at the Heritage List/Rārangi Kōrero Committee meeting on 8 October 2015.)
Legal description
Res 1865 (NZ Gazette 1947 p. 163), Westland Land District
Why is this place significant?
Cultural Significance
It has cultural value for the role it played in the provision of information to the community at large, its size and grandeur reflecting the importance such a facility had in the borough of Hokitika.
Historic Significance
Historical Significance or Value The former library building has historical significance as an example of the munificence of Andrew Carnegie, the Scottish born American philanthropist who donated most of the cost for its construction and furnishing.
Physical Significance
The quality of the design, showing the typical interpretation of classical elements favoured in the Edwardian period, make it important architecturally.
Why is this place Category 1 / Category 2?
Detail Of Assessed Criteria
The library building is worthy of Category II status because it represents an important aspect of New Zealand history. This is one of the 17 such institutions given to the country by Andrew Carnegie. It also represents a historical phase in Hokitika's development when big mining companies were asserting their presence in the district. This had led to a more settled era after the earlier gold rush days, with the establishment of civic amenities and the anticipation of a future of growth and stability. The building has the potential to provide knowledge of Hokitika's history as its own history is revealed by its current use. The community esteem for the place is reflected in the efforts that were put into its conservation over a period of several years as its potential for becoming a show place of the town once more was recognised. The scale, proportions, style and detailing of the former library make it a landmark in Hokitika. Its technical value also derives from its skilfully executed design and imposing architectural character.
Why is this place significant?
Cultural Significance
It has cultural value for the role it played in the provision of information to the community at large, its size and grandeur reflecting the importance such a facility had in the borough of Hokitika.
Historic Significance
Historical Significance or Value The former library building has historical significance as an example of the munificence of Andrew Carnegie, the Scottish born American philanthropist who donated most of the cost for its construction and furnishing.
Physical Significance
The quality of the design, showing the typical interpretation of classical elements favoured in the Edwardian period, make it important architecturally.
Why is this place Category 1 / Category 2?
Detail Of Assessed Criteria
The library building is worthy of Category II status because it represents an important aspect of New Zealand history. This is one of the 17 such institutions given to the country by Andrew Carnegie. It also represents a historical phase in Hokitika's development when big mining companies were asserting their presence in the district. This had led to a more settled era after the earlier gold rush days, with the establishment of civic amenities and the anticipation of a future of growth and stability. The building has the potential to provide knowledge of Hokitika's history as its own history is revealed by its current use. The community esteem for the place is reflected in the efforts that were put into its conservation over a period of several years as its potential for becoming a show place of the town once more was recognised. The scale, proportions, style and detailing of the former library make it a landmark in Hokitika. Its technical value also derives from its skilfully executed design and imposing architectural character.
Construction Professional
Name
Griffin, Arthur Reynolds
Type
Architect
Biography
Griffin practised architecture in Nelson from the early 1900s to about 1960. Arthur Reynolds Griffin was the grandson of John Griffin the founder of Griffin & Sons Ltd, the Nelson-based biscuit company. Born and raised in Nelson, A.R. Griffin trained in architecture via the International Correspondence School based in Pennsylvania in the United States. Simultaneously, he worked as a draughtsman in the offices of JD and L Robertson before setting up his own offices in the Norwich Union Chambers. His work in Nelson was diverse and prolific including the Nelson Institute (1911, List No. 1603), the former Nelson Hospital (1925) and Nurses Home (1916), and the Church Steps (1913; List No. 253), funded by Griffin’s patron, Thomas Cawthron. He designed Nelson’s Plunket and Rest Rooms (1936; List No. 5169), and a host of commercial buildings including the Ritz Kerr Building (c.1930; List No. 3027), and the former Dalgety and Co Ltd Building (c.1930; List No. 1621). He was also successful in winning a number of design competitions, notably Hokitika’s Carnegie Free Public Library (List No. 1702) completed in 1908. It was noted in the local press that Griffin made trips to Australia and brought ideas back with him both for his commercial work, and for the hospital, illustrating the architectural connection between the two countries. FROM: Summary Report Anchor Shipping & Foundry Co Building, NELSON (List No. 1554) by M. Katz March 2020
Name
Arnott, W & Co.
Type
Builder
Biography
No biography is currently available for this construction professional
Name
Williden, George
Type
Builder
Biography
Slater
Name
Cederman & Co.
Type
Builder
Biography
Ironwork
Construction Details
Start Year
1906
Finish Year
1908
Type
Original Construction
Description
Officially opened 24 June 1908.
Start Year
1952
Type
Modification
Description
Parapets considered an earthquake risk and removed.
Start Year
1975
Type
Other
Description
Library closed.
Start Year
1995
Type
Modification
Description
Restoration of the building.
Construction Materials
Brick and concrete, iron roof (formerly slate).
Construction Professional
Name
Griffin, Arthur Reynolds
Type
Architect
Biography
Griffin practised architecture in Nelson from the early 1900s to about 1960. Arthur Reynolds Griffin was the grandson of John Griffin the founder of Griffin & Sons Ltd, the Nelson-based biscuit company. Born and raised in Nelson, A.R. Griffin trained in architecture via the International Correspondence School based in Pennsylvania in the United States. Simultaneously, he worked as a draughtsman in the offices of JD and L Robertson before setting up his own offices in the Norwich Union Chambers. His work in Nelson was diverse and prolific including the Nelson Institute (1911, List No. 1603), the former Nelson Hospital (1925) and Nurses Home (1916), and the Church Steps (1913; List No. 253), funded by Griffin’s patron, Thomas Cawthron. He designed Nelson’s Plunket and Rest Rooms (1936; List No. 5169), and a host of commercial buildings including the Ritz Kerr Building (c.1930; List No. 3027), and the former Dalgety and Co Ltd Building (c.1930; List No. 1621). He was also successful in winning a number of design competitions, notably Hokitika’s Carnegie Free Public Library (List No. 1702) completed in 1908. It was noted in the local press that Griffin made trips to Australia and brought ideas back with him both for his commercial work, and for the hospital, illustrating the architectural connection between the two countries. FROM: Summary Report Anchor Shipping & Foundry Co Building, NELSON (List No. 1554) by M. Katz March 2020
Name
Arnott, W & Co.
Type
Builder
Biography
No biography is currently available for this construction professional
Name
Williden, George
Type
Builder
Biography
Slater
Name
Cederman & Co.
Type
Builder
Biography
Ironwork
Construction Details
Start Year
1906
Finish Year
1908
Type
Original Construction
Description
Officially opened 24 June 1908.
Start Year
1952
Type
Modification
Description
Parapets considered an earthquake risk and removed.
Start Year
1975
Type
Other
Description
Library closed.
Start Year
1995
Type
Modification
Description
Restoration of the building.
Construction Materials
Brick and concrete, iron roof (formerly slate).
Classical forms articulate the simple rectangular shape of the single storeyed building (21metres x 17 metres), with a central projecting portico over the entrance on to Hamilton Street. The two side facades feature projecting end bays defined by Corinthian columns. The construction is double skin load-bearing brick and the original low slate roof was screened by an elaborately detailed parapet which encircled the building. At the apex of the hipped roof was an octagonal shaped ventilator. These crowning features have been reinstated.
Historical and Associated Iwi / Hapū / Whānau
Completion Date
6th September 2004
Report Written By
Pam Wilson
Information Sources
New Zealand Historic Places Trust (NZHPT)
New Zealand Historic Places Trust
Common Ground
Common Ground
Other Information
A fully referenced version of this report is available from the NZHPT Southern Region Office. Please note that entry on the New Zealand Heritage List/Rarangi Korero identifies only the heritage values of the property concerned, and should not be construed as advice on the state of the property, or as a comment of its soundness or safety, including in regard to earthquake risk, safety in the event of fire, or insanitary conditions.
Historical and Associated Iwi / Hapū / Whānau
Completion Date
6th September 2004
Report Written By
Pam Wilson
Information Sources
New Zealand Historic Places Trust (NZHPT)
New Zealand Historic Places Trust
Common Ground
Common Ground
Other Information
A fully referenced version of this report is available from the NZHPT Southern Region Office. Please note that entry on the New Zealand Heritage List/Rarangi Korero identifies only the heritage values of the property concerned, and should not be construed as advice on the state of the property, or as a comment of its soundness or safety, including in regard to earthquake risk, safety in the event of fire, or insanitary conditions.
Current Usages
Uses: Civic Facilities
Specific Usage: Information/Visitors Centre
Former Usages
General Usage: Civic Facilities
Specific Usage: Library
Current Usages
Uses: Civic Facilities
Specific Usage: Information/Visitors Centre
Former Usages
General Usage: Civic Facilities
Specific Usage: Library
Location
Sign up to hear more
Get the latest heritage news, features and events delivered
straight to your inbox.

