List Entry Information
Status
Listed
List Entry Status
Historic Place Category 1
Access
Private/No Public Access
List Number
2540
Date Entered
20th February 1992
Date of Effect
20th February 1992
City/District Council
Southland District
Region
Southland Region
Extent of List Entry
Extent includes part of the land described as Lot 3 DP 4512 (RT SLB1/711), shown as A on DP 12788, Southland Land District and the building known as Howell's Cottage thereon, and its fittings and fixtures.
Legal description
Lot 3 DP 4512 (RT SLB1/711), Southland Land District
Status
Listed
List Entry Status
Historic Place Category 1
Access
Private/No Public Access
List Number
2540
Date Entered
20th February 1992
Date of Effect
20th February 1992
City/District Council
Southland District
Region
Southland Region
Extent of List Entry
Extent includes part of the land described as Lot 3 DP 4512 (RT SLB1/711), shown as A on DP 12788, Southland Land District and the building known as Howell's Cottage thereon, and its fittings and fixtures.
Legal description
Lot 3 DP 4512 (RT SLB1/711), Southland Land District
Why is this place significant?
Historic Significance
Historical Significance or Value Howell's Cottage was built for Captain John Howell, the "founder" of Riverton (1835) and a member of the Southland Provincial Council (1862-69). The cottage has remained in the ownership of Howell and his descendants other than for a period of 20 years (1952-72) since its construction.
Physical Significance
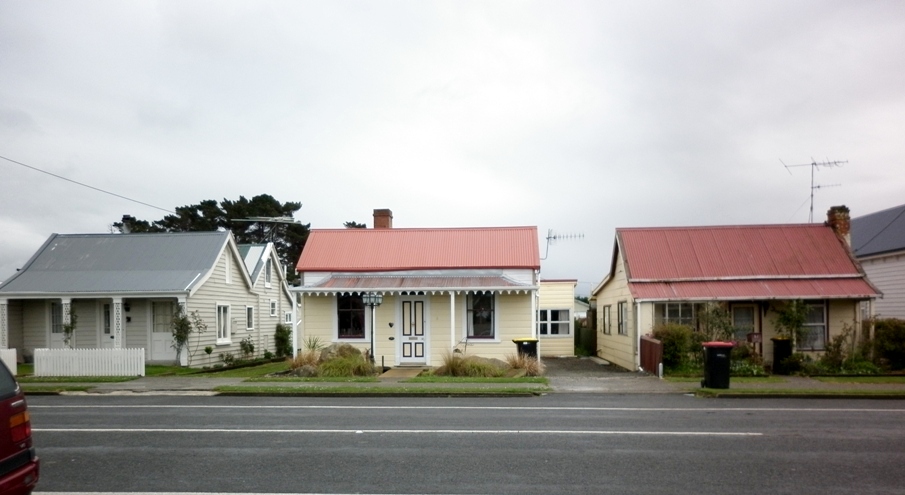
ARCHITECTURAL QUALITY: With its hipped roof and verandah, Howell's Cottage is representative of a style of cottage built early in New Zealand's European history. Dating from 1837-38, it retains much of its original character. It is thought to have been the first house erected at Riverton, and one of New Zealand's few buildings dating from before 1840. TOWNSCAPE/LANDMARK VALUE: The cottage makes a singular contribution to the Napier Street streetscape.
Why is this place significant?
Historic Significance
Historical Significance or Value Howell's Cottage was built for Captain John Howell, the "founder" of Riverton (1835) and a member of the Southland Provincial Council (1862-69). The cottage has remained in the ownership of Howell and his descendants other than for a period of 20 years (1952-72) since its construction.
Physical Significance
ARCHITECTURAL QUALITY: With its hipped roof and verandah, Howell's Cottage is representative of a style of cottage built early in New Zealand's European history. Dating from 1837-38, it retains much of its original character. It is thought to have been the first house erected at Riverton, and one of New Zealand's few buildings dating from before 1840. TOWNSCAPE/LANDMARK VALUE: The cottage makes a singular contribution to the Napier Street streetscape.
Construction Details
Start Year
1837
startYearCirca
Finish Year
1838
finishYearCirca
Type
Original Construction
Type
Addition
Description
Rear lean-to added for bathroom/toilet
Period
1940s-1950s
Start Year
1984
startYearCirca
Finish Year
1989
finishYearCirca
Type
Reconstruction
Description
Verandah reconstructed
Construction Materials
Timber, probably Australian hardwood, clad with shiplap weatherboards. Roof clad with corrugated iron.
Construction Details
Start Year
1837
startYearCirca
Finish Year
1838
finishYearCirca
Type
Original Construction
Type
Addition
Description
Rear lean-to added for bathroom/toilet
Period
1940s-1950s
Start Year
1984
startYearCirca
Finish Year
1989
finishYearCirca
Type
Reconstruction
Description
Verandah reconstructed
Construction Materials
Timber, probably Australian hardwood, clad with shiplap weatherboards. Roof clad with corrugated iron.
DESCRIPTION: Howell's Cottage was built for Captain John Howell [1810?-74] about 1837-38. Howell was born at Eastbourne, Sussex, and at an early age ran away to sea. He went first to France and then smuggled on board a ship to Australia. He remained there, working as a whaler until he came to New Zealand at the age of eighteen. In Sydney he had known John Jones, the Waikouaiti pioneer, and in 1834 Jones sent him south to find a suitable whaling site near Foveaux Strait. Howell chose Jacobs River and the following year returned with a gang of 60 Europeans. This settlement became known as Riverton, and was proclaimed a township in 1858. Howell married Kohikohi, the daughter of Patu, the Ngatimamoe chief of Centre Island. He received a large "dowry" in the form of land which extended from Waimatuku to Jacobs River. He built the house now known as Howell's Cottage for Kohikohi in the middle of what was then the local Maori kaik (village). Kohikohi died in 1841 and Howell remarried in 1845. His second wife was Caroline, daughter of Captain Robert Brown and Wharerimu, for whom he built another house. Howell's Cottage remained in his ownership until his death in 1874 although he was not living there. Howell was known as a "sea captain, headman of the Jacobs River shore whaling station, shipman, gold digger, cattleman and runholder", and had substantial land holdings in the province including Fairlight Station. In addition he was a member of the Southland Provincial Council for Riverton (1862-69). On Howell's death the cottage passed to his eldest son from his first marriage, George (1838-1938), and following the death of the latter it passed to Howell's son by his second marriage, Edmund. It passed out of the family in 1952. In 1972 it was purchased by Eva Wilson. Mrs Wilson is the great grand-daughter of Captain John Howell and the grand-daughter of George Howell.
DESCRIPTION: Howell's Cottage was built for Captain John Howell [1810?-74] about 1837-38. Howell was born at Eastbourne, Sussex, and at an early age ran away to sea. He went first to France and then smuggled on board a ship to Australia. He remained there, working as a whaler until he came to New Zealand at the age of eighteen. In Sydney he had known John Jones, the Waikouaiti pioneer, and in 1834 Jones sent him south to find a suitable whaling site near Foveaux Strait. Howell chose Jacobs River and the following year returned with a gang of 60 Europeans. This settlement became known as Riverton, and was proclaimed a township in 1858. Howell married Kohikohi, the daughter of Patu, the Ngatimamoe chief of Centre Island. He received a large "dowry" in the form of land which extended from Waimatuku to Jacobs River. He built the house now known as Howell's Cottage for Kohikohi in the middle of what was then the local Maori kaik (village). Kohikohi died in 1841 and Howell remarried in 1845. His second wife was Caroline, daughter of Captain Robert Brown and Wharerimu, for whom he built another house. Howell's Cottage remained in his ownership until his death in 1874 although he was not living there. Howell was known as a "sea captain, headman of the Jacobs River shore whaling station, shipman, gold digger, cattleman and runholder", and had substantial land holdings in the province including Fairlight Station. In addition he was a member of the Southland Provincial Council for Riverton (1862-69). On Howell's death the cottage passed to his eldest son from his first marriage, George (1838-1938), and following the death of the latter it passed to Howell's son by his second marriage, Edmund. It passed out of the family in 1952. In 1972 it was purchased by Eva Wilson. Mrs Wilson is the great grand-daughter of Captain John Howell and the grand-daughter of George Howell.


ARCHITECTURAL DESCRIPTION: This single storey, Colonial Georgian cottage has a hipped roof and the street facade is symmetrical about the entrance. This facade has a verandah supported on four square posts with simply moulded brackets. The verandah roof has concave rafters, resulting in a flared appearance, fixed below the eaves of the main hipped roof. On either side of the central panelled door is a single double-hung sash window, each sash with one light. Beneath the corrugated iron cladding of the hipped roof portion is the original shingled roof. This section contains the front bedroom and parlour. A lean-to at the rear houses a second bedroom and kitchen and a further lean-to off the kitchen houses the bathroom. The windows towards the rear of the house are original. MODIFICATIONS: Dates not known: Bathroom lean-to added off the kitchen. Wall between pantry and second bedroom removed. Windows on front elevation replaced. Corrugated iron laid over original shingled roof. Wooden verandah floor replaced with concrete slab.
ARCHITECTURAL DESCRIPTION: This single storey, Colonial Georgian cottage has a hipped roof and the street facade is symmetrical about the entrance. This facade has a verandah supported on four square posts with simply moulded brackets. The verandah roof has concave rafters, resulting in a flared appearance, fixed below the eaves of the main hipped roof. On either side of the central panelled door is a single double-hung sash window, each sash with one light. Beneath the corrugated iron cladding of the hipped roof portion is the original shingled roof. This section contains the front bedroom and parlour. A lean-to at the rear houses a second bedroom and kitchen and a further lean-to off the kitchen houses the bathroom. The windows towards the rear of the house are original. MODIFICATIONS: Dates not known: Bathroom lean-to added off the kitchen. Wall between pantry and second bedroom removed. Windows on front elevation replaced. Corrugated iron laid over original shingled roof. Wooden verandah floor replaced with concrete slab.
Historical and Associated Iwi / Hapū / Whānau
Report Written By
Melanie Lovell-Smith
Information Sources
Dictionary of New Zealand Biography
Dictionary of New Zealand Biography
Scholefield, 1940
G. H. Scholefield, A Dictionary of New Zealand Biography, Department of Internal Affairs, Wellington, 1940
Porter, 1983
Frances Porter (ed), Historic Buildings of Dunedin, South Island, Methuen, Auckland, 1983.
Wilson, 1976 (2)
E Wilson, The Story of Captain Howell and His Family, Times Printing Service, Invercargill, 1976
Other Information
Please note that entry on the New Zealand Heritage List/Rarangi Korero identifies only the heritage values of the property concerned, and should not be construed as advice on the state of the property, or as a comment of its soundness or safety, including in regard to earthquake risk, safety in the event of fire, or insanitary conditions.
Historical and Associated Iwi / Hapū / Whānau
Report Written By
Melanie Lovell-Smith
Information Sources
Dictionary of New Zealand Biography
Dictionary of New Zealand Biography
Scholefield, 1940
G. H. Scholefield, A Dictionary of New Zealand Biography, Department of Internal Affairs, Wellington, 1940
Porter, 1983
Frances Porter (ed), Historic Buildings of Dunedin, South Island, Methuen, Auckland, 1983.
Wilson, 1976 (2)
E Wilson, The Story of Captain Howell and His Family, Times Printing Service, Invercargill, 1976
Other Information
Please note that entry on the New Zealand Heritage List/Rarangi Korero identifies only the heritage values of the property concerned, and should not be construed as advice on the state of the property, or as a comment of its soundness or safety, including in regard to earthquake risk, safety in the event of fire, or insanitary conditions.
Current Usages
Uses: Accommodation
Specific Usage: House
Uses: Civic Facilities
Specific Usage: Historic Property
Former Usages
General Usage: Accommodation
Specific Usage: House
Current Usages
Uses: Accommodation
Specific Usage: House
Uses: Civic Facilities
Specific Usage: Historic Property
Former Usages
General Usage: Accommodation
Specific Usage: House