
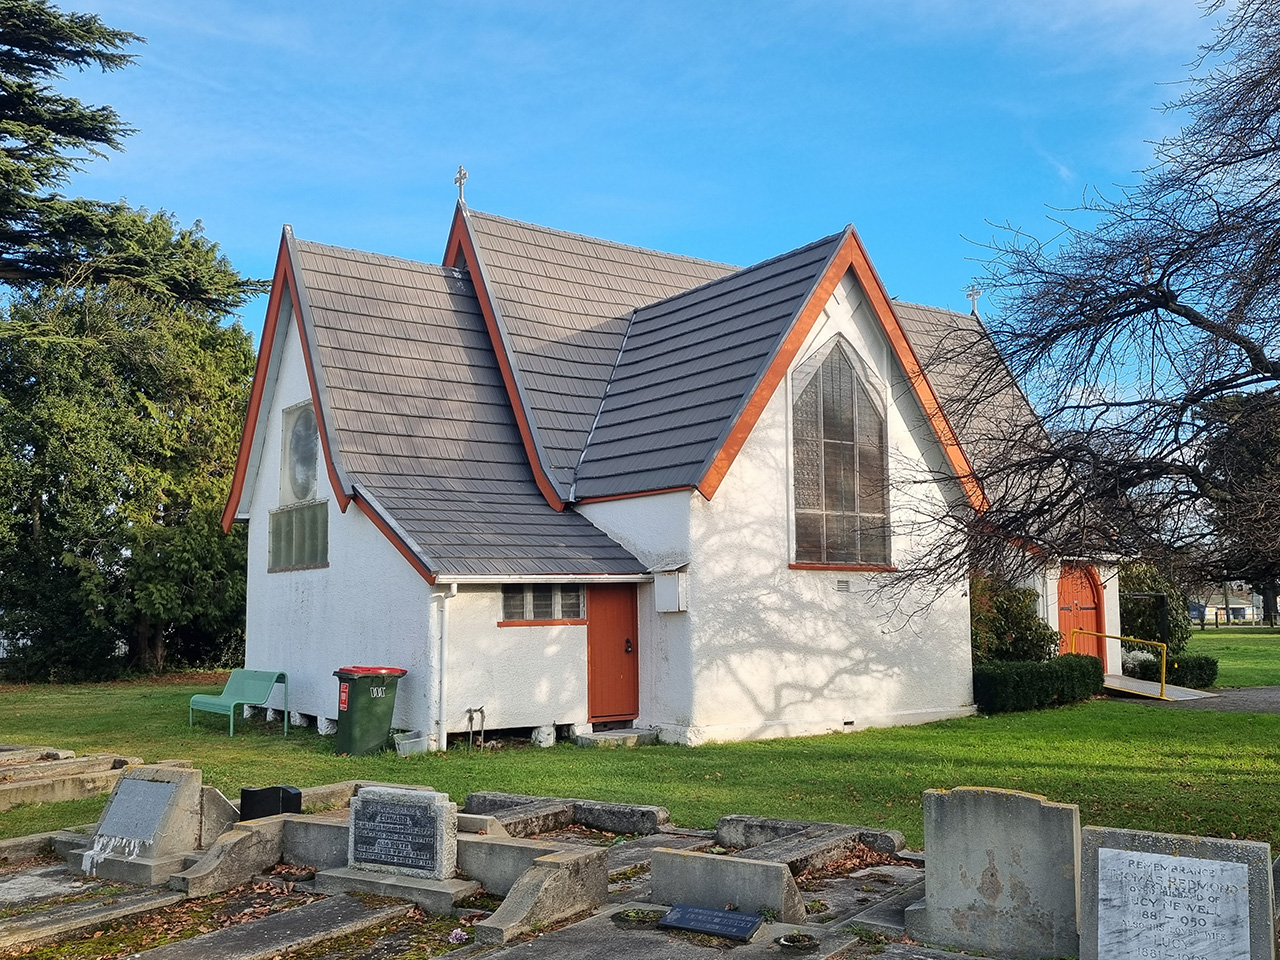
St Saviour’s Church at 50 Kirk Road, Templeton, is an early colonial church built in 1867 to the designs of notable architects, first the partnership Speechly and Crisp and then the 1874 additions by Benjamin Mountfort. Situated in a park-like setting with a graveyard, St Saviour’s Church provides a tangible link to the colonial settlement of Templeton village. It has aesthetic, archaeological, architectural, historical and spiritual significance.
Kā Pākihi Whakatekateka a Waitaha (Canterbury Plains) once provided an abundant food store for Waitaha, followed by Ngāti Mamoe and then Ngāi Tahu who travelled the plains on hunting and kai gathering expeditions. In 1848, the Crown purchased the Canterbury Plains from Ngāi Tahu as part of the nearly 14,000,000-acre Canterbury purchase. This controversial sale changed land tenure and enabled the establishment of colonial settlement. In the area known as Ruapuna or Waterholes, the village of Templeton was established on the Canterbury Plains in the 1860s. In 1867, land for a church was donated by pioneer settler Edward Merson Templer, after whom Templeton was named, and construction began. The church designs were by Anglican diocesan architects Robert Speechly and William FitzJohn Crisp, and the builder was Mr Dethier. With government assistance, the first stage was completed by early November 1867, and both the church and graveyard were consecrated on 17 December 1868.
Set in a park-like setting fronting onto Kirk Street, the Gothic Revival style church sits back from the road. The large rectangular land parcel includes mature trees, a Gothic style lychgate on the street boundary and a cemetery which sits behind the church encompassing over half the total site. The church is Gothic Revival in style, with steep roof pitches, and has a largely cruciform plan. While the exterior is now stuccoed and the roofing a lightweight cladding, the interior retains its open timbered roof, with board and batten walls. The stained glass for the east window and a quatrefoil in the south sanctuary are attributed to the Melbourne firm Ferguson and Urie.
It was always intended that the original church would be added to. By May 1873 the church approved additions consisting of north and south transepts, as well as a ‘very light graceful’ bell turret. The work was completed, to the designs of Benjamin Mountfort, in 1874. In 1881, stained glass windows were imported from Melbourne and installed at the east end of the church. The church changed appearance in the mid twentieth century, first in 1951 when the bell turret was removed and then in 1967 when the exterior was rough-cast stuccoed. At this time, leaded windows in the transepts were replaced with cathedral glass. The original roof has been reclad on several occasions – first with asbestos slates in around 1906, then with Monier tiles in around 1967, and by the early twenty-first century with a more lightweight faux tile replacement. The lychgate roof cladding has also been replaced and matches that of the church. A new hall was built to the north of the church in 1978. From 1877 to 1895, Templeton constituted a separate parish, but it was reduced to a parochial district in 1895. Numerous church services, funerals, christenings and weddings have taken place in the church, and it is held in high public esteem. Part of the Hornby parish since 1956, St Saviour’s Church celebrated its 150th anniversary in 2018.
Kā Pākihi Whakatekateka a Waitaha (Canterbury Plains) once provided an abundant food store for Waitaha, followed by Ngāti Mamoe and then Ngāi Tahu who travelled the plains on hunting and kai gathering expeditions. In 1848, the Crown purchased the Canterbury Plains from Ngāi Tahu as part of the nearly 14,000,000-acre Canterbury purchase. This controversial sale changed land tenure and enabled the establishment of colonial settlement. In the area known as Ruapuna or Waterholes, the village of Templeton was established on the Canterbury Plains in the 1860s. In 1867, land for a church was donated by pioneer settler Edward Merson Templer, after whom Templeton was named, and construction began. The church designs were by Anglican diocesan architects Robert Speechly and William FitzJohn Crisp, and the builder was Mr Dethier. With government assistance, the first stage was completed by early November 1867, and both the church and graveyard were consecrated on 17 December 1868.
Set in a park-like setting fronting onto Kirk Street, the Gothic Revival style church sits back from the road. The large rectangular land parcel includes mature trees, a Gothic style lychgate on the street boundary and a cemetery which sits behind the church encompassing over half the total site. The church is Gothic Revival in style, with steep roof pitches, and has a largely cruciform plan. While the exterior is now stuccoed and the roofing a lightweight cladding, the interior retains its open timbered roof, with board and batten walls. The stained glass for the east window and a quatrefoil in the south sanctuary are attributed to the Melbourne firm Ferguson and Urie.
It was always intended that the original church would be added to. By May 1873 the church approved additions consisting of north and south transepts, as well as a ‘very light graceful’ bell turret. The work was completed, to the designs of Benjamin Mountfort, in 1874. In 1881, stained glass windows were imported from Melbourne and installed at the east end of the church. The church changed appearance in the mid twentieth century, first in 1951 when the bell turret was removed and then in 1967 when the exterior was rough-cast stuccoed. At this time, leaded windows in the transepts were replaced with cathedral glass. The original roof has been reclad on several occasions – first with asbestos slates in around 1906, then with Monier tiles in around 1967, and by the early twenty-first century with a more lightweight faux tile replacement. The lychgate roof cladding has also been replaced and matches that of the church. A new hall was built to the north of the church in 1978. From 1877 to 1895, Templeton constituted a separate parish, but it was reduced to a parochial district in 1895. Numerous church services, funerals, christenings and weddings have taken place in the church, and it is held in high public esteem. Part of the Hornby parish since 1956, St Saviour’s Church celebrated its 150th anniversary in 2018.