

The present church and the third on the site, opened 1922, is the parish church of Wellington Central. The history of the long association of the Catholic Church with this site began when Fr O'Reily, a Capuchin, arrived in Wellington on the Thomas Sparks in January 1843. The first small church was erected on this site, then called Hinau Hill, and blessed by Bishop Pompallier in 1844. In 1873 a larger timber church was built. The name St Mary of the Angels is a reference to the mother church at Assisi, Santa Maria degli Angeli. In 1883 Bishop Redwood granted in perpetuity the parish of Te Aro to the Society of Mary (Marist Fathers).
In 1918 the second church was so badly damaged by fire that rebuilding was necessary. In 1919 architect F. de J. Clere prepared plans. The church is of particular interest architecturally. Its design appears traditional Gothic of French influence but it is in reality highly innovative; contemporary opinion states 'the first occasion ferro-concrete was used for a church of Gothic design'. It is built of reinforced concrete and brick with a timber roof supported by concrete arches with steel tie rods. The concrete internal framing is of great slenderness. Running round the nave is a splendid clerestory of stained glass. The west end is characterised by twin towers. Its unique character comes from the elevated entrance and the novel fenestration. A large rose window within a semi-circular arch dominates the clerestory. The screen above the portal repeats the verticality of the towers.
F. de J. Clere, son of a clergyman and trained under two ecclesiastical architects, was one of the most prominent architects of his day and his contribution to New Zealand architecture is significant and extensive. This building enlarges our understanding of the diversity of Clere's work. It maintains its integrity and is in itself a history of the development of the Catholic Church in the area and a lasting monument to the skill and originality of the architect. The church is a prominent landmark and its townscape value is unique as it stands almost on the intersection of major streets of the city.
It must rank as one of the finest churches in New Zealand.
In 1918 the second church was so badly damaged by fire that rebuilding was necessary. In 1919 architect F. de J. Clere prepared plans. The church is of particular interest architecturally. Its design appears traditional Gothic of French influence but it is in reality highly innovative; contemporary opinion states 'the first occasion ferro-concrete was used for a church of Gothic design'. It is built of reinforced concrete and brick with a timber roof supported by concrete arches with steel tie rods. The concrete internal framing is of great slenderness. Running round the nave is a splendid clerestory of stained glass. The west end is characterised by twin towers. Its unique character comes from the elevated entrance and the novel fenestration. A large rose window within a semi-circular arch dominates the clerestory. The screen above the portal repeats the verticality of the towers.
F. de J. Clere, son of a clergyman and trained under two ecclesiastical architects, was one of the most prominent architects of his day and his contribution to New Zealand architecture is significant and extensive. This building enlarges our understanding of the diversity of Clere's work. It maintains its integrity and is in itself a history of the development of the Catholic Church in the area and a lasting monument to the skill and originality of the architect. The church is a prominent landmark and its townscape value is unique as it stands almost on the intersection of major streets of the city.
It must rank as one of the finest churches in New Zealand.
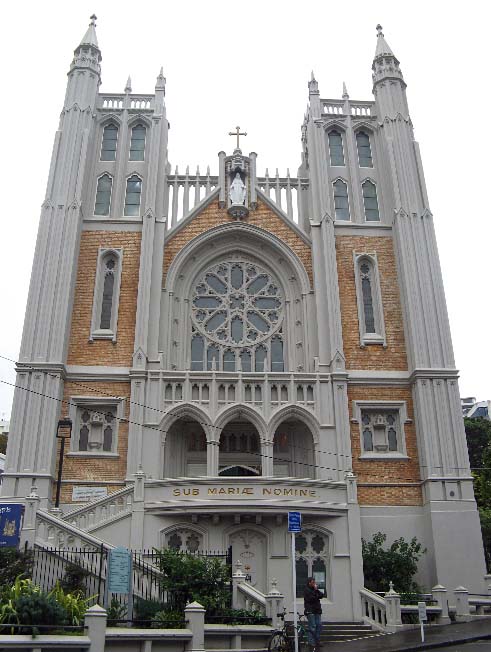
St Mary's of the Angels Church (Catholic), Wellington. CC BY-SA 3.0 Image courtesy of commons.wikimedia.org | Lanma726 | 06/04/2008 | Lanma726 - Wikimedia Commons
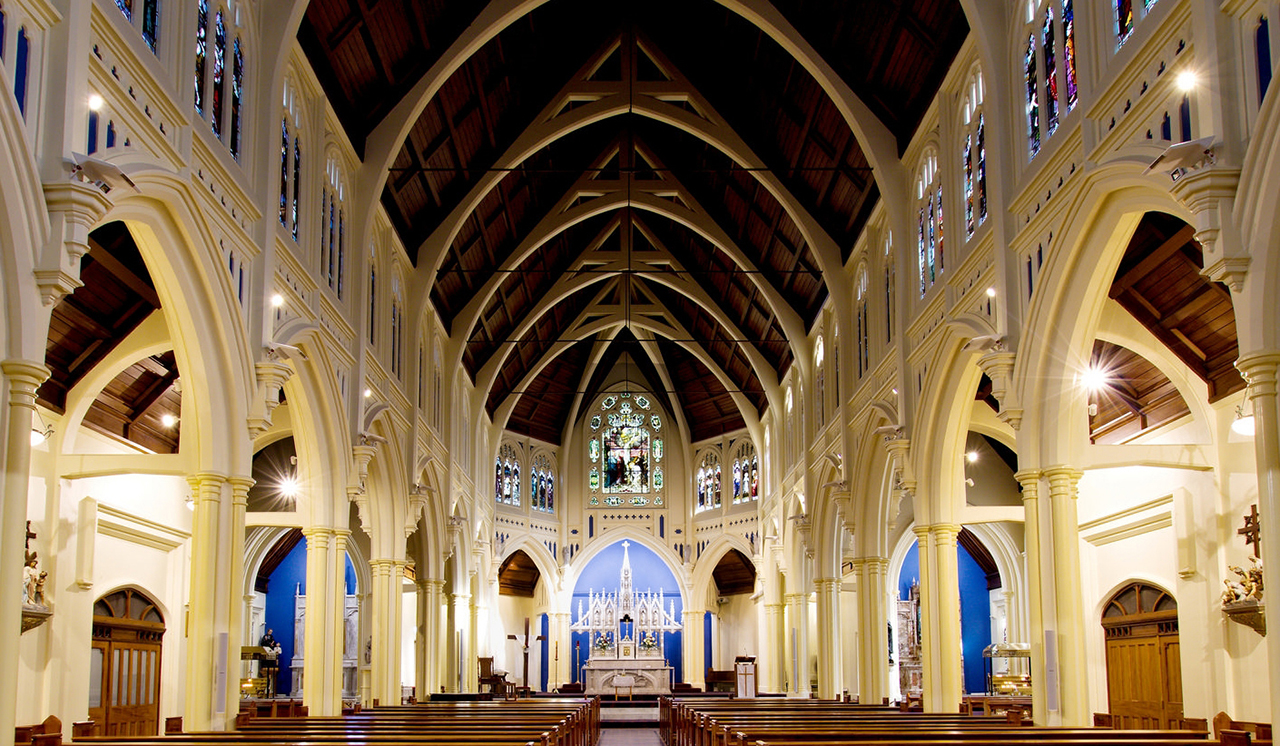
St Mary's of the Angels Church (Catholic), Wellington. Image courtesy of www.flickr.com | Paul Le Roy – Minicooperd | 22/04/2017 | Paul Le Roy
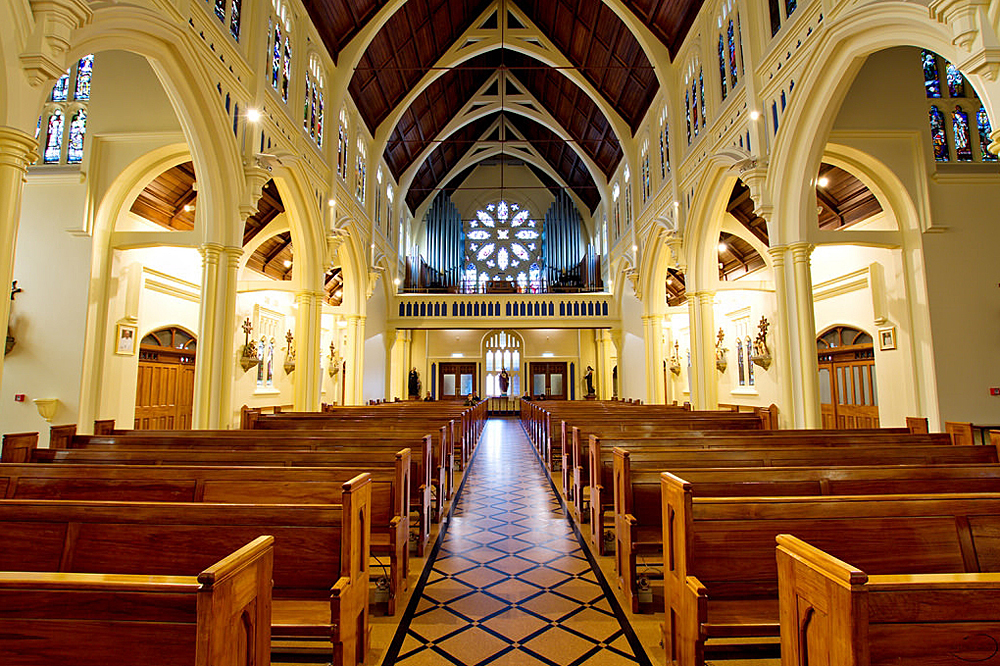
St Mary's of the Angels Church (Catholic), Wellington. Image courtesy of www.flickr.com | Paul Le Roy – Minicooperd | 04/07/2017 | Paul Le Roy
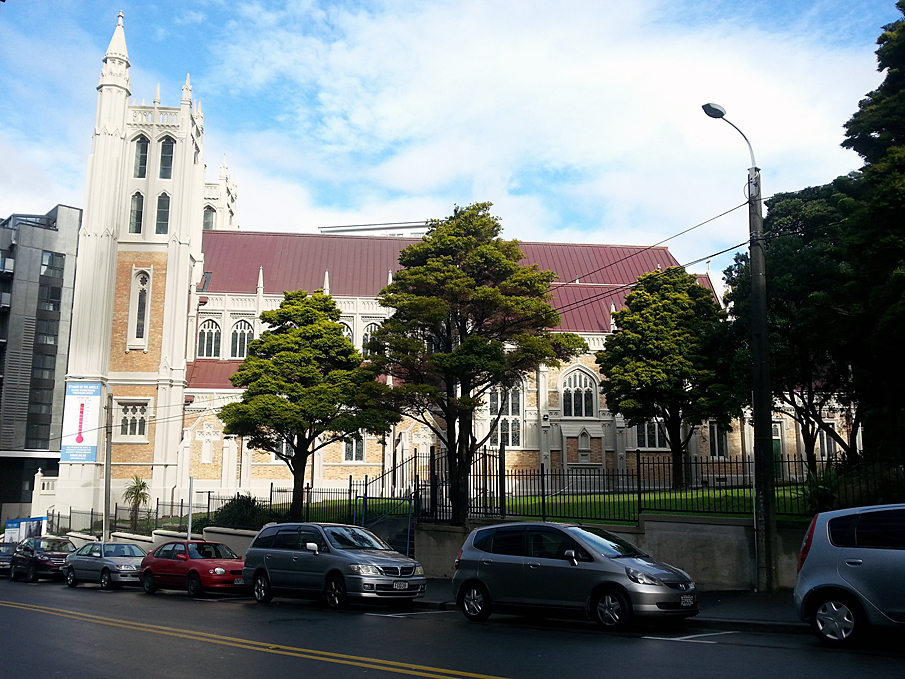
St Mary's of the Angels Church (Catholic), Wellington | Chris Horwell | 27/05/2017 | Heritage New Zealand Pouhere Taonga
St Mary's of the Angels Church (Catholic), Wellington. CC BY-SA 3.0 Image courtesy of commons.wikimedia.org | Lanma726 | 06/04/2008 | Lanma726 - Wikimedia Commons
St Mary's of the Angels Church (Catholic), Wellington. Image courtesy of www.flickr.com | Paul Le Roy – Minicooperd | 22/04/2017 | Paul Le Roy
St Mary's of the Angels Church (Catholic), Wellington. Image courtesy of www.flickr.com | Paul Le Roy – Minicooperd | 04/07/2017 | Paul Le Roy
St Mary's of the Angels Church (Catholic), Wellington | Chris Horwell | 27/05/2017 | Heritage New Zealand Pouhere Taonga
