List Entry Information
Status
Listed
List Entry Status
Historic Place Category 1
Access
Private/No Public Access
List Number
364
Date Entered
25th November 1982
Date of Effect
25th November 1982
City/District Council
Dunedin City
Region
Otago Region
Extent of List Entry
Extent includes the land described as Lot 1 DP 25330 (RT17B/764), Otago Land District, and the building known as the Cathedral Church of St Joseph (Catholic) thereon, and its fittings and fixtures.
Legal description
Lot 1 DP 25330 (RT17B/764), Otago Land District
Status
Listed
List Entry Status
Historic Place Category 1
Access
Private/No Public Access
List Number
364
Date Entered
25th November 1982
Date of Effect
25th November 1982
City/District Council
Dunedin City
Region
Otago Region
Extent of List Entry
Extent includes the land described as Lot 1 DP 25330 (RT17B/764), Otago Land District, and the building known as the Cathedral Church of St Joseph (Catholic) thereon, and its fittings and fixtures.
Legal description
Lot 1 DP 25330 (RT17B/764), Otago Land District
Why is this place significant?
Historic Significance
Historical Significance or Value This historic place was registered under the Historic Places Act 1980. This report includes the text from the original Building Classification Committee report considered by the NZHPT Board at the time of registration. St Joseph's Cathedral has been the heart of the Roman Catholic Diocese of Dunedin for more than one hundred years. The building serves as a visible reminder of the important role played by the Catholic community in the development of Otago Province, particularly following the gold rushes of the early 1860s, and of Bishop Moran's efforts to build a Gothic cathedral without exceeding the financial resources of his diocese.
Physical Significance
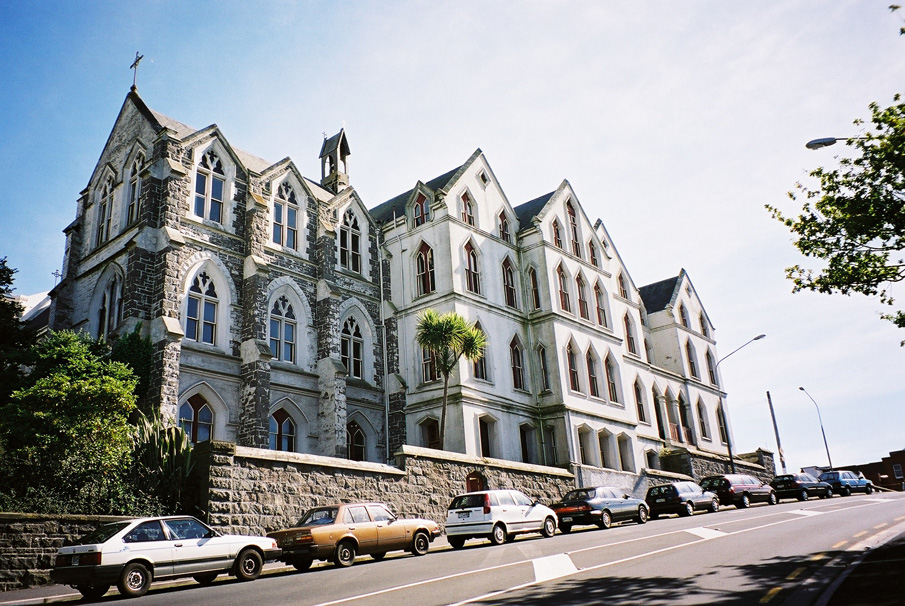
This historic place was registered under the Historic Places Act 1980. This report includes the text from the original Building Classification Committee report considered by the NZHPT Board at the time of registration. ARCHITECTURAL QUALITY: Even though it has never been completed, St Joseph's Cathedral in Dunedin must be considered as one of F.W. Petre's greatest architectural achievements. Petre's engineering expertise, his scholarly interpretation of Gothic architecture and his habitual attention to detail are all well illustrated by this building which has served the Catholic community of Dunedin for more than one hundred years. The interior and exterior of the building are enhanced by some outstanding stone carving and detailing. The only major Gothic Revival church to be designed by Petre, St Joseph's Cathedral serves as a visible reminder of the architect's substantial contribution to Roman Catholic ecclesiastical architecture in this country. TOWNSCAPE/LANDMARK VALUE St Joseph's Cathedral makes a major contribution to the inner-city streetscape of Dunedin because of its elevated site and bold appearance. The building's impact upon the townscape is further enhanced by its proximity to the Dominican Priory which was also designed by F.W. Petre.
Why is this place significant?
Historic Significance
Historical Significance or Value This historic place was registered under the Historic Places Act 1980. This report includes the text from the original Building Classification Committee report considered by the NZHPT Board at the time of registration. St Joseph's Cathedral has been the heart of the Roman Catholic Diocese of Dunedin for more than one hundred years. The building serves as a visible reminder of the important role played by the Catholic community in the development of Otago Province, particularly following the gold rushes of the early 1860s, and of Bishop Moran's efforts to build a Gothic cathedral without exceeding the financial resources of his diocese.
Physical Significance
This historic place was registered under the Historic Places Act 1980. This report includes the text from the original Building Classification Committee report considered by the NZHPT Board at the time of registration. ARCHITECTURAL QUALITY: Even though it has never been completed, St Joseph's Cathedral in Dunedin must be considered as one of F.W. Petre's greatest architectural achievements. Petre's engineering expertise, his scholarly interpretation of Gothic architecture and his habitual attention to detail are all well illustrated by this building which has served the Catholic community of Dunedin for more than one hundred years. The interior and exterior of the building are enhanced by some outstanding stone carving and detailing. The only major Gothic Revival church to be designed by Petre, St Joseph's Cathedral serves as a visible reminder of the architect's substantial contribution to Roman Catholic ecclesiastical architecture in this country. TOWNSCAPE/LANDMARK VALUE St Joseph's Cathedral makes a major contribution to the inner-city streetscape of Dunedin because of its elevated site and bold appearance. The building's impact upon the townscape is further enhanced by its proximity to the Dominican Priory which was also designed by F.W. Petre.
Construction Professional
Name
Petre, Francis William
Type
Architect
Biography
Petre (1847-1918) was born in Lower Hutt. He was the son of the Hon. Henry William Petre and grandson of the eleventh Baron Petre, Chairman of the second New Zealand Company. Petre trained in London as a naval architect, engineer, and architect, returning to New Zealand in 1872. During the next three years he was employed by Brogden and Sons, English railway contractors, superintending the construction of the Dunedin-Clutha and the Blenheim-Picton railways. He set up office in Dunedin in 1875 as an architect and civil engineer. He designed a house for Judge Chapman (1875), followed by 'Cargill's Castle' (1876) for E B Cargill and then St Dominic's Priory (1877), all in mass concrete. It is for his church designs and for his pioneering use of concrete that Petre is most recognised. His church buildings include St Joseph's Cathedral, Dunedin (1878-86), Sacred Heart Basilica (now Cathedral of the Sacred Heart), Wellington (1901), St Patrick's Basilica, Oamaru, (1894 and 1903) and the Cathedral of the Blessed Sacrament, Christchurch, (1904-05), which is the outstanding achievement of his career. Petre's commercial buildings include the Guardian Royal Exchange Assurance Building (1881-82) and Pheonix House (now Airport House, c.1885), both in Dunedin.
Construction Details
Start Year
1987
Type
Modification
Description
Choir gallery extended and lowered by 0.6 metres.
Start Year
1949
Type
Modification
Description
Oamaru stone pinnacles removed.
Start Year
1955
Type
Modification
Description
Slates on roof over northern aisle replaced with corrugated iron.
Start Year
1967
Type
Modification
Description
Flying buttresses replaced by Downer & Co. in reinforced concrete.
Start Year
1969
Type
Modification
Description
Sanctuary remodelled by local architect, E.J. McCoy. Memorial Altar to Bishop Moran (1896) altered to become focus of Eucharistic Shrine installed outside sanctuary for private devotion.
Start Year
1969
Type
Other
Description
High Altar removed to Dunedin Public Art Gallery.
Start Year
1972
Type
Modification
Description
Confessional doors replaced. Southern aisle reroofed in corrugated iron.
Start Year
1974
Finish Year
1975
Type
Modification
Description
Precast concrete pinnacles erected by Downer & Co.
Start Year
1984
Type
Modification
Description
Northern clerestory windows releaded.
Start Year
1878
Finish Year
1886
Type
Original Construction
Construction Materials
Massive concrete piles sunk to a bluestone reef support Leith trachyandesite walls rising from concrete footings and a Port Chalmers breccia plinth. Oamaru stone secondary structural elements and carved ornament. Slate or corrugated iron roofs over oregon, kauri and rimu timber framing. Rib vaulted ceilings over nave, side aisles and entrance porch.
Notable Features
The stone carving.
Construction Professional
Name
Petre, Francis William
Type
Architect
Biography
Petre (1847-1918) was born in Lower Hutt. He was the son of the Hon. Henry William Petre and grandson of the eleventh Baron Petre, Chairman of the second New Zealand Company. Petre trained in London as a naval architect, engineer, and architect, returning to New Zealand in 1872. During the next three years he was employed by Brogden and Sons, English railway contractors, superintending the construction of the Dunedin-Clutha and the Blenheim-Picton railways. He set up office in Dunedin in 1875 as an architect and civil engineer. He designed a house for Judge Chapman (1875), followed by 'Cargill's Castle' (1876) for E B Cargill and then St Dominic's Priory (1877), all in mass concrete. It is for his church designs and for his pioneering use of concrete that Petre is most recognised. His church buildings include St Joseph's Cathedral, Dunedin (1878-86), Sacred Heart Basilica (now Cathedral of the Sacred Heart), Wellington (1901), St Patrick's Basilica, Oamaru, (1894 and 1903) and the Cathedral of the Blessed Sacrament, Christchurch, (1904-05), which is the outstanding achievement of his career. Petre's commercial buildings include the Guardian Royal Exchange Assurance Building (1881-82) and Pheonix House (now Airport House, c.1885), both in Dunedin.
Construction Details
Start Year
1987
Type
Modification
Description
Choir gallery extended and lowered by 0.6 metres.
Start Year
1949
Type
Modification
Description
Oamaru stone pinnacles removed.
Start Year
1955
Type
Modification
Description
Slates on roof over northern aisle replaced with corrugated iron.
Start Year
1967
Type
Modification
Description
Flying buttresses replaced by Downer & Co. in reinforced concrete.
Start Year
1969
Type
Modification
Description
Sanctuary remodelled by local architect, E.J. McCoy. Memorial Altar to Bishop Moran (1896) altered to become focus of Eucharistic Shrine installed outside sanctuary for private devotion.
Start Year
1969
Type
Other
Description
High Altar removed to Dunedin Public Art Gallery.
Start Year
1972
Type
Modification
Description
Confessional doors replaced. Southern aisle reroofed in corrugated iron.
Start Year
1974
Finish Year
1975
Type
Modification
Description
Precast concrete pinnacles erected by Downer & Co.
Start Year
1984
Type
Modification
Description
Northern clerestory windows releaded.
Start Year
1878
Finish Year
1886
Type
Original Construction
Construction Materials
Massive concrete piles sunk to a bluestone reef support Leith trachyandesite walls rising from concrete footings and a Port Chalmers breccia plinth. Oamaru stone secondary structural elements and carved ornament. Slate or corrugated iron roofs over oregon, kauri and rimu timber framing. Rib vaulted ceilings over nave, side aisles and entrance porch.
Notable Features
The stone carving.



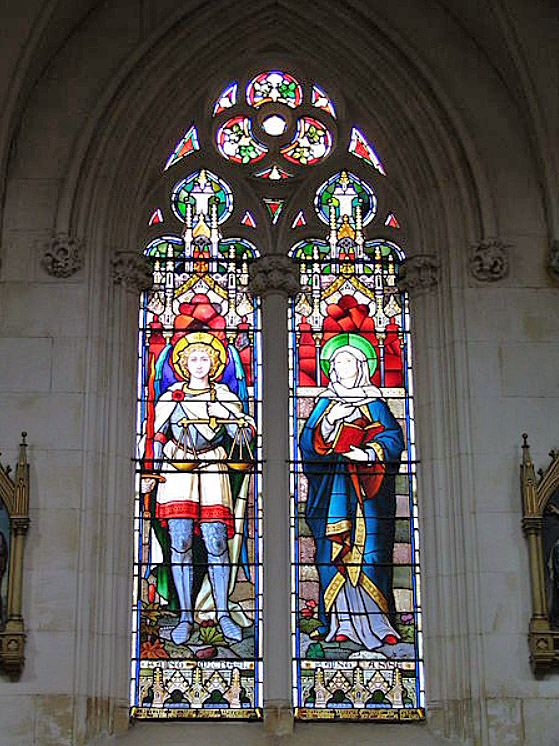

This historic place was registered under the Historic Places Act 1980. This report includes the text from the original Building Classification Committee report considered by the NZHPT Board at the time of registration. ARCHITECTURAL DESCRIPTION St Joseph's Roman Catholic Cathedral stands on an elevated site at the intersection of Smith and Rattray Streets east of Dunedin's city centre. A Gothic Revival style building which is strongly reminiscent of thirteenth century French cathedrals in appearance, St Joseph's was to have had a Latin cross plan with a sixty metre spire rising above the crossing. This ambitious plan was never realised, however, and only the nave, entrance facade and a "temporary" sanctuary were ever built. The cathedral as it stands today is therefore rectangular in plan and the sanctuary, which was also designed by Petre, is located in what was to have been the crossing. The cathedral is symmetrical about a central nave, seven bays in length, which is flanked by side aisles and terminated by the sanctuary and an imposing entrance facade. Flying buttresses transmit the weight of the main roof to buttresses which project from the aisle walls and alternating with these structural elements are lancet arched window openings with geometrical bar tracery. The interior of the cathedral is therefore lit by fourteen clerestory windows filled with cathedral glass and fourteen aisle windows which feature stained glass depictions of various saints and other holy figures. Franz Mayer & Co. of Munich supplied all of the stained glass in the building, whereas most of the cathedral glass was manufactured by a local craftsman, David Scott. The tracery within each window was designed by F.W. Petre and a notable feature of the cathedral is the variety of tracery which the architect uses within each series of windows. At the liturgical west end of the building three entrance portals and a rose window filled with stained glass are framed by twin towers rising twenty-four metres in height. The towers are buttressed and crowned by castellated parapets and heavy pinnacles which reinforce the vertical emphasis of the principal elevation. Within the northern tower a small entrance porch, which was previously used as the baptistry, now provides everyday access to the building. The southern tower contains a stone staircase which rises up to the choir and organ loft directly above the main entrance porch and it also houses the bell which was originally hung in the city's first Roman Catholic church. Between the two towers the main entrance to the cathedral opens off a porch with an Oamaru stone rib vaulted ceiling. Above the paired double doors of the entrance is a stained glass tympanum depicting a circle of angels adoring the Eucharistic host and this window was donated by Bishop Moran in 1890. The stained glass rose window above the main portal was gifted to the cathedral three years earlier by Edward and Margaret Murphy in memory of Andrew Murphy. Inside the cathedral seating is provided for approximately five hundred worshippers in both the nave and the aisles which are separated from one another by two arcades of lancet arches. The entire building is lined with Oamaru stone with the exception of the rib vaulted ceilings in both the nave and aisles which have been plastered. In addition to the fenestration the interior of the cathedral is enlivened by the richly textured, largely non-figural, relief carving which was executed by English sculptor Louis John Godfrey and his sons Louis junior and Phillip. The Godfrey family was also responsible for the carving at Larnach's Castle (1872-5). Having begun work on the stonework in St Joseph's Cathedral in 1885, the three men were responsible for realising Petre's designs for church fittings such as the High Altar and the Baptismal Font, as well as for the abundant relief carving which adorns the interior and the exterior of the cathedral. The temporary sanctuary is lit by a circular window, set within the brick end wall, which is five metres in diameter and filled with cathedral glass supplied by Taylor & Oakley of Christchurch. Flanked by two sacristies and a nuns chapel, the sanctuary has been remodelled in recent times to make it more suitable for modern day church ritual. Within the main body of the cathedral features of note include the Eucharistic Shrine for private devotion, which centres upon the 1896 Memorial Altar to Bishop Moran designed by Petre, and the Stations of the Cross which were also executed by Franz Mayer & Co. The two statues on either side of the sanctuary were presented by Bishop Verdo, Patrick Moran's successor, and they represent the Sacred Heart and St Joseph. Like the Eucharistic Shrine, three confessionals are located in the northern aisle where they are inserted between the buttresses on the exterior wall.
This historic place was registered under the Historic Places Act 1980. This report includes the text from the original Building Classification Committee report considered by the NZHPT Board at the time of registration. ARCHITECTURAL DESCRIPTION St Joseph's Roman Catholic Cathedral stands on an elevated site at the intersection of Smith and Rattray Streets east of Dunedin's city centre. A Gothic Revival style building which is strongly reminiscent of thirteenth century French cathedrals in appearance, St Joseph's was to have had a Latin cross plan with a sixty metre spire rising above the crossing. This ambitious plan was never realised, however, and only the nave, entrance facade and a "temporary" sanctuary were ever built. The cathedral as it stands today is therefore rectangular in plan and the sanctuary, which was also designed by Petre, is located in what was to have been the crossing. The cathedral is symmetrical about a central nave, seven bays in length, which is flanked by side aisles and terminated by the sanctuary and an imposing entrance facade. Flying buttresses transmit the weight of the main roof to buttresses which project from the aisle walls and alternating with these structural elements are lancet arched window openings with geometrical bar tracery. The interior of the cathedral is therefore lit by fourteen clerestory windows filled with cathedral glass and fourteen aisle windows which feature stained glass depictions of various saints and other holy figures. Franz Mayer & Co. of Munich supplied all of the stained glass in the building, whereas most of the cathedral glass was manufactured by a local craftsman, David Scott. The tracery within each window was designed by F.W. Petre and a notable feature of the cathedral is the variety of tracery which the architect uses within each series of windows. At the liturgical west end of the building three entrance portals and a rose window filled with stained glass are framed by twin towers rising twenty-four metres in height. The towers are buttressed and crowned by castellated parapets and heavy pinnacles which reinforce the vertical emphasis of the principal elevation. Within the northern tower a small entrance porch, which was previously used as the baptistry, now provides everyday access to the building. The southern tower contains a stone staircase which rises up to the choir and organ loft directly above the main entrance porch and it also houses the bell which was originally hung in the city's first Roman Catholic church. Between the two towers the main entrance to the cathedral opens off a porch with an Oamaru stone rib vaulted ceiling. Above the paired double doors of the entrance is a stained glass tympanum depicting a circle of angels adoring the Eucharistic host and this window was donated by Bishop Moran in 1890. The stained glass rose window above the main portal was gifted to the cathedral three years earlier by Edward and Margaret Murphy in memory of Andrew Murphy. Inside the cathedral seating is provided for approximately five hundred worshippers in both the nave and the aisles which are separated from one another by two arcades of lancet arches. The entire building is lined with Oamaru stone with the exception of the rib vaulted ceilings in both the nave and aisles which have been plastered. In addition to the fenestration the interior of the cathedral is enlivened by the richly textured, largely non-figural, relief carving which was executed by English sculptor Louis John Godfrey and his sons Louis junior and Phillip. The Godfrey family was also responsible for the carving at Larnach's Castle (1872-5). Having begun work on the stonework in St Joseph's Cathedral in 1885, the three men were responsible for realising Petre's designs for church fittings such as the High Altar and the Baptismal Font, as well as for the abundant relief carving which adorns the interior and the exterior of the cathedral. The temporary sanctuary is lit by a circular window, set within the brick end wall, which is five metres in diameter and filled with cathedral glass supplied by Taylor & Oakley of Christchurch. Flanked by two sacristies and a nuns chapel, the sanctuary has been remodelled in recent times to make it more suitable for modern day church ritual. Within the main body of the cathedral features of note include the Eucharistic Shrine for private devotion, which centres upon the 1896 Memorial Altar to Bishop Moran designed by Petre, and the Stations of the Cross which were also executed by Franz Mayer & Co. The two statues on either side of the sanctuary were presented by Bishop Verdo, Patrick Moran's successor, and they represent the Sacred Heart and St Joseph. Like the Eucharistic Shrine, three confessionals are located in the northern aisle where they are inserted between the buttresses on the exterior wall.
Historical and Associated Iwi / Hapū / Whānau
Completion Date
29th October 1990
Information Sources
Cyclopedia of New Zealand, 1905
Cyclopedia Company, Industrial, descriptive, historical, biographical facts, figures, illustrations, Wellington, N.Z, 1897-1908, Vol. 4 Otago and Southland, Cyclopedia Company, Christchurch, 1905
Knight, H. & N. Wales, 1988
Hardwicke Knight and Niel Wales, Buildings of Dunedin: An Illustrated Architectural Guide to New Zealand's Victorian City, John McIndoe, Dunedin, 1988
Porter, 1983
Frances Porter (ed), Historic Buildings of Dunedin, South Island, Methuen, Auckland, 1983.
Mee, 1986
Rev. P.R. Mee, St Joseph's Cathedral, Dunedin, New Zealand - Centennial Year 1886-1986, Tablet Printing Company, Dunedin, 1986
St Joseph's Cathedral, Dunedin, 1988
St Joseph's Cathedral, Dunedin, New Zealand - Visitor's Guide, reprinted May 1988
Other Information
A copy of this report is available from the NZHPT Southern Region office Please note that entry on the New Zealand Heritage List/Rarangi Korero identifies only the heritage values of the property concerned, and should not be construed as advice on the state of the property, or as a comment of its soundness or safety, including in regard to earthquake risk, safety in the event of fire, or insanitary conditions. This historic place was registered under the Historic Places Act 1980. This report includes the text from the original Building Classification Committee report considered by the NZHPT Board at the time of registration.
Historical and Associated Iwi / Hapū / Whānau
Completion Date
29th October 1990
Information Sources
Cyclopedia of New Zealand, 1905
Cyclopedia Company, Industrial, descriptive, historical, biographical facts, figures, illustrations, Wellington, N.Z, 1897-1908, Vol. 4 Otago and Southland, Cyclopedia Company, Christchurch, 1905
Knight, H. & N. Wales, 1988
Hardwicke Knight and Niel Wales, Buildings of Dunedin: An Illustrated Architectural Guide to New Zealand's Victorian City, John McIndoe, Dunedin, 1988
Porter, 1983
Frances Porter (ed), Historic Buildings of Dunedin, South Island, Methuen, Auckland, 1983.
Mee, 1986
Rev. P.R. Mee, St Joseph's Cathedral, Dunedin, New Zealand - Centennial Year 1886-1986, Tablet Printing Company, Dunedin, 1986
St Joseph's Cathedral, Dunedin, 1988
St Joseph's Cathedral, Dunedin, New Zealand - Visitor's Guide, reprinted May 1988
Other Information
A copy of this report is available from the NZHPT Southern Region office Please note that entry on the New Zealand Heritage List/Rarangi Korero identifies only the heritage values of the property concerned, and should not be construed as advice on the state of the property, or as a comment of its soundness or safety, including in regard to earthquake risk, safety in the event of fire, or insanitary conditions. This historic place was registered under the Historic Places Act 1980. This report includes the text from the original Building Classification Committee report considered by the NZHPT Board at the time of registration.
Current Usages
Uses: Religion
Specific Usage: Church
Former Usages
General Usage: Religion
Specific Usage: Church
Current Usages
Uses: Religion
Specific Usage: Church
Former Usages
General Usage: Religion
Specific Usage: Church