Early history of the site:
The northern shores of the Waitemata Harbour are of significance to several iwi, having been explored and occupied since early human arrival in New Zealand. According to oral tradition, the Arawa canoe under the navigator chief Tama Te Kapua investigated the Waitemata. The canoe deposited a ritual obsidian core brought from Hawaiki on Te Mata (Boat Rock), an island to the west of Chelsea Bay, giving rise to the name of the Waitemata Harbour. The Tainui canoe also landed at Te Hau Kapua (Torpedo Bay) in present-day Devonport before travelling to its eventual heartland in the Waikato.
According to oral tradition there were people already living at Te Hau Kapua at the time of the visit of the Tainui canoe. Physical evidence of very early settlement has been found on the foreshore where adzes were manufactured on stone working floors. Recorded horticultural features in the Maunga Uika (North Head), Takarunga (Mt Victoria) and Takararo (Mt Cambria) vicinity and evidence of terraces, pits and midden indicate that Maori occupied the volcanic cones in later times. The beach at Te Hau Kapua was the site of a late-eighteenth-century battle when a Nga Puhi, Te Kawerau and Te Parawhau alliance raided the Ngati Paoa pa, Takapuna, now known as North Head.
Following Ngapuhi incursions in the 1820s, much of the North Shore was depopulated, assisting its purchase by the British Crown after formal colonisation in 1840. A small Maori settlement at Te Hau Kapua remained until 1863.
Early colonial land division:
Devonport, originally known as Flagstaff, emerged as a colonial settlement with its use a British naval station in the 1840s. Crown land in the area was subdivided into suburban farms in 1850 and went on sale in 1851 and 1853. Located a short distance across the harbour from the colonial capital, Auckland, the land was particularly sought after by investors and speculators.
The site on which the house at 17 Jubilee Avenue was constructed lay within suburban farm Allotment 13A at North Head, a purchase made by James Hammond in 1854 adjoining Allotment 13 bought in 1851. Hammond, one of three elected wardens of the Hundred of Pupuke in 1854 and an inaugural member of the Flagstaff District Highway Board in 1867, had established a brickworks in Stanley Bay by 1845. He later personally advanced funds for the completion of one of the North Shore wharves.
Although Devonport was subject to speculation and land subdivision in the 1860s, large-scale development emerged primarily during the economic boom of the 1870s and 1880s. With the establishment of good quality ferry services to and from Auckland, Devonport became a well-established residential suburb and significant seaside resort.
Parts of Allotments 13 and 13A, purchased in 1874 by Hammond’s children Edward Hammond and Sarah Burgess, were bought in 1882 by Alexander Richardson Watson (1828-1911) a leading Auckland building contractor.
By 1884, during an Auckland real estate boom that largely targeted speculative investors, Watson created a 30-lot residential subdivision extending from Torpedo Bay to North Head Road (Takarunga Road). A private road to Watson’s residence in spacious grounds at North Head provided frontage for many of the new lots. The thoroughfare was known as Artillery Road by 1886, reflecting military fortifications constructed nearby during the Russian scare, and was later renamed Jubilee Avenue in 1897.
Lot sales in Watson’s subdivision were slow due to the economic depression of the late 1880s and early 1890s. Although Watson retired as a contractor in 1888, he continued to erect buildings for himself. In 1894, as the Auckland economy began to recover, he built the first of three rental houses in place south of Artillery Road by 1897. During the year ending February 1896 Watson also erected a single-storey villa, now known as 14 Takarunga Road.
The locality afforded views of the harbour and Devonport Domain’s cricket ground, and was near the Flagstaff commercial centre. Cheltenham Road at the west end of the Avenue was an important route for commuters from the developing seaside suburb of Cheltenham; and an important link for city excursionists visiting Cheltenham’s Rangitoto Bathing Beach.
Construction of residence at 17 Jubilee Avenue (circa 1897-9):


The single-storey timber villa at 17 Jubilee Avenue was Watson’s fifth rental property constructed within the subdivision. The design closely resembled the house at 14 Takarunga Road in place by February 1896, and was later adapted for 15 Jubilee Avenue erected in 1900-1.
The exact date of construction of 17 Jubilee Avenue is unknown, but occurred between February 1897 and before the end of 1899. A photograph of Torpedo Bay (1896-9) shows foundations under construction and timber stacked on the site.
The house was one of three Watson-built rental residences overlooking Torpedo Bay to incorporate a cupola, each of a different design. As at 14 Takarunga Road a cupola topped a tower lending an exotic appearance, inviting comparison with the architecturally eclectic Orientalism that emerged in English seaside resorts in the 1860s; or the pavilions of Midway at the World’s Columbian Exposition in Chicago, an attraction visited by Watson in 1893 during a trip to Britain.

The front entrance of the elegant villa was approached by plastered steps with wing walls decorated by orbs on squat piers. The seven-roomed dwelling almost L-shape in plan had a return verandah on three elevations, and three bay windows. Apart from the tower, the design loosely reflected colonial Georgian influences. Two brick chimneys topped by glazed-clay chimney pots served back-to-back fireplaces in the front rooms. A third chimney - located towards the rear of the hipped, slate roof - served the kitchen.
Internally, the front door opened into a wide central hallway. The most prestigious spaces located at the front of the house included the parlour off the east side of the hall. Immediately behind was a dining room with two doors, one opening into a rear hall adjoining the kitchen and service area. At the end of the central hall were the bathroom, and the back door. A 1906 plan shows the property bounded by picket fences, and a stone wall extending back from an outbuilding which accommodated a lavatory, a washhouse and a wood / coal store.
Although the identity of the architect and builder is not known, Watson - evidently a former draughtsman for William Henry Playfair (1789-1857), architect of the Scottish National Gallery (1851-7) - may have been the designer.
At the time of his death in 1911, Alexander Watson was one of Auckland’s wealthiest citizens. Born in Peebles, Scotland, the son of joiner / wheelwright Thomas Watson (1794-1884) and Isabella (nee Richardson), Alexander was an engineering apprentice before moving to Edinburgh. He emigrated to Australia in 1851 where he undertook significant building contracts including banks, government buildings, and one of the first lighthouses on the Victorian coast. He accrued substantial capital and moved to New Zealand in 1864 where sizeable Auckland contracts undertaken included the Thames, Waitemata and Albert hotels; the Albert Brewery; and possibly the four-storey Auckland Timber Company Building (ATC). Watson was a founding shareholder and a director of the latter company and, after the formation of the Kauri Timber Company (KTC) in 1888, was a member of the local Board formed to assist the Melbourne-based directors. Watson personally gifted kauri timber to a value of £700 for fittings in the new United Presbyterian Church in Peebles, Scotland, in 1890.
Twentieth century and beyond:
The first tenant of the Jubilee Avenue villa was Auckland kauri gum merchant and manufacturers’ agent John Boyd Gilfillan (1858-1927). Gilfillan, a son of notable early Auckland businessman and politician John Anderson Gilfillan (1821-75), experienced financial difficulties during the late nineteenth-century depression. However his business established in 1888 and which represented firms including the English cornflour producers Brown and Polson, continued into the 1920s. The Jubilee Avenue address off Cheltenham Road and overlooking King Edward Parade, two streets known for their large and handsome residences, suited Gilfillan’s social standing as a member of Auckland’s mercantile community.
Gilfillan’s tenancy ended in circa 1905 and was followed by those of surveyor John William Davis (circa 1906-8); and James Duncan, Inspector in Charge of the Agricultural Department (circa 1910). By 1911 the residence was a boarding house whose lodgers included a sharebroker, a dentist, and a tea taster.
Following Watson’s death in 1911 and that of his wife Matilda (nee Dickey) a year later, the couple’s only child Alexander Richardson Dickey Watson (1878-1917) came into a considerable inheritance that included the Torpedo Bay subdivision and rental properties. A.R.D. Watson had business interests in Sydney where he lived the greater part of each year. Reputed to be an excellent mathematician, Watson was one of few qualified actuaries in New Zealand. He was a noted public benefactor both before and after his death, having given over the Watson family home on North Head to the Auckland Hospital Board for use as a convalescent home for soldiers wounded in the First World War (1914-18).
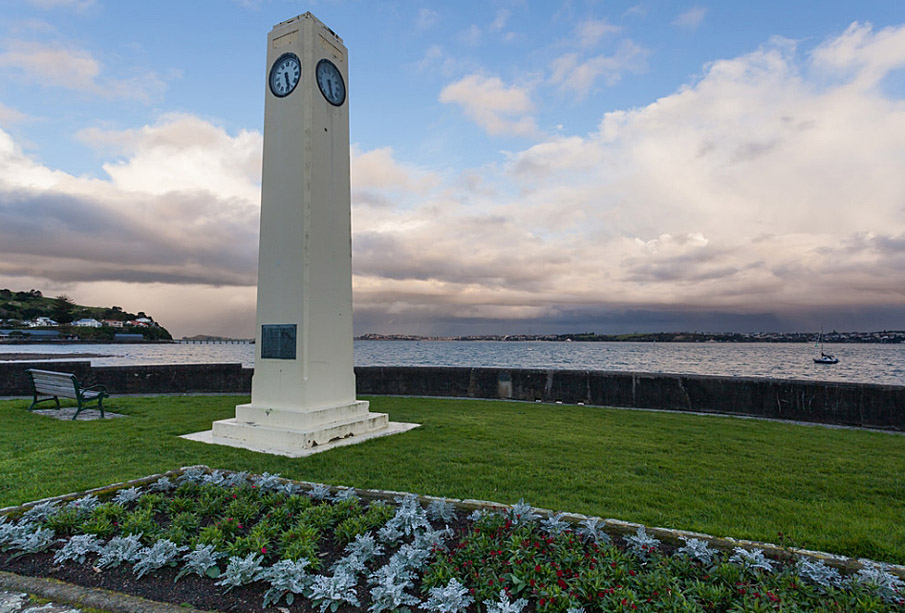
Following A.R.D. Watson’s premature death in 1917, half of his sizeable estate was shared among nine bodies, being orphanages and the Salvation Army (Auckland and Sydney), Dr Barnado’s Homes, the St John’s Ambulance Association (Auckland), the Sydney Picture Gallery, Auckland City Art Gallery, Auckland City Council and Devonport Borough Council. The latter bequest was to be used ‘in or towards extending or completing or permanently improving the esplanade along the beach or foreshore...’. The first section of the King Edward Parade had been built to commemorate the dual events of ‘Peace in South Africa’ following the South African - or Second Boer War; and the coronation of Edward VII. Subsequent improvements were to include a new bathing beach (1928), a focal point for a memorial unveiled in 1936 recognising Watson’s bequest which by that time had yielded £4,000 for seafront improvements. The Watson Memorial was one of several memorials erected along the esplanade in the early-to-mid-1900s that contributed to beautification of the seaside suburb.
A 1916 survey plan re-subdivided the unsold portion of the Torpedo Bay estate into 26 sites. Following the First World War (1914-18) senior public servant Thomas Weight (Registrar of Pensions) tenanted 17 Jubilee Avenue more latterly a lodging house favoured by minor public servants. Weight was succeeded in 1922 by a journalist. The house was sold in 1924 along with adjoining Lot 23.
New owners accountant Frank Snoad (d.1945) and his wife Lucy were the occupiers until completion of a new residence on the rear site in circa 1929. The property was then rented to groups of largely working-class tenants who seldom stayed long. Following the death in 1943 of tenant Steven Bryne, a shipping clerk, the rear rooms were occupied by Bryne’s widow and daughter for the following two decades.
Health inspector Percival Wallwork bought in 1951, regularising tenancies for his daughter Alice Hitchmough and her husband; and the Brynes. The tower - by this time containing a lavatory at ground floor level - was demolished, and (along with an enclosed part of the verandah) accommodated a bathroom. These facilities and kitchen in an adjoining room served the front tenancy. Alterations to better accommodate the rear tenancy may have included conversion of the original bathroom and part of the back hall into a bedroom, with the original pantry and scullery becoming a bathroom. The front fireplaces were redeveloped with modern tile surrounds. Joinery was removed, although four-panel doors, the hall dados, and board and batten ceilings survived. The residence reverted to a family home when the Hitchmoughs purchased in 1966.
The property changed hands in 1998. Skirtings and cornice mouldings were remade - patterned on original joinery which survived in at least one room; and the 1950s fire surrounds were removed. The mid twentieth-century bathroom, kitchen and an adjoining room became an open-plan kitchen, dining and living area. The original bathroom was reinstated. The original room of the domestic help became a second bathroom. Skylights were installed in the former kitchen and scullery / pantry area - used a sitting room since the 1960s.