Settlement of Dunedin:
Maori were the original inhabitants of Dunedin, known as Ōtepoti, which encompassed several fortified pa sites within its boundaries, including Huriawa, Mapoutahi, Pukekura and Puketahi. The only central Maori settlement, once on the coast but now in central Dunedin due to reclamation, is believed to have been in use as late as 1785 but was unoccupied in the 1820s. By 1848 when the European township was established, Maori were a small minority of Dunedin’s population and ‘in the new play about to start, the Ngaitahu... soon found themselves dismissed from centre stage’. During the 1850s the population grew only slowly. It was the gold rushes, beginning in 1861, that transformed Dunedin. Its population nearly tripled by 1881. As it grew in population and wealth, the city began to invest in public works, religion, and education.
The origins of technical education in Dunedin:
Technical education in Dunedin dates as far back as 1857 when evening classes were held in the Mechanics Institute. Various short-lived attempts at technical education were held over the next few decades. These classes generally failed due to a lack of financial backing.
Internationally, technical training was gaining status. In 1881 the City and Guilds of London Institute was established. Technical education was also gaining prominence among educationalists. Professor Gibbon from the University of Otago, noted in 1888 that ‘[i]n the course of the present century a great awakening has taken place in the public mind as to the importance of education...[and] the importance of a thorough scientific and technical education for all who are intended to fill the positions of managers of works and heads of manufactories has at length been admitted without question...’ . The Otago Daily Times took interest in the cause but did not support it. By November 1888 however, and following an Australian report on technical education, the media had joined the campaign. A feature article noted technical education was practiced in 1000 schools in Sweden ‘with admirable ‘results’ ’, and had also been introduced in France, Belgium, Germany, Austria, Russia and the United States. The need for technical education was proclaimed in Britain as ‘the one cure which is to regenerate the flagging industries of Great Britain, [and] is constantly urged in the old country’.
On 16 October 1888 ‘a meeting of gentlemen interested in education’ was held in a committee room of the Town Hall to hear a paper by G.M. Thomson on the establishment of evening classes in Dunedin. Thomson read that the ‘chief and primary object of the scheme here advanced is to provide for this large class in our midst the means of following up the education they have already received...[E]very gain in the educational advance of the units of the community would be of value to the community as a whole.’ While Thomson’s scheme was primarily a means of continuing education, he thought it ‘may be made the basis on which a technical institute may be built’. Thomson went on to argue that ‘the most casual observer in passing through the streets in the evening cannot fail to be struck with the numbers of young men and lads, who, for the lack of better occupation in their spare hours are chiefly engaged ‘killing time’, an occupation pernicious alike to the individual and to the peace and safety of the community...[to] ‘safeguard our social privileges...to eradicate or at least suppress that curse of larrikism...we must devise means not only of occupying wisely the spare hours of our young people, but of directing their attention to higher aims and objects...’ The meeting resolved that a committee be appointed to consider the matter and to bring a report.
At the following meeting on 15 November, the resolution was adopted: ‘That this committee recommend the formation of a society for the promotion of the education of the youths of the city by means of evening classes.’ The name of the society was ‘The Technical Classes Association’ and would offer subjects in literary, scientific and manual categories. The syllabus was based on that of the City and Guild of London Institute. Students would pay fees to attend the classes, held from 7 until 9 in the evenings, from April to September. Dunedin luminary Alexander Burt (1841-1920) became the first chairman, and among the first teachers was the noted Rev. Rutherford Waddell. Other identities included Rev. A.R. Fitchett, David White, Hon William Stewart, J.H. Chapman, Rev. Dr Stuart, Thomas W. Kempthorne, Bendix Hallenstein, and the Hon. James Allen. G.M. Thomson was not only the Secretary of the Association but the first Superintendent. The Association later wrote that the ‘work inaugurated in Dunedin in 1888 has now been taken up in various centres throughout the Colony from Auckland to Invercargill on the lines of this, the parent Association.’ It was a momentous day in New Zealand’s educational history.
The Dunedin Technical School:
Second only to the Wellington School of Design, Dunedin Technical School classes began on 1 May 1889 and were held in the rooms of the Normal School in Moray Place. The total number of students enrolled was 204, with arithmetic attracting the most pupils. Indeed, so many applied that several students were refused entry.
By 1892, the Association’s annual report stated that the ‘success of the association’s work has secured recognition from the Government, so that we may now consider that the purely experimental stage of our work has been passed and the society now stands on an assured basis. The attendance of pupils at the classes has far exceeded the expectations of those who first started them’. By October 1892 the total enrolled was 364 and the Government was funding the Association pound for pound money received via subscriptions.
By May 1893 a second site on the corner of Union and Great King Streets was leased for carpentry classes. This property first carried the name the ‘Dunedin Technical School’. In 1895 it was noted that accommodation was a problem, particular as the buildings were only leased. Interestingly while subjects which continued regular schooling (such as maths and English) were still part of the syllabus, the more technical and manual subjects were coming to the forefront.
By 1897 the School was affiliated with the City and Guilds of London Institute and students sat the Institute’s exams. The School now catered for 550 pupils and providing suitable premises was challenging. That same year, due to the financial support of the Otago Education Board and the Kaitangata Relief Funds Trust Board, the Dunedin Technical School was able to lease the premises of Anderson and Morrison in Moray Place. Public subscriptions later enabled them to buy the building. This three storied building was the second technical school from 1898 to 1913.
In 1900 Thomson resigned as Superintendent. Teacher, scientist, educationalist and politician, his contribution was perhaps best summed up by a former student.
I cannot too warmly thank you and the Committee for what you have done for me, and what you are doing for others. As a result of your labours you have developed in me an appetite which is ever-growing. It is not exactly the amount of knowledge one gathers in your classes, but it is the love for it which is engendered and developed - I speak from experience.
This student, Joseph W. Mellor (1869-1938), was an apprentice bootmaker who took advantage of the Technical School’s evening classes. He thereafter embarked on a career as a world-renowned chemist, ceramist, and director of the British Refractories Research Association, becoming the foremost inorganic chemist of his generation. Indeed his reputation is on par with that of Ernest Rutherford’s in physics.
The venture had now grown to such a magnitude, and encountered such financial and accommodation problems, that it was clear that no free association of citizens could found a stable technical institute. Their success intimated that a new branch of education must be created and placed under the education boards. The pressures of demand brought by students and industry’s demand for skilled workers heavily influenced the development of government policy and in 1900 the Government passed ‘The Manual and Technical Instruction Act’. In June 1902 the Association transferred its property and authority to the Otago Education Board. The Association remained as a management board along with representatives from the Board and the City Council.
Within a year, Right Hon. R.J. Seddon, Minister of Education, changed the playing field. He granted free places in technical classes. Enrolments jumped from 775 to 1036 and the buildings became completely overcrowded. The Government now appeared duty bound to provide buildings and so the Board of Managers approached Seddon to obtain permission to utilise a site at the corner of Stuart Street and York Place, for the proposed Technical College. The site was an education reserve which had originally housed the Middle District School. This school evolved from the Dunedin School, the first school in the fledgling settlement. When the Dunedin School moved around 1862 from an old church to a brick building erected on a site at the junction of Dowling Street and York Place, it became known as the Middle District School. When Dowling Street was lowered by the City Council, the structure became so unsafe that it had to be taken down in 1878. The educational reserve had remained vacant. The Board of Managers now asked Seddon for the use of the reserve and for a sum sufficient to erect a structure which would become the nucleus of buildings designed to be the School of Art and Design, Continuation School and Technical College. The proposal was put on hold.
In 1907 afternoon classes were begun to cater for demand. In 1909 the Association opened the School to full-time day time classes with Angus Marshall as principal. Full-time teachers were also appointed.
Although the School had undergone some alterations, overcrowding was a problem again by 1910. The Board of Managers decided a new school on a new site was required and the idea of the Stuart Street site was resurrected. A deputation to the Government secured the offer of financial aid. If £5000 could be raised locally the Government would give an equal grant, as well as a subsidy and the proceeds of the sale of the old building.
The Board held a competition for designs for a building to cost £20,000 which was to be ‘an ornament to the city and a local memorial to the late King Edward VII’. An alleged breach of the competition’s rules caused some ill feeling amongst local architects and controversy in the media. Finally in 1912 the contract was let to Harry Mandeno. He was instructed to design a three story building so as to ‘furnish the city with what is undoubtedly the finest technical college in the dominion.’ This was Harry Mandeno’s first large commission and he continued to be the architect of choice for the new King Edward Technical College (KETC). Mandeno and Fraser became a highly significant firm of Dunedin architects, and their later designs included the Dunedin Town Hall and the Central Fire Station.
The tender was duly advertised, closing on 23 September 1912. The building was to be completed in sixteen months, with the workshops ready for use within twenty weeks. After some controversy, the tender was given to William McLellan. As both the architect and builder were controversial choices, they were ‘determined to prove the excellence of their work...No pains were spared, even in the smallest detail...’ McLellan proved ‘disturbingly efficient’ and money was required before the Board could find it. The old building would not sell for the proposed value, so the Board had to beg a bank overdraft, ask the Government for additional funding, and launch another public appeal. A. & T. Burt, the Board Chairman’s plumbing and electrical engineering firm, also allowed its contract to remain unpaid for an unspecified period.
The foundation stone was laid by the Prime Minister, Hon. W.F. Massey on 20 March 1913. In his speech Massey said it was a ‘red-letter day in connection with educational matters...[it] was intended to be the principal Technical College of the dominion...youths educated in Otago had gone out to other centres in New Zealand and, in almost every walk of life, had taken a leading part in the affairs of the land...’
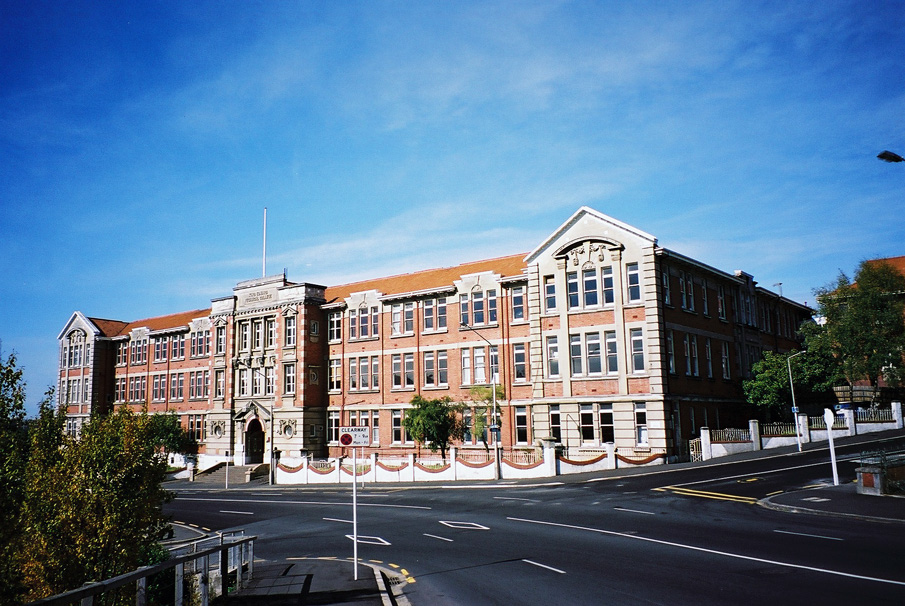
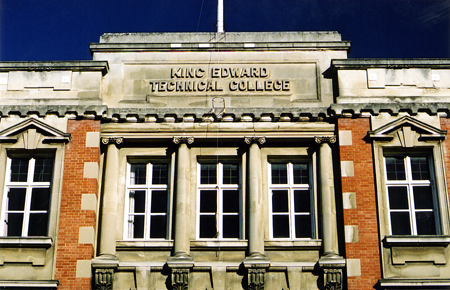
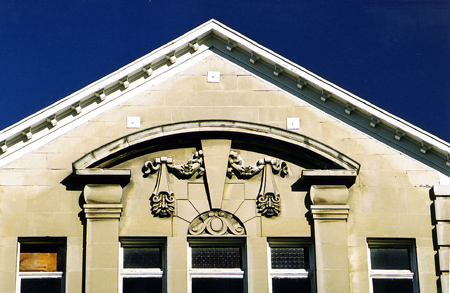
By September 1914 the King Edward Technical College was finished. The school had a three-storey frontage, one wing and a workshop. The wing was named in honour of Thomas Whitelock Kempthorne (1834?-1914) a manufacturing chemist and prominent businessman. He was an early member of the Association and a financial benefactor. Together with the Kempthorne Wing, the main building was F-shaped. Together with the workshops the building formed a square P-shape. The elevation facing Stuart Street was 274 foot long and the depth was 126 foot. The foundations were concrete. The walls were double pressed bricks ‘in every respect the best bricks obtainable’. The white parts of the walls were finest quality Oamaru stone. The roof of the main building was covered in Marseilles tiles, the workshop roof was covered with blue asbestos slates, and the flat rooves were to be 22 gauge galvanised iron.
There were three entrances; a central public entrance way accessed by Timaru blue stone steps, and one either side for girls and boys. The main entrance was through wrought iron gates into a portico and then through wooden double doors into a vestibule tiled with the name of the School. The vestibule was ten square feet with a panelled dado of figures red pine and oak. The ceiling was fibrous plaster. On the interior, most of the timber was red pine. This included the tongue and groove (T&G) flooring. The structural timber, however, was jarrah or oregon. The doors were of oregon, apart from the Board room, offices and library doors which were red pine. All interior walls were finished in plaster. The corridor and stair case dadoes were coloured with English Oxide of Iron.
From the vestibule, through double wooden doors, was the main corridor which ran the length of the building. From this corridor was access to the central staircase to the first and second floors, and also the workshops at the rear. Although the workshops were contained in a separate building they were only some 36 to 40 feet from the centre of the building and linked by a corridor. At either end of this central corridor were separate boys and girls staircases leading to the boys and girls classrooms.
The administration area and offices were situated on the ground floor to the east of the vestibule. The teachers’ staff room and library were on the first floor directly above the vestibule. There was also a social hall on the first floor, measuring 62 feet by 32 feet.
Each floor was intersected by a main corridor, ten feet wide, which ran the whole length of the School. It was laid out in separate departments with connecting classrooms, which were described as ‘bright and airy, and special attention has been paid to light and ventilation…the windows, all of which, contrary to the usual custom, are guaranteed to open’. The building was also heated by hot water radiators. The School’s departments included engineering, mechanical engineering, science, domestic science, dressmaking, and commercial work (including English). The workshops at the rear of the building were for carpentry, blacksmithing and plumbing. They were ‘elaborately equipped’.
The newspaper recorded that:
[t]he building, by virtue of its great size and general appearance, forms a striking addition to the architectural features of the city and an imposing landmark which cannot fail to impress...The freshness of the new brickwork and the neat appearance of the white facings make it unquestionably a handsome edifice, and one in which all residents of this city should take a just pride.’
The newspaper also reported that ‘there are indications that the accommodation will be fully occupied from the opening of the school.’
While the contract price was set at around £30,000 with the building to be finished in two years, McLellan finished the build five months earlier and brought in the final costs slightly below tender. The public contributed £8885 to the total cost, offering ‘very tangible evidence of the generosity of the people of Otago...’ and the esteem with which the project was held. By October 1915 the school was clear of debt.
Burt Wing:
The next step was to build an Assembly Hall which was ‘to be used in conjunction with the physical development of the pupils’. Evening classes would also use the Hall. The Government agreed to subsidise the project pound for pound. Architect Harry Mandeno was again selected to design the building and plans were readied in 1917. William McLellan again won the tender. He constructed the Hall at a cost of £420.
Appropriately, the building was named after the Chairman of nearly 30 years, Alexander Burt. The Burt family donated a bell and a 3 by 1.5 metre stained glass window featuring the New Zealand and English coats of arms.
Burt Hall was opened on Friday 30 August 1918 by the Minster of Education, the Hon. J.A. Hanan. In his speech he noted that modern education philosophies agreed that ‘[e]ducation had to be provided for the cultivation not only of the head but the hand also’. In support of the importance of technical education, he added that there ‘was a feeling that we should ‘learn by doing’.
The Hall was connected to the main building by a raised temporary gangway. Its exterior was dark red pressed bricks, rather than double pressed, with diamond-shaped embellishments. Most of the timber used was red pine, including the doors and stairs. Door frames and casement windows, however, were picked heart totara. The flooring and ceilings were T&G. Its exterior reportedly had ‘a very neat and attractive appearance.’
In the interior the eastern end of the basement floor had a compact swimming pool measuring around 25 feet by 16 feet, with a depth of four to six feet. The pool was for those pupils who were not sufficiently confident to use the public baths. The ground floor of the Hall also formed a shelter, with gas jets and sinks, so that the pupils could bring lunch and make hot drinks. The first floor contained the main hall which was 100 feet long, 47 feet wide and 30 feet high. It also contained a stage and two small dressing rooms.
Thomson Wing:
By April 1919 1290 students were enrolled at KETC. By 1922 there were 1816. Additional space was required. In 1922 Mandeno’s designs for an additional wing were approved and in December he was instructed to invite tenders. The December Board Meeting also decreed that the Wing would be known as the G.M. Thomson Wing in honour of his efforts on behalf of the School and to mark his recent retirement from the Board.
Tenders closed on 10 February 1923 and McLellan again won the tender. The contract dictated that the ‘contractors shall carry out their work so as to be in strict conformity with the finishing both inside and outside of the existing building...’. The build was to be finished ten months from the acceptance of the tender but inclement weather, however, delayed the fulfilment of the contract.
The exterior was constructed from double pressed red bricks to match seamlessly with the existing building. The design was English Garden wall brick bond using cement mortar. The stone work was in Oamaru stone. Timber included jarrah joists, plates and lintels. The outer door was a four panel kauri door on a solid totara frame. The windows were a mix of jarrah, totara and redwood. The glazing was Flemish glass. The roof was covered in Marseilles tiles.
The existing gangway linking Burt Hall to the main school was taken down and a new gangway was erected linking Burt Hall to the rear of the Thomson Wing. The frame was jarrah, and the balustrade and decking was heart totara.
The interior walls were finished in plaster and the ceilings in fibrous plaster board. Most interior timber was red pine, including picture moulding and T&G flooring. Jarrah was used as structural timber. The exterior doors were kauri; the ground floor interior doors were oregon. All other doors were red pine. The window sills were jarrah and the casement sashes were totara.
The Wing included storage on the ground floor which ran only half the length of the building. The first floor, which connected to the second floor of the central block due to the slope of the land, contained rooms for carpenters, cabinet makers, engineers, and painters. Also included were cloak rooms, dressmakers’ rooms, a teachers’ room and library. The second floor, which connected to the third floor of the central block, contained rooms for chemistry, physics, general classroom and labs.
Dunedin Art School:
In April 1935 the Board first planned to extend its site so that three of the four boundaries (Stuart Street, York Place and Tennyson Street) would be covered with school buildings, leaving open areas in the centre. In 1937 the School expanded on to the Tennyson Street frontage for the first time. The new addition was the Dunedin Art School.
The Dunedin School of Arts was founded in 1870 when the services of David Con Hutton were secured by the Otago Education Board. It was the first in New Zealand. His duties were ‘the teaching of high school pupils and girls with leisure in the day-time, and school teachers and young artisans in the evenings’. Classes began in the Stock Exchange building and then to the Normal School when it was erected in Moray Place. From the beginning of the Technical Classes Association (TCA) it worked closely with the School of Art, with Hutton charging lower fees to TCA students. The sudden death of the principal, Robert Hawcridge, in 1919 placed the school’s continuance in doubt and no classes were held in 1920. In 1921 the Art School was officially incorporated as a department of KETC. For ten years the Art Department moved around various areas of the main building. In 1937 the purpose-built Art School was opened on the corner of Tennyson Street and York Place.
This School became the springboard for a whole new generation of New Zealand’s most influential artists. They formed the first cell of indigenous modernism. Lessons included modelling, art crafts, art needlework, landscape, design and poster work. Among the first pupils to enrol in 1937 was Colin McCahon. Other students included Anne Hamblett, later McCahon’s wife, Doris Lusk and Patrick Hayman. Prior to the erection of the new School, Toss Wollaston and Rodney Kennedy had also attended art classes at KETC.
These eminent artists were highly influenced by the art teachers who were well-known artists in their own right. W.H. Allen and R.N. Field, brought to the College through the La Trobe scheme introduced New Zealand to British post-impressionism and heavily influenced both McCahon and Woollaston. It was Field, in particular, whose reputation saw artists visit from all over New Zealand in order ‘to discover the vision that was informing Europe and contributing so much to the modern world’. Other influential teachers included Gordon Tovey, Frank Staub, J. D. Charlton Edgar and Helen M. Moran. The impact of the Art School, particularly during the 1930s and 1940s, was extremely significant both in providing new ideas and in the students it influenced. Although there were a few other art schools in New Zealand, including the prominent Elam School of Art, it has been written that no other art school in the country was held in the same regard.
The Art School building was partially funded by a substantial grant from the Government. As the project was in the hands of the Public Works Department, the plans were designed by the Government Architect, John Mair (1876-1959). The Board’s architects of choice, Mandeno and Fraser, were apparently retained only to organise the site and design the retaining walls necessary for the erection of the School.
From 1923 to 1941 Mair was responsible for most of the government buildings erected in New Zealand, many of them involving significant departures from tradition and precedent in both style and construction methods. During his tenure, modernist architectural precepts displaced the revivalist styles favoured for public buildings in the past. Construction methods also began to utilise concrete and structural steel instead of brick and timber. These construction methods were in evidence in the plans for the Art School. The Board, however, was in favour of brick in keeping with the original portion of KETC. In response, Mair convinced the Principal of the justification for a building framed in wood with well-concreted foundations, steeltex and plaster walls with a tiled roof.
Sketch plans were ready by August 1935. The design was of an impressive entrance and two-story building on the corner of Tennyson Street and York Place, and a one story wing running down York Place. Tenders for the Art School were called for in May 1936. The successful contractor was D.A. O’Connell & Co. The Head of the School, Tovey, was responsible for internal fittings.
The School included nine classrooms, mostly with dimensions of around 30 x 26 feet, and several offices. The interiors were lined with tentest wallboard. The entrance was impressive and lined in black tiles. One of the classrooms which remains largely unaltered indicates the nature of the classrooms. Steps ran the length of the room, gradually descending to a curved teaching area. The steps are wide providing plenty of room for an artists and their easel.
On 5 March 1937 the first three classrooms of the new building were used. The School was officially opened on 22 March by the Minister of Education, Peter Fraser. It was said that there were ‘nine beautiful, sunny rooms. Well equipped and exhibiting the most modern of lighting…[The School] will fill a long-felt need in the life of the community, and should inspire fresh interest in artistic creation’.
The Latter Years:
KETC continued to confront problems of overcrowding. By 1943, three quarters of children went on to further education. As a result, most city secondary schools were overcrowded. In 1948 an extension to the Art School was opened. The Marlow building was KETC’s new domestic wing. It was named after J.J. Marlow who had served on the Board of Managers and was a former chairman. In November 1959 the specifications for an extension to the Domestic Wing, named the Patrick Building, were released. The newest addition was to contain engineering workshops and classrooms. The architects were, once again, the firm of Mandeno and Fraser.
In 1956 B.I. Fulton became the College’s new Principal. He sought a distinction between the evening classes and the high school. In 1963 the change was made. King Edward Technical College became King Edward High School. The evening technical classes were taken over by a new educational institution, the Otago Polytechnic. The three buildings on Tennyson Street became the property of this new Polytechnic. The Polytechnic utilised the 1937 Art School as offices, a Library and classrooms. The Patrick Building became the site of the training restaurant named after Joseph Mellor. For several decades, the Joseph Mellor Restaurant was a popular and inexpensive restaurant frequented by members of the public. In later years part of the 1937 Art School, which ran down York Place towards the main block, was utilised also by the Hospitality Department. It established Café Brie, where baristas and chefs gained practical experience.
In 1974 KETC was disestablished and Logan Park High School was launched in its place. The main block was utilised by the Polytechnic until a new campus was established. It retained use, however, of the three buildings on Tennyson Street until mid-2009. The buildings were put up for sale and in December 2010 they were bought by the Catholic Diocese of Dunedin for Kavanagh College, which is situated directly across the road. The College is looking at moving their administration offices into the former Art School.
After the Polytechnic’s departure, KETC and Burt Hall were sold to private owners. It is now known as King Edward Court and its rooms are leased to a number of community groups.
From a citizen-led initiative to a twenty year record as the country’s biggest secondary school, KETC holds a prominent place in the educational history of New Zealand and its children.