

List Entry Information
Status
Listed
List Entry Status
Historic Area
Access
Private/No Public Access
List Number
7488
Date Entered
6th April 2001
Date of Effect
6th April 2001
City/District Council
Masterton District
Region
Wellington Region
Extent of List Entry
The Masterton Agricultural and Pastoral Association purchased the 75 acre site at Solway in 1908. The grounds were designed to include the construction of new facilities and services, incorporating buildings relocated from the A&P Association's former site comprising 20 acres, in Dixon Street, Masterton. The new show grounds at Solway were opened in 1911. Grandstand Kiosk Trades Hall No 2 Trades Hall Club Hall Secretary's Office Poultry Building Sheep Pens Sheep Pavilion Sheep and Goats Building Cattle Pavilion Judges Box
Legal description
Pt Plan A 2480 & Pt Lot 5 Deeds Plan 198 & Pt Lot DP 3321 & Pt Lot 6 DP 10928 & Lot 46 DP 2228
Status
Listed
List Entry Status
Historic Area
Access
Private/No Public Access
List Number
7488
Date Entered
6th April 2001
Date of Effect
6th April 2001
City/District Council
Masterton District
Region
Wellington Region
Extent of List Entry
The Masterton Agricultural and Pastoral Association purchased the 75 acre site at Solway in 1908. The grounds were designed to include the construction of new facilities and services, incorporating buildings relocated from the A&P Association's former site comprising 20 acres, in Dixon Street, Masterton. The new show grounds at Solway were opened in 1911. Grandstand Kiosk Trades Hall No 2 Trades Hall Club Hall Secretary's Office Poultry Building Sheep Pens Sheep Pavilion Sheep and Goats Building Cattle Pavilion Judges Box
Legal description
Pt Plan A 2480 & Pt Lot 5 Deeds Plan 198 & Pt Lot DP 3321 & Pt Lot 6 DP 10928 & Lot 46 DP 2228
Why is this place significant?
Cultural Significance
This historic area was registered under the Historic Places Act 1993. The following text is from the original Historic Area Assessment Under Section 23 Criteria report considered by the NZHPT Board at the time of registration. Cultural Significance: Masterton is a provincial town and the rural community sector is important to its prosperity. The A&P Association has been a key contributor to the cultural success of Masterton and the Wairarapa generally. People come from far and wide to attend the annual Masterton A&P Show. It has been a significant event in the farming and social calendar of the Wairarapa since 1885. The showgrounds are also leased to other user groups including the Wairarapa Greyhound Racing Club for greyhound racing, the grandstand and track for several meetings a year; the Wairarapa Gymnastic Club - the Trades Hall and No 2 Trades Hall, five days a week. Equestrian events are held several times a year using the grandstand and the ring. Other users include the Pony Club and a Maori Cultural group, (the Trades Hall). The A&P Association is in the process of upgrading the facilities, particularly those offered by the Grandstand, so that they can be better used by a wider range of community groups. The Association seeks to safeguard the heritage values in carrying out the upgrading of the complex, especially the Grandstand. The Association has already obtained a significant amount of Lotteries funding for the upgrade of the Grandstand at Solway.
Historic Significance
Historical Significance or Value This historic area was registered under the Historic Places Act 1993. The following text is from the original Historic Area Assessment Under Section 23 Criteria report considered by the NZHPT Board at the time of registration. Historical Significance: The Solway Agricultural and Pastoral Showgrounds are part of New Zealand's rural tradition stretching over 150 years. The Masterton A&P Association was formed in 1885 as a go-it-alone organisation. Agricultural and pastoral shows have been held nearly every year in Masterton since that date. It was resolved to purchase the present site in 1908, with the showgrounds completed in 1911. The showgrounds site in this overwhelmingly rural district has been used for other purposes. It was one of several temporary camps used in Masterton to deal with the 1918 influenza epidemic. During both World Wars it was used as a New Zealand Army training camp. Between the wars in 1927, the showground was the venue for the 'Battle of Solway', the Ranfurly Rugby Match between Wairarapa and Hawke's Bay. The 1942 A&P Show was cancelled due to the war. The Solway grounds were taken over by the Army. Bren Gun Carriers of the Divisional Cavalry were camped at the grounds and the Caretaker of Solway no longer employed. In February 1943, the United States Marine Corps took up station at Solway. The Marine Corps were accommodated in tents, some officers were billeted in the Caretaker's cottage and meals were served in the dining room under the grandstand. The Marine Corps left, as a legacy, their recreation building known today as the Trades Hall. The entire grounds contain a collection of buildings that are harmonious yet their dates spread over more than 90 years. Most of the structures at the Solway showgrounds built for the opening in 1911 are still extant. They provide probably what is New Zealand's most complete array of showground buildings. There are a number of post 1960s buildings at the Showgrounds which are not included in the historic area and they are considered to be of lesser or little value.
Physical Significance

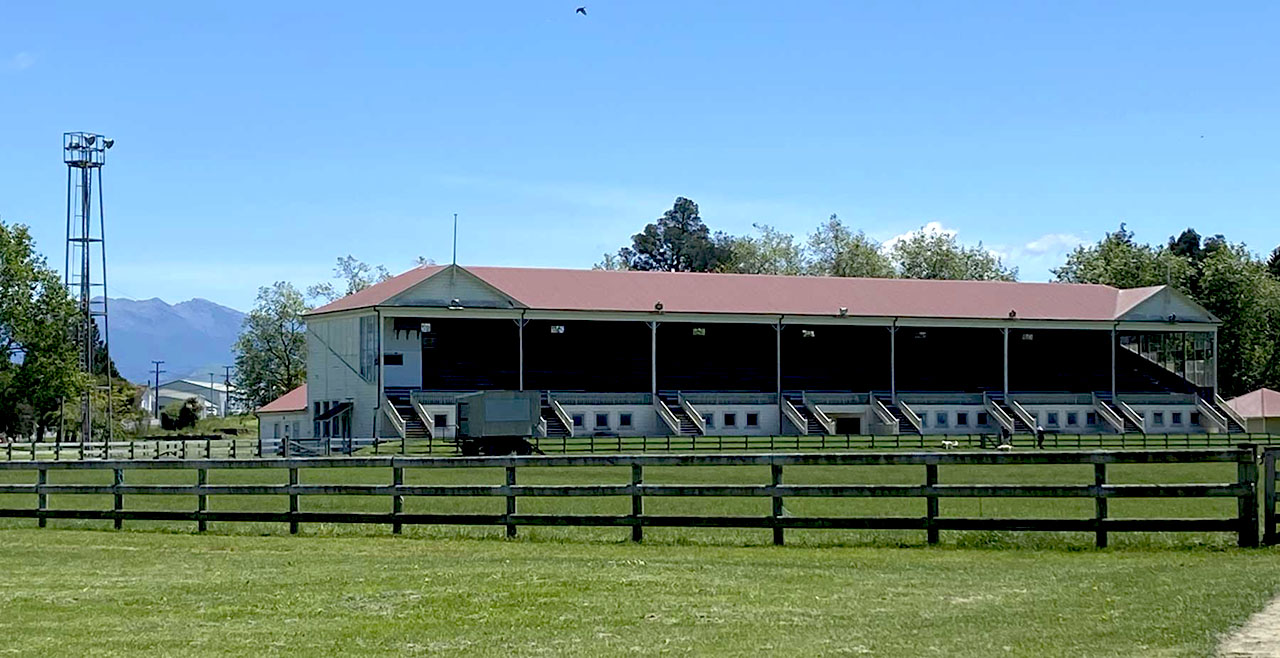
This historic area was registered under the Historic Places Act 1993. The following text is from the original Historic Area Assessment Under Section 23 Criteria report considered by the NZHPT Board at the time of registration. Physical Significance: The Grandstand is the key building in the Solway Showgrounds, visually, historically and functionally. It is an impressive building of over seventy metres in length and it remains much as when it was first constructed. It is a fully timber-framed structure with a heavy post and beam system supporting the seating, while the roof trusses that span the full width of the building rest on conventional framing on the back (west) and front (east) walls. Flights of steps lead up to tiered seating, while a series of rooms occupy the ground floor. The ground floor contains service rooms, dining room, kitchen, toilets and the President's Room. The Architects were Crichton and McKay. Over the years the partnership was responsible for designing a number of Wellington buildings, including the Bank of New South Wales, the Bank of Australasia, many of the Wellington Hospital buildings, Dalgety and Co, the Union Steamship Company, Mission to Seamen's Building (1903), Woodward Chambers (1905), the Huddart Parker building (1923) and the Dominion Building (1928). An addition in the form of a shower block to the Solway Showgrounds Grandstand does not contribute to the integrity of the Stand. The Sheep pens, Sheep Pavilion, Sheep and Goats Pen and the Cattle Pavilion are outstanding examples of their type for use in holding and showing stock. The other 1910 buildings - the Kiosk, the No 2 Trades Hall and Poultry are individual in style. The Judge's Box is a utilitarian building, its height emphasised by the vertical profile of its corrugated iron cladding. It has a single pitched roof and a series of openings commanding views over the race track The hitching rail (c.1910) is constructed from railway irons with hand wrought hitching lugs and rings and is a rare legacy of this trade. The Secretary's Office comes from the earlier Dixon Street showground and is unusual in having been built in a style similar to three cottages end to end creating separate offices. The Club Hall reconstructed in the 1950s is historically and physically significant in its own right. It is constructed from two cottages from the now non-existent township of Cross Creek and was used as a social hall, as is its function today.
Why is this place significant?
Cultural Significance
This historic area was registered under the Historic Places Act 1993. The following text is from the original Historic Area Assessment Under Section 23 Criteria report considered by the NZHPT Board at the time of registration. Cultural Significance: Masterton is a provincial town and the rural community sector is important to its prosperity. The A&P Association has been a key contributor to the cultural success of Masterton and the Wairarapa generally. People come from far and wide to attend the annual Masterton A&P Show. It has been a significant event in the farming and social calendar of the Wairarapa since 1885. The showgrounds are also leased to other user groups including the Wairarapa Greyhound Racing Club for greyhound racing, the grandstand and track for several meetings a year; the Wairarapa Gymnastic Club - the Trades Hall and No 2 Trades Hall, five days a week. Equestrian events are held several times a year using the grandstand and the ring. Other users include the Pony Club and a Maori Cultural group, (the Trades Hall). The A&P Association is in the process of upgrading the facilities, particularly those offered by the Grandstand, so that they can be better used by a wider range of community groups. The Association seeks to safeguard the heritage values in carrying out the upgrading of the complex, especially the Grandstand. The Association has already obtained a significant amount of Lotteries funding for the upgrade of the Grandstand at Solway.
Historic Significance
Historical Significance or Value This historic area was registered under the Historic Places Act 1993. The following text is from the original Historic Area Assessment Under Section 23 Criteria report considered by the NZHPT Board at the time of registration. Historical Significance: The Solway Agricultural and Pastoral Showgrounds are part of New Zealand's rural tradition stretching over 150 years. The Masterton A&P Association was formed in 1885 as a go-it-alone organisation. Agricultural and pastoral shows have been held nearly every year in Masterton since that date. It was resolved to purchase the present site in 1908, with the showgrounds completed in 1911. The showgrounds site in this overwhelmingly rural district has been used for other purposes. It was one of several temporary camps used in Masterton to deal with the 1918 influenza epidemic. During both World Wars it was used as a New Zealand Army training camp. Between the wars in 1927, the showground was the venue for the 'Battle of Solway', the Ranfurly Rugby Match between Wairarapa and Hawke's Bay. The 1942 A&P Show was cancelled due to the war. The Solway grounds were taken over by the Army. Bren Gun Carriers of the Divisional Cavalry were camped at the grounds and the Caretaker of Solway no longer employed. In February 1943, the United States Marine Corps took up station at Solway. The Marine Corps were accommodated in tents, some officers were billeted in the Caretaker's cottage and meals were served in the dining room under the grandstand. The Marine Corps left, as a legacy, their recreation building known today as the Trades Hall. The entire grounds contain a collection of buildings that are harmonious yet their dates spread over more than 90 years. Most of the structures at the Solway showgrounds built for the opening in 1911 are still extant. They provide probably what is New Zealand's most complete array of showground buildings. There are a number of post 1960s buildings at the Showgrounds which are not included in the historic area and they are considered to be of lesser or little value.
Physical Significance
This historic area was registered under the Historic Places Act 1993. The following text is from the original Historic Area Assessment Under Section 23 Criteria report considered by the NZHPT Board at the time of registration. Physical Significance: The Grandstand is the key building in the Solway Showgrounds, visually, historically and functionally. It is an impressive building of over seventy metres in length and it remains much as when it was first constructed. It is a fully timber-framed structure with a heavy post and beam system supporting the seating, while the roof trusses that span the full width of the building rest on conventional framing on the back (west) and front (east) walls. Flights of steps lead up to tiered seating, while a series of rooms occupy the ground floor. The ground floor contains service rooms, dining room, kitchen, toilets and the President's Room. The Architects were Crichton and McKay. Over the years the partnership was responsible for designing a number of Wellington buildings, including the Bank of New South Wales, the Bank of Australasia, many of the Wellington Hospital buildings, Dalgety and Co, the Union Steamship Company, Mission to Seamen's Building (1903), Woodward Chambers (1905), the Huddart Parker building (1923) and the Dominion Building (1928). An addition in the form of a shower block to the Solway Showgrounds Grandstand does not contribute to the integrity of the Stand. The Sheep pens, Sheep Pavilion, Sheep and Goats Pen and the Cattle Pavilion are outstanding examples of their type for use in holding and showing stock. The other 1910 buildings - the Kiosk, the No 2 Trades Hall and Poultry are individual in style. The Judge's Box is a utilitarian building, its height emphasised by the vertical profile of its corrugated iron cladding. It has a single pitched roof and a series of openings commanding views over the race track The hitching rail (c.1910) is constructed from railway irons with hand wrought hitching lugs and rings and is a rare legacy of this trade. The Secretary's Office comes from the earlier Dixon Street showground and is unusual in having been built in a style similar to three cottages end to end creating separate offices. The Club Hall reconstructed in the 1950s is historically and physically significant in its own right. It is constructed from two cottages from the now non-existent township of Cross Creek and was used as a social hall, as is its function today.

This historic area was registered under the Historic Places Act 1993. The following text is from the original Historic Area Assessment Under Section 23 Criteria report considered by the NZHPT Board at the time of registration. Description: The Masterton Agricultural and Pastoral Association purchased the 75 acre site at Solway in 1908. The grounds were designed to include the construction of new facilities and services, incorporating buildings relocated from the A&P Association's former site comprising 20 acres, in Dixon Street, Masterton. The new Show Grounds at Solway were opened in 1911. The buildings and structures of prime heritage significance within the Historic Area are as follows: (1) Grandstand - 1910 (2) Kiosk c.1910 (3) Trades Hall 1943 (4) No 2 Trades Hall (former Produce Hall), c.1910, but possibly c.1890's probably relocated. (5) Club Hall c.1900, then reconstructed c.1950's (6) Secretary's Office c.1890's (7) Poultry Building 1910 (8) Sheep Pens 1910 (9) Sheep Pavilion c.1920s-30s (I0)Sheep and Goats Building 1910 (11)Cattle Pavilion 1910 (12) Judges Box?. General Statement: In comparison with other A&P Association showgrounds in New Zealand, Solway stands out as having a unique collection of period buildings. Other historically interesting A&P buildings are : Blenheim - covered sheep pens; Blenheim- grandstand; Claudelands grandstand; Dannevirke - covered pens; Gisborne - old sheep pens; Hawkes Bay - old sheep pens; Invercargill- brick grandstand (1920s?); Richmond - grandstand. The buildings at Blenheim, Claudelands and Richmond are registered Category II under the Historic Places Act. There is no known collection of buildings that is comparable to those at Solway. Many of the individual buildings have aesthetic and technical value in their own right. Collectively they form a complex that is historically interesting, functional and has landscape quality because of the remnant of native lowland forest, trees and open space.
This historic area was registered under the Historic Places Act 1993. The following text is from the original Historic Area Assessment Under Section 23 Criteria report considered by the NZHPT Board at the time of registration. Description: The Masterton Agricultural and Pastoral Association purchased the 75 acre site at Solway in 1908. The grounds were designed to include the construction of new facilities and services, incorporating buildings relocated from the A&P Association's former site comprising 20 acres, in Dixon Street, Masterton. The new Show Grounds at Solway were opened in 1911. The buildings and structures of prime heritage significance within the Historic Area are as follows: (1) Grandstand - 1910 (2) Kiosk c.1910 (3) Trades Hall 1943 (4) No 2 Trades Hall (former Produce Hall), c.1910, but possibly c.1890's probably relocated. (5) Club Hall c.1900, then reconstructed c.1950's (6) Secretary's Office c.1890's (7) Poultry Building 1910 (8) Sheep Pens 1910 (9) Sheep Pavilion c.1920s-30s (I0)Sheep and Goats Building 1910 (11)Cattle Pavilion 1910 (12) Judges Box?. General Statement: In comparison with other A&P Association showgrounds in New Zealand, Solway stands out as having a unique collection of period buildings. Other historically interesting A&P buildings are : Blenheim - covered sheep pens; Blenheim- grandstand; Claudelands grandstand; Dannevirke - covered pens; Gisborne - old sheep pens; Hawkes Bay - old sheep pens; Invercargill- brick grandstand (1920s?); Richmond - grandstand. The buildings at Blenheim, Claudelands and Richmond are registered Category II under the Historic Places Act. There is no known collection of buildings that is comparable to those at Solway. Many of the individual buildings have aesthetic and technical value in their own right. Collectively they form a complex that is historically interesting, functional and has landscape quality because of the remnant of native lowland forest, trees and open space.
Historical and Associated Iwi / Hapū / Whānau
Other Information
A copy of the original report is available from the NZHPT Central region office Please note that entry on the New Zealand Heritage List/Rarangi Korero identifies only the heritage values of the property concerned, and should not be construed as advice on the state of the property, or as a comment of its soundness or safety, including in regard to earthquake risk, safety in the event of fire, or insanitary conditions.
Historical and Associated Iwi / Hapū / Whānau
Other Information
A copy of the original report is available from the NZHPT Central region office Please note that entry on the New Zealand Heritage List/Rarangi Korero identifies only the heritage values of the property concerned, and should not be construed as advice on the state of the property, or as a comment of its soundness or safety, including in regard to earthquake risk, safety in the event of fire, or insanitary conditions.
Current Usages
Uses: Civic Facilities
Specific Usage: Showground
Former Usages
General Usage: Civic Facilities
Specific Usage: Showground
General Usage: Forestry
Specific Usage: Agriculture - other
Current Usages
Uses: Civic Facilities
Specific Usage: Showground
Former Usages
General Usage: Civic Facilities
Specific Usage: Showground
General Usage: Forestry
Specific Usage: Agriculture - other
