Quick links


Quick links
Quick links
Quick links
Quick links
Quick links
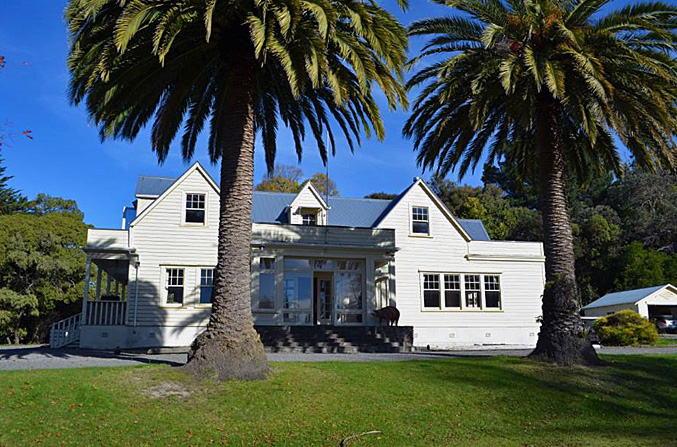
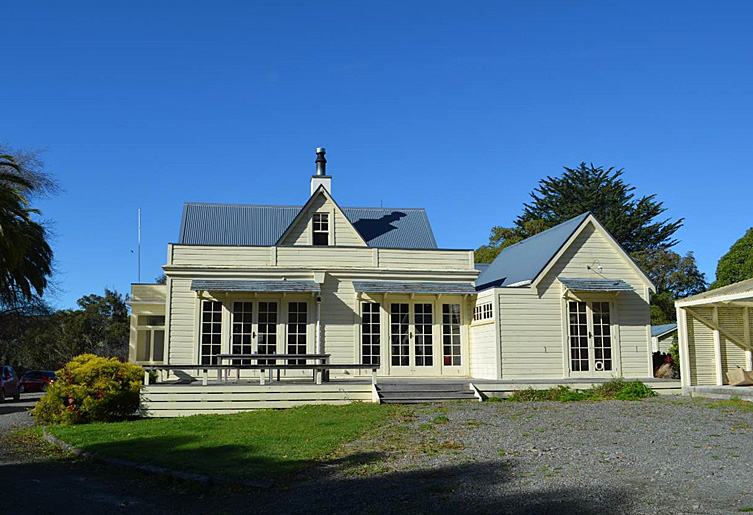
Glendower Station Homestead
1169A Ponatahi Road, Ponatahi, CARTERTON
Private
Historic Place Category 2
List No. 1290
Quick links:
List GalleryLocationDetails
1169A Ponatahi Road, Ponatahi, CARTERTON
Private
Historic Place Category 2
List No. 1290
List Entry Information
Status
Listed
List Entry Status
Historic Place Category 2
Access
Private/No Public Access
List Number
1290
Date Entered
23rd June 1983
Date of Effect
23rd June 1983
City/District Council
Carterton District
Region
Wellington Region
Extent of List Entry
Extent includes part of the land described as Lot 1 DP 345357 (RT 185961), Wellington Land District and the building known as Glendower Station Homestead thereon, and a curtilage acknowledging the gardens, driveway, orchard and swimming pool. Refer to the extent map tabled at the Rārangi Kōrero Committee meeting on 8 March 2018.
Legal description
Lot 1 DP 345357 (RT 185961), Wellington Land District
Construction Professional
Name
Lavelle, William Edward
Type
Architect
Biography
Lavelle (1905-1974) was chief draughtsman for King & Dawson and co-founder of Structon Group Architects (1944). Structon Group received an Institute of Architects gold medal for St Joseph's orphanage, Upper Hutt. Lavelle was also an active member of NZIA. After retirement, rather than continuing to practise as an architect, he set up as a consultant helping with litigation cases.
Name
John Milsome Jury
Type
Builder
Biography
No biography is currently available for this construction professional
Construction Details
Start Year
1864
startYearCirca
Type
Original Construction
Type
Addition
Description
Additions of four downstairs and two upstairs rooms and a second staircase.
Period
Nineteenth century
Start Year
1935
Type
Modification
Description
Second stairway removed; living room enlarged including new fireplace and chimney; main stairway replaced and original kitchen turned into main entrance hall; bathroom converted into office; scullery converted into bathroom; kitchen modernised; verandahs converted into large porches with sun-decks above; wardrobes and doors to sundecks installed in upstairs bedrooms; all doors replaced with new rimu ones; windows enlarged; new windows added; men’s dining room converted into laundry and boot-room
Start Year
1935
Type
Addition
Description
Construction of tennis court, swimming pool and driveway including stone wall
Start Year
2001
startYearCirca
Type
Modification
Description
Additions and alterations, including relocation of kitchen from west to east end of the building, extension to southeast, installation of skylights along southern edge of roof
Historical and Associated Iwi / Hapū / Whānau
Completion Date
23rd November 2017
Report Written By
Blyss Wagstaff
Information Sources
The Story of Glendower
Jury, Olive F., The Story of Glendower, privately published, Ponatahi, 1952, Wairarapa Archives ref 00-296/22
John and Te Aitu Jury: The Jurys of the Wairarapa
Parsons, M.J., John and Te Aitu Jury: The Jurys of the Wairarapa, M.J. Parsons, Christchurch, 1986
The stirring life of an early settler
‘The stirring life of an early settler’, Evening Post, 16 August 1902
Other Information
This place was identified as significant under previous legislation with different information requirements. It remains significant under the current legislation. There is opportunity under our legislation and policies to add to this information. Further information about this place may be available from the Central Regional Office of Heritage New Zealand Pouhere Taonga. Please note that entry on the New Zealand Heritage List/Rarangi Korero identifies only the heritage values of the property concerned, and should not be construed as advice on the state of the property, or as a comment of its soundness or safety, including in regard to earthquake risk, safety in the event of fire, or insanitary conditions. A fully referenced upgrade report is available on request from the Central Regional Office of Heritage New Zealand
Current Usages
Uses: Accommodation
Specific Usage: House
Former Usages
General Usage: Accommodation
Specific Usage: House
Current Usages
Uses: Accommodation
Specific Usage: House
Former Usages
General Usage: Accommodation
Specific Usage: House
Get the latest heritage news, features and events delivered
straight to your inbox.